$585,000
4908 Marlborough Drive NE
Marlborough, Calgary
- 5 bedrooms
- 2 bathrooms
- 964 sq ft
About this home
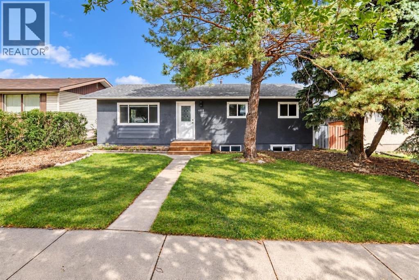
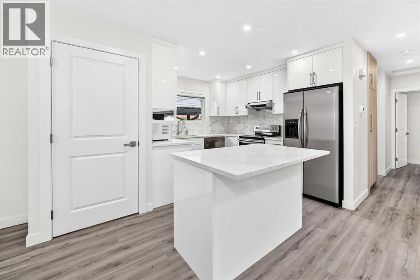
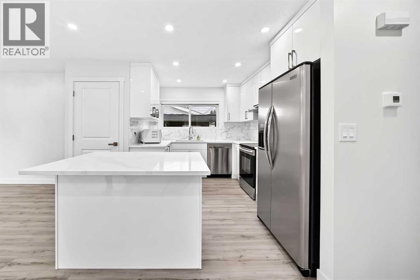
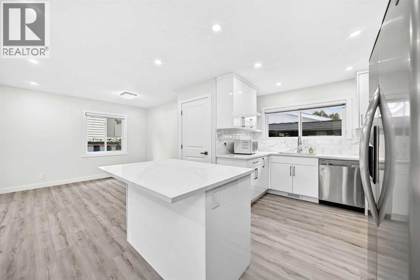
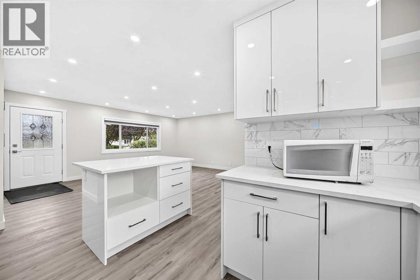
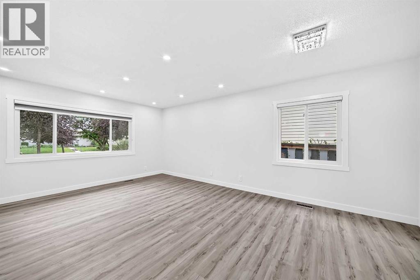
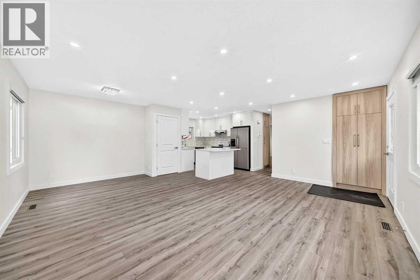
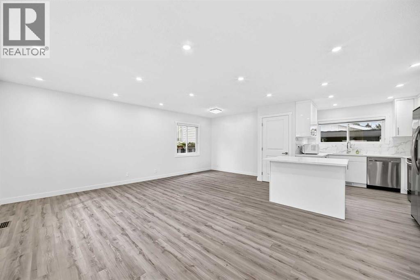
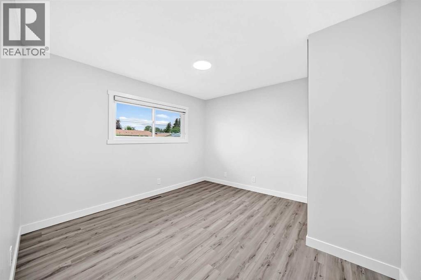
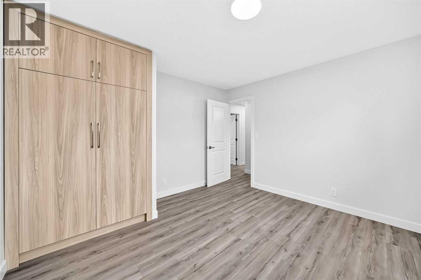
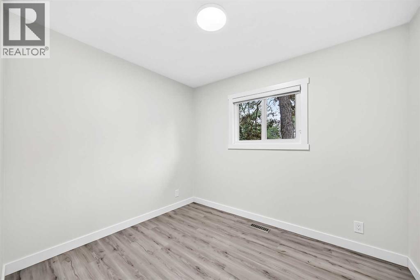
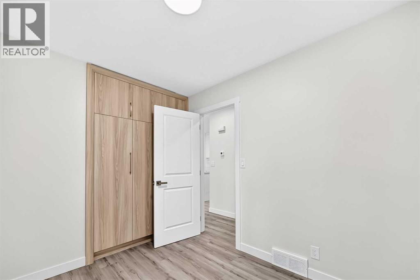
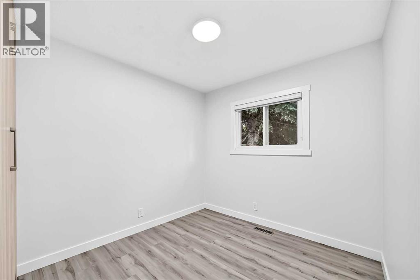
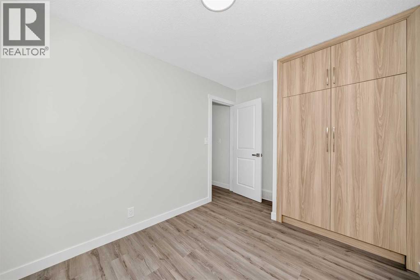
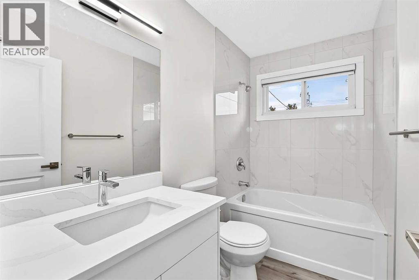
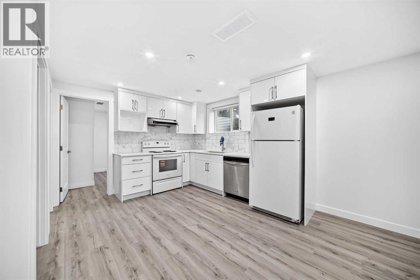
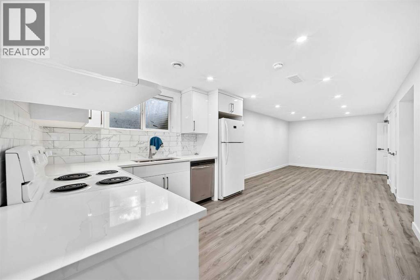
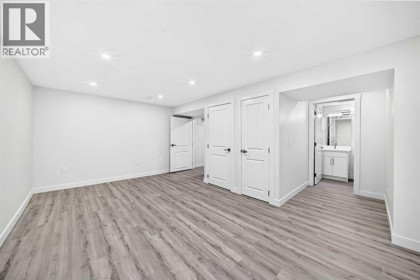
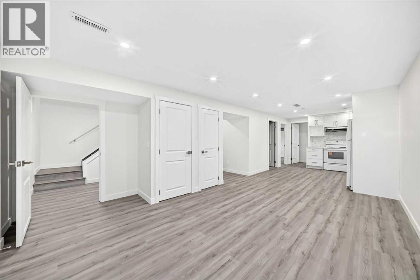
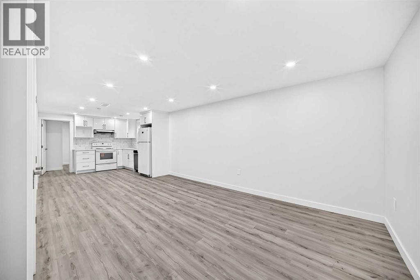
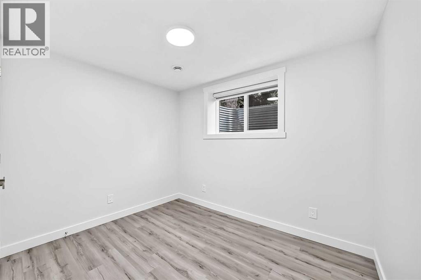
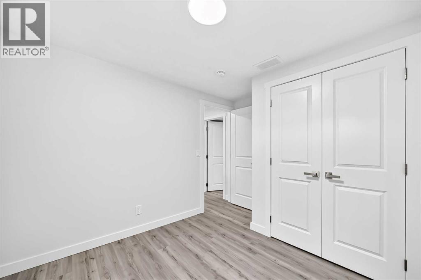
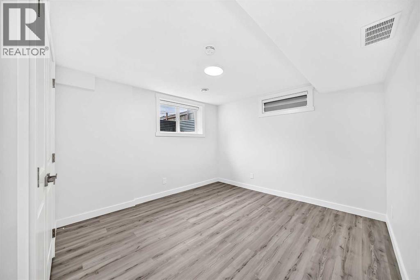
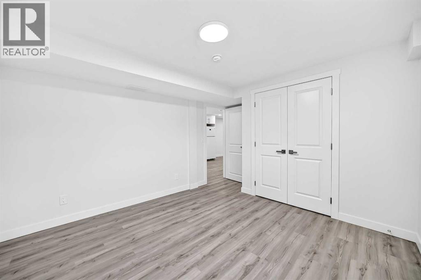
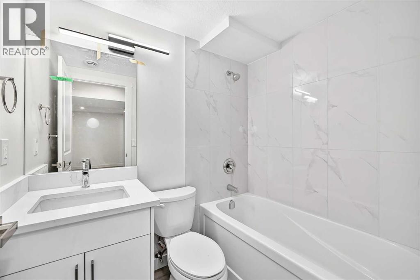
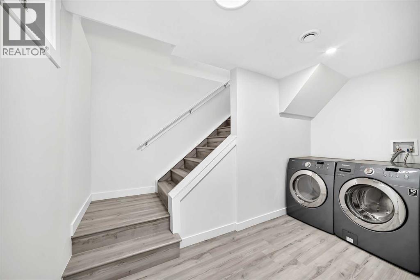
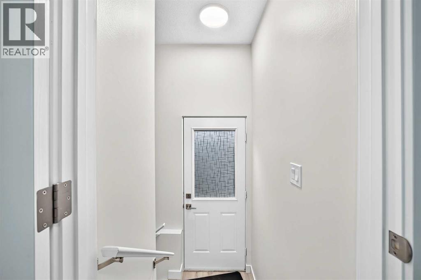
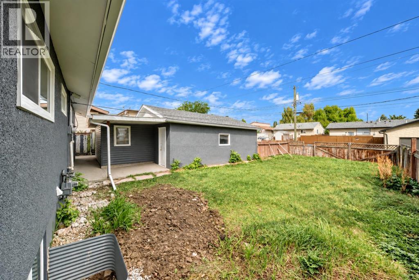
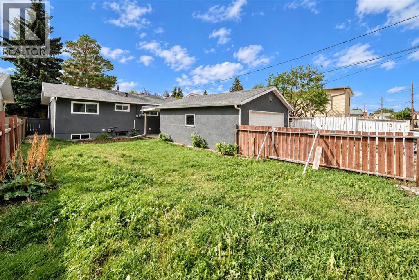
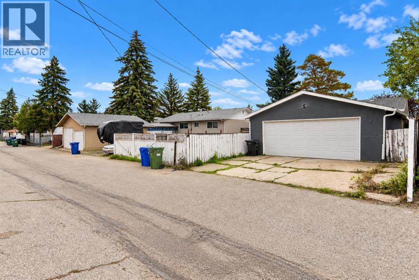
| 5 BEDS | 2 BATHS | 2 KITCHENS | SEPARATE ENTRANCE | DOUBLE DETACHED GARAGE | Welcome to this bright bungalow located in the community of Marlborough. Natural light fills the large living area, which opens into the kitchen featuring stainless steel appliances, quartz countertops, a matching island, and plenty of cabinetry. A convenient dining area is located just off the kitchen. The main level offers 3 good-sized bedrooms, including the primary bedroom, along with a 4-piece bathroom. Downstairs, you'll find additional living space featuring a second kitchen, separate entrance, 2 good-sized bedrooms, and a 4-piece bathroom, offering plenty of flexibility. Outside, enjoy the large backyard with a double detached garage providing plenty of parking and additional storage. Conveniently located close to shopping, schools, parks, and more. Call your favourite agent for a showing today! (id:67770)
Facts
- Bedrooms
- 5
- Bathrooms
- 2
- Living area
- 964 sq ft
- Home type
- House
- Year built
- 1971
- Lot size
- 493 square meters
- Parking
- 2
- Property taxes
- $3,394 (2026)
- MLS® number
- A2349347
Features
- Heating
- Forced air
- Cooling
- None
- Basement
- Finished, Full, Separate entrance, Suite
- Flooring
- Vinyl Plank
- Appliances
- Washer, Dryer
- Parking
- Detached Garage
Rooms
| Room | Level | Size |
|---|---|---|
| 4pc Bathroom | Main level | 4.92 Ft x 8.25 Ft |
| Bedroom | Main level | 11.42 Ft x 8.25 Ft |
| Primary Bedroom | Main level | 11.50 Ft x 11.50 Ft |
| Bedroom | Main level | 9.67 Ft x 8.08 Ft |
| Bedroom | Basement | 13.42 Ft x 10.75 Ft |
| Bedroom | Basement | 10.58 Ft x 9.42 Ft |
| 4pc Bathroom | Basement | 6.75 Ft x 4.92 Ft |
Location
Listed by Ko Realty Ltd.

Listing data is supplied by the CREA Data Distribution Facility (DDF®). It is deemed reliable but not guaranteed and should be independently verified. It is provided for consumers’ personal, non-commercial use to identify properties they may be interested in purchasing.