$625,000
604 Midtown Place SW
Midtown, Airdrie
- 3 bedrooms
- 3 (1 half) bathrooms
- 2,313 sq ft
About this home
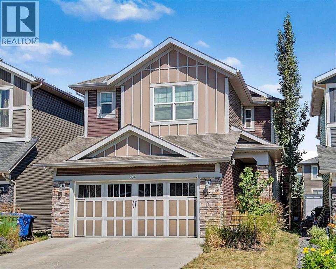
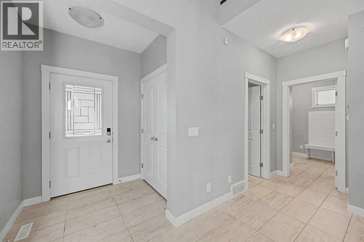
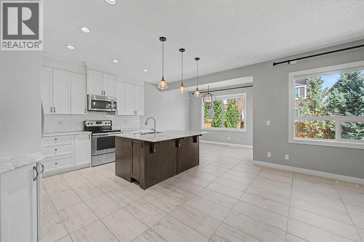
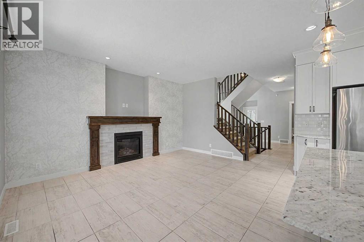
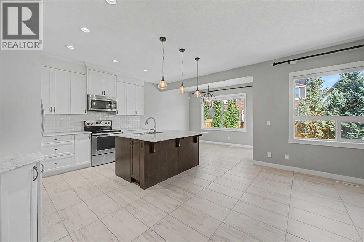
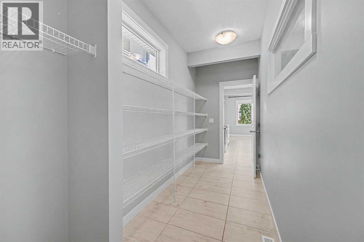
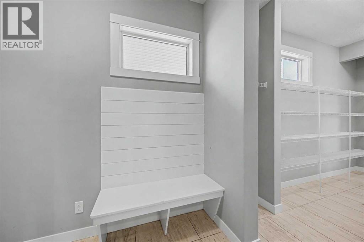
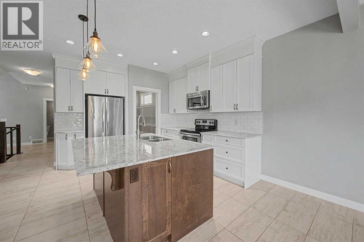
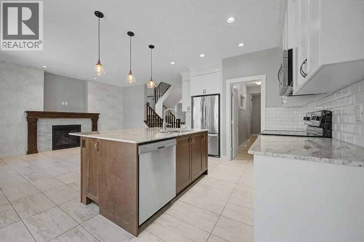
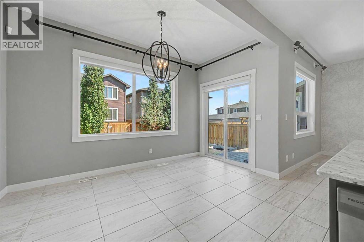
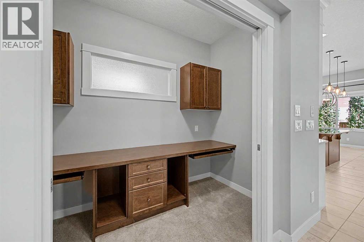
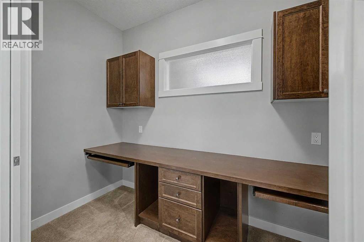
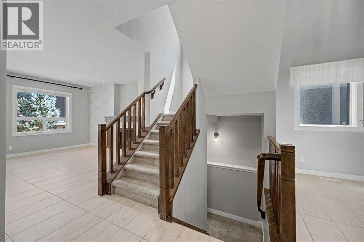
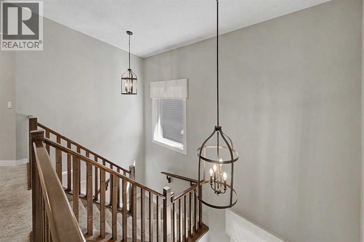
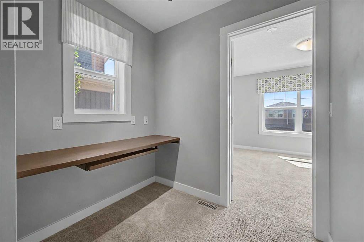
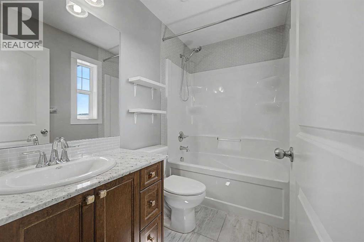
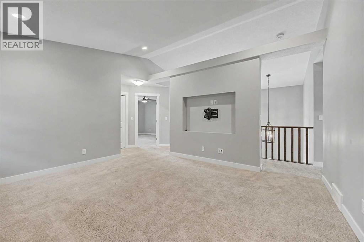
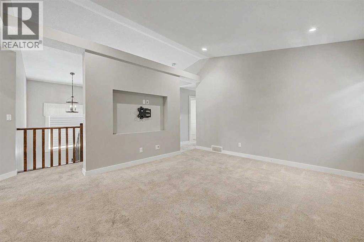
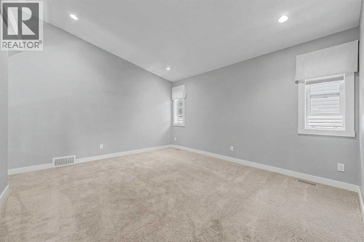
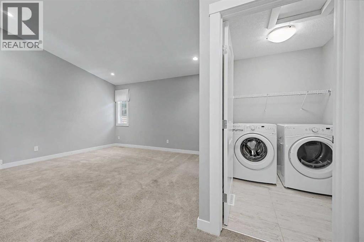
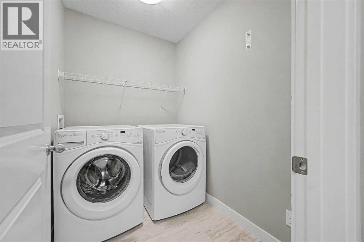
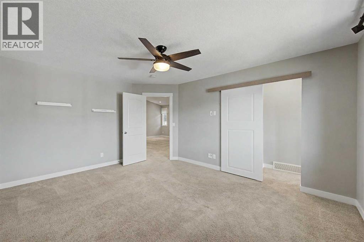
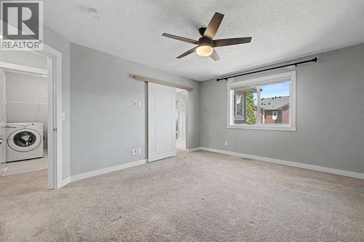
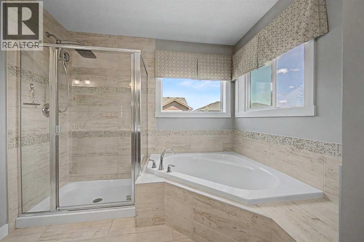
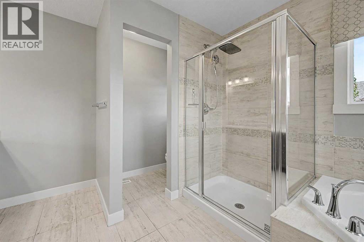
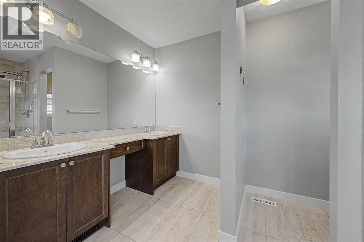
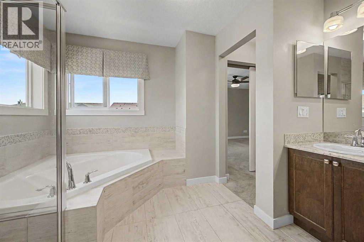
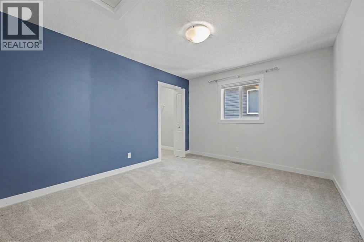
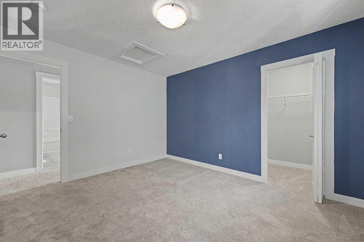
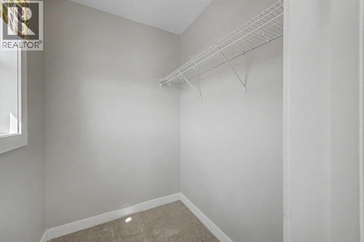
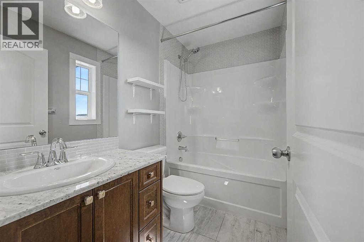
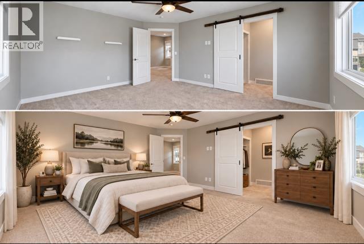
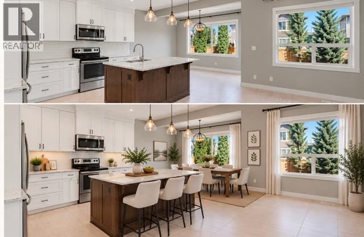
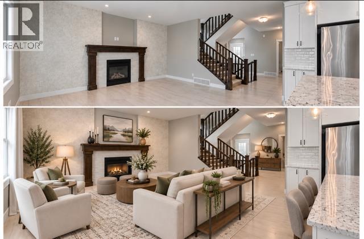
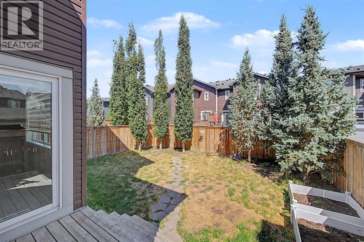
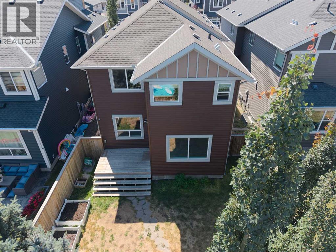
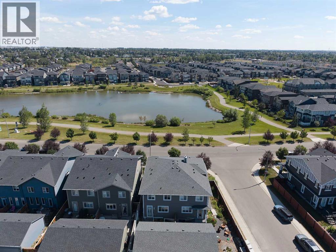
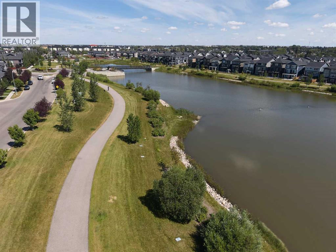
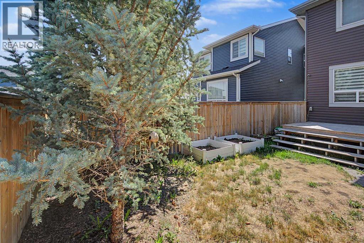
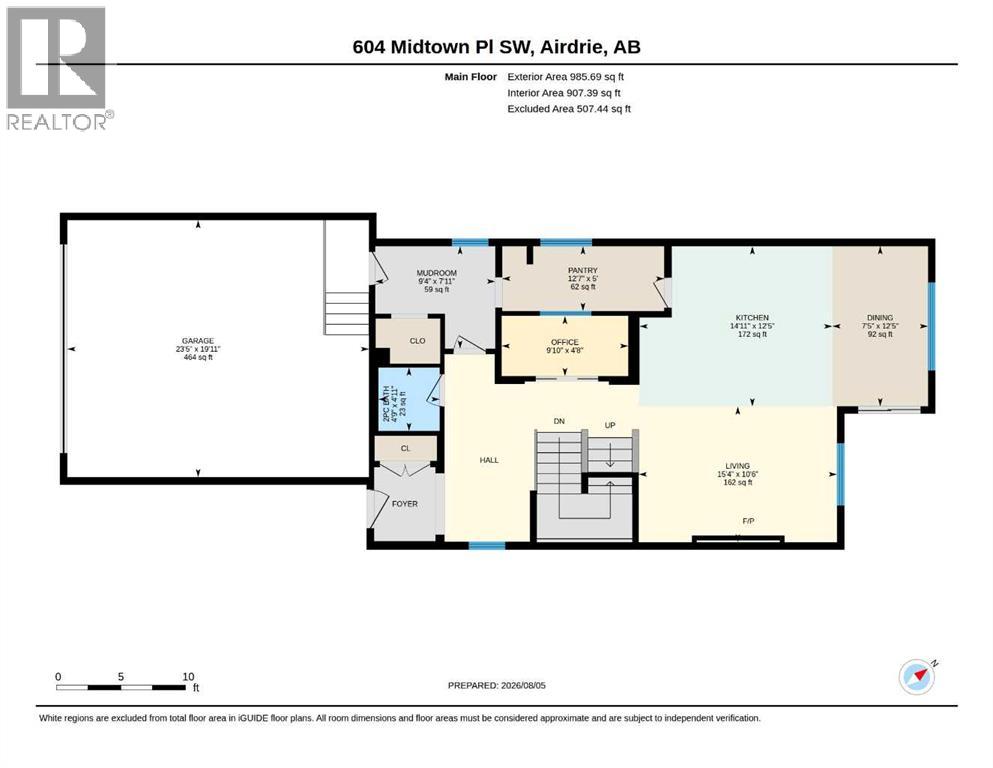
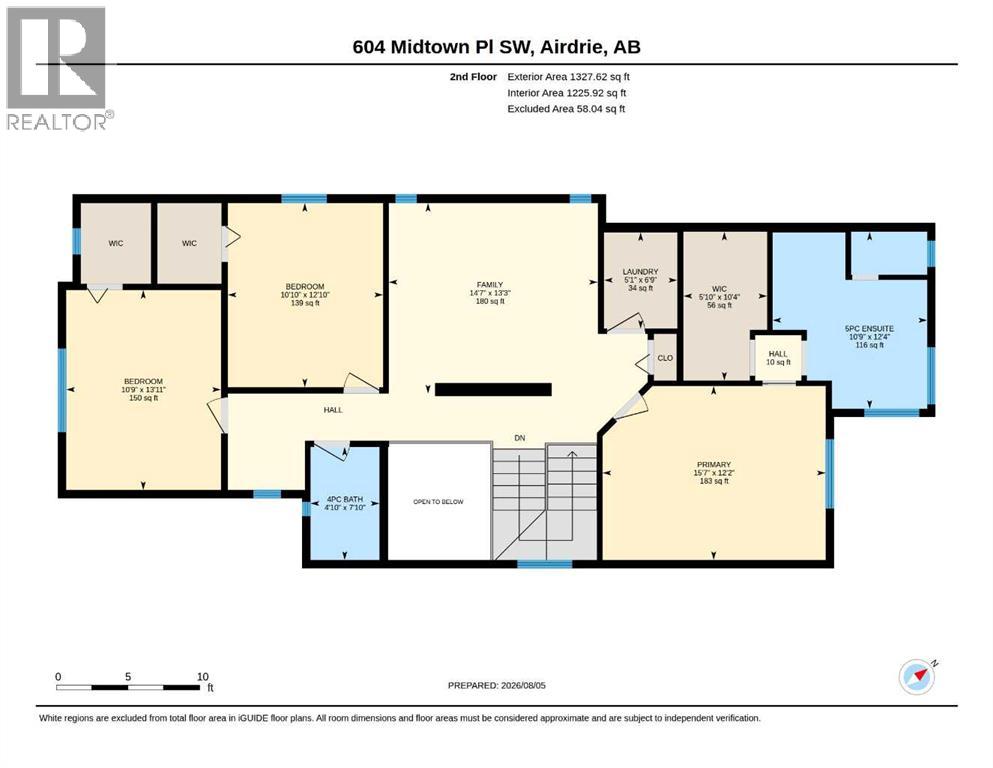
Welcome to 604 Midtown Place—a beautifully designed family home offering the perfect blend of style, comfort, and functionality in one of Airdrie’s most sought-after communities.Step inside to discover a bright, open-concept main floor with soaring ceilings that create an inviting sense of space. The heart of the home is the well-appointed kitchen, complete with a spacious walk-through pantry offering abundant storage and convenient access to the mudroom. Working from home is effortless thanks to the private home office nook, featuring a built-in desk and shelving. Sliding pocket doors allow the space to be tucked away, creating a clean, seamless look when entertaining or simply enjoying family time.Upstairs, the spacious primary retreat offers a walk-in closet and a spa-inspired ensuite with dual sinks, a relaxing soaker tub, and a separate shower. Two additional generously sized bedrooms each feature their own walk-in closets, while the large bonus room provides the perfect space for movie nights, a playroom, or a second family room. You’ll also appreciate the convenience of upper-floor laundry and an additional flex workspace—ideal for homework, crafts, or a second home office.Step outside and enjoy everything Midtown has to offer, including scenic walking paths surrounding the community pond with its beautiful fountain water feature. Families will love being just minutes from schools, parks, shopping, restaurants, and everyday amenities, making this an exceptional place to call home.Thoughtfully designed with today’s busy family in mind, this home offers the perfect balance of beautiful gathering spaces, private retreats, and everyday convenience—all in the heart of Midtown (id:67770)
Facts
- Bedrooms
- 3
- Bathrooms
- 3 (1 half)
- Living area
- 2,313 sq ft
- Home type
- House
- Year built
- 2016
- Lot size
- 353.6 square meters
- Parking
- 4
- Property taxes
- $4,943 (2026)
- MLS® number
- A2349336
Features
- Heating
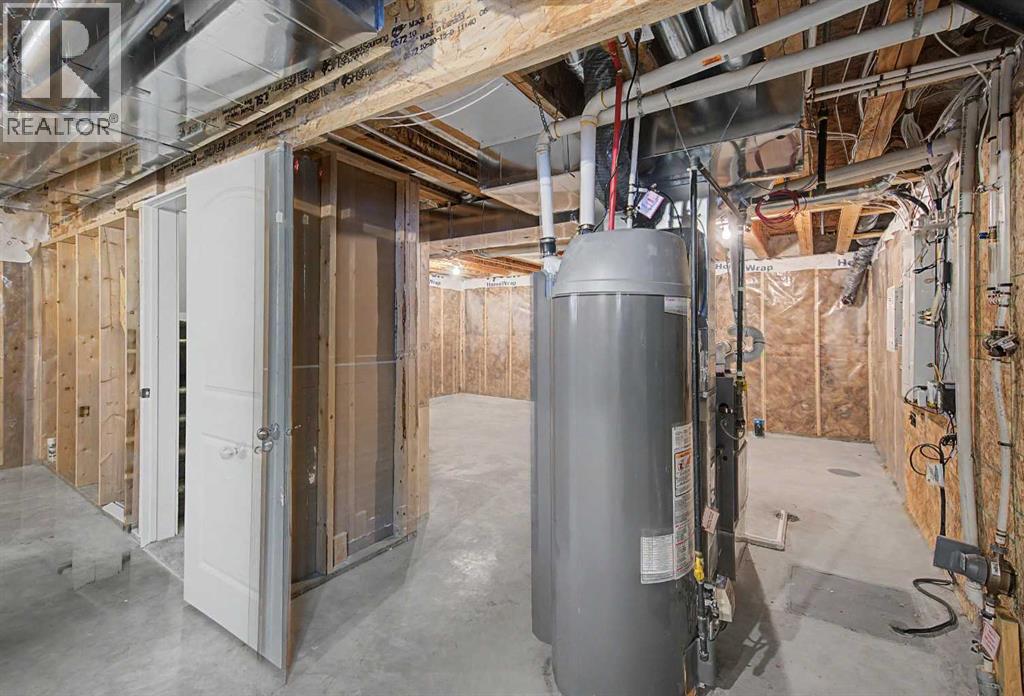
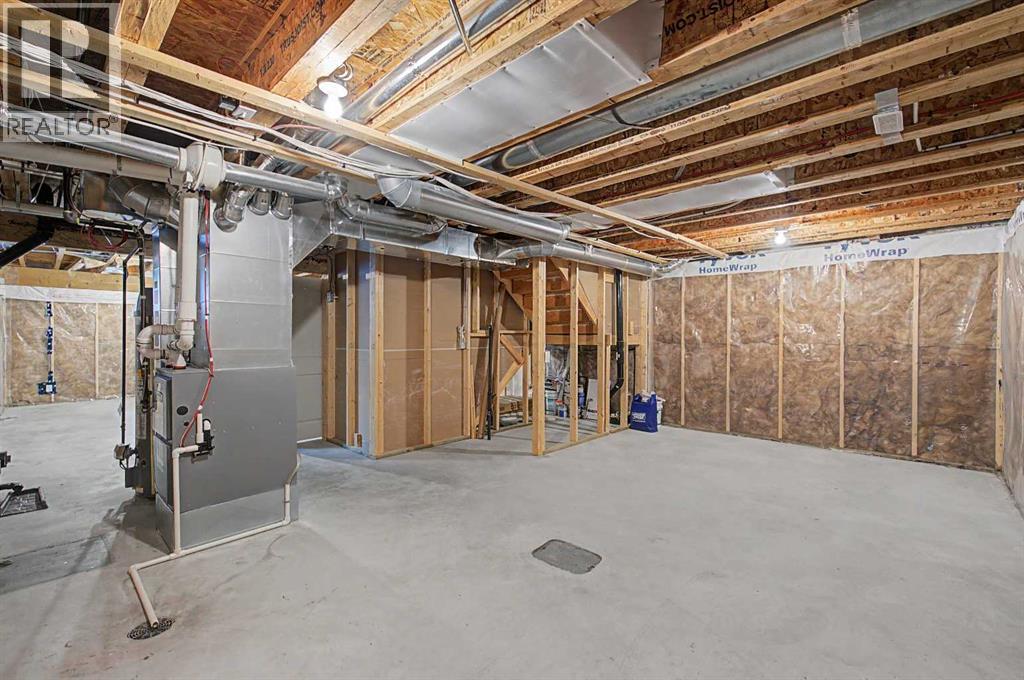
- Forced air, Natural gas
- Cooling
- None
- Basement
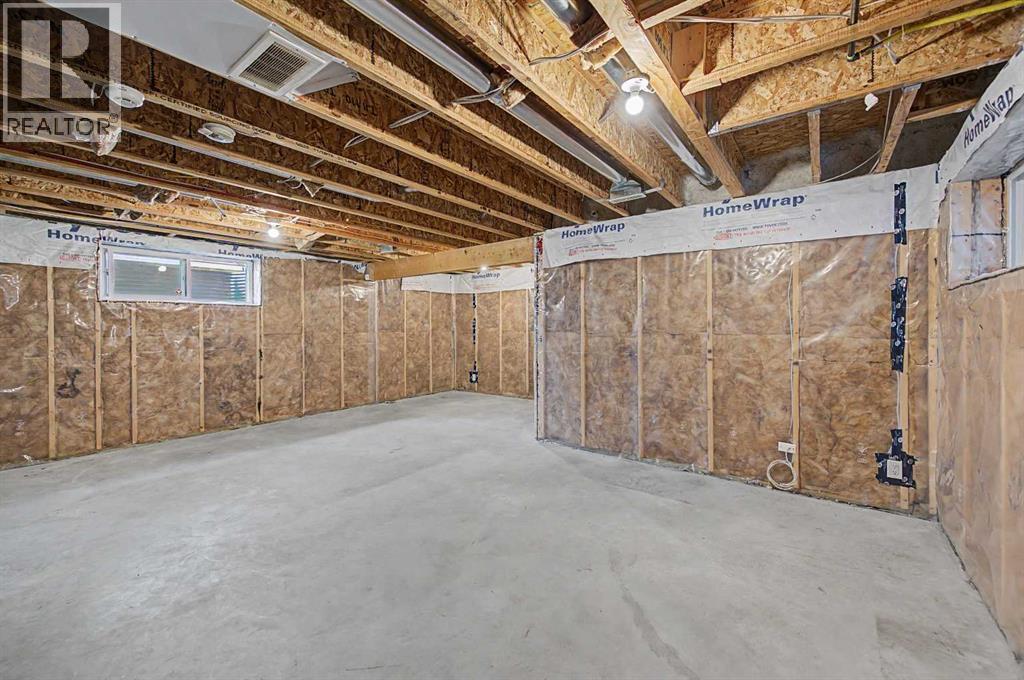
- Unfinished, Full
- Flooring
- Carpeted, Ceramic Tile
- Appliances
- Refrigerator, Range - Electric, Dishwasher, Microwave Range Hood Combo, Garage door opener, Washer & Dryer
- Parking
- Attached Garage, Other
- Exterior Features
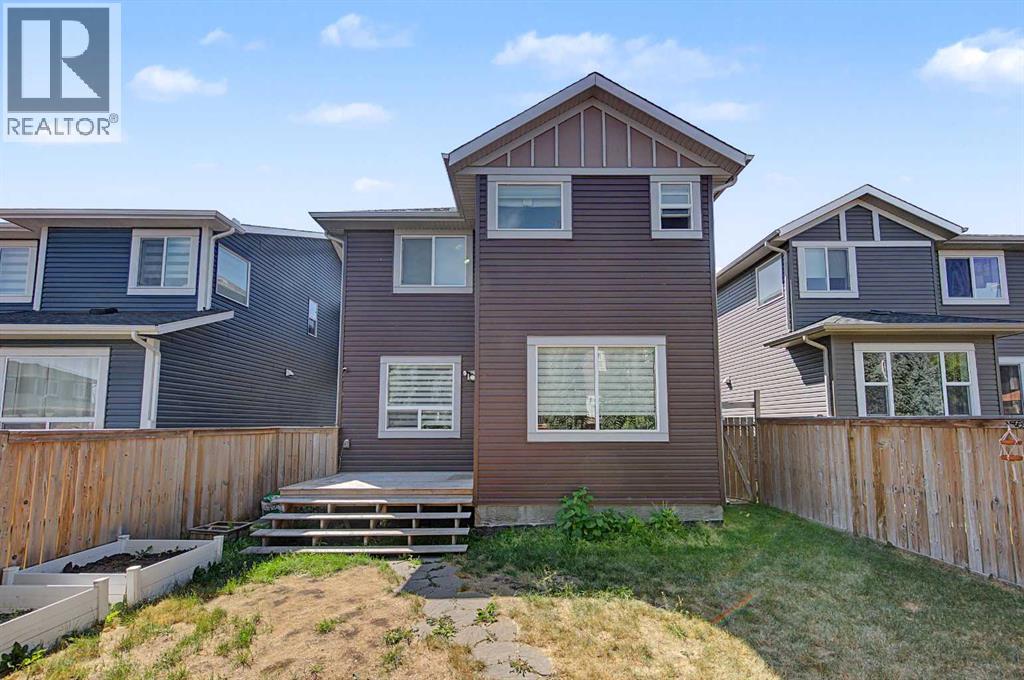
- Vinyl siding
Rooms
| Room | Level | Size |
|---|---|---|
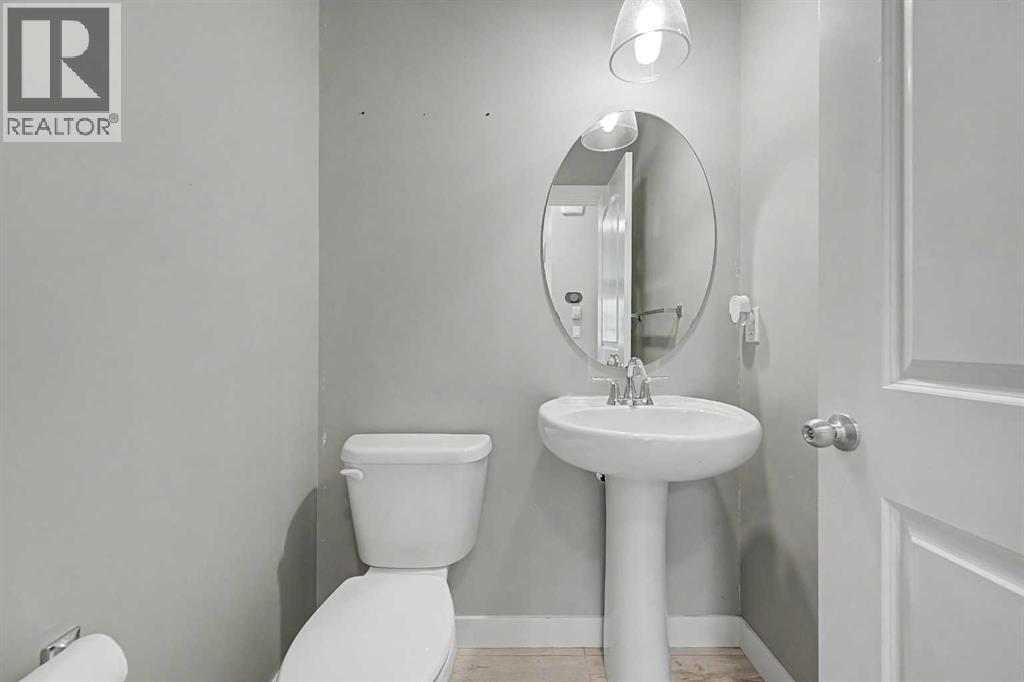
| 2pc Bathroom | Main level | 4.75 Ft x 4.92 Ft |
| Dining room | Main level | 7.42 Ft x 12.42 Ft |
| Kitchen | Main level | 14.92 Ft x 12.42 Ft |
| Living room | Main level | 15.33 Ft x 10.50 Ft |
| Other | Main level | 9.33 Ft x 7.92 Ft |
| Office | Main level | 9.83 Ft x 4.67 Ft |
| Pantry | Main level | 12.58 Ft x 5.00 Ft |
| 4pc Bathroom | Second level | 4.83 Ft x 7.83 Ft |
| 5pc Bathroom | Second level | 10.75 Ft x 12.33 Ft |
| Bedroom | Second level | 10.75 Ft x 13.92 Ft |
| Bedroom | Second level | 10.83 Ft x 12.83 Ft |
| Family room | Second level | 14.58 Ft x 13.25 Ft |
| Laundry room | Second level | 5.08 Ft x 6.75 Ft |
| Primary Bedroom | Second level | 15.58 Ft x 12.17 Ft |
| Other | Second level | 5.83 Ft x 10.33 Ft |
Location
Listed by RE/MAX House of Real Estate

Listing data is supplied by the CREA Data Distribution Facility (DDF®). It is deemed reliable but not guaranteed and should be independently verified. It is provided for consumers’ personal, non-commercial use to identify properties they may be interested in purchasing.