$329,900
#60 12815 Cumberland RD NW
Edmonton
- 3 bedrooms
- 3 (1 half) bathrooms
- 1,455 sq ft
About this home
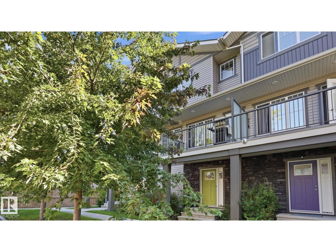
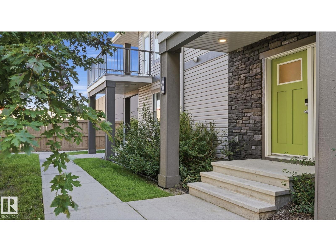
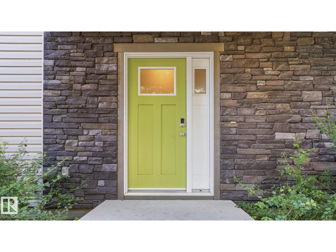
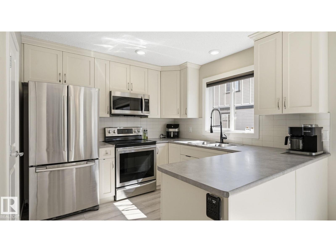
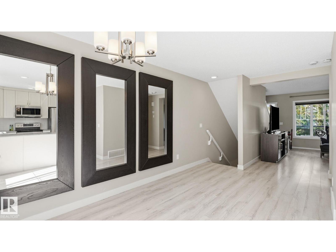
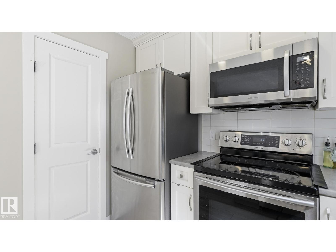
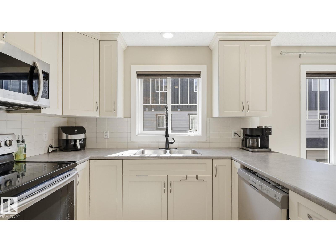
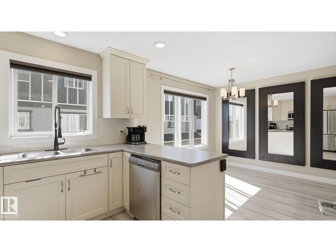
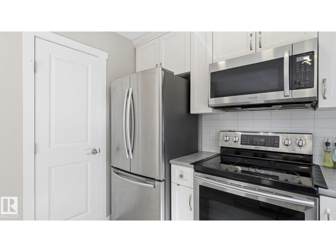
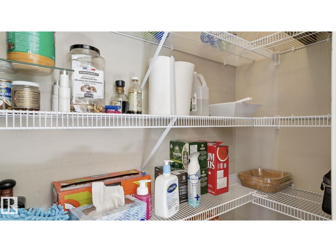
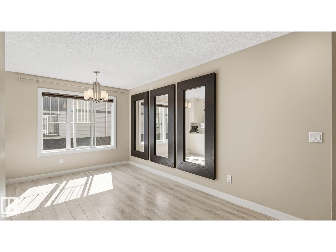
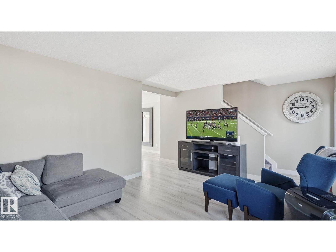
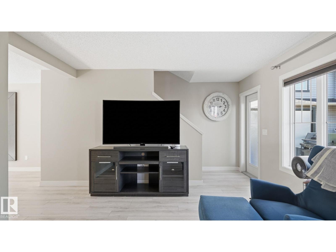
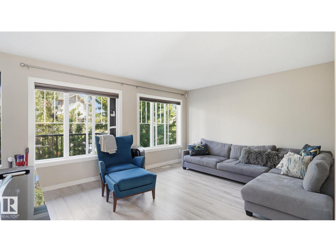
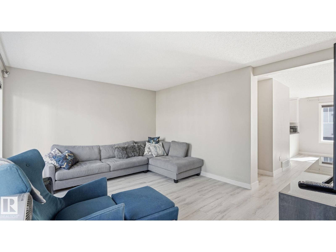
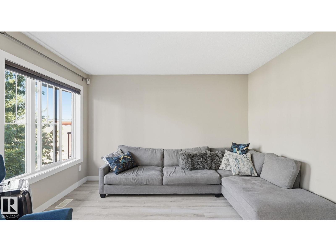
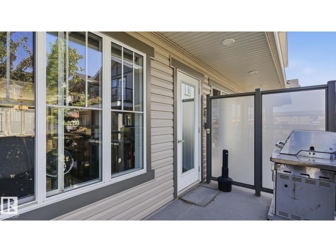
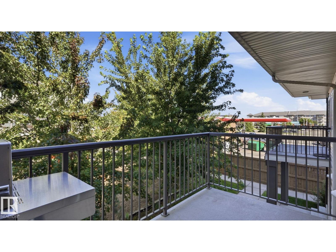
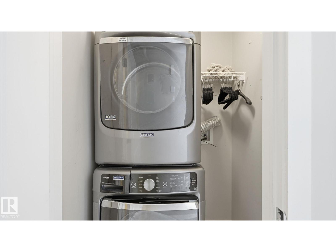
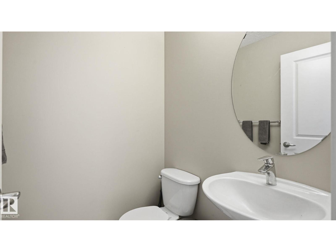
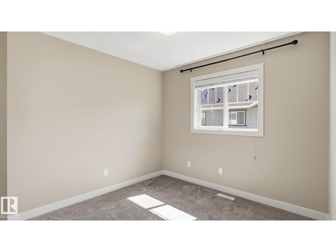
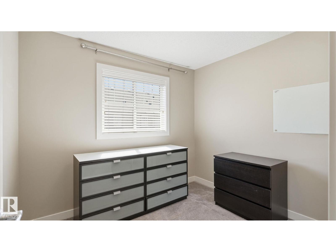
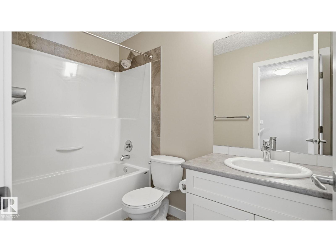
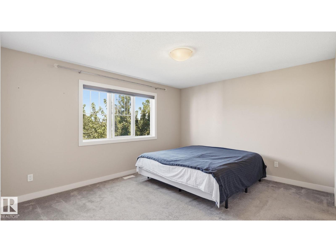
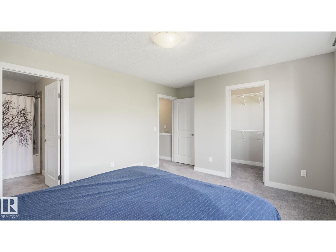
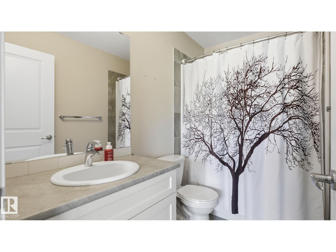
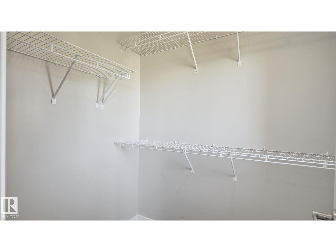
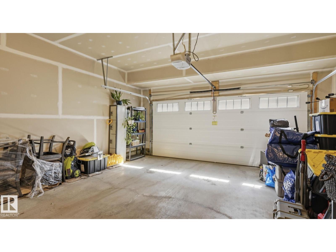
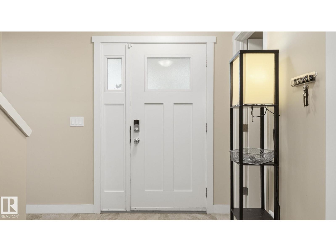
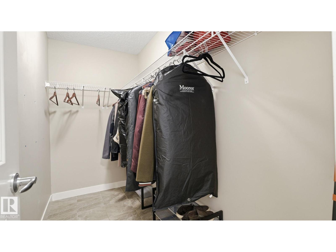
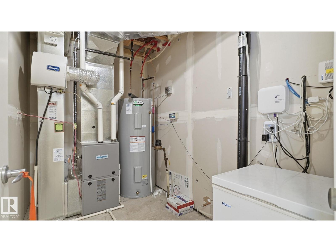
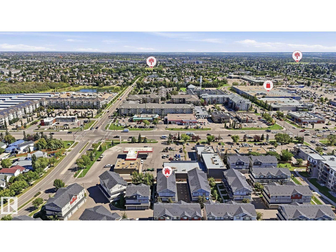
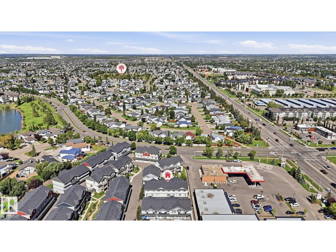
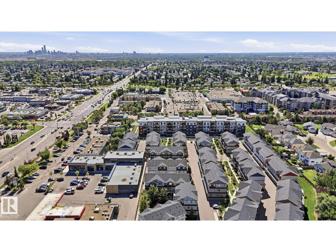
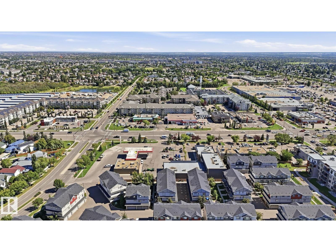
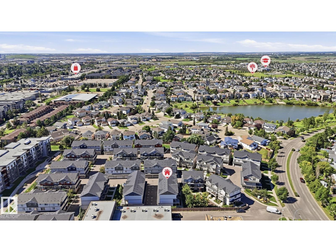
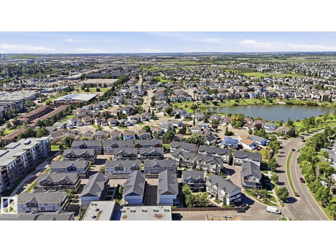
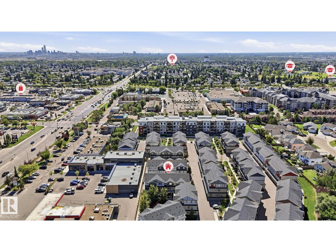
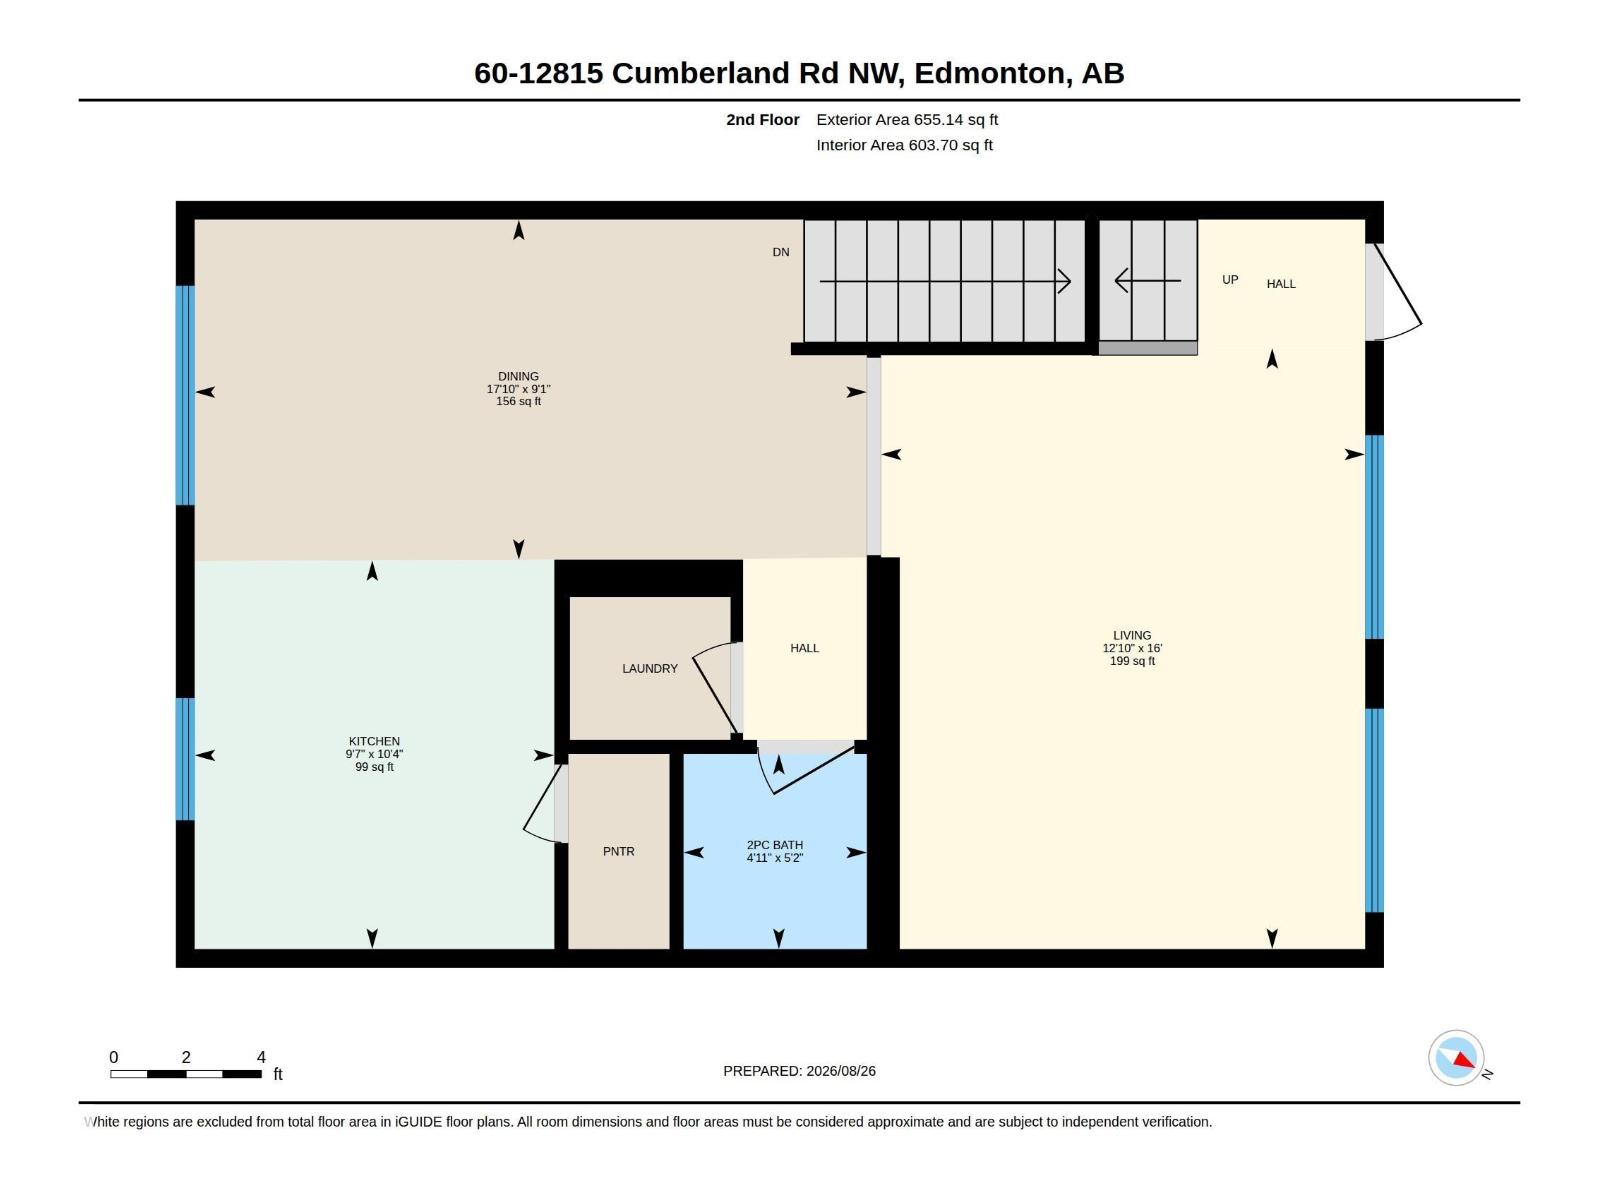
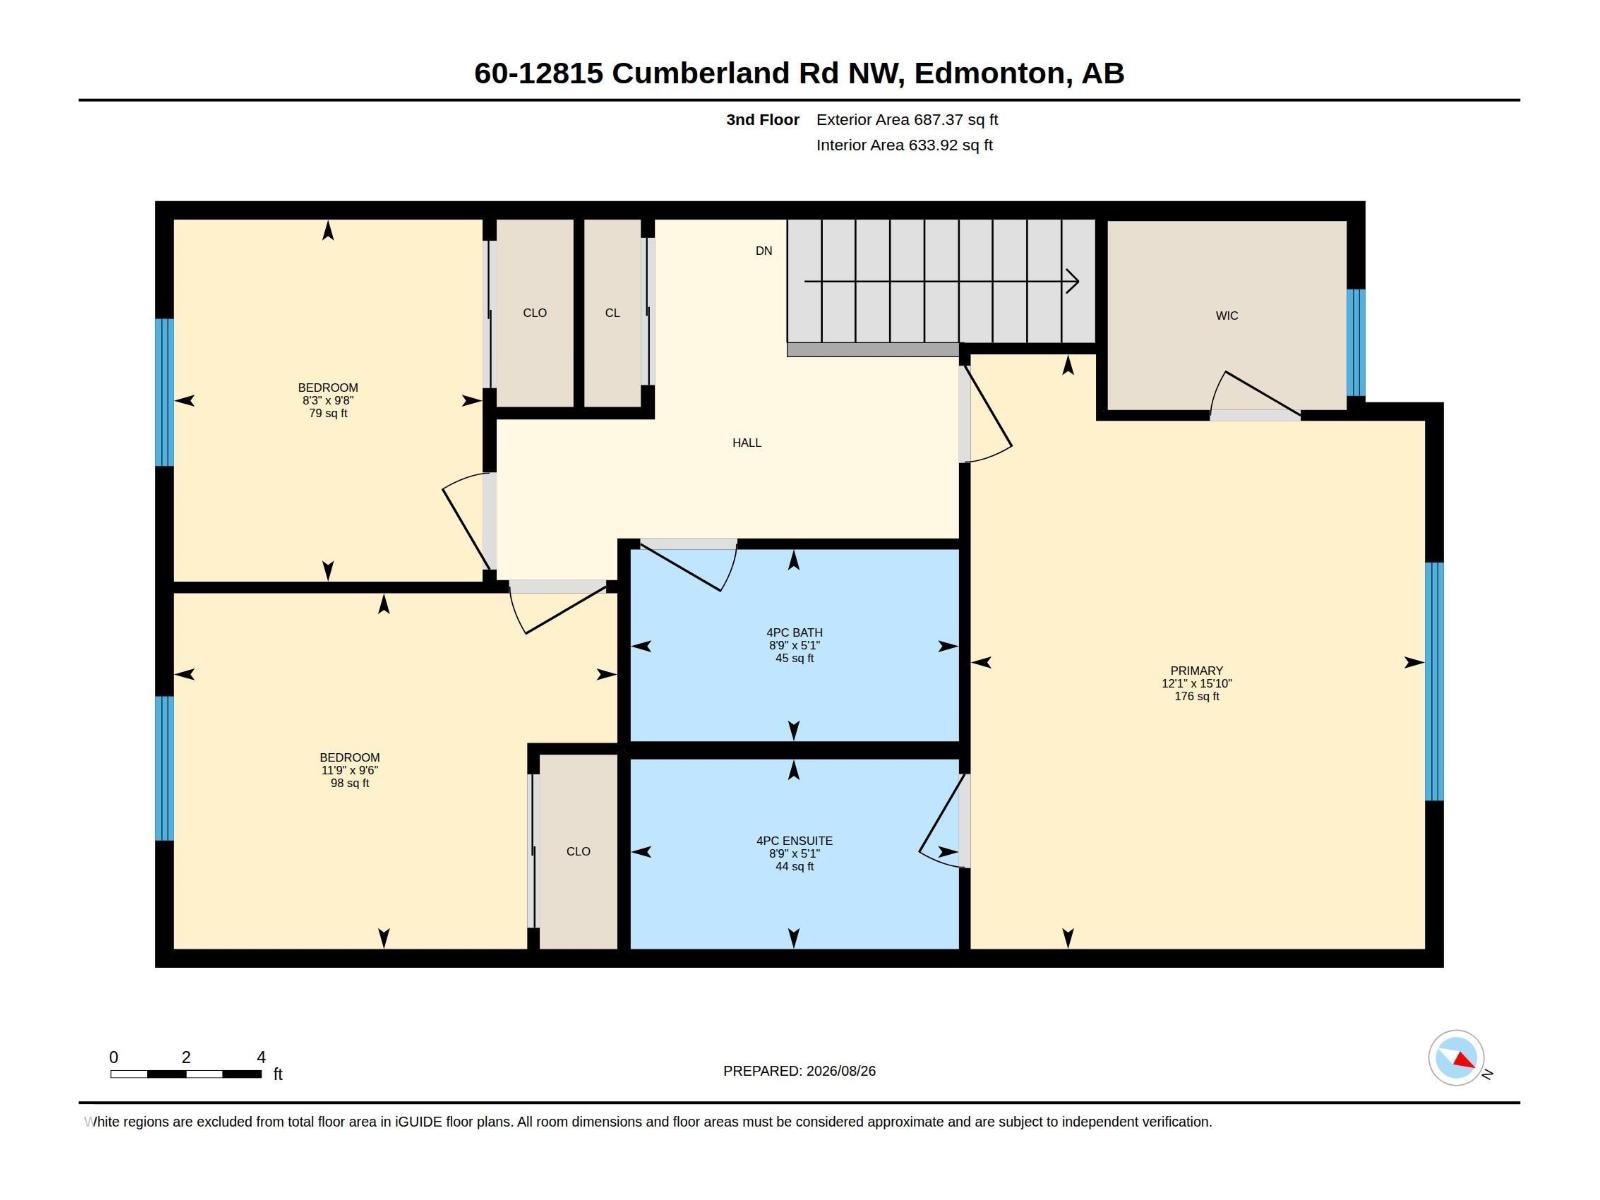
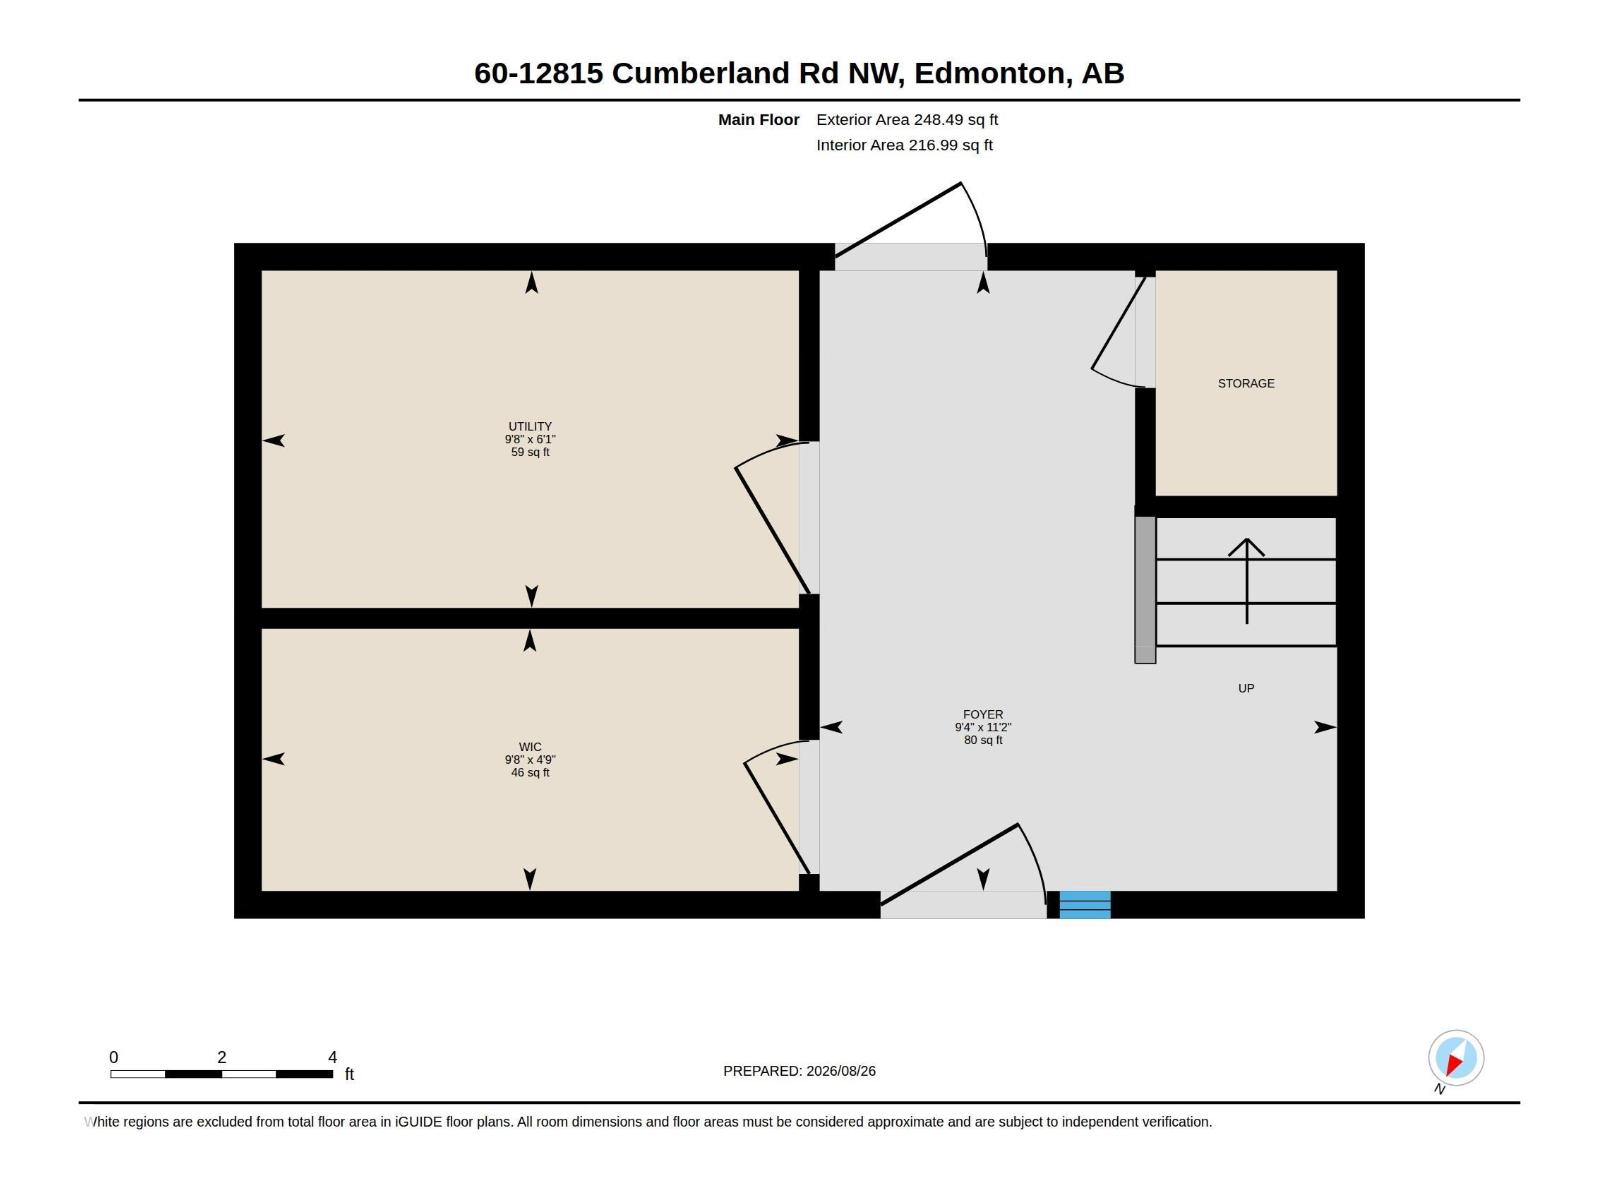
Discover the perfect blend of style, space and convenience in this beautifully designed 3-storey, 3-bedroom home, ideally located just north of 137 Avenue and minutes from shopping, transit, amenities and major roadways. The main floor welcomes you with a spacious foyer, utility room and plenty of storage. Upstairs, the bright and inviting second level is perfect for everyday living and entertaining. The living room opens onto a spacious deck, ideal for morning coffee, summer BBQs or relaxing outdoors. The functional kitchen offers plenty of workspace and a generous pantry, while a convenient 2-piece bathroom and laundry complete the level. The top floor features 3 comfortable bedrooms and a full bathroom, including a spacious primary retreat with its own 4-piece ensuite and walk-in closet. With laminate, tile and carpet throughout, this home offers comfortable, low-maintenance living in a fantastic location. (id:67770)
Facts
- Bedrooms
- 3
- Bathrooms
- 3 (1 half)
- Living area
- 1,455 sq ft
- Home type
- Row / Townhouse
- Year built
- 2015
- Condo / HOA fee
- $239 monthly
- MLS® number
- E4511022
Features
- Heating
- Forced air
- Basement
- None
- Appliances
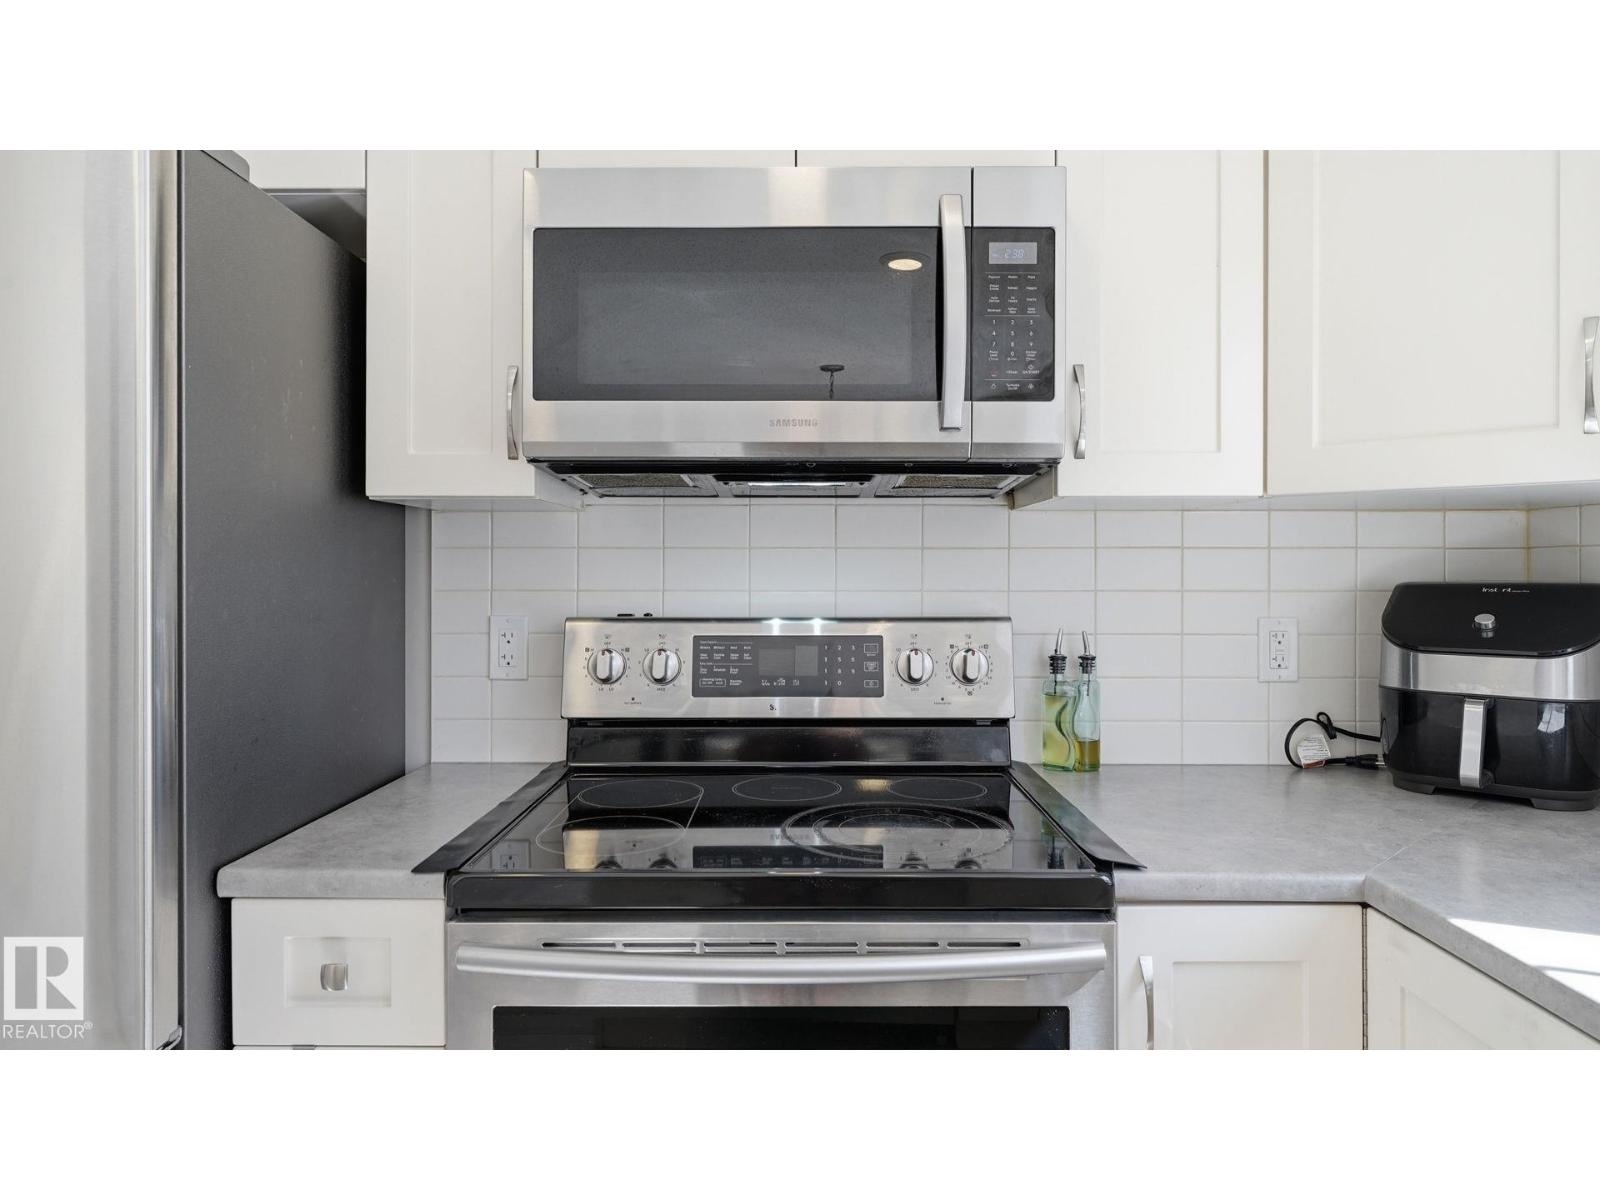
- Washer, Refrigerator, Dishwasher, Stove, Dryer, Microwave Range Hood Combo
- Parking
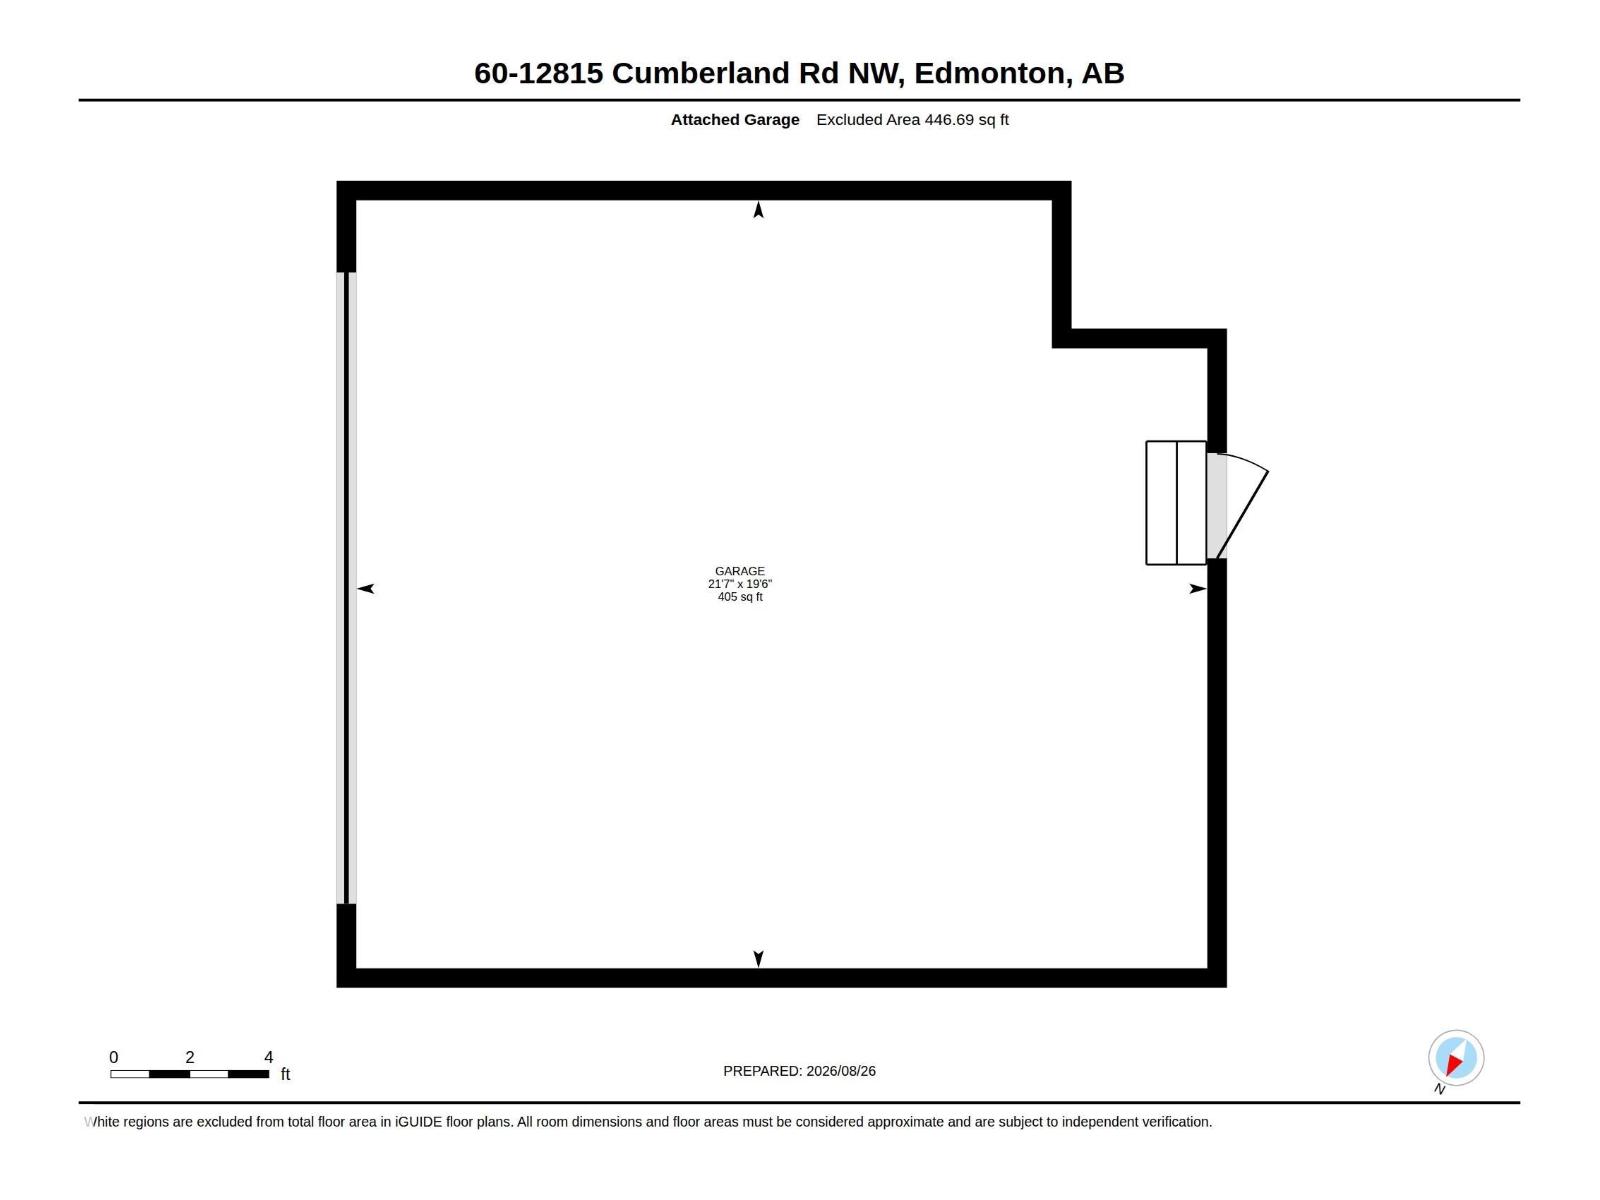
- Attached Garage
Rooms
| Room | Level | Size |
|---|---|---|
| Living room | Upper Level | 16' x 12'10" |
| Dining room | Upper Level | 9'1" x 17'10" |
| Kitchen | Upper Level | 10'4" x 9'7 |
| Primary Bedroom | Upper Level | 15'10 x 12'1" |
| Bedroom 2 | Upper Level | 9'6" x 11'9" |
| Bedroom 3 | Upper Level | 9'8" x 8'3" |
Location
Listed by Dreamhouse Realty Ltd.

Listing data is supplied by the CREA Data Distribution Facility (DDF®). It is deemed reliable but not guaranteed and should be independently verified. It is provided for consumers’ personal, non-commercial use to identify properties they may be interested in purchasing.