$469,900
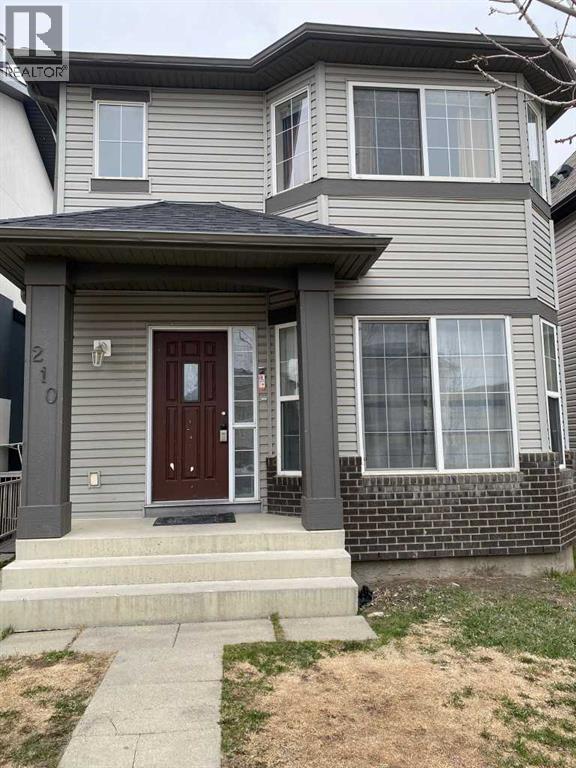
210 Saddlebrook Way NE
Saddle Ridge, Calgary
- 4 bedrooms
- 3 (1 half) bathrooms
- 1,282 sq ft
About this home
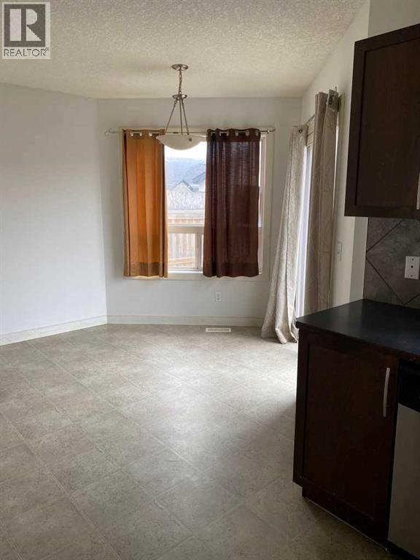
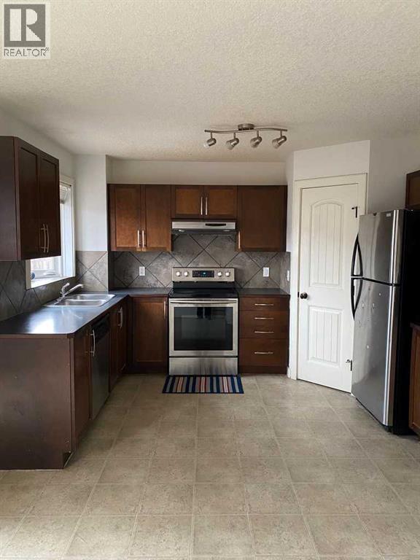
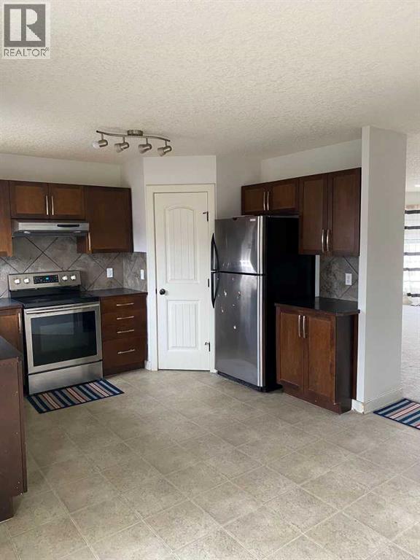
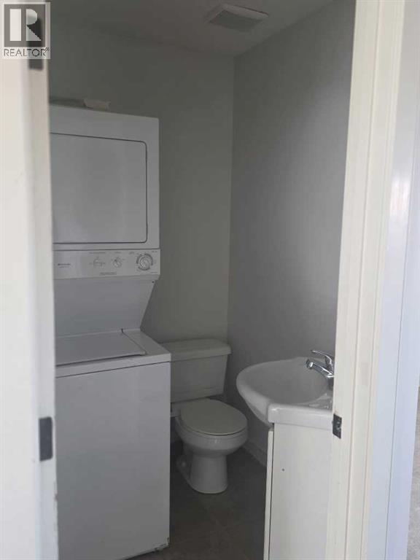
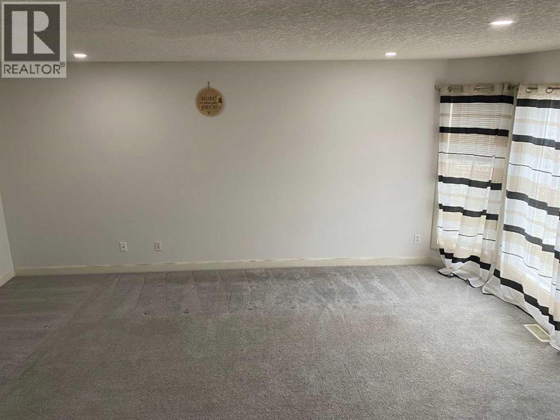
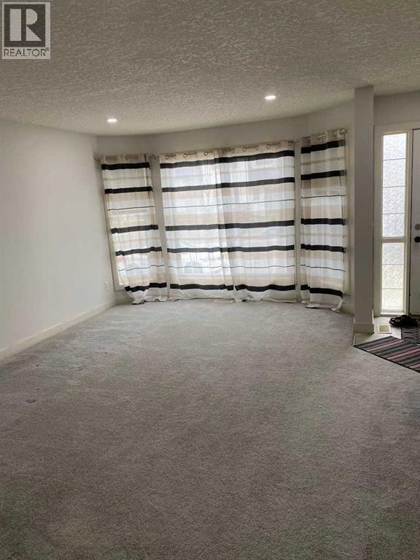
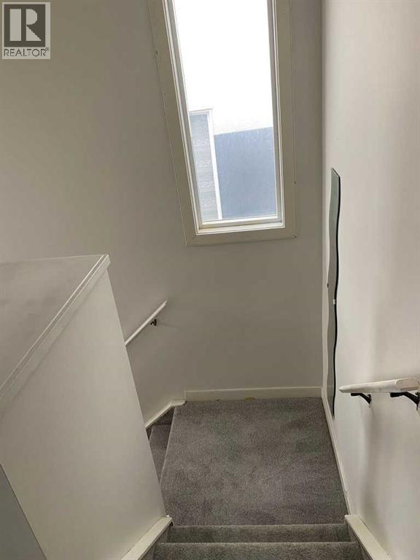
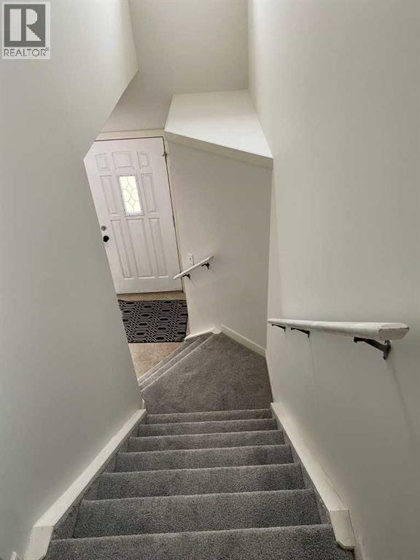
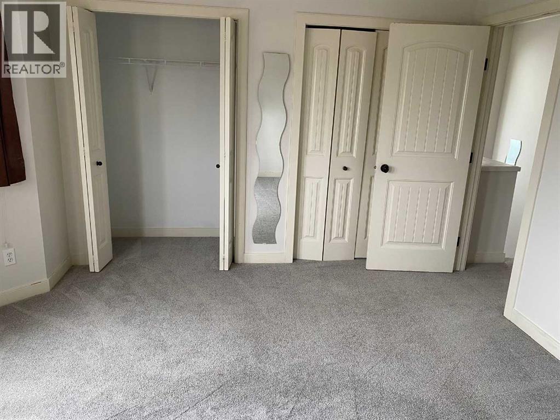
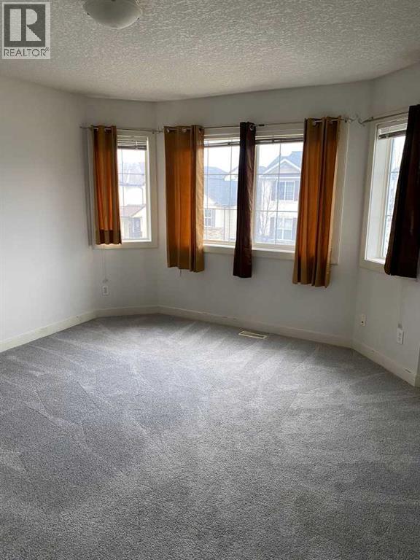
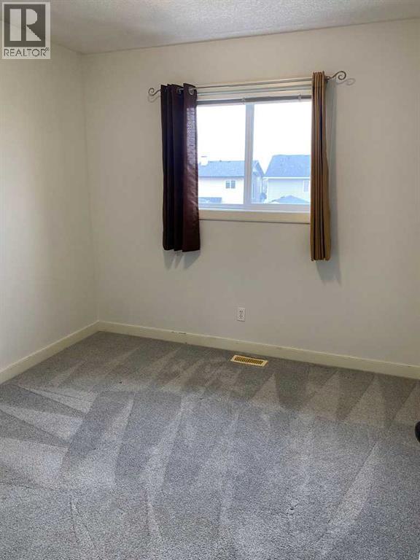
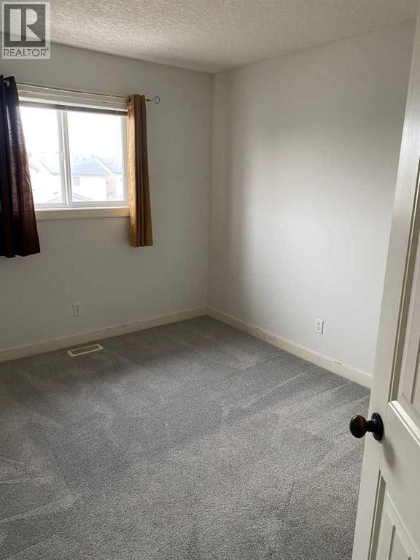
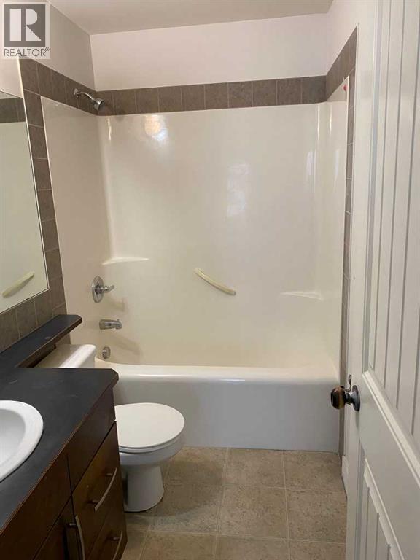
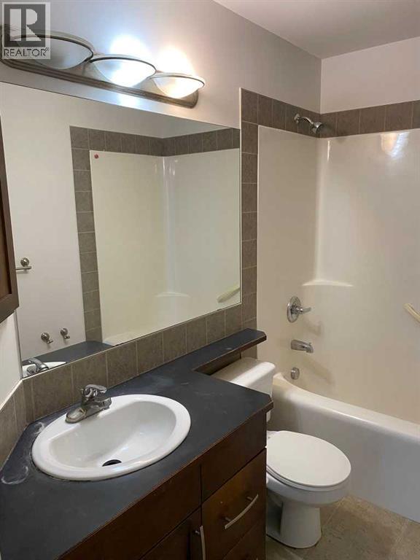
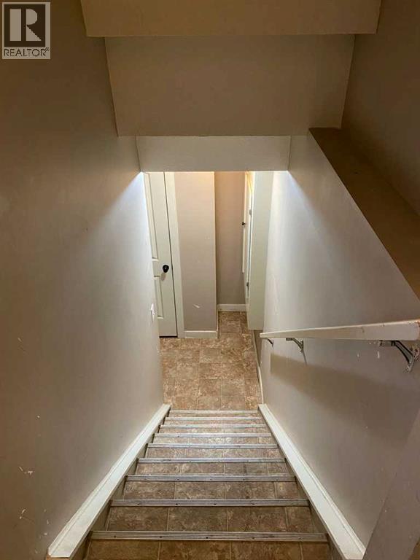
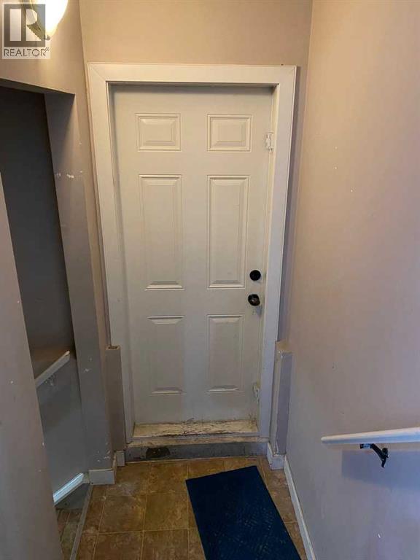
***HUGE PRICE DROP FOR QUICK SALE*** Great investment opportunity in the highly sought-after community of Saddle Ridge! This 2-storey home offers excellent potential for investors or buyers looking for additional income.The main level features a functional layout with a bright living room, kitchen, and dining area, along with a convenient half bathroom. The upper level includes 3 good-sized bedrooms and a full bathroom, making it ideal for a family.The property also includes an illegal suite in the basement with a separate entrance and separate laundry, providing flexibility for extended family or rental income potential.Located close to schools, parks, shopping centers, and public transit, this property offers strong rental appeal in one of NE Calgary’s most popular communities.A great opportunity for investors or first-time buyers looking for mortgage support in Saddle Ridge. Don’t miss out! (id:67770)
Facts
- Bedrooms
- 4
- Bathrooms
- 3 (1 half)
- Living area
- 1,282 sq ft
- Home type
- House
- Year built
- 2006
- Lot size
- 282 square meters
- Parking
- 1
- Property taxes
- $3,315 (2026)
- MLS® number
- A2348246
Features
- Heating
- Forced air
- Cooling
- None
- Basement
- Finished, Full, Separate entrance, Suite
- Flooring
- Carpeted, Linoleum
- Appliances
- Refrigerator, Dishwasher, Stove, See remarks, Washer/Dryer Stack-Up
- Parking
- Other
- Exterior Features
- Vinyl siding
Rooms
| Room | Level | Size |
|---|---|---|
| Living room | Main level | 15.25 Ft x 18.42 Ft |
| Dining room | Main level | 10.33 Ft x 18.00 Ft |
| Kitchen | Main level | 9.42 Ft x 12.00 Ft |
| 2pc Bathroom | Main level | 5.92 Ft x 5.00 Ft |
| Primary Bedroom | Upper Level | 12.83 Ft x 12.92 Ft |
| Bedroom | Upper Level | 9.33 Ft x 10.00 Ft |
| Bedroom | Upper Level | 9.33 Ft x 12.25 Ft |
| 4pc Bathroom | Upper Level | 8.42 Ft x 4.92 Ft |
| Recreational, Games room | Basement | 9.83 Ft x 11.67 Ft |
| Bedroom | Basement | 11.00 Ft x 12.58 Ft |
| 4pc Bathroom | Basement | 8.00 Ft x 5.08 Ft |
| Kitchen | Basement | 8.17 Ft x 7.92 Ft |
| Storage | Basement | 4.08 Ft x 7.67 Ft |
| Furnace | Basement | 6.08 Ft x 8.08 Ft |
Location
Listed by MaxWell Central

Listing data is supplied by the CREA Data Distribution Facility (DDF®). It is deemed reliable but not guaranteed and should be independently verified. It is provided for consumers’ personal, non-commercial use to identify properties they may be interested in purchasing.