Skip to content
Rajesh BabunaiduREALTOR®smartPRO Realty
  • 4813 115 AV NW NW, photo 1 of 64
  • 4813 115 AV NW NW, photo 2 of 64
  • 4813 115 AV NW NW, photo 3 of 64
  • 4813 115 AV NW NW, photo 4 of 64
  • 4813 115 AV NW NW, photo 5 of 64
  • 4813 115 AV NW NW, photo 6 of 64
  • 4813 115 AV NW NW, photo 7 of 64
  • 4813 115 AV NW NW, photo 8 of 64
  • 4813 115 AV NW NW, photo 9 of 64
  • 4813 115 AV NW NW, photo 10 of 64
  • 4813 115 AV NW NW, photo 11 of 64
  • 4813 115 AV NW NW, photo 12 of 64
  • 4813 115 AV NW NW, photo 13 of 64
  • 4813 115 AV NW NW, photo 14 of 64
  • 4813 115 AV NW NW, photo 15 of 64
  • 4813 115 AV NW NW, photo 16 of 64
  • 4813 115 AV NW NW, photo 17 of 64
  • 4813 115 AV NW NW, photo 18 of 64
  • 4813 115 AV NW NW, photo 19 of 64
  • 4813 115 AV NW NW, photo 20 of 64
  • 4813 115 AV NW NW, photo 21 of 64
  • 4813 115 AV NW NW, photo 22 of 64
  • 4813 115 AV NW NW, photo 23 of 64
  • 4813 115 AV NW NW, photo 24 of 64
  • 4813 115 AV NW NW, photo 25 of 64
  • 4813 115 AV NW NW, photo 26 of 64
  • 4813 115 AV NW NW, photo 27 of 64
  • 4813 115 AV NW NW, photo 28 of 64
  • 4813 115 AV NW NW, photo 29 of 64
  • 4813 115 AV NW NW, photo 30 of 64
  • 4813 115 AV NW NW, photo 31 of 64
  • 4813 115 AV NW NW, photo 32 of 64
  • 4813 115 AV NW NW, photo 33 of 64
  • 4813 115 AV NW NW, photo 34 of 64
  • 4813 115 AV NW NW, photo 35 of 64
  • 4813 115 AV NW NW, photo 36 of 64
  • 4813 115 AV NW NW, photo 37 of 64
  • 4813 115 AV NW NW, photo 38 of 64
  • 4813 115 AV NW NW, photo 39 of 64
  • 4813 115 AV NW NW, photo 40 of 64
  • 4813 115 AV NW NW, photo 41 of 64
  • 4813 115 AV NW NW, photo 42 of 64
  • 4813 115 AV NW NW, photo 43 of 64
  • 4813 115 AV NW NW, photo 44 of 64
  • 4813 115 AV NW NW, photo 45 of 64
  • 4813 115 AV NW NW, photo 46 of 64
  • 4813 115 AV NW NW, photo 47 of 64
  • 4813 115 AV NW NW, photo 48 of 64
  • 4813 115 AV NW NW, photo 49 of 64
  • 4813 115 AV NW NW, photo 50 of 64
  • 4813 115 AV NW NW, photo 51 of 64
  • 4813 115 AV NW NW, photo 52 of 64
  • 4813 115 AV NW NW, photo 53 of 64
  • 4813 115 AV NW NW, photo 54 of 64
  • 4813 115 AV NW NW, photo 55 of 64
  • 4813 115 AV NW NW, photo 56 of 64
  • 4813 115 AV NW NW, photo 57 of 64
  • 4813 115 AV NW NW, photo 58 of 64
  • 4813 115 AV NW NW, photo 59 of 64
  • 4813 115 AV NW NW, photo 60 of 64
  • 4813 115 AV NW NW, photo 61 of 64
  • 4813 115 AV NW NW, photo 62 of 64
  • 4813 115 AV NW NW, photo 63 of 64
  • 4813 115 AV NW NW, photo 64 of 64

$459,900

4813 115 AV NW NW

Edmonton

  • 3 bedrooms
  • 2 bathrooms
  • 1,133 sq ft

About this home

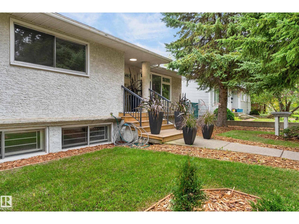
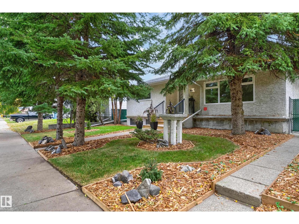
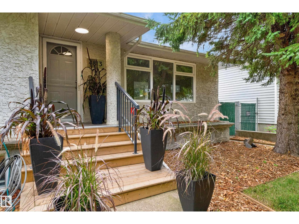
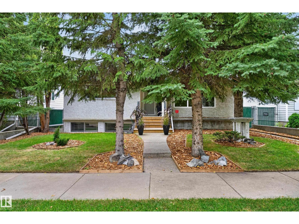
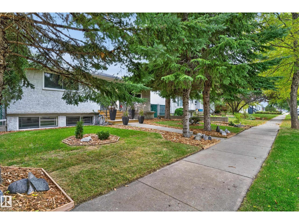
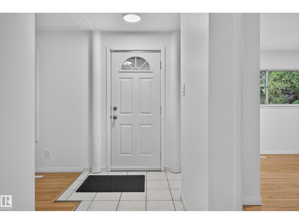
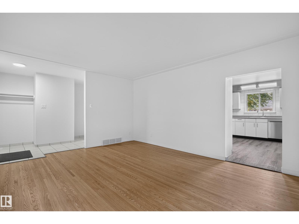
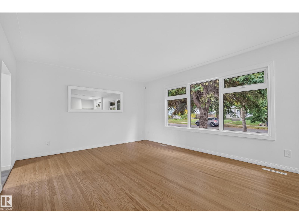
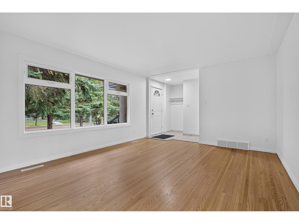
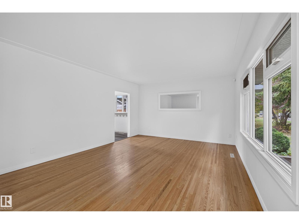
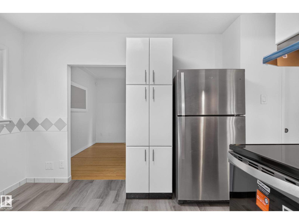
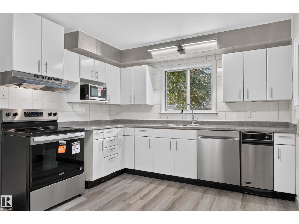
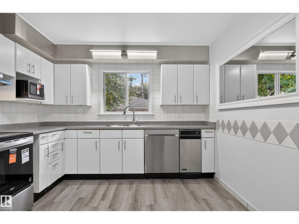
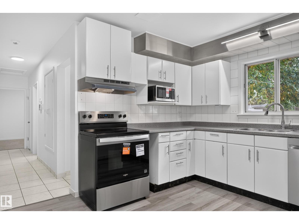
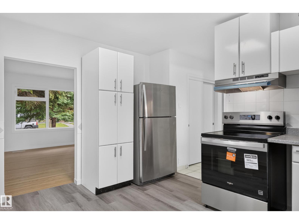
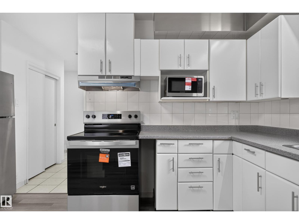
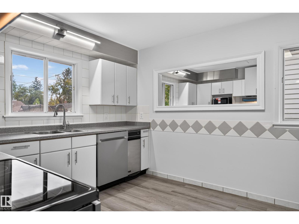
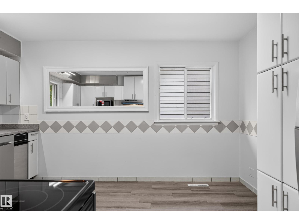
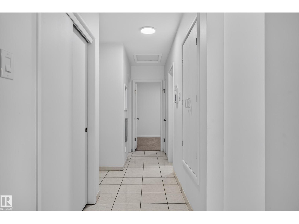
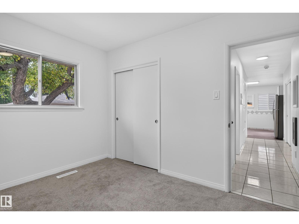
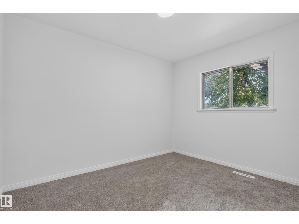
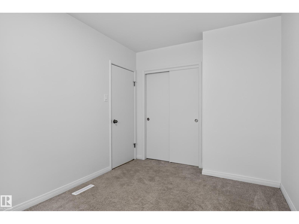
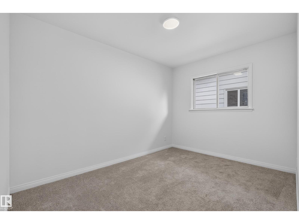
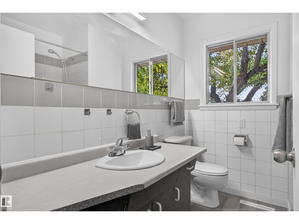
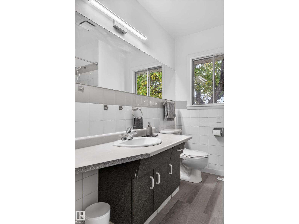
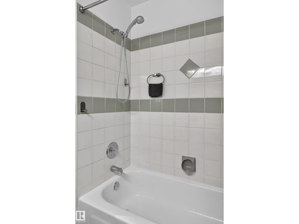
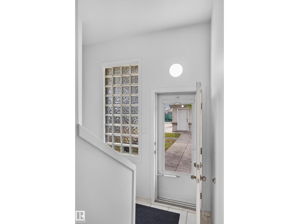
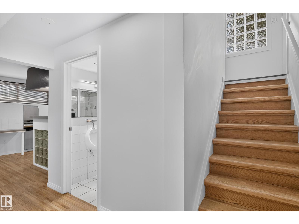
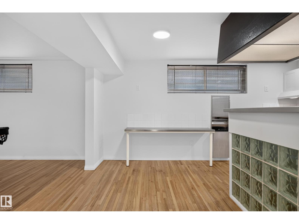
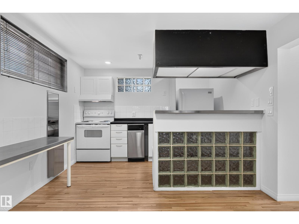
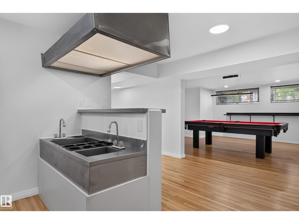
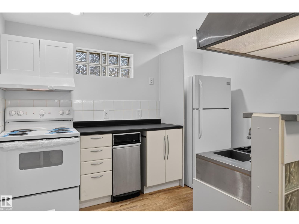
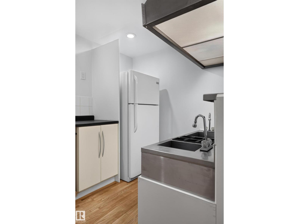
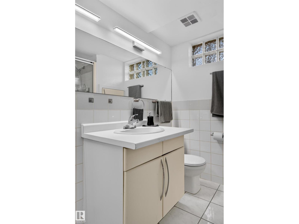
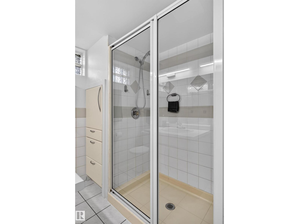
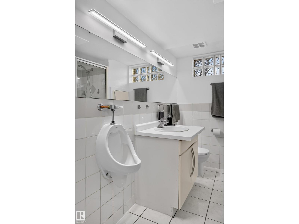
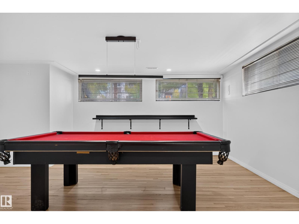
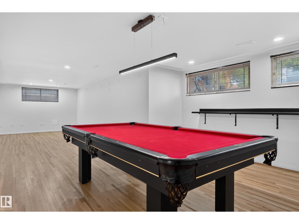
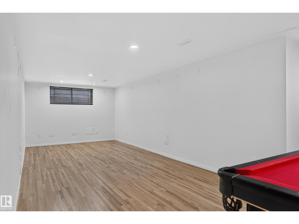
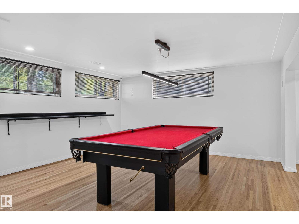
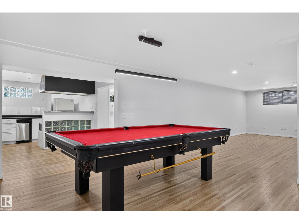
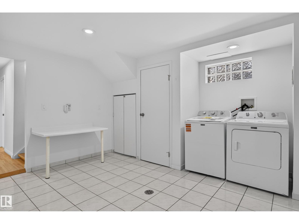
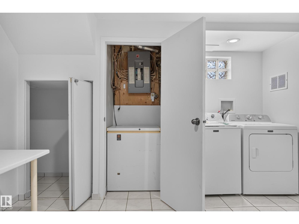
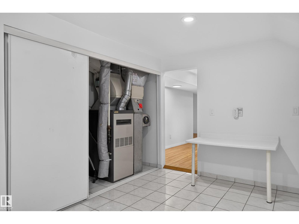
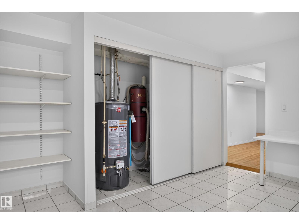
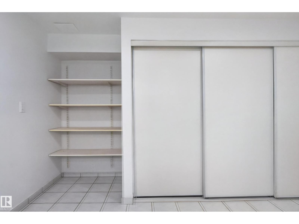
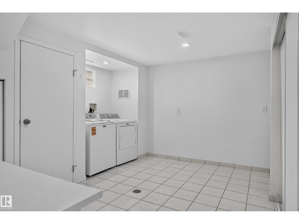
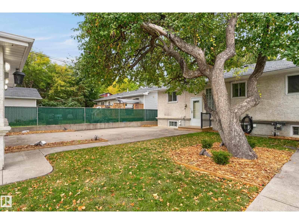
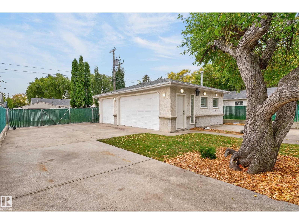
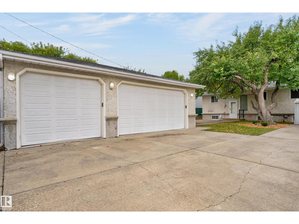
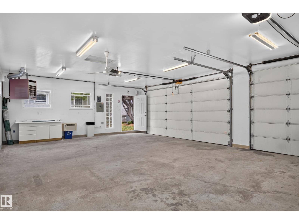
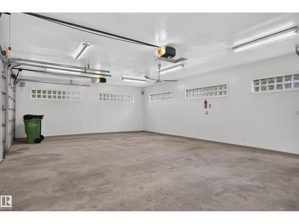
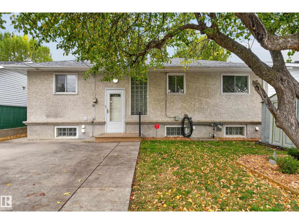
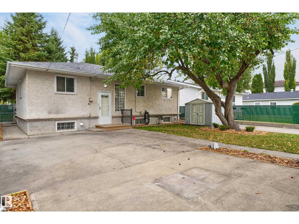
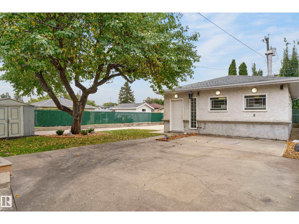
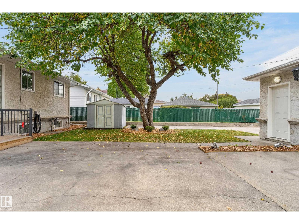
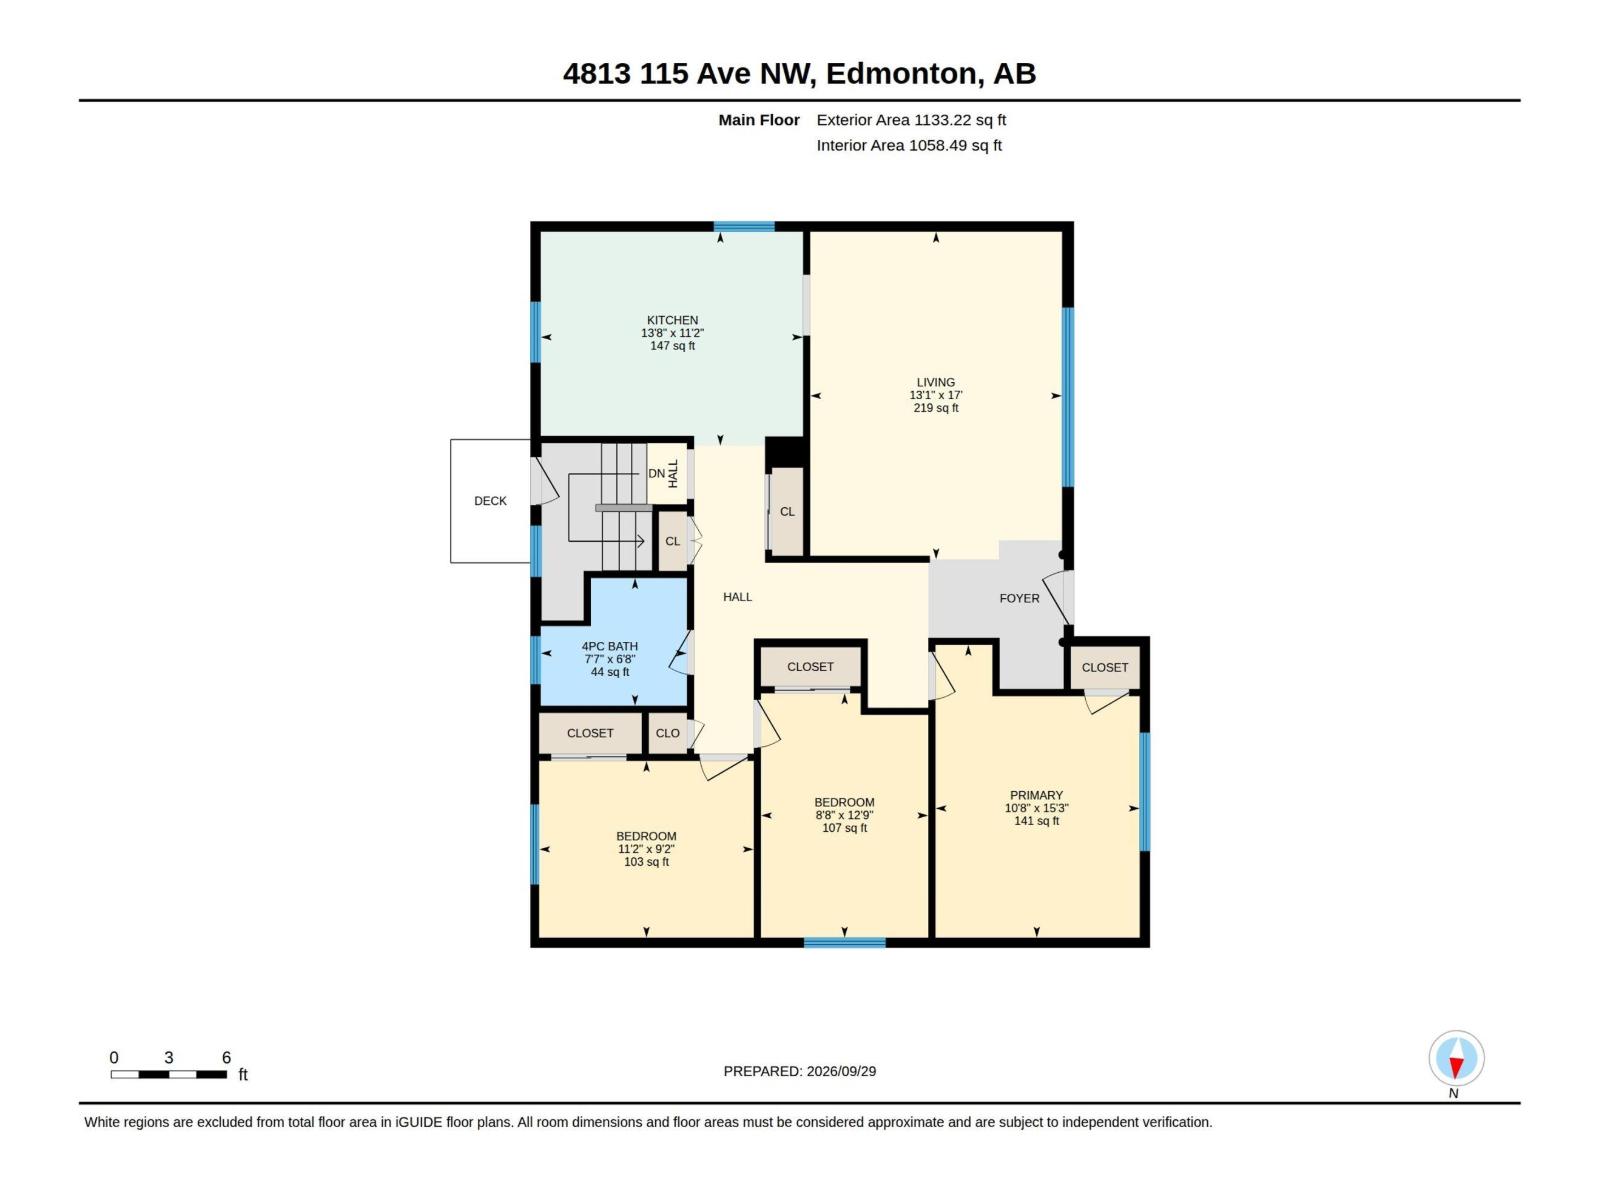
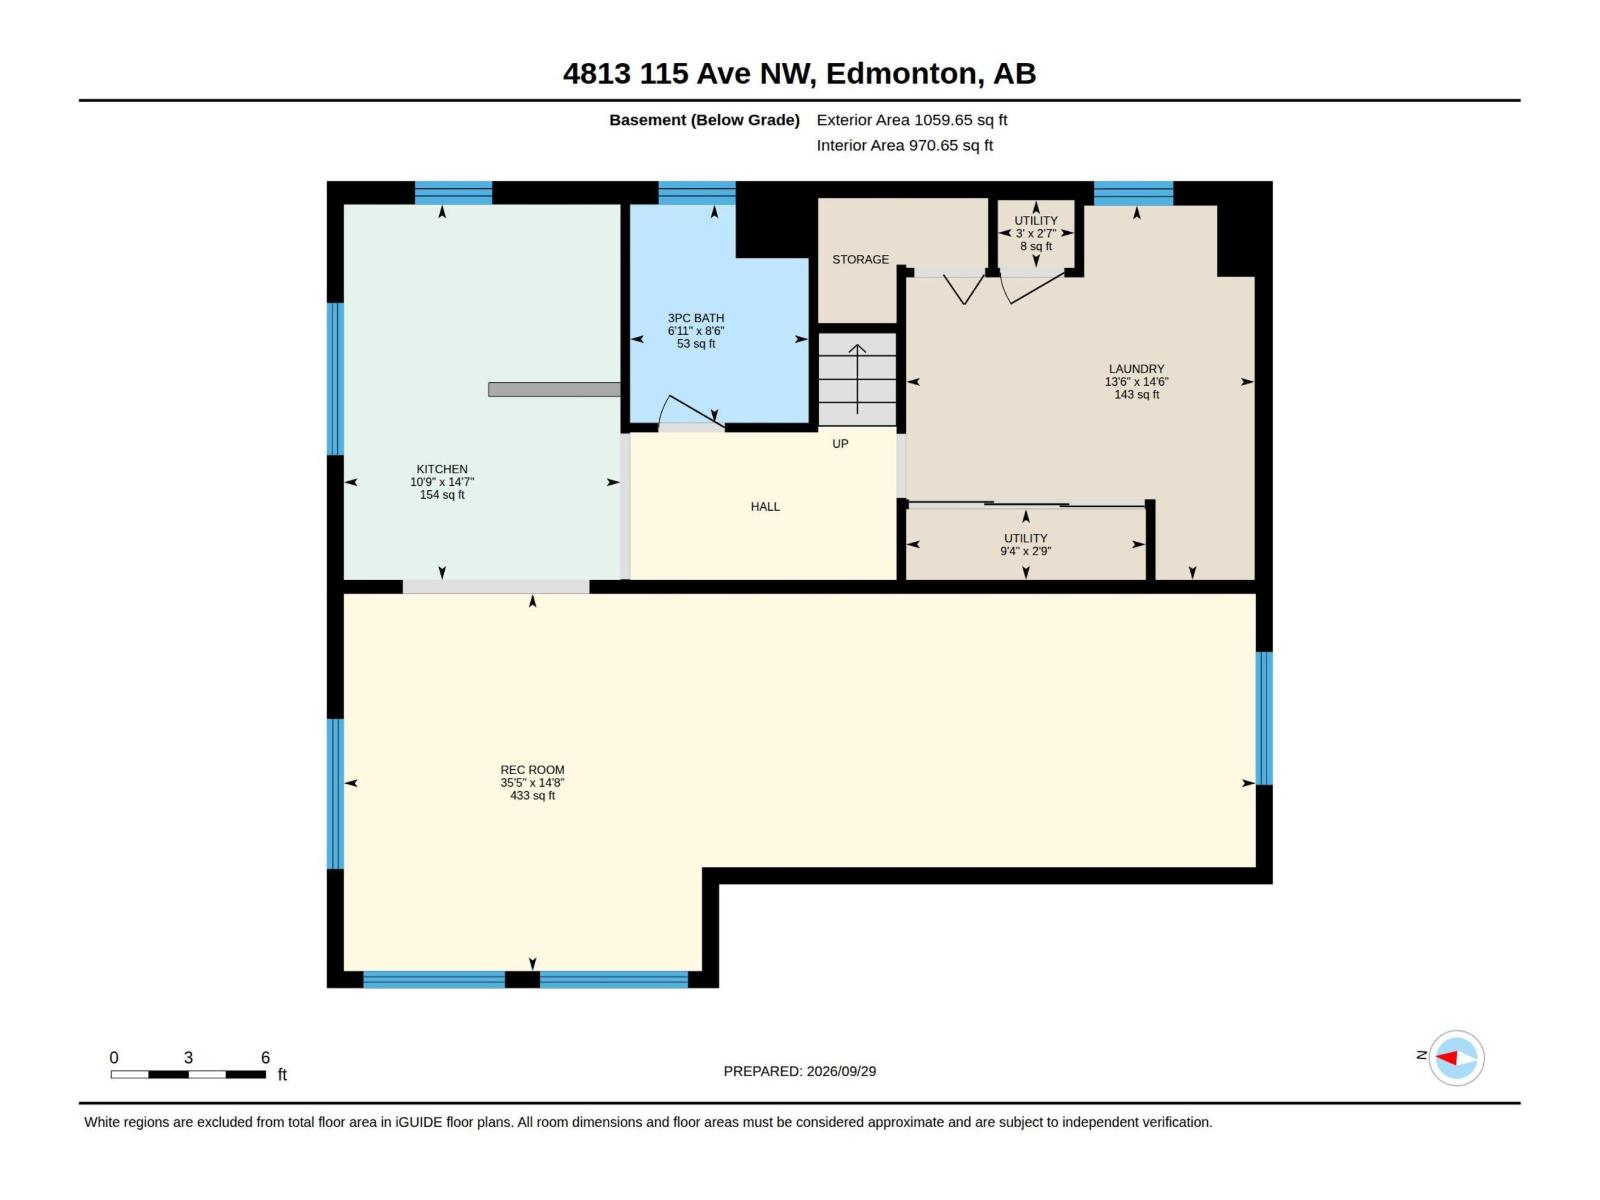
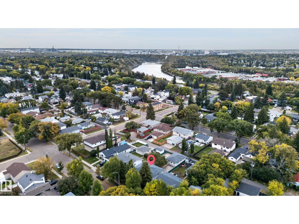
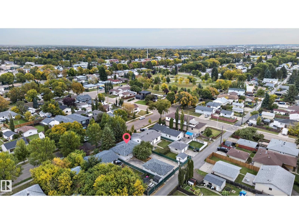
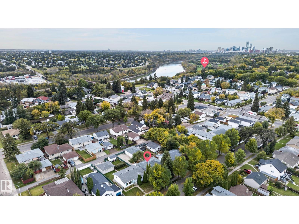
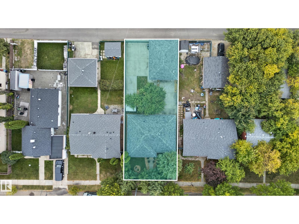
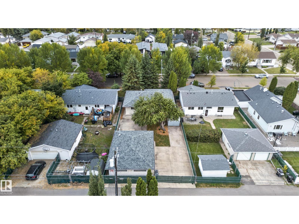
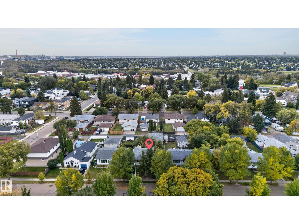
Immaculate bungalow with TRIPLE GARAGE & RV parking on a quiet tree-lined street. This home has great curb appeal & is perfect for a family that needs space with its large fully fenced south facing yard, triple garage & spacious rooms. Upstairs are 3 large bedrooms and a modern kitchen with lots of storage. The basement is fully finished including a second kitchen, 3 pce bath & a huge laundry. A 4th bedroom would be easy & inexpensive to add there's lots of space! The oversized basement windows let in so much natural light, it doesn't feel like a basement. So many recent updates including new appliances, new plumbing fixtures, refinished hardwood, new carpet, new vinyl plank, new lights, new paint throughout, new hot water tank & the list goes on! The triple garage is heated & the rear drive has a fully closing gate on wheels. Within walking distance of the river valley & close to all amenities, this home offers so much value, it's the one! (id:67770)

Facts

Bedrooms
3
Bathrooms
2
Living area
1,133 sq ft
Home type
House
Year built
1961
Lot size
535.06 square meters
Parking
6
MLS® number
E4511015

Features

Heating
Forced air
Basement
Finished, Full
Appliances
Washer, Dishwasher, Dryer, Microwave, Alarm System, Compactor, Freezer, See remarks, Storage Shed, Two stoves, Window Coverings, Garage door opener, Garage door opener remote(s), Two Refrigerators
Parking
Detached Garage

Rooms

RoomLevelSize
Living roomMain level
Dining roomMain level
KitchenMain level
Family roomBasement
Primary BedroomMain level
Bedroom 2Main level
Bedroom 3Main level
Second KitchenBasement
Laundry roomBasement

Location

Listed by McLeod Realty & Management LTD

Powered by REALTOR.ca

Listing data is supplied by the CREA Data Distribution Facility (DDF®). It is deemed reliable but not guaranteed and should be independently verified. It is provided for consumers’ personal, non-commercial use to identify properties they may be interested in purchasing.