Skip to content
smartPRO RealtyRajesh Babunaidu, REALTOR®
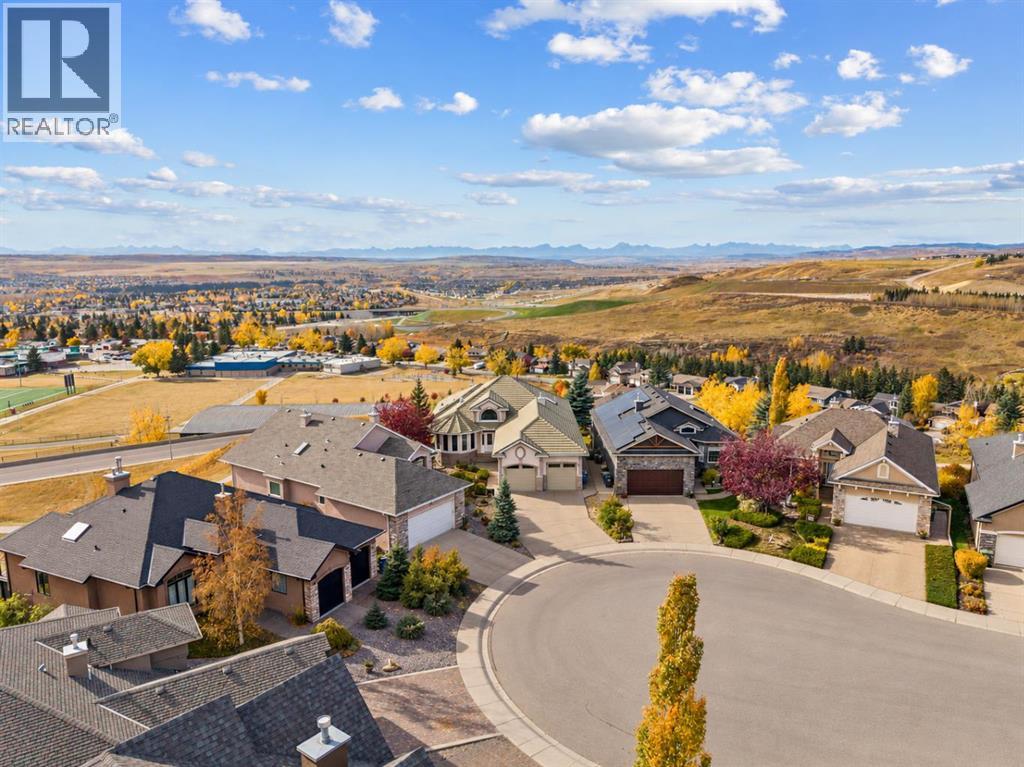
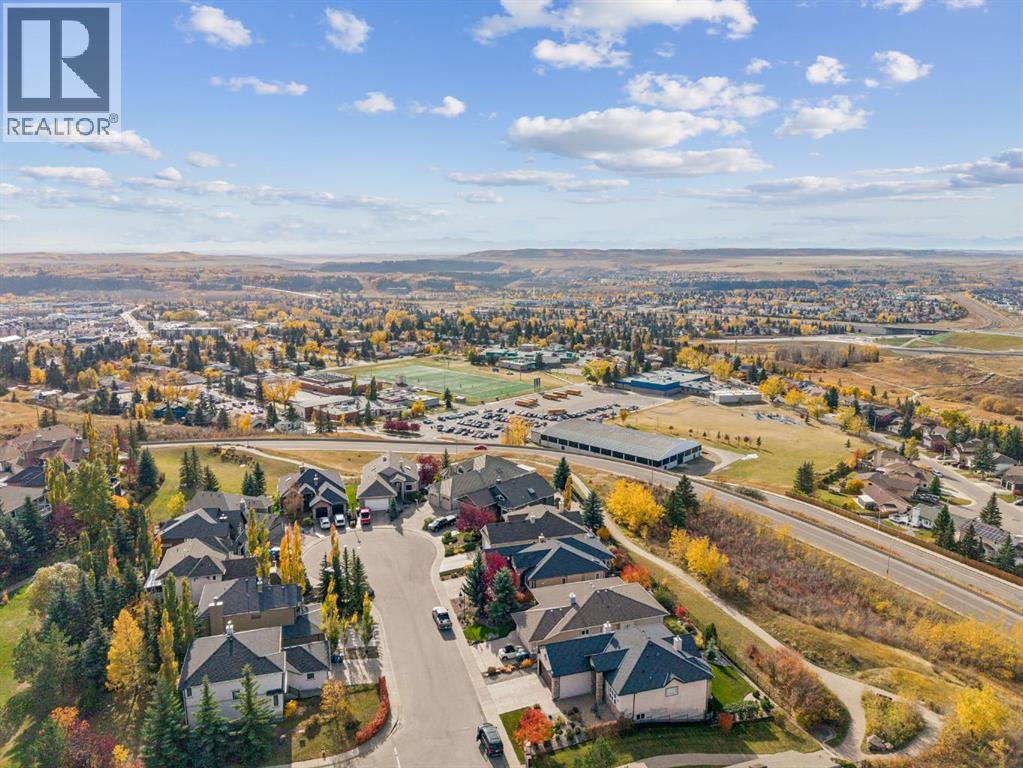
  • Welcome to the  neighbourhood that will be the heart of all your family memories
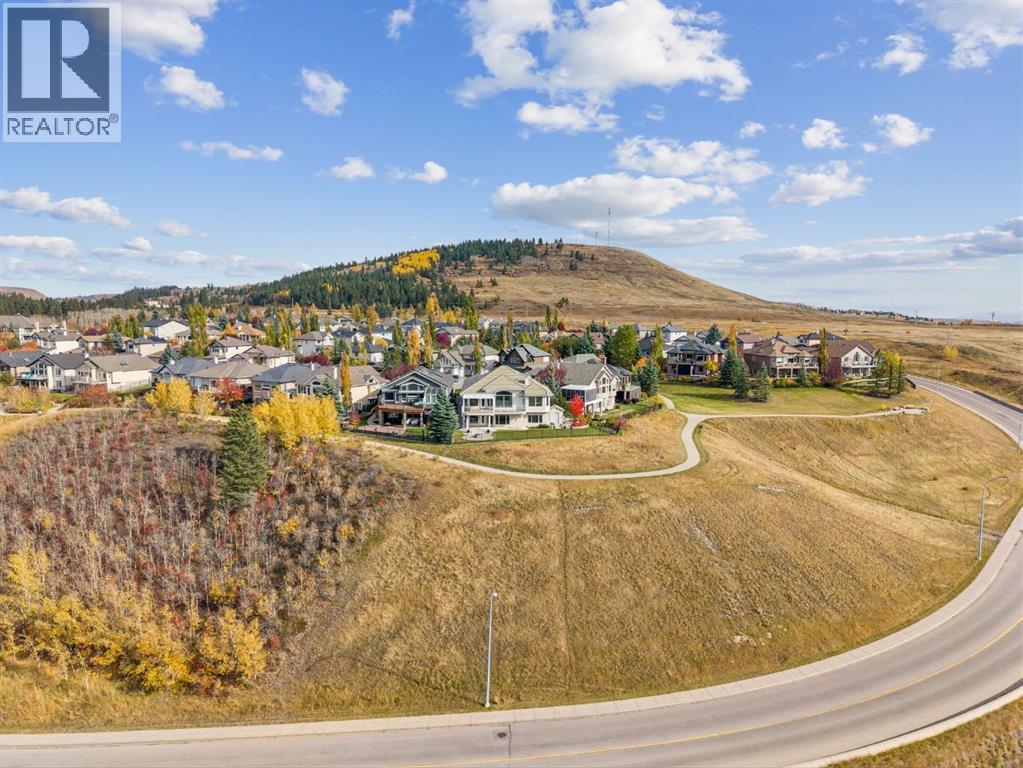
  • Steps into nature and surronded by incredible views
  • 191 Sunterra Ridge Place, photo 3 of 50
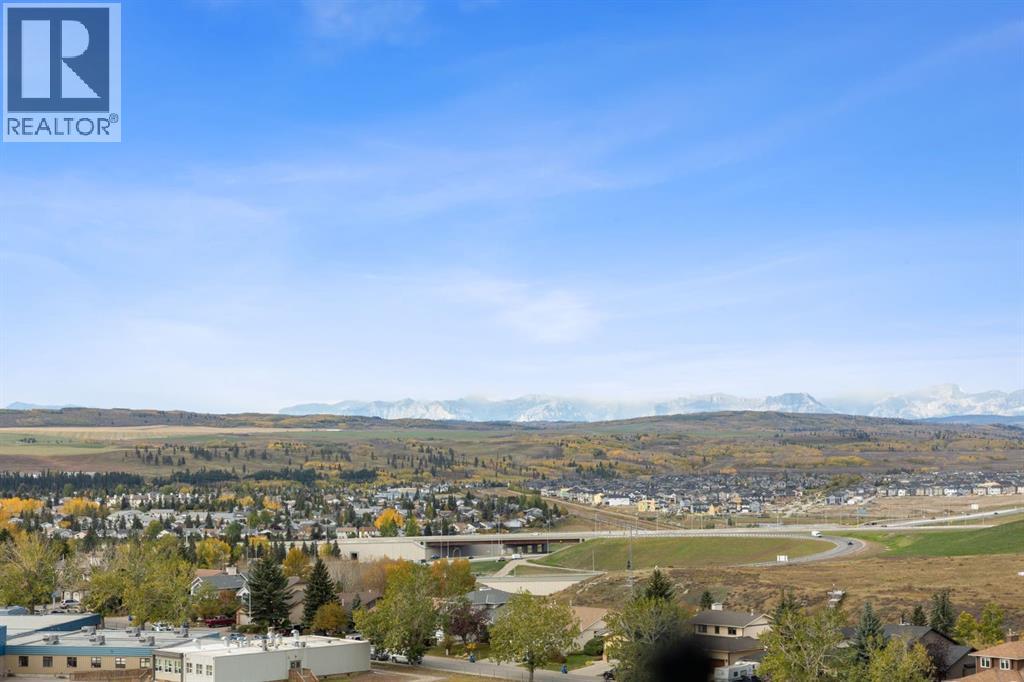
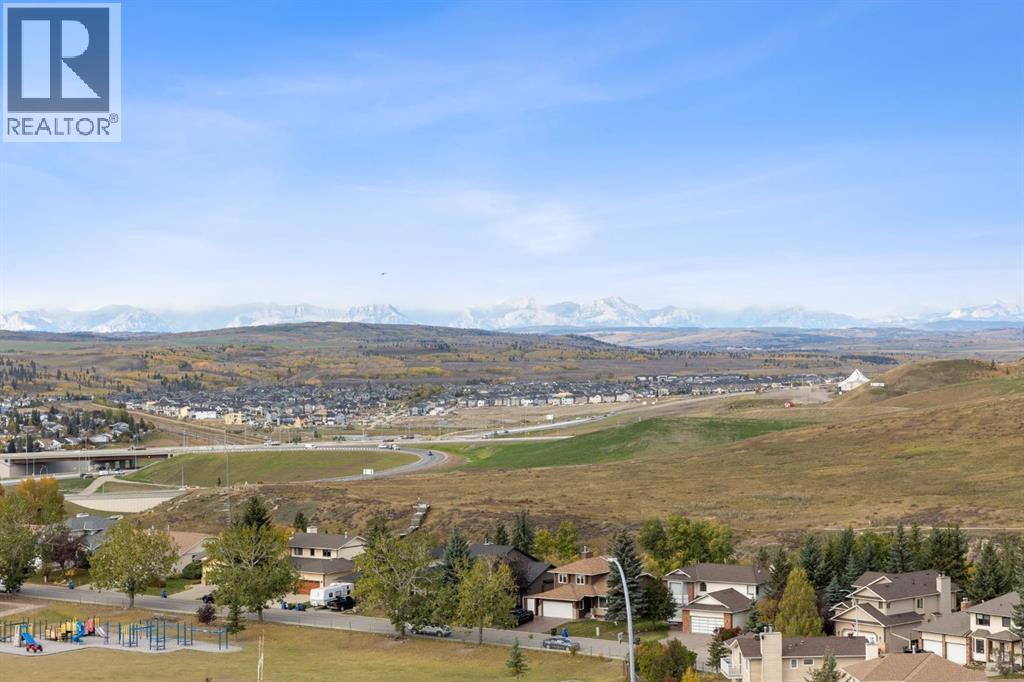
  • Incredible elevated views stretch across Cochrane to the Rocky Mountains, creating a stunning backdrop through every season
  • An impressive panoramic outlook captures Cochrane, the surrounding foothills, and a dramatic Rocky Mountain horizon, an exceptional setting to enjoy Alberta's famous sunsets
  • 191 Sunterra Ridge Place, photo 6 of 50
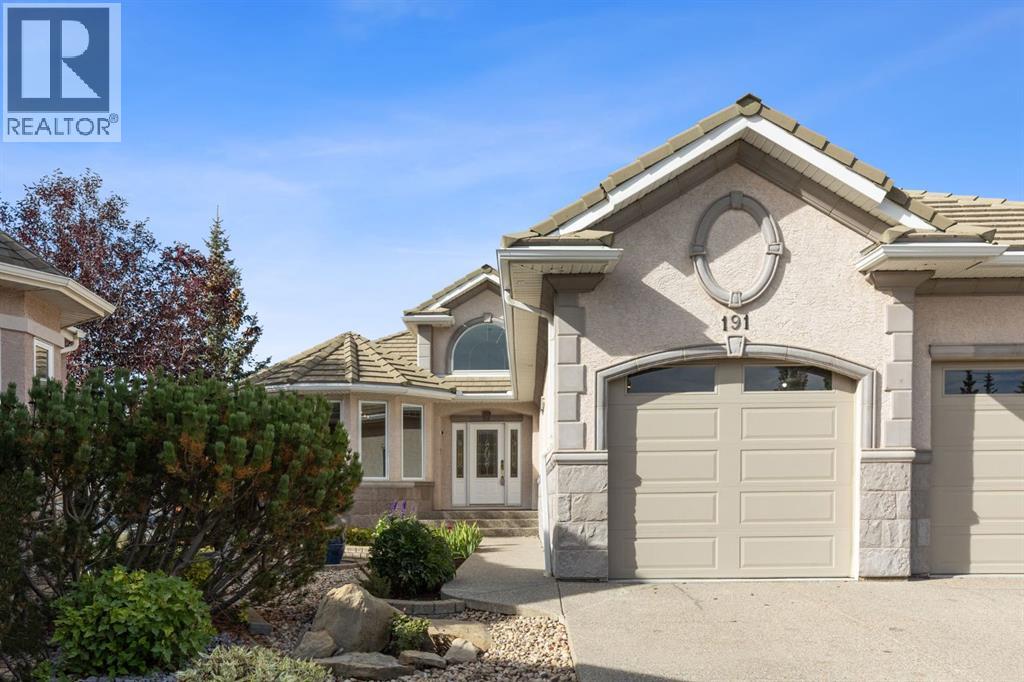
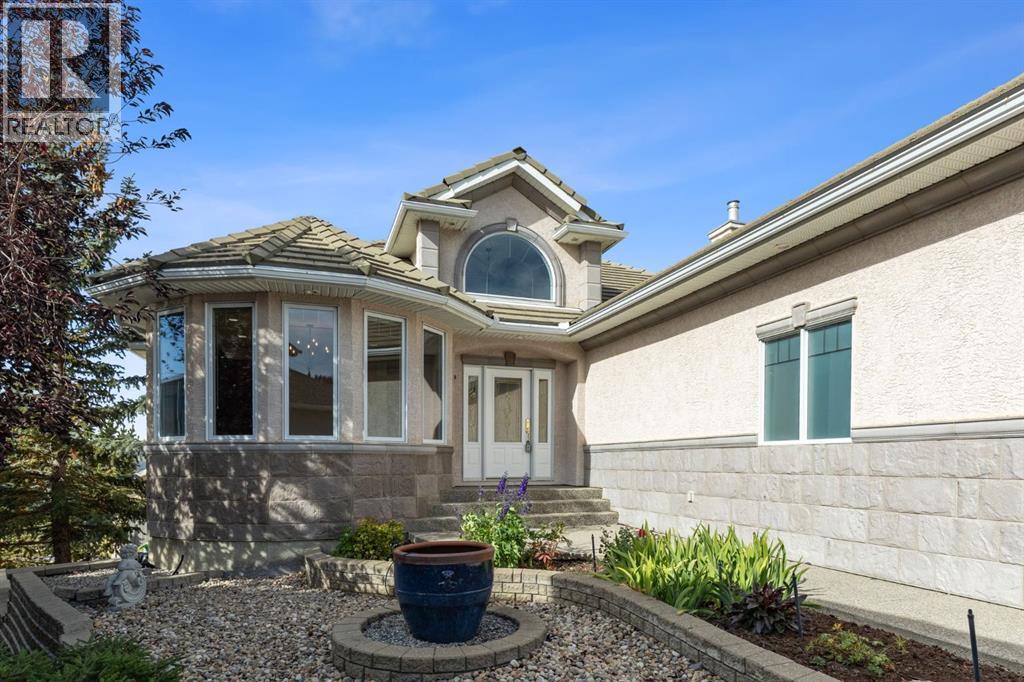
  • A private, beautifully landscaped approach creates an inviting arrival, with mature greenery, stone accents and striking architectural details leading to the front entrance
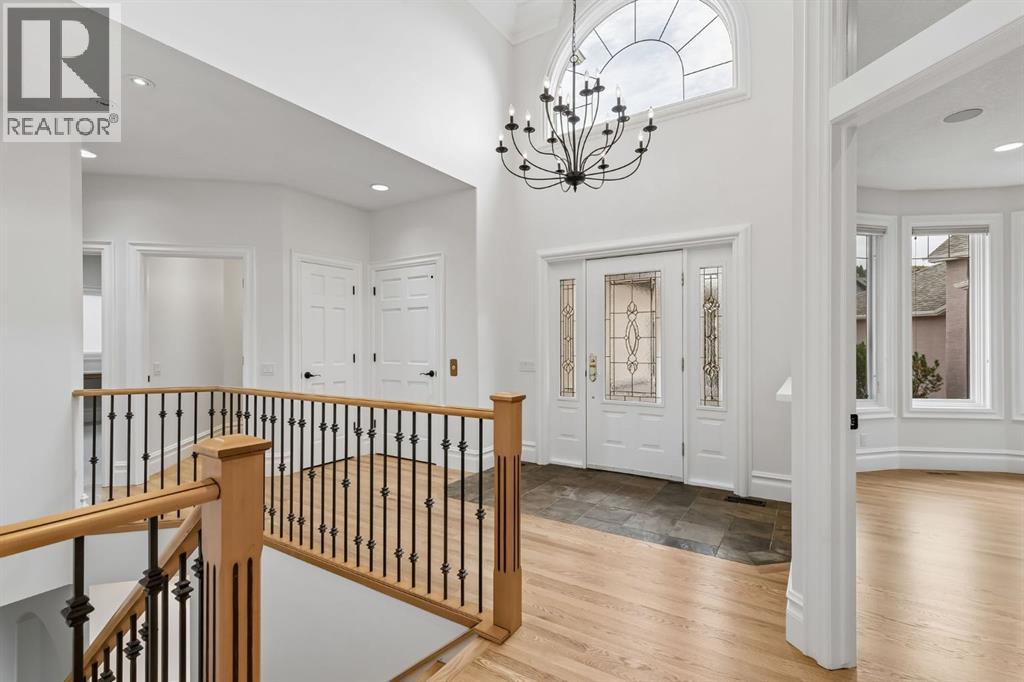
  • Step inside to a bright and impressive foyer where soaring ceilings, an oversized arched window, statement chandelier and warm hardwood flooring create an unforgettable first impression
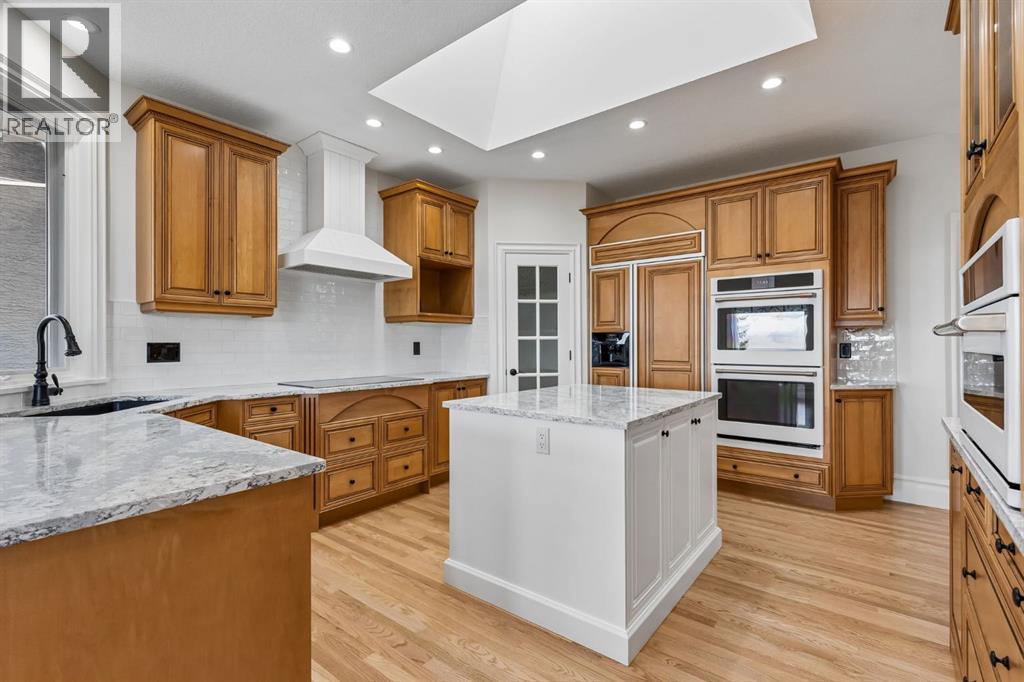
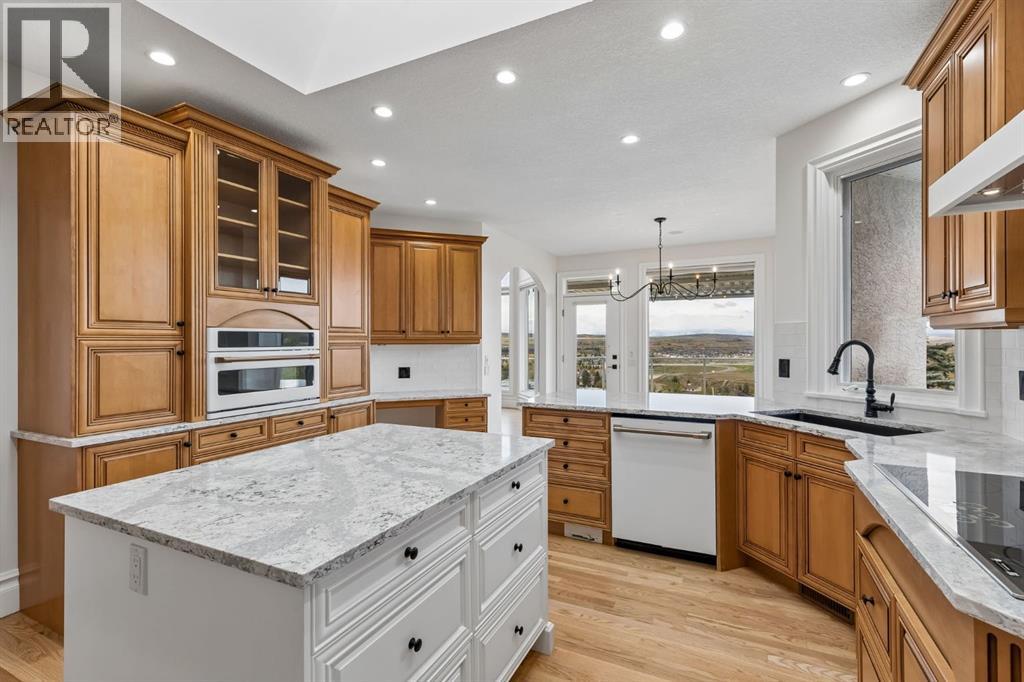
  • Designed for both everyday living and entertaining, the spacious kitchen features extensive custom cabinetry, generous counter space, a central island, skylight and an impressive appliance package
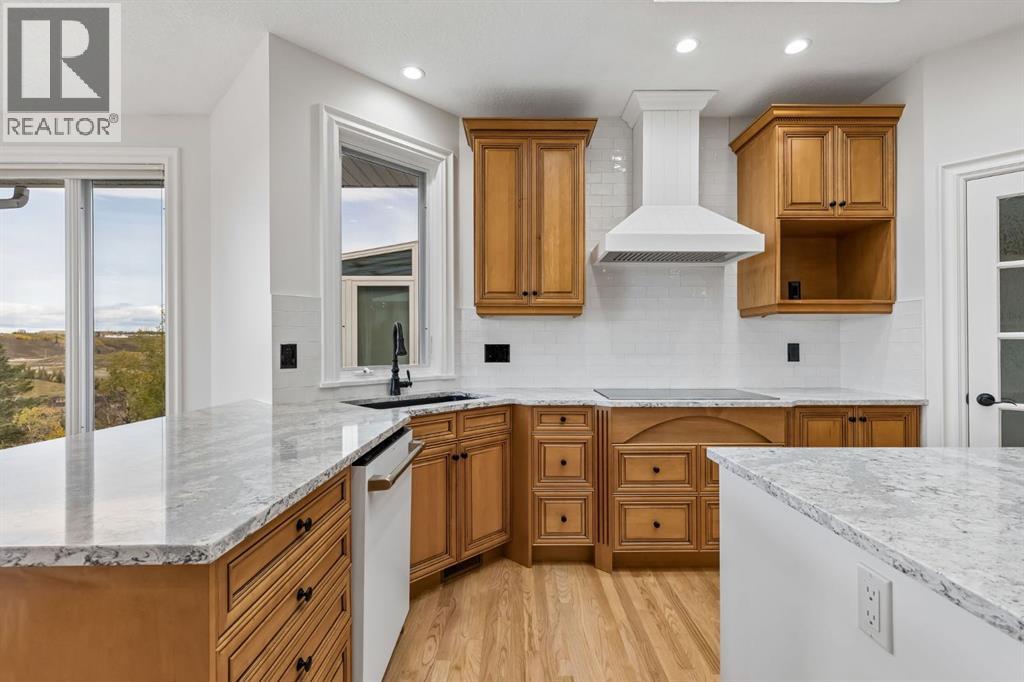
  • Bright finishes pair beautifully with warm wood cabinetry, quartz countertops, a tiled backsplash and sleek induction cooktop, creating a timeless and highly functional workspace
  • Cook and entertain while taking in the scenery, with expansive windows drawing the surrounding landscape into this beautifully appointed kitchen
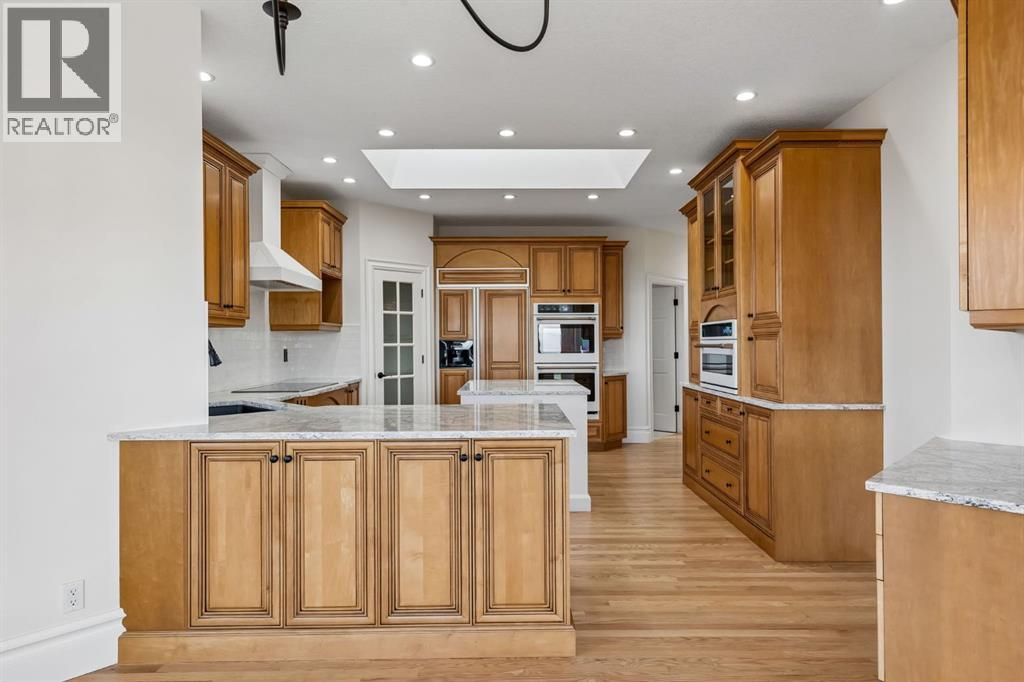
  • An expansive view showcases the scale and functionality of the kitchen, with abundant cabinetry, generous prep space and an open connection to the adjoining living areas
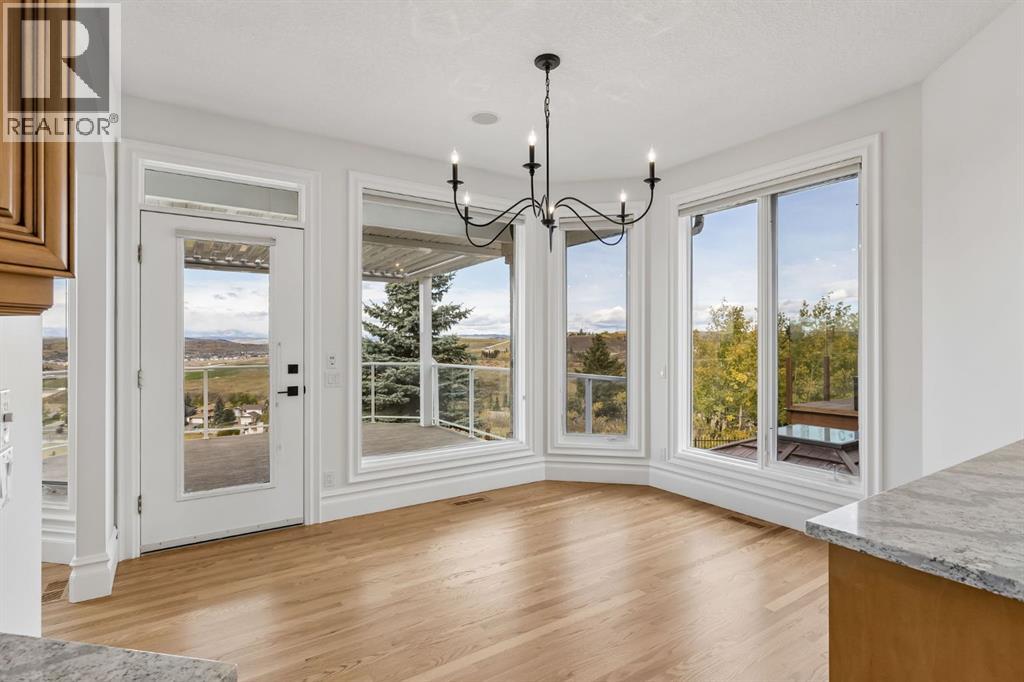
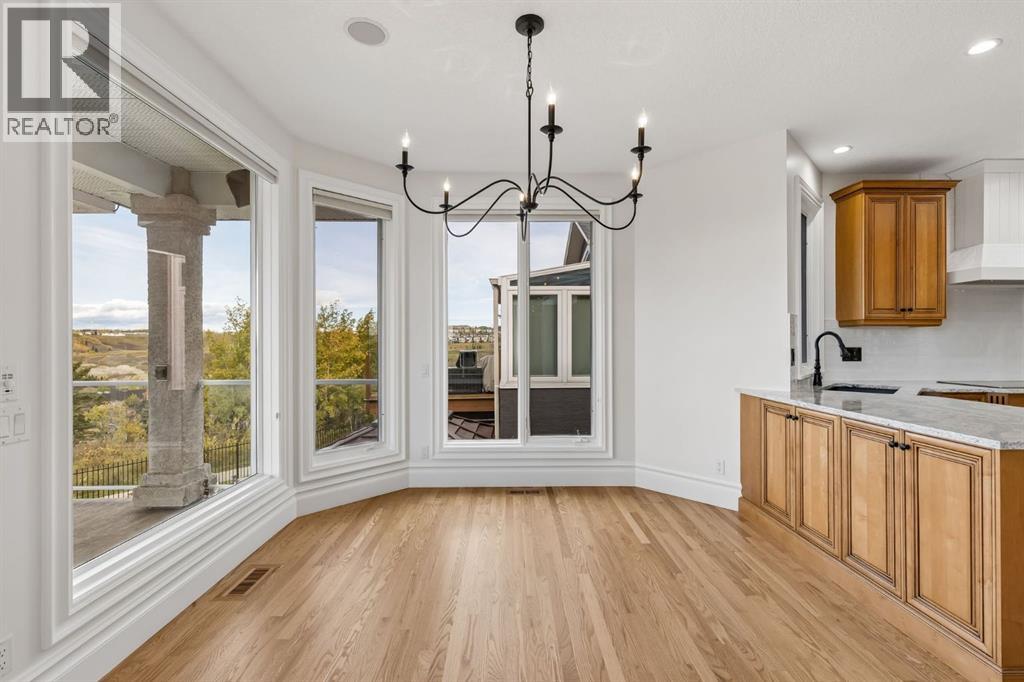
  • Surrounded by oversized windows, the dining nook offers a spectacular backdrop for morning coffee and evening meals, with sweeping views across Cochrane and toward the surrounding foothills
  • A bright, inviting dining nook surrounded by expansive windows creates the perfect setting for morning coffee, casual meals and taking in the beautiful ridge surroundings
  • 191 Sunterra Ridge Place, photo 15 of 50
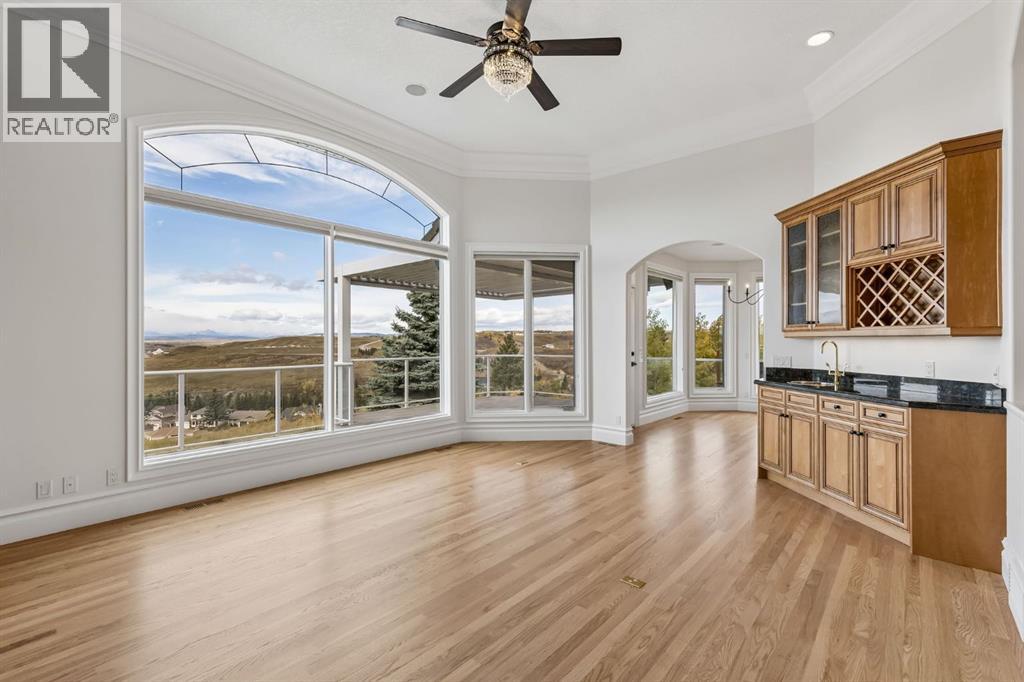
  • Designed for effortless entertaining, this spacious living area combines hardwood floors, expansive windows and a built-in wet bar, all against an incredible scenic backdrop
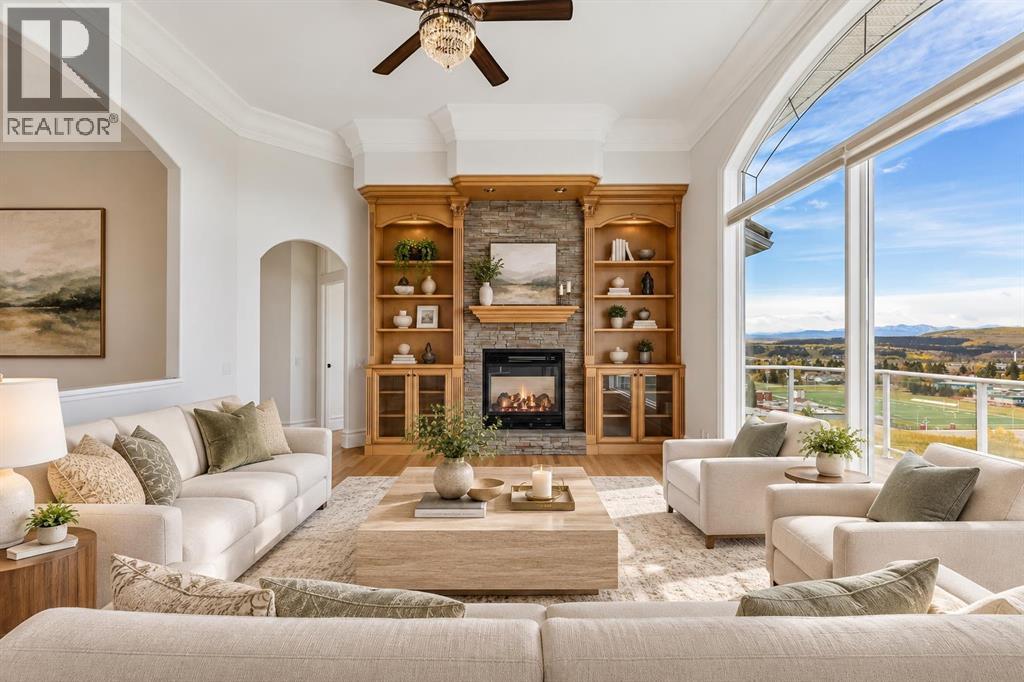
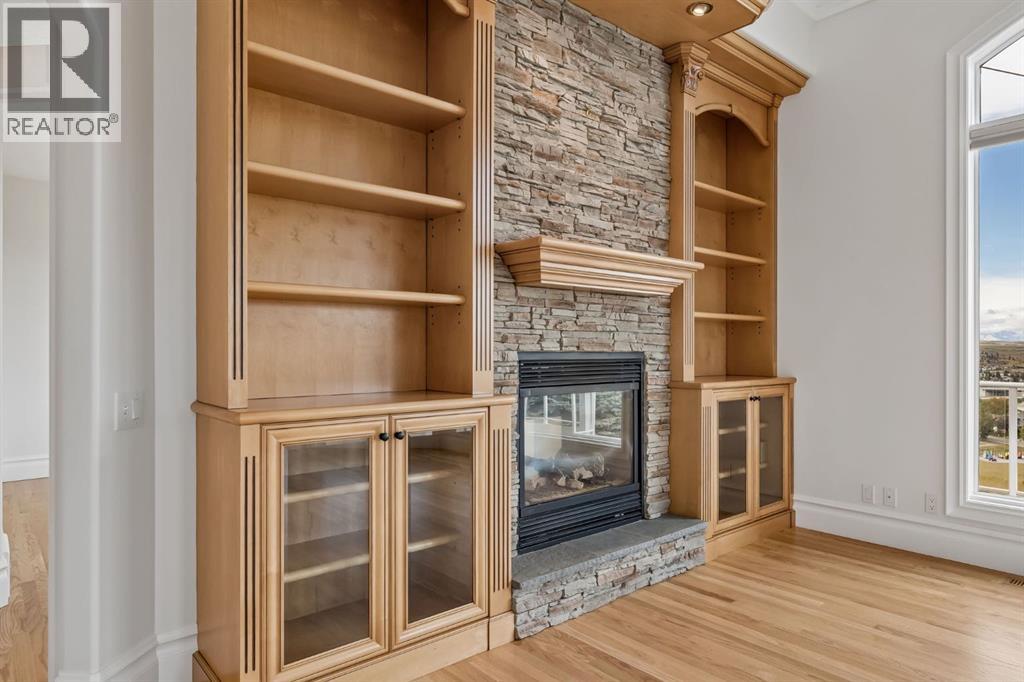
  • Floor-to-ceiling stonework and beautifully crafted built-ins surround the gas fireplace, creating a warm focal point for relaxing evenings at home
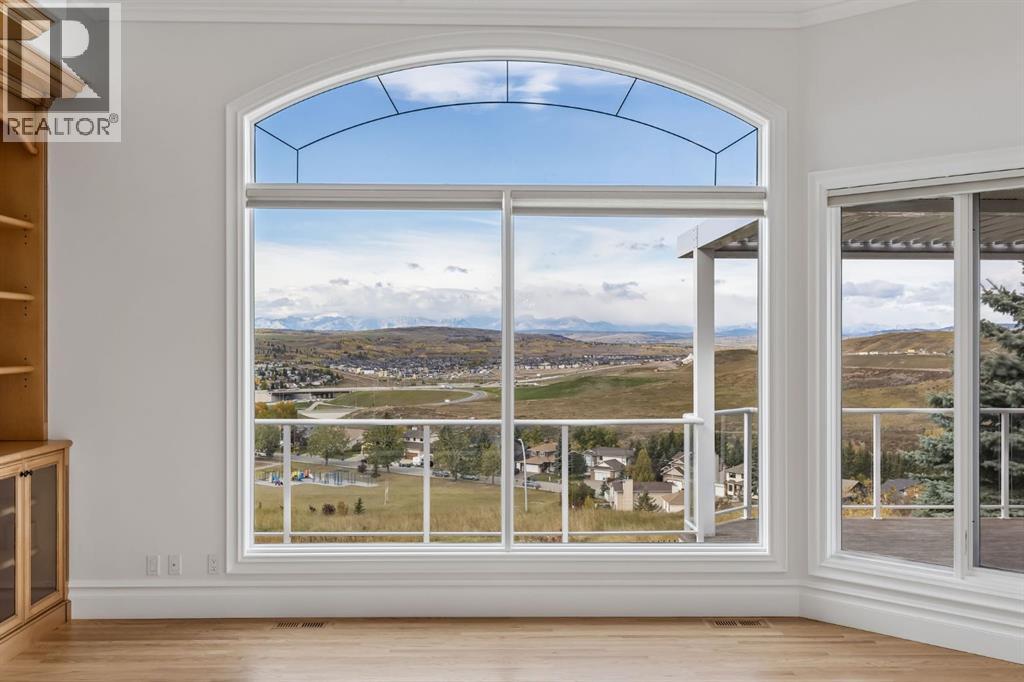
  • Picture-perfect windows showcase the home’s incredible elevated setting, capturing expansive views across Cochrane, the rolling foothills and the Rocky Mountains beyond
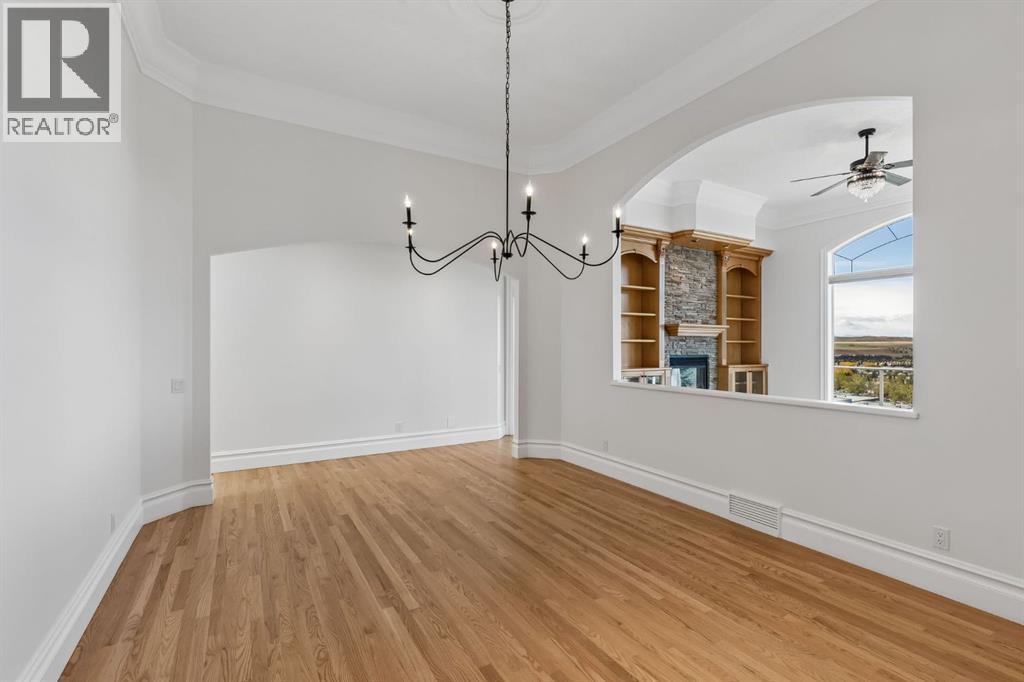
  • An elegant formal dining room offers plenty of space for memorable dinners and celebrations, with hardwood flooring and an open connection to the adjoining living area
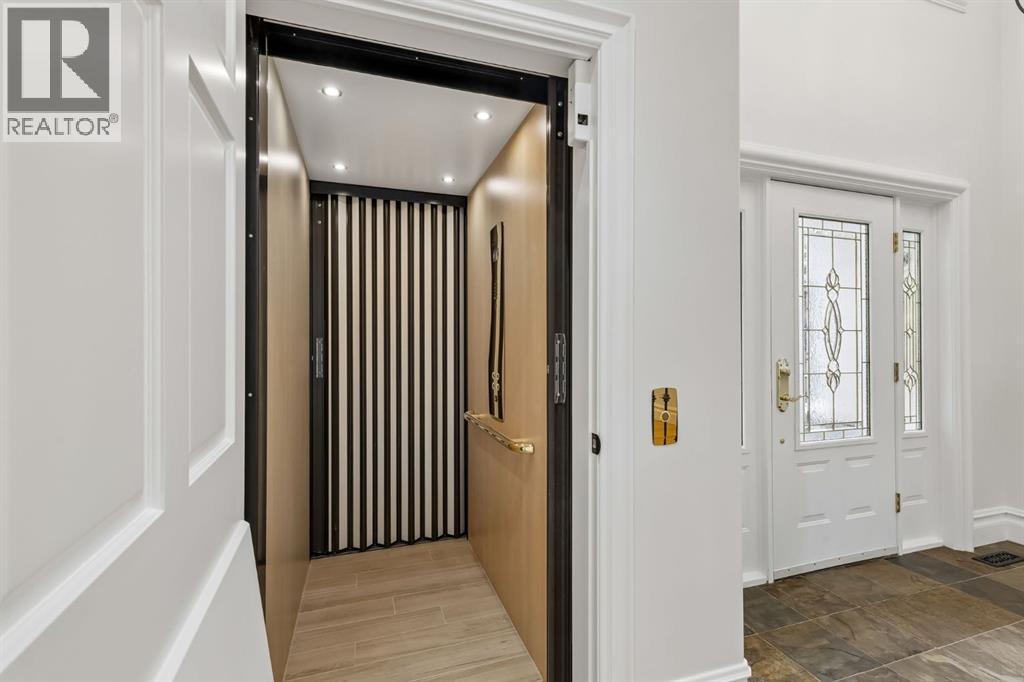
  • A rare and thoughtful feature, the home’s private elevator adds exceptional convenience and accessibility between levels while integrating seamlessly into the main-floor design
  • 191 Sunterra Ridge Place, photo 21 of 50
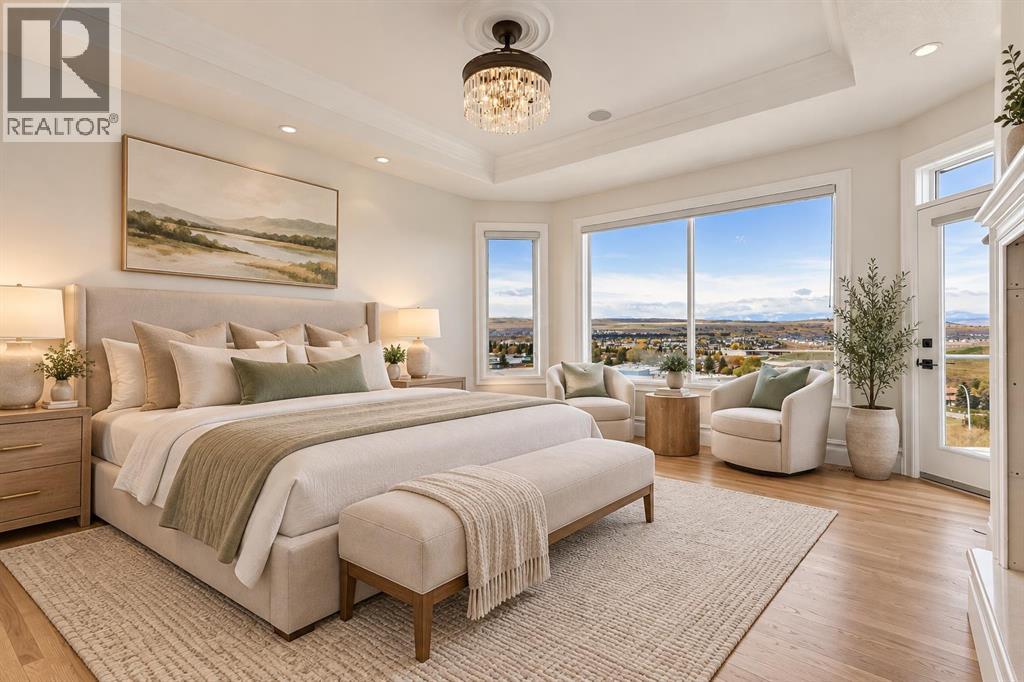
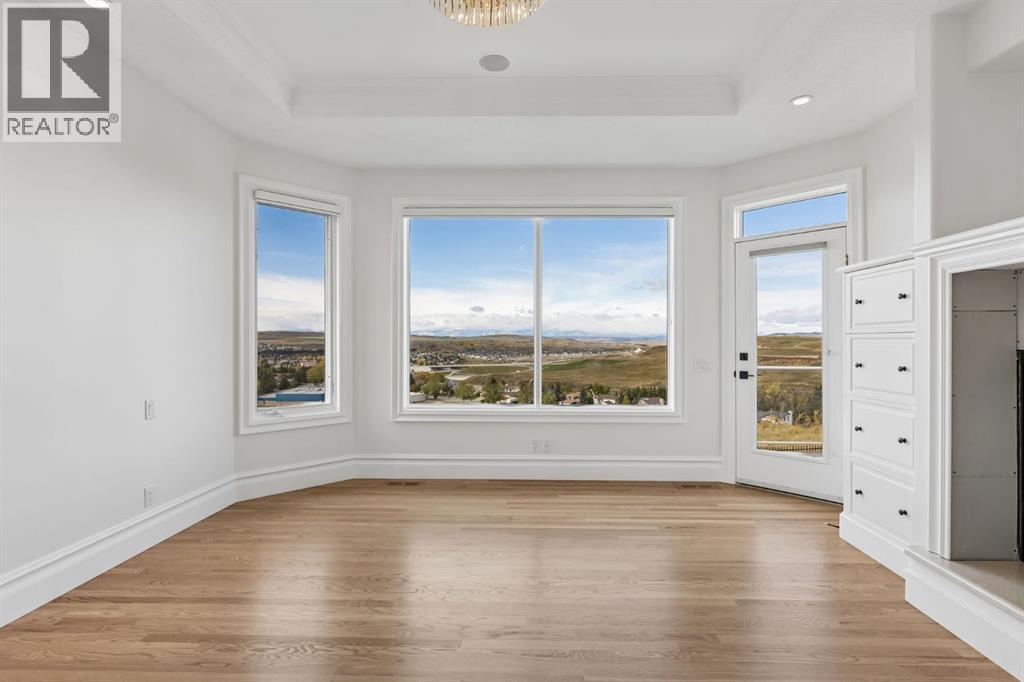
  • Wake up to incredible panoramic views from the primary suite, with expansive windows and direct access to the private outdoor space
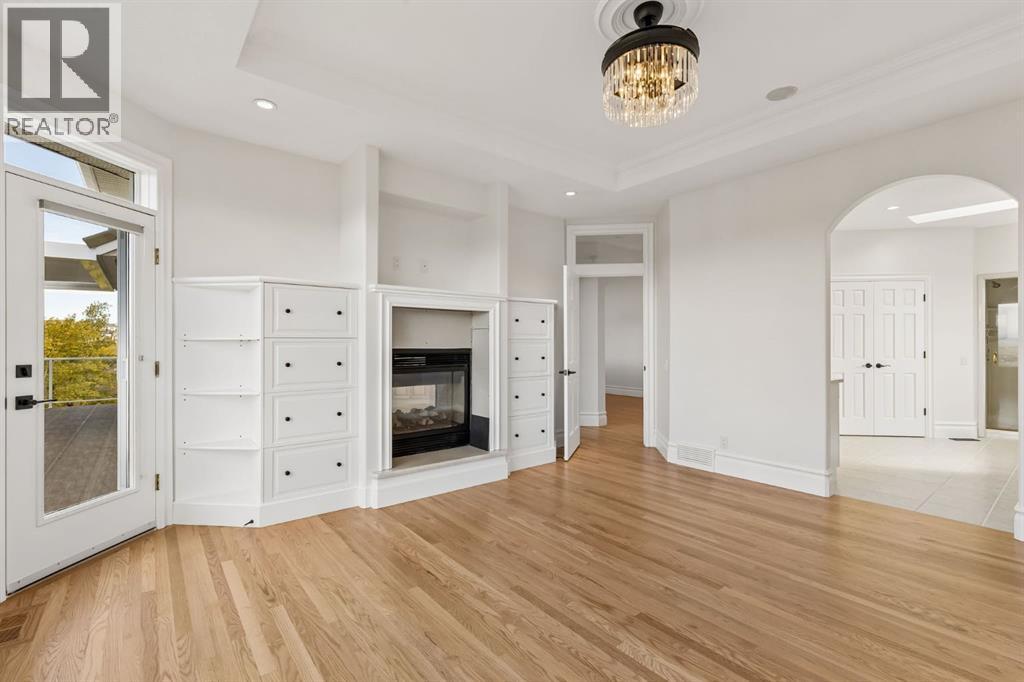
  • Another view of the spacious primary suite, highlighting the double-sided fireplace, custom built-ins and warm hardwood flooring
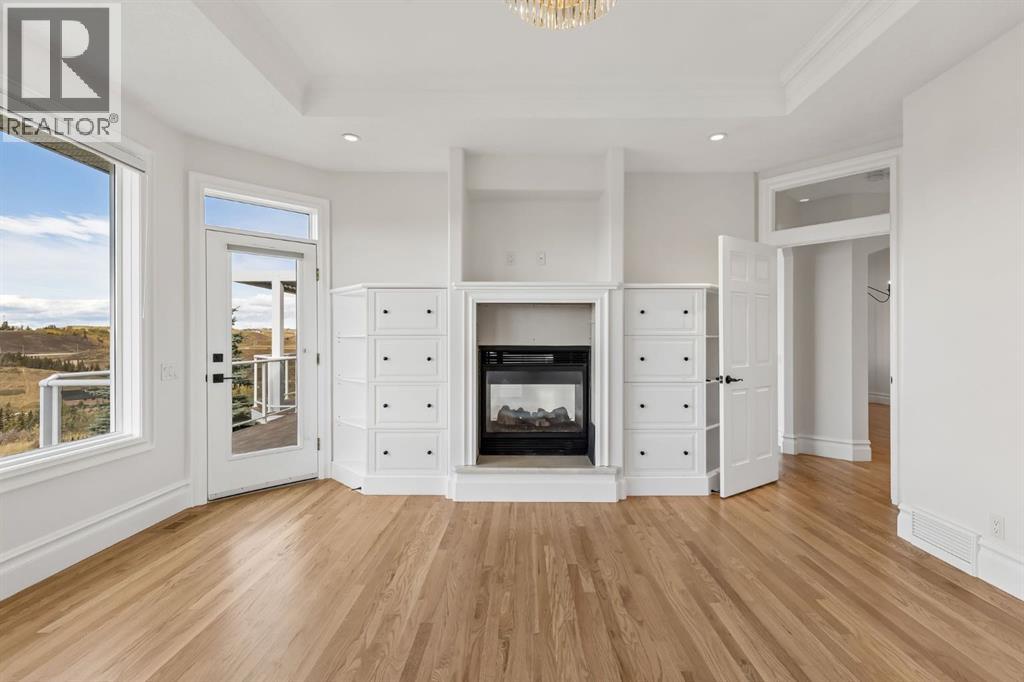
  • The primary suite’s double-sided fireplace creates a cozy focal point, complemented by custom built-in cabinetry and direct balcony access
  • 191 Sunterra Ridge Place, photo 25 of 50
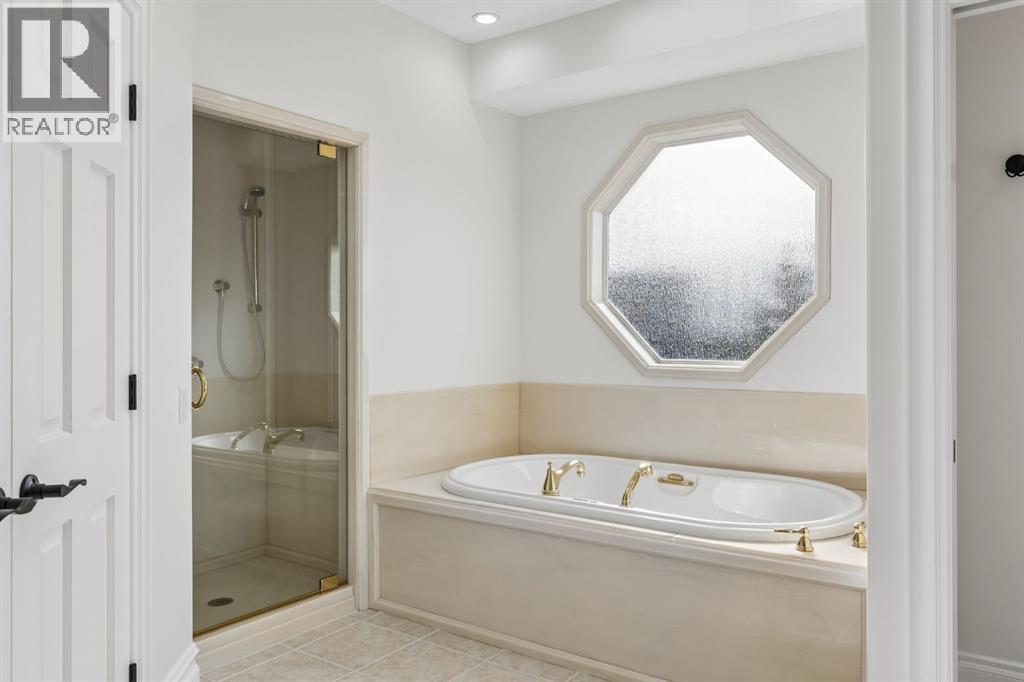
  • Relax and unwind with a deep soaker tub, separate glass-enclosed shower, and unique feature window creating a private, spa-like retreat
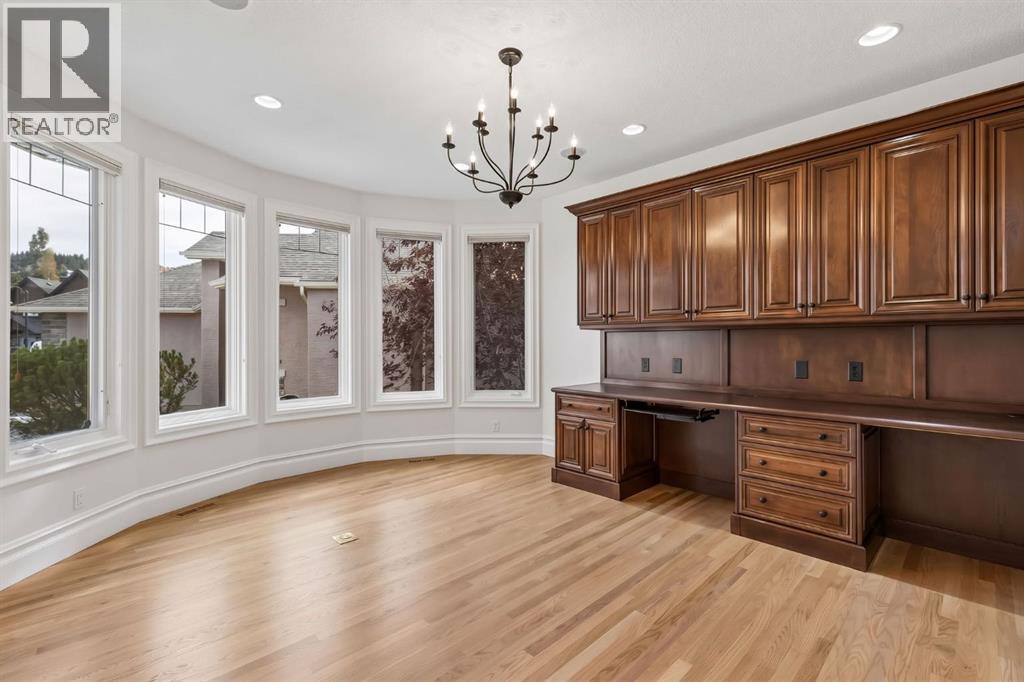
  • A beautifully appointed main-floor office features extensive custom cabinetry, generous workspace and a wall of windows that fills the room with natural light
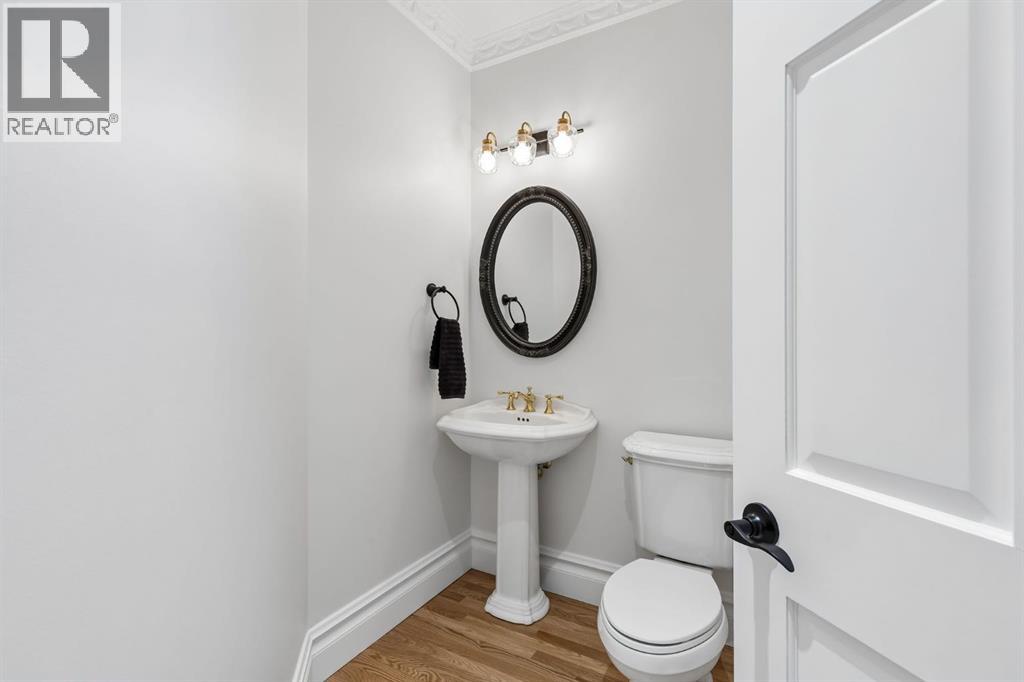
  • An elegant main-floor powder room features a classic pedestal sink, decorative mirror, stylish fixtures and detailed crown moulding
  • 191 Sunterra Ridge Place, photo 29 of 50
  • 191 Sunterra Ridge Place, photo 30 of 50
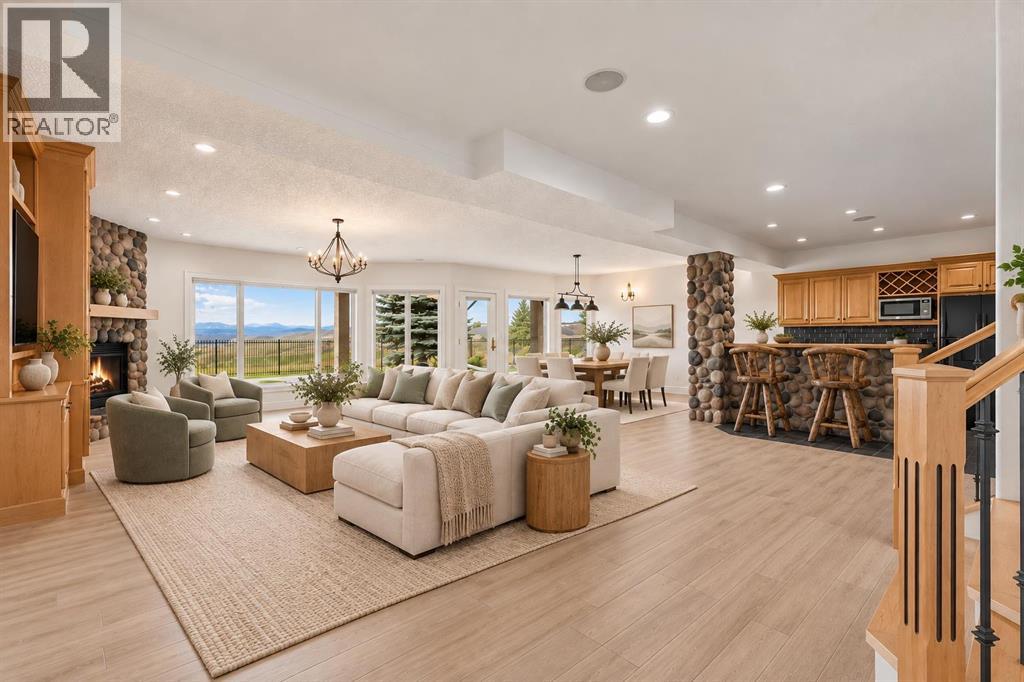
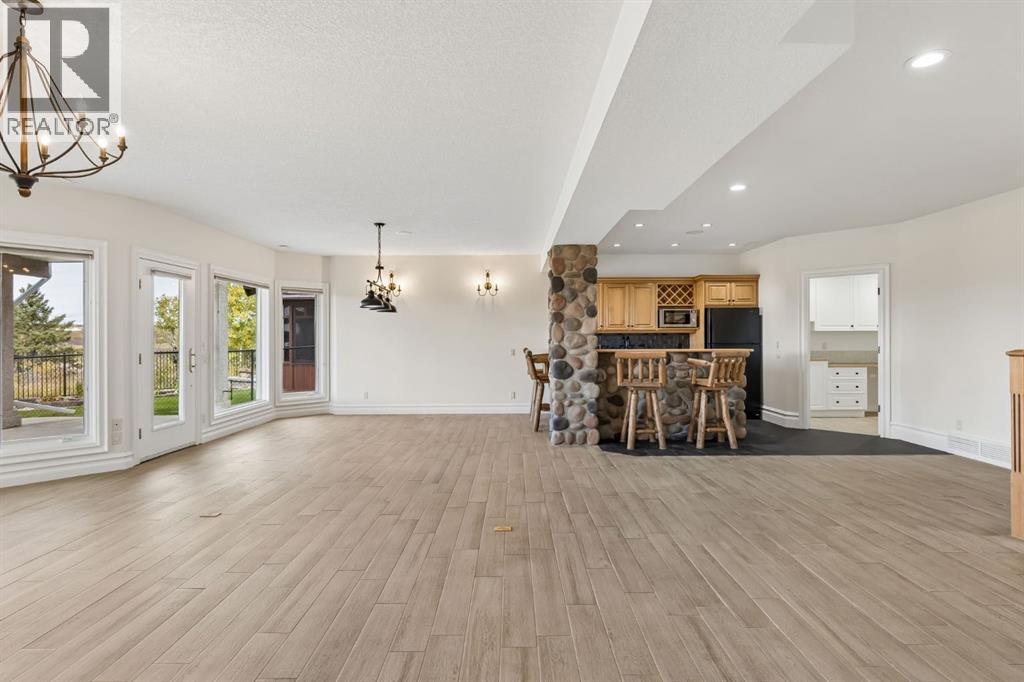
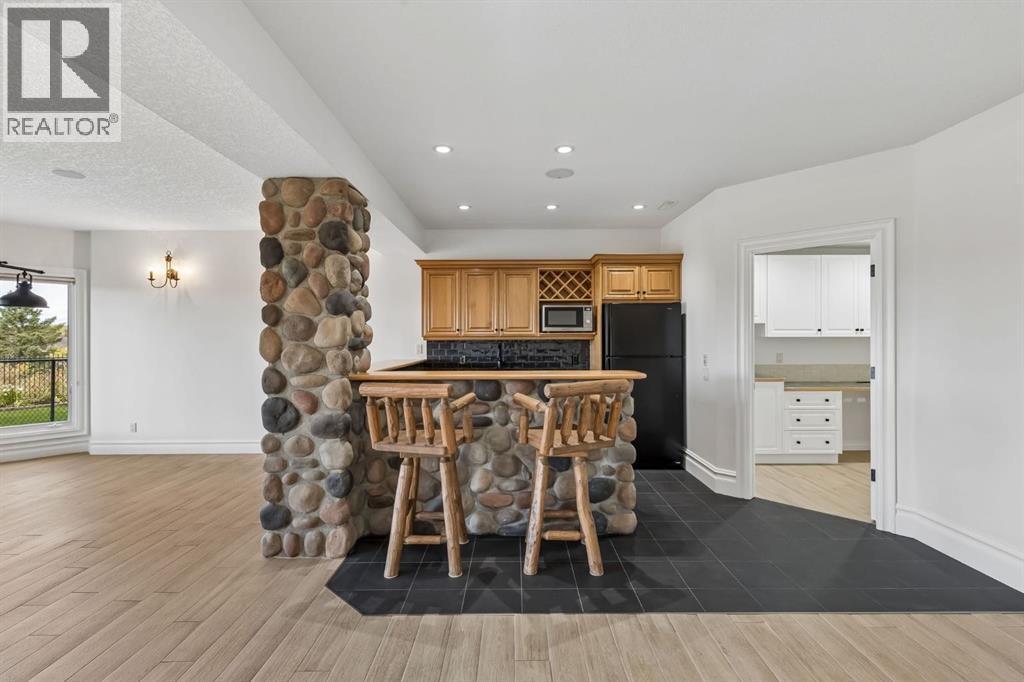
  • Designed for hosting, the walkout level features a large recreation area alongside a rustic stone-accented bar, creating an inviting space for game nights and gatherings
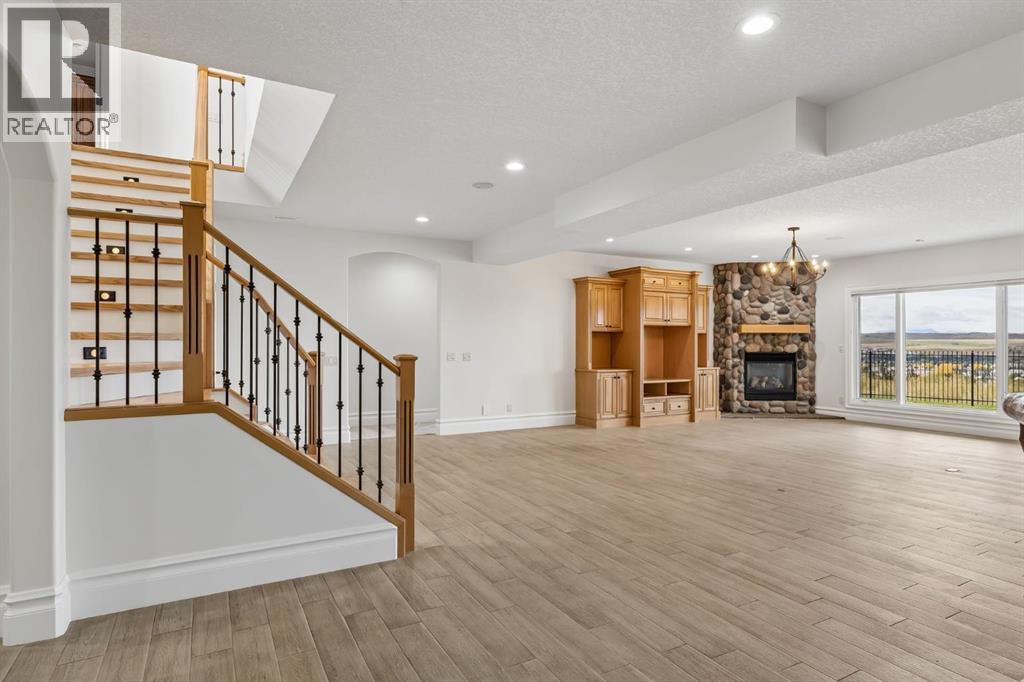
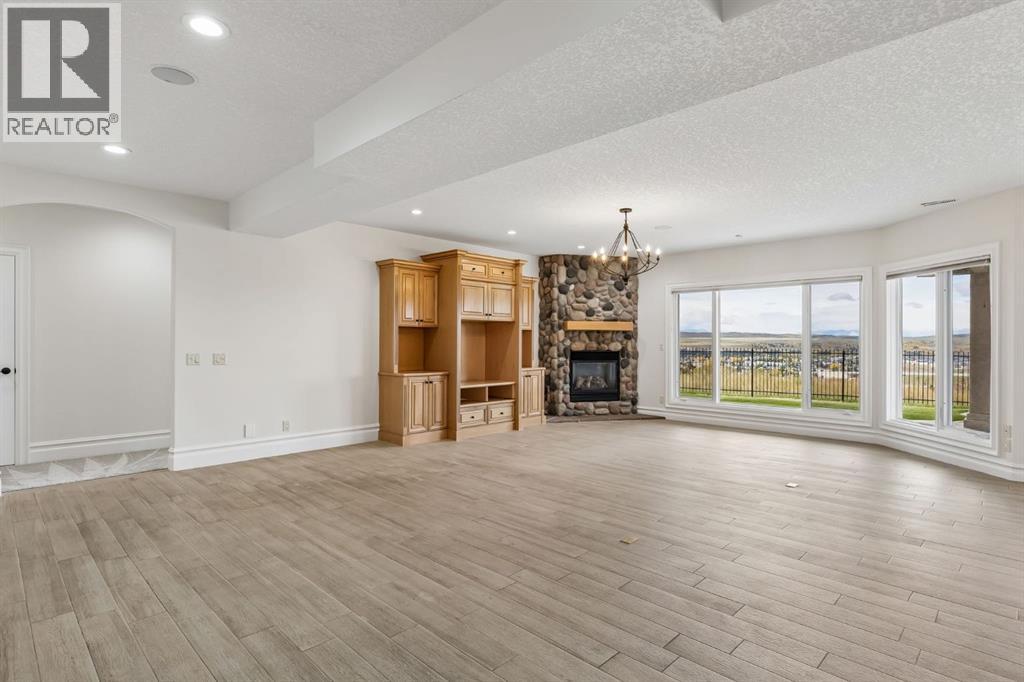
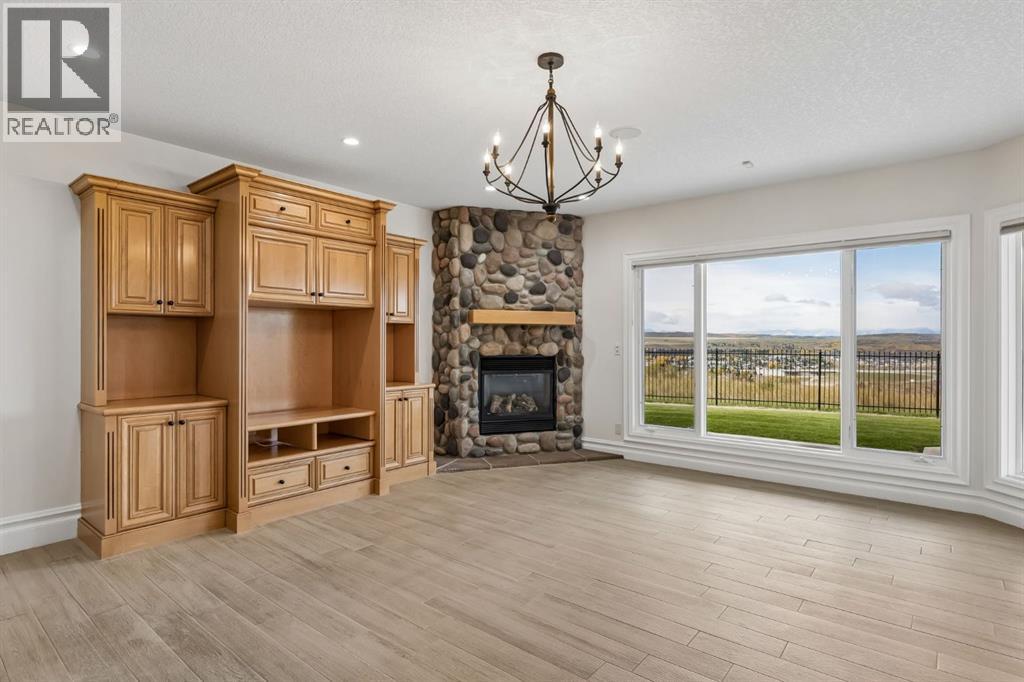
  • A second fireplace surrounded by dramatic river-rock stonework and custom built-ins gives the lower-level family room a warm, lodge-inspired feel, complemented by expansive windows and ridge views
  • Gather around the stone fireplace while enjoying beautiful views from the walkout level, with ample room to create multiple seating and entertainment zones
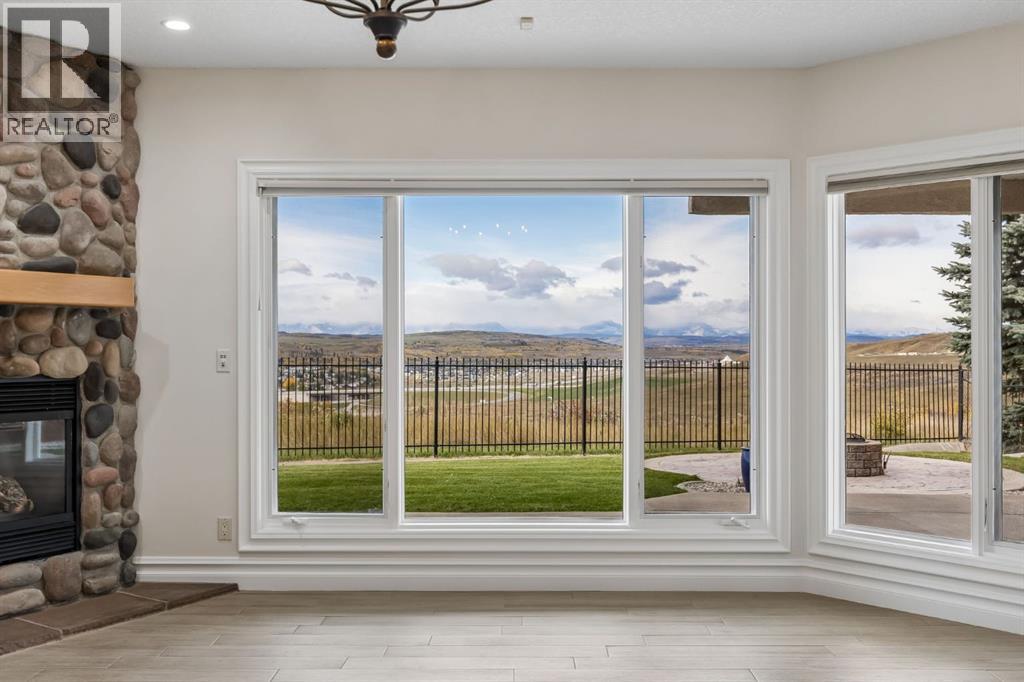
  • Floor-to-ceiling windows make the most of this exceptional ridge location, bringing the foothills and Rocky Mountain landscape directly into the lower-level living space
  • Inviting lower-level wet bar with natural wood cabinetry, stone detailing, beverage storage and casual bar seating, perfect for entertaining
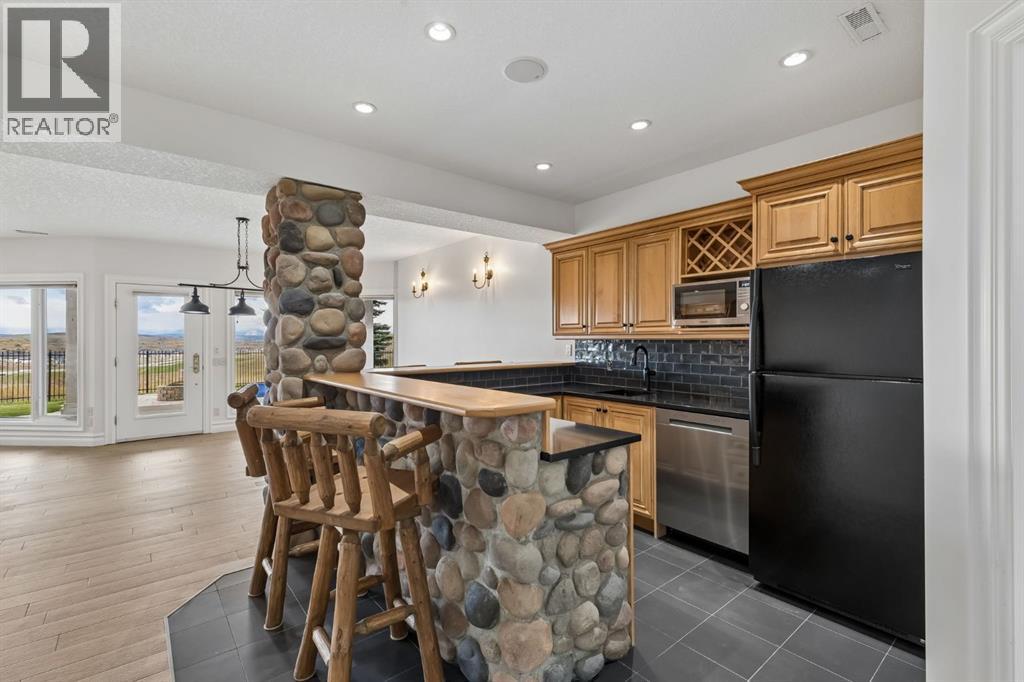
  • A closer look at the lower-level wet bar, featuring warm wood cabinetry, stone accents, black backsplash and convenient bar seating
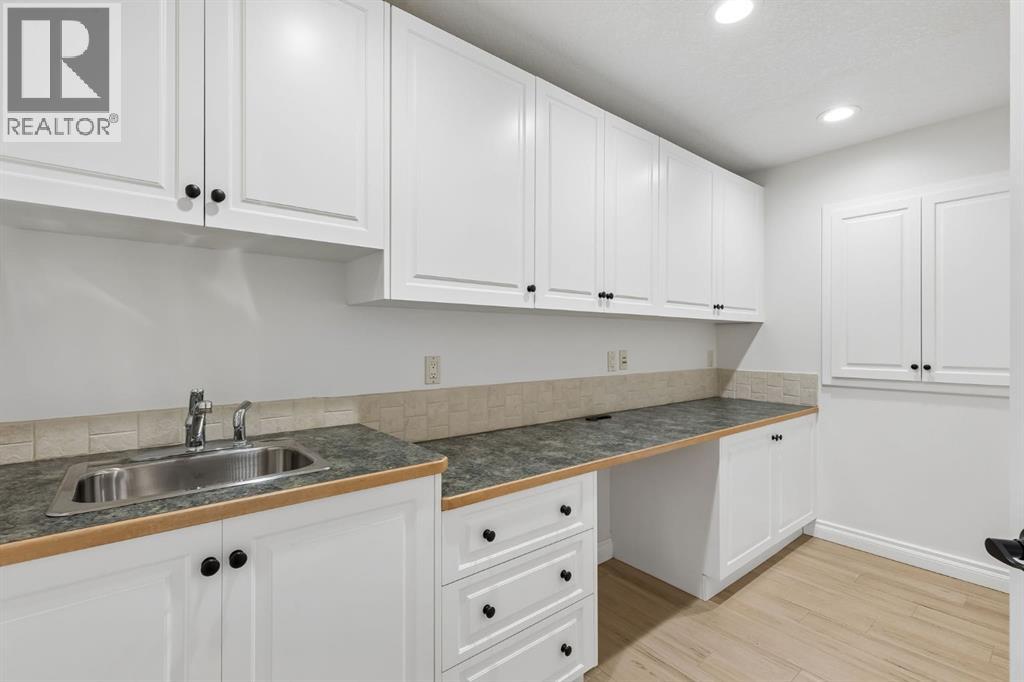
  • Bright and functional utility or hobby room offering extensive cabinetry, counter space and a convenient sink for added versatility
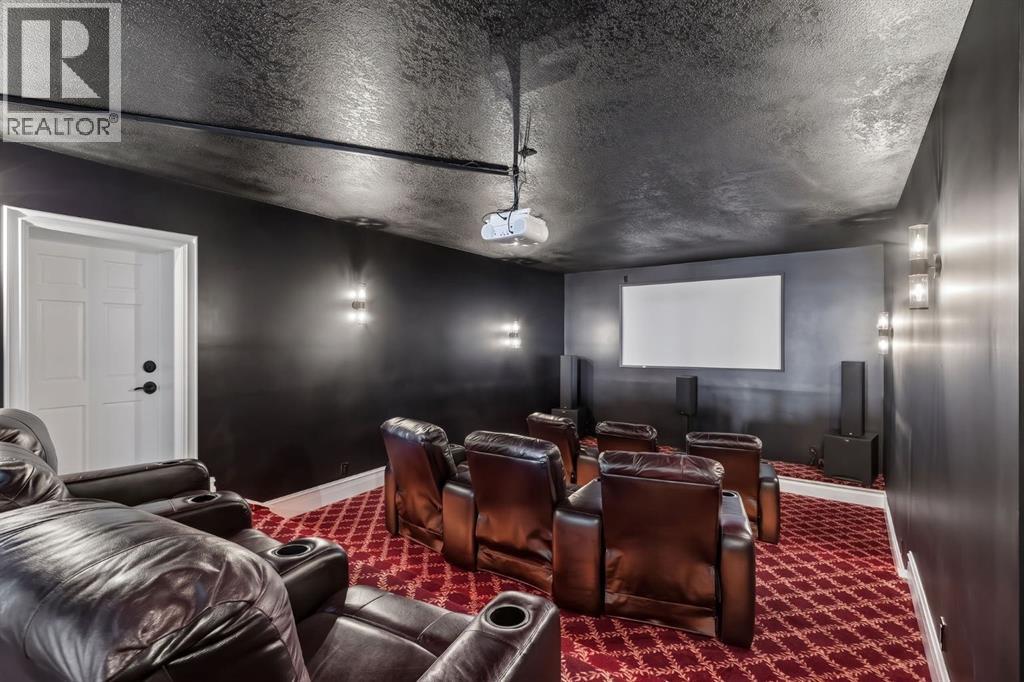
  • Dedicated home theatre with projection screen, surround-sound setup and tiered-style theatre seating, ready for movie nights at home
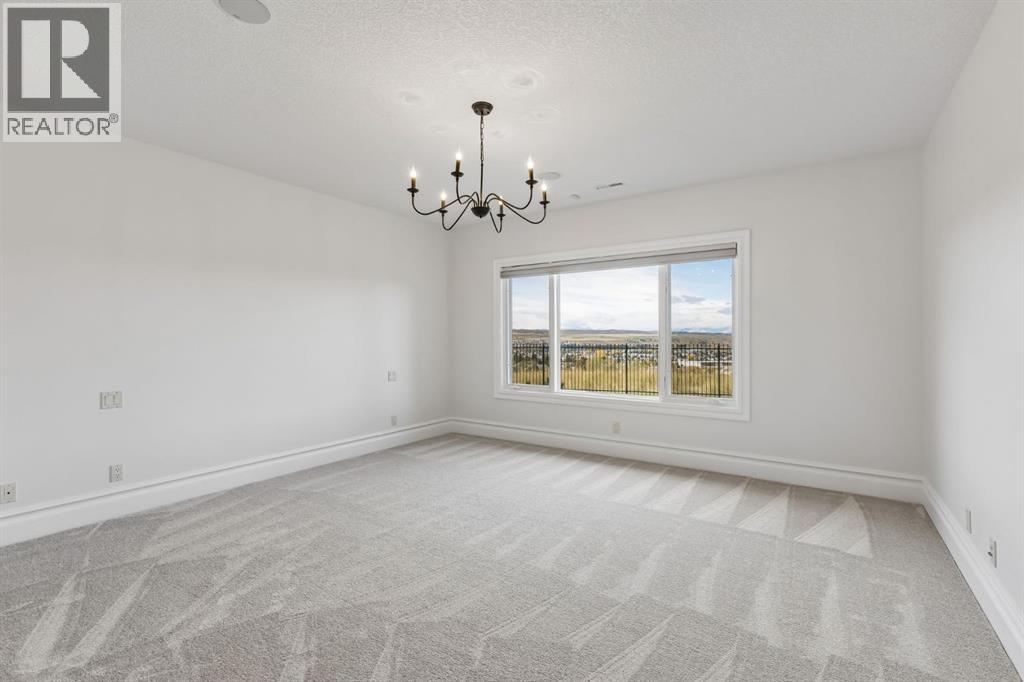
  • Generously sized lower-level bedroom with soft carpeting, a large window and beautiful views beyond
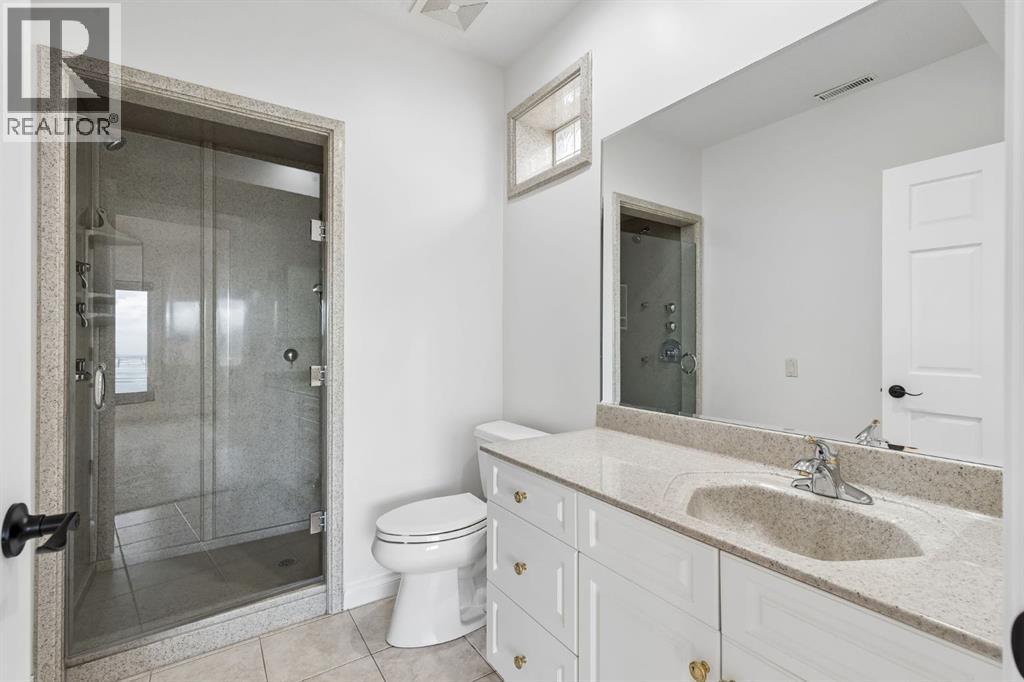
  • Well-appointed lower-level bathroom featuring a spacious glass-enclosed shower, generous vanity and clean, neutral finishes
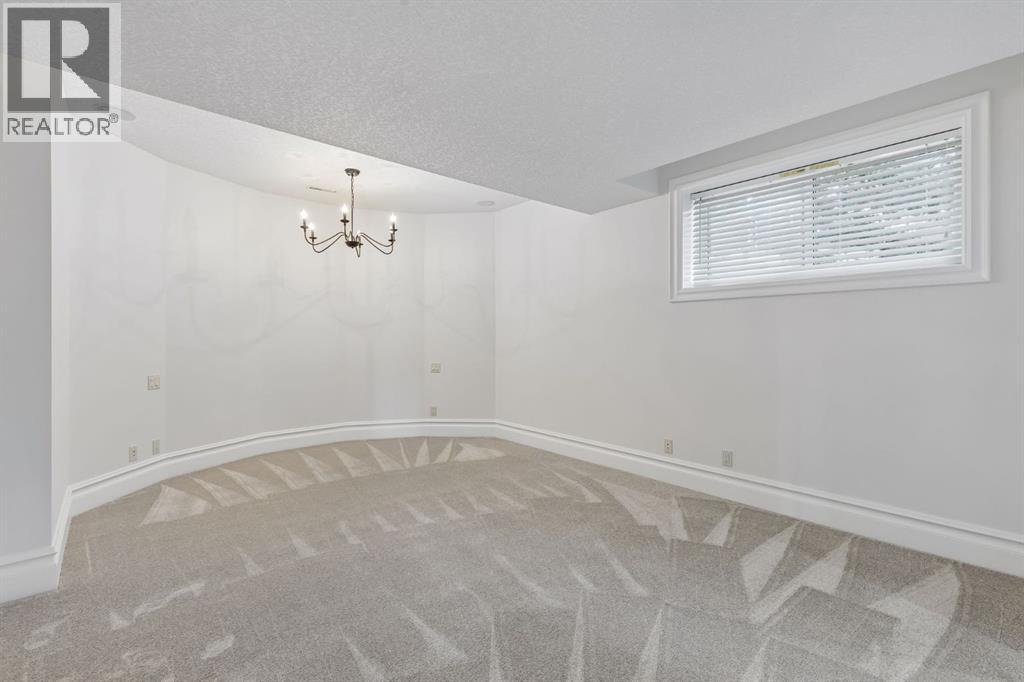
  • Bright additional bedroom with soft carpeting, a large window and plenty of space for comfortable furnishings
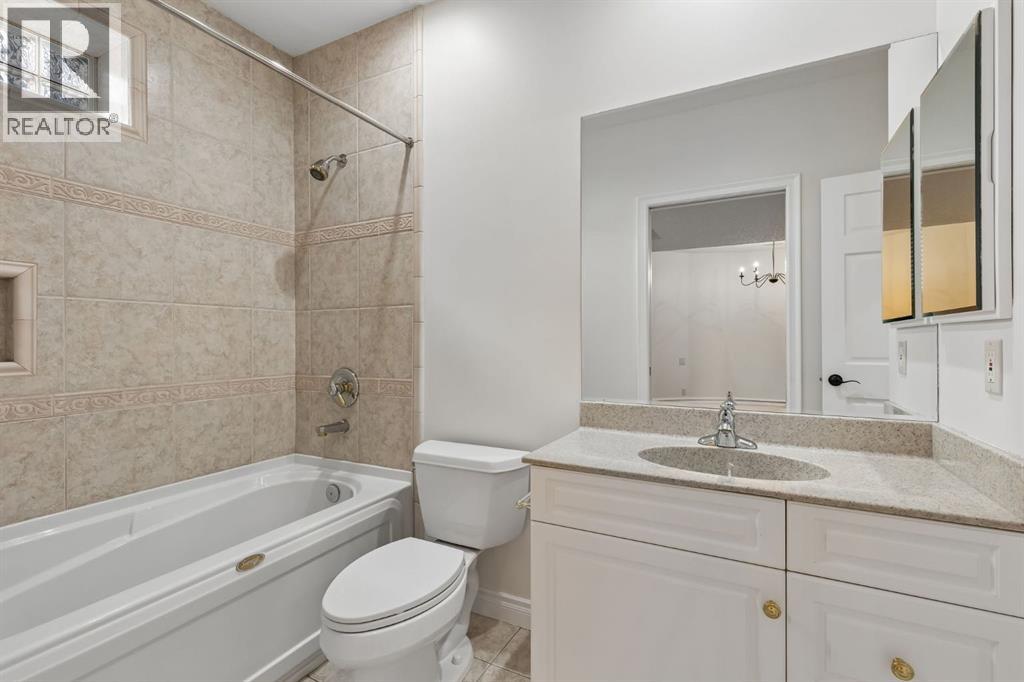
  • Full bathroom featuring a tub and tiled shower surround, spacious vanity and timeless neutral finishes
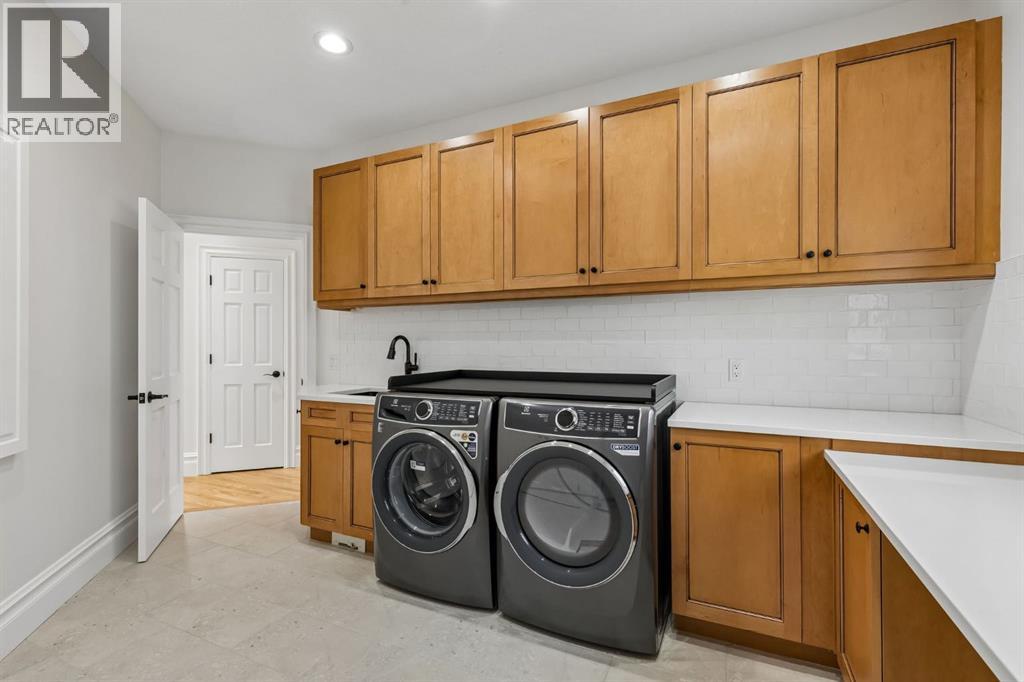
  • Generously sized laundry room with extensive cabinetry, ample counter space, utility sink, tile flooring, and front-load washer and dryer for everyday convenience
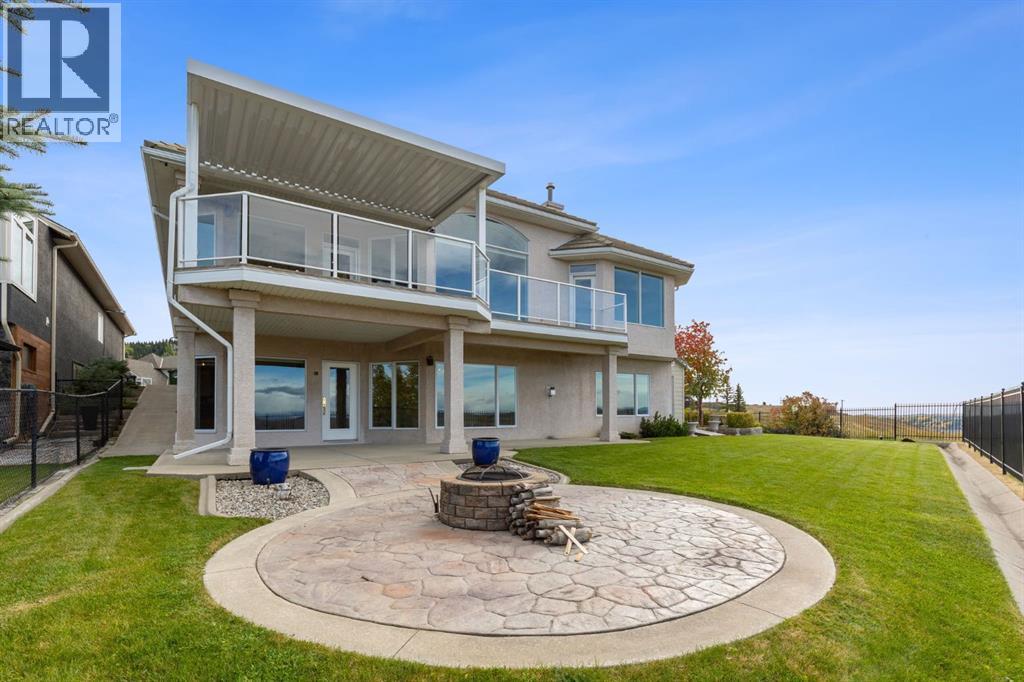
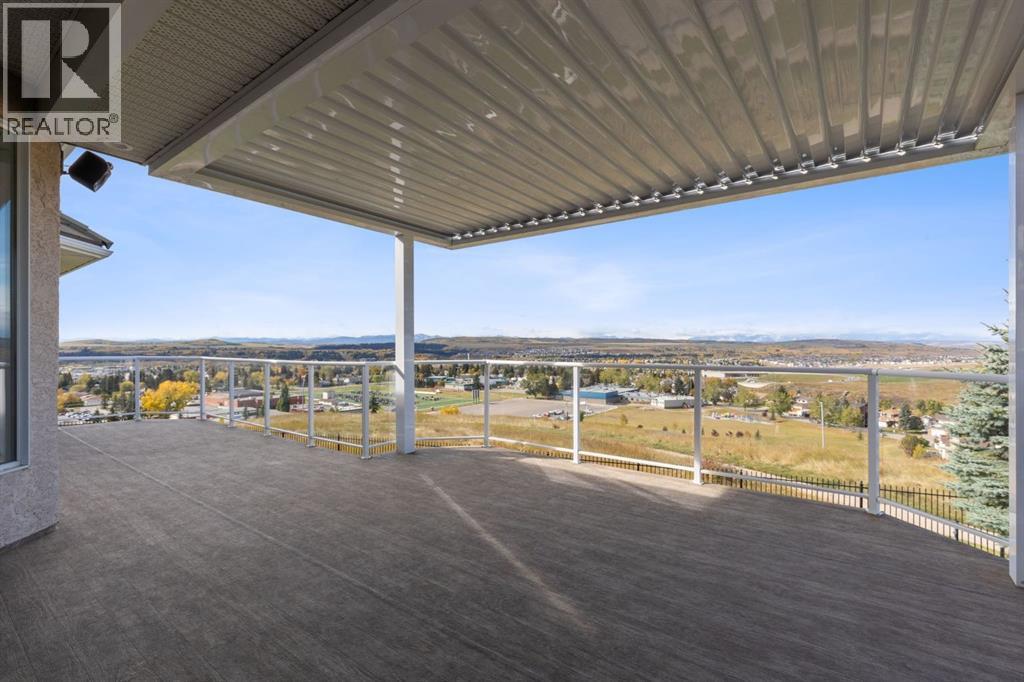
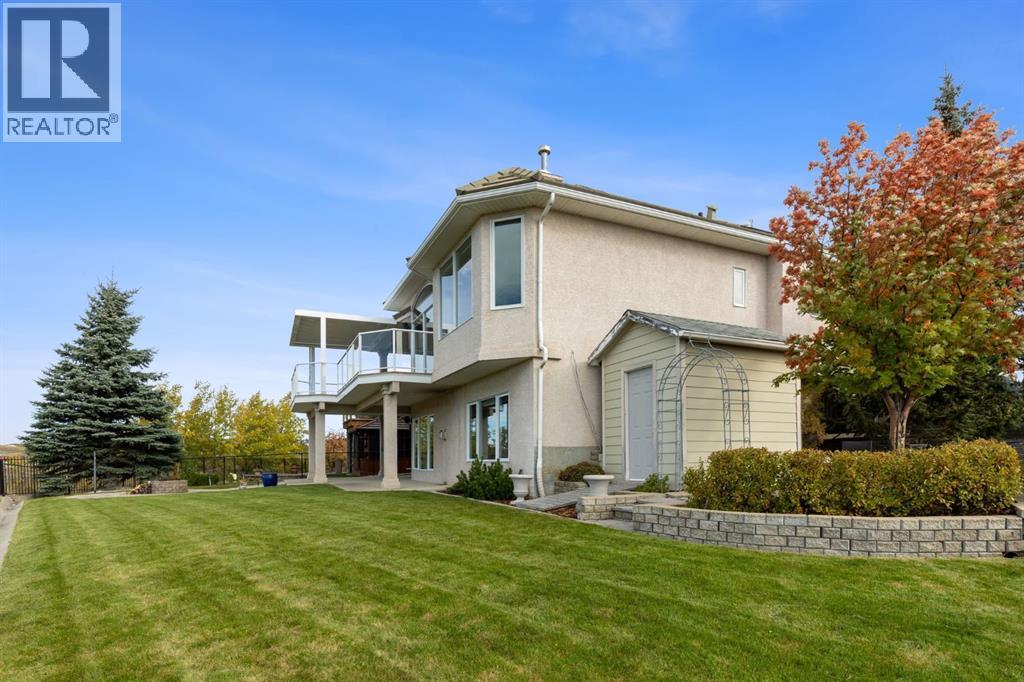
  • Beautifully maintained backyard showcasing the home's impressive outdoor living spaces, upper deck, covered patio, manicured lawn, and expansive setting
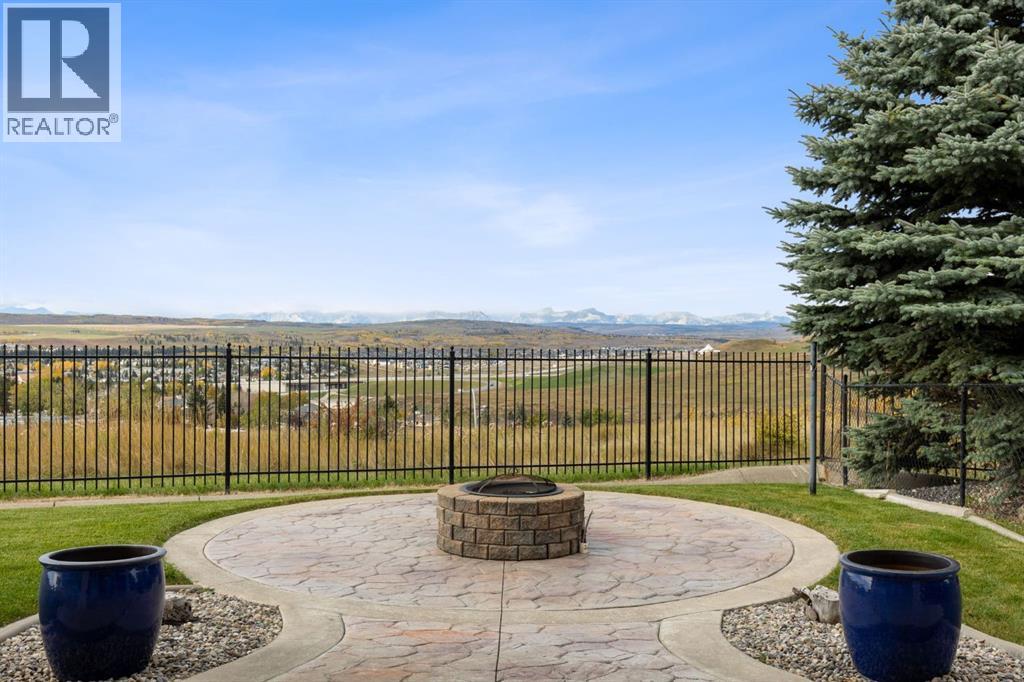
  • Gather around the built-in firepit while taking in spectacular panoramic views stretching across Cochrane toward the Rocky Mountains
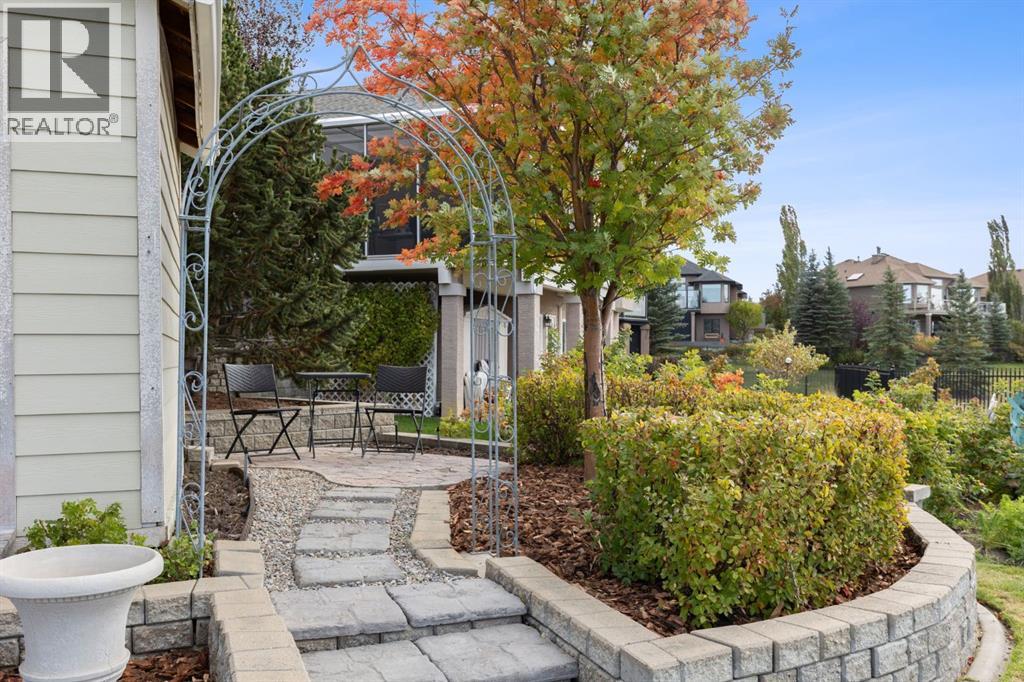
  • Thoughtfully landscaped garden area with mature trees, established shrubs, stone pathways, retaining walls, and a charming private sitting area
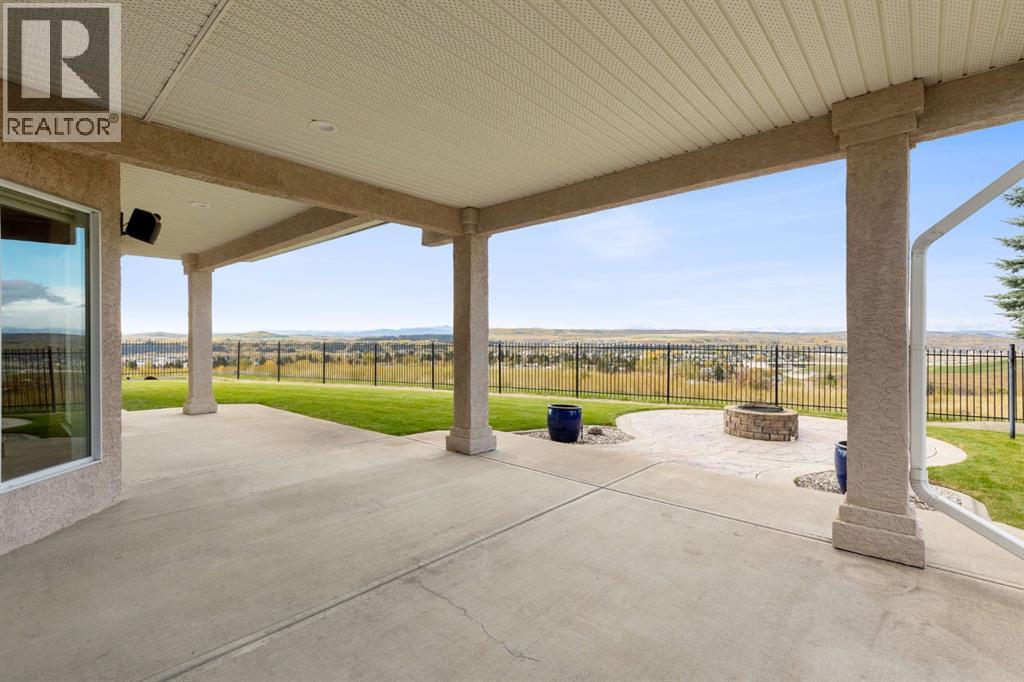
  • Expansive covered patio creates an incredible outdoor living space, perfectly positioned to enjoy the beautifully landscaped yard and sweeping views beyond
  • 191 Sunterra Ridge Place, photo 48 of 50
  • A spacious, beautifully landscaped side and rear yard offers plenty of room to relax, entertain, garden, or simply enjoy the outdoors
  • 191 Sunterra Ridge Place, photo 50 of 50

$1,595,000

191 Sunterra Ridge Place

Sunterra Ridge, Cochrane

  • 3 bedrooms
  • 4 (1 half) bathrooms
  • 2,139 sq ft

About this home

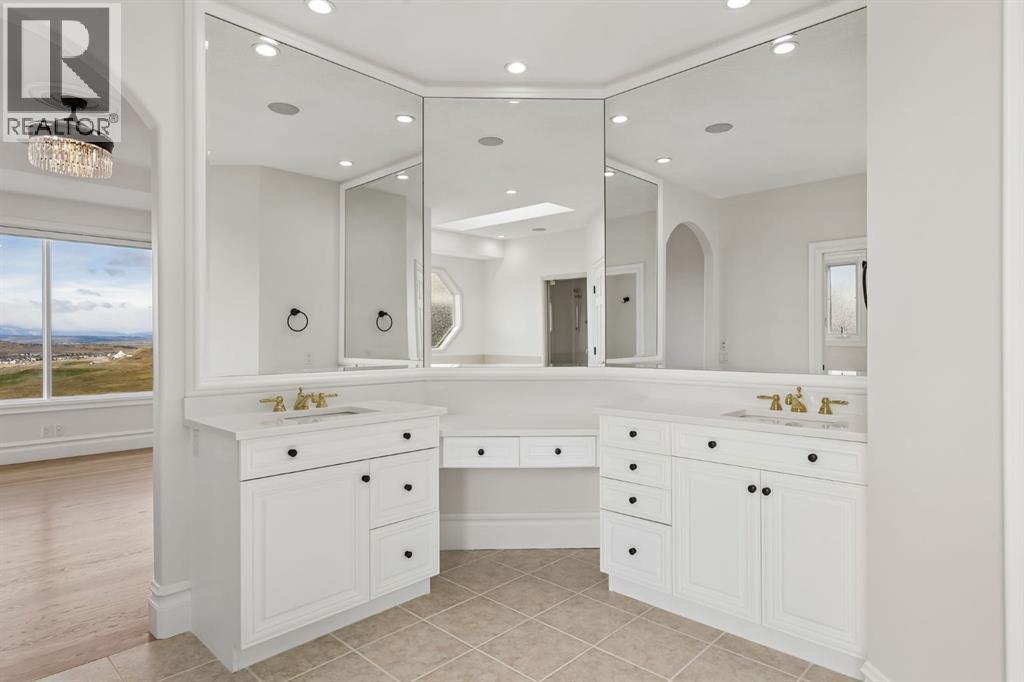
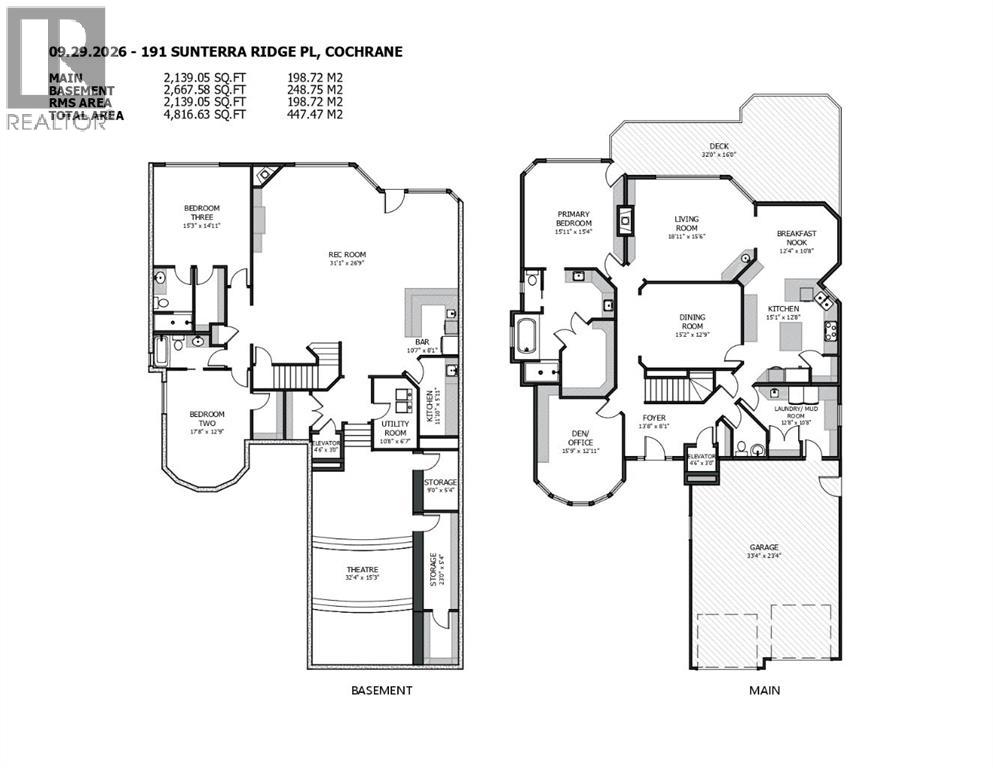
Welcome to 191 Sunterra Ridge Place, an exceptional WEST-FACING home offering approximately 4,800 SQ. FT. OF LIVING SPACE, a FULLY DEVELOPED WALKOUT BASEMENT, and breathtaking VIEWS OF COCHRANE & THE ROCKY MOUNTAINS. Situated on an impressive PIE-SHAPED LOT, this extensively refreshed home combines generous living spaces with thoughtful updates throughout.HIGH CEILINGS and natural light complement NEW PAINT, NEW LIGHTING, and updated interior hardware throughout. REFINISHED HARDWOOD extends across the main floor, with NEW HARDWOOD in the entry, hallway, half bath, and on the stairs.The beautifully RENOVATED KITCHEN features CAMBRIA SUMMERHILL QUARTZ COUNTERTOPS, custom cabinet modifications, a NEW HOOD FAN, and a NEW BLANCO SINK & FAUCET. NEW APPLIANCES include a 36" INDUCTION COOKTOP, GE CAFE ADVANTIUM 5-IN-ONE DOUBLE OVEN, DISHWASHER. The adjoining dining and living areas capture the incredible views, while a GAS FIREPLACE with BUILT-IN CABINETRY creates a welcoming place to gather.MAIN-FLOOR LAUNDRY has been refreshed with NEW FLOOR TILE, QUARTZ COUNTERTOPS, BACKSPLASH, SILGRANIT SINK, FAUCET, and WASHER & DRYER. Quality LOEWEN WINDOWS complement the home’s original craftsmanship.The PRIMARY RETREAT offers beautiful views, a DOUBLE-SIDED FIREPLACE, and a WALK-IN CLOSET WITH SKYLIGHT. The ensuite features NEW QUARTZ COUNTERTOPS, NEW KOHLER UNDERMOUNT SINKS, and a STEAM SHOWER. An ELEVATOR INSTALLED IN 2024 provides convenient access between levels.The WALKOUT BASEMENT offers NEW CARPET in the bedrooms and hallway, updated lighting, tiled flooring, an additional GAS FIREPLACE, a full bathroom, and a bedroom with its OWN ENSUITE & WALK-IN TILED SHOWER. The WET BAR combines stone detailing with NEW FLOOR TILE, QUARTZ COUNTERTOPS, BACKSPLASH, SINK & FAUCET, alongside a microwave, dishwasher, and refrigerator. A dedicated 9-SEAT THEATRE ROOM with PROJECTOR, SCREEN & SOUND SYSTEM makes movie nights easy, while generous storage keeps everything organized. IN-F LOOR HEATING adds comfort to the basement and primary bedroom.Outside, enjoy an approximately 240-DEGREE MOUNTAIN VIEW from the deck beneath an ADJUSTABLE PERGOLA. A STONE PATIO & GAS FIRE PIT provide another inviting space to gather, while the expansive pie lot offers room to enjoy the surroundings. Recently refreshed flowerbeds include landscape fabric and mulch in the backyard.The HEATED 24' × 36' DOUBLE TANDEM GARAGE offers exceptional space for vehicles, hobbies, and storage, with potential to accommodate a car lift.Additional highlights include a HOT WATER TANK REPLACED IN 2022, FURNACE REPLACED IN 2016, a boiler system supporting the in-floor heating, and the ORIGINAL TILE ROOF. Close to schools, pathways, parks, and Cochrane amenities, this home brings together extensive updates, remarkable outdoor space, and views you will appreciate in every season. (id:67770)

Facts

Bedrooms
3
Bathrooms
4 (1 half)
Living area
2,139 sq ft
Home type
House
Year built
2001
Lot size
10,720.85 square feet
Parking
6
Property taxes
$7,824 (2026)
MLS® number
A2349168

Features

Heating
Forced air, Natural gas
Cooling
Central air conditioning
Basement
Finished, Full, Walk out
Flooring
Tile, Carpeted
Appliances
Refrigerator, Dishwasher, Oven, Microwave, Hood Fan, Garage door opener, Washer & Dryer, Cooktop - Induction
Parking
Attached Garage, Garage, Garage, Oversize, Tandem, Heated Garage
Exterior Features
Concrete, Stone, Stucco
View
View

Rooms

RoomLevelSize
KitchenMain level14.25 Ft x 15.67 Ft
Dining roomMain level12.75 Ft x 15.17 Ft
Living roomMain level15.50 Ft x 18.92 Ft
DenMain level12.92 Ft x 15.75 Ft
BreakfastMain level10.67 Ft x 12.33 Ft
Recreational, Games roomBasement26.75 Ft x 31.08 Ft
FoyerMain level8.08 Ft x 13.67 Ft
Laundry roomMain level10.58 Ft x 12.50 Ft
StorageBasement5.33 Ft x 23.00 Ft
FurnaceBasement6.58 Ft x 10.67 Ft
StorageBasement5.33 Ft x 9.00 Ft
Primary BedroomMain level15.33 Ft x 15.92 Ft
BedroomBasement12.75 Ft x 17.67 Ft
BedroomBasement14.92 Ft x 15.25 Ft
2pc BathroomMain level5.00 Ft x 5.58 Ft
3pc BathroomBasement5.92 Ft x 9.67 Ft
5pc BathroomMain level13.58 Ft x 13.58 Ft
4pc BathroomBasement5.00 Ft x 10.67 Ft
MediaBasement15.25 Ft x 32.33 Ft
OtherBasement5.92 Ft x 11.83 Ft

Location

Listed by eXp Realty

Powered by REALTOR.ca

Listing data is supplied by the CREA Data Distribution Facility (DDF®). It is deemed reliable but not guaranteed and should be independently verified. It is provided for consumers’ personal, non-commercial use to identify properties they may be interested in purchasing.