$399,900
61 Falmere Way NE
Falconridge, Calgary
- 3 bedrooms
- 2 (1 half) bathrooms
- 1,138 sq ft
About this home
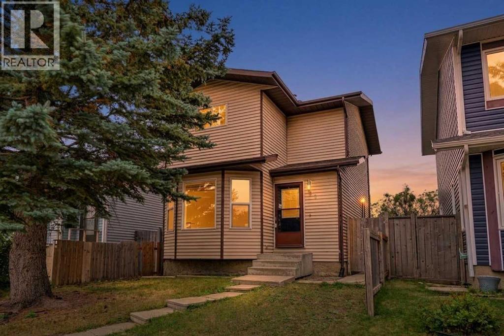
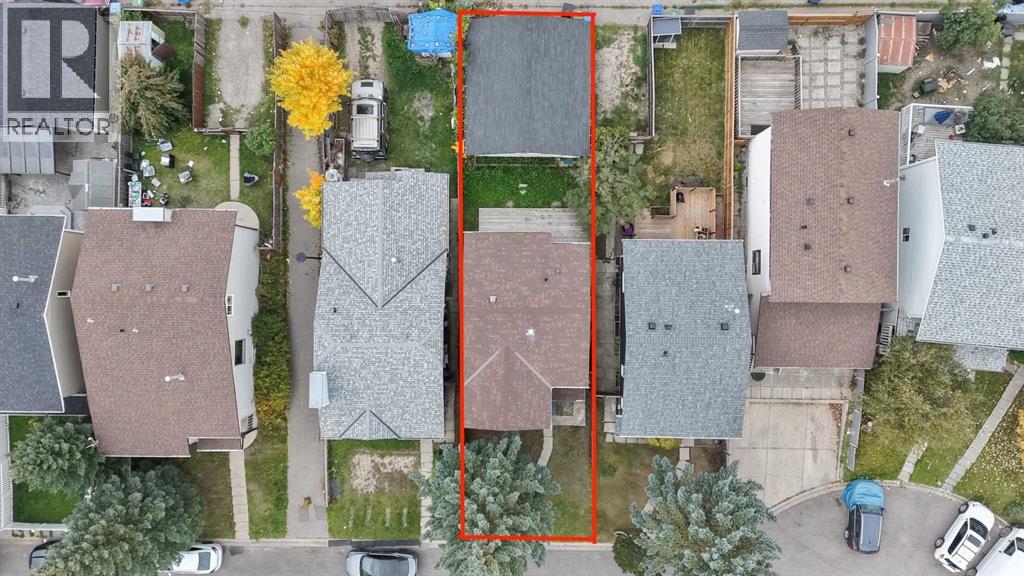
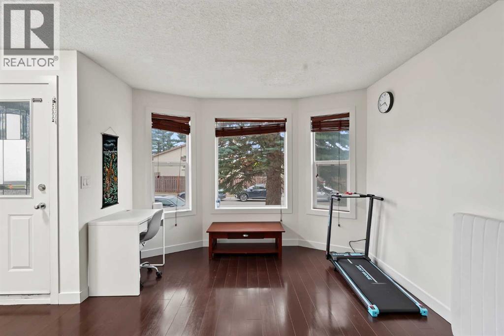
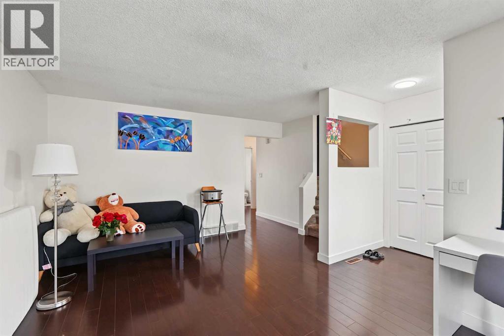
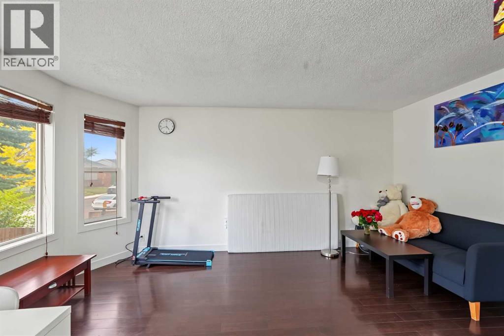
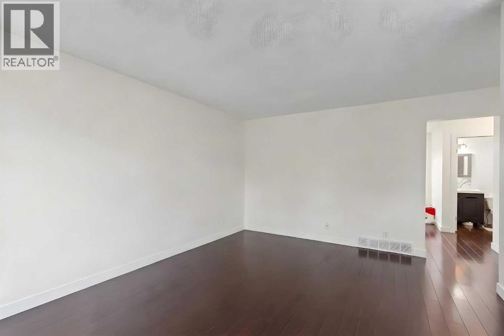
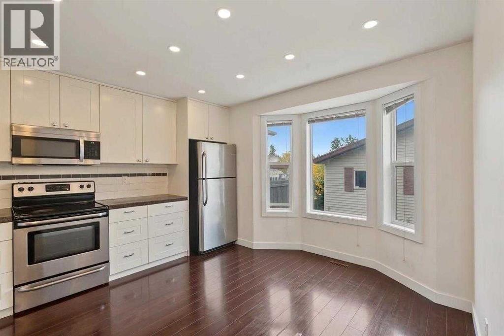
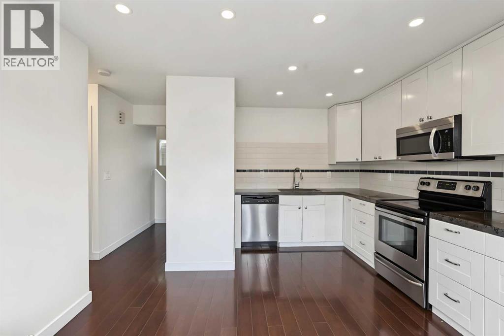
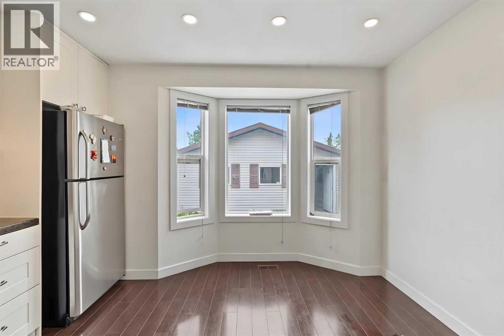
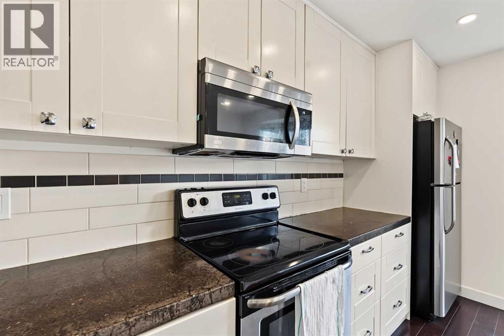
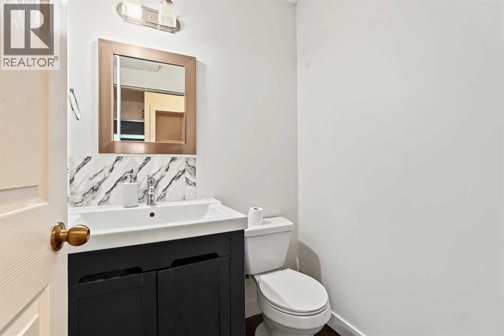
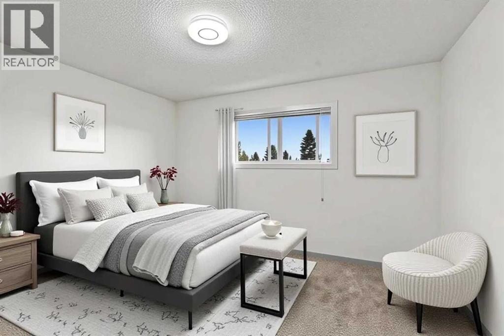
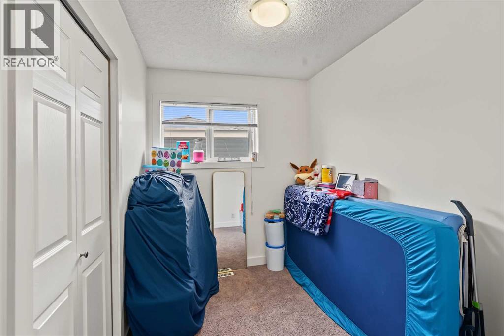
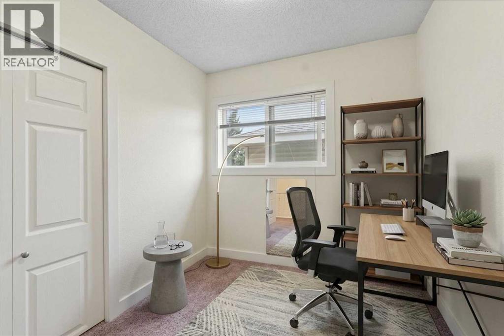
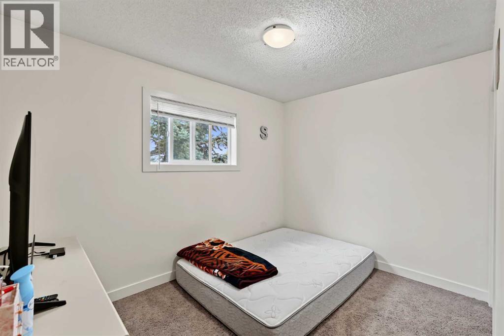
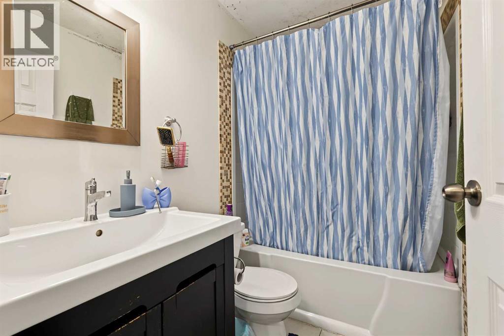
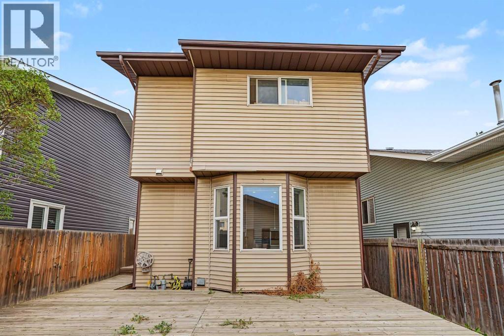
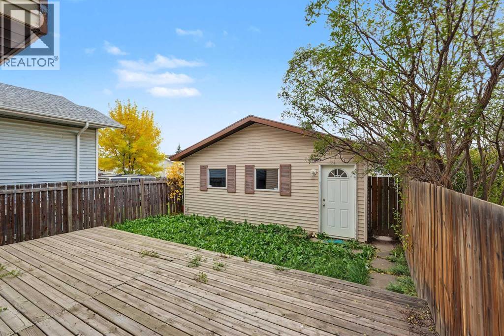
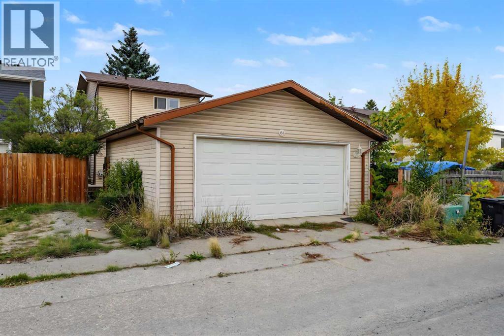
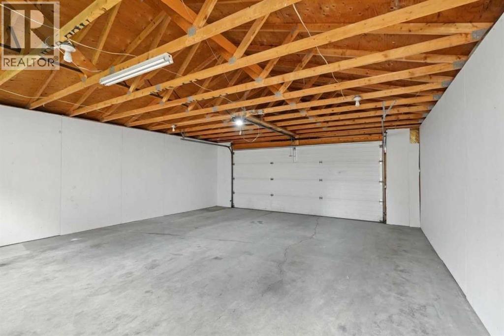
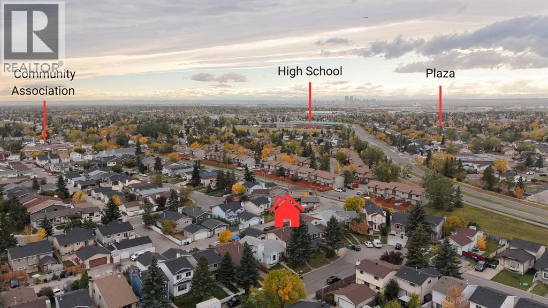
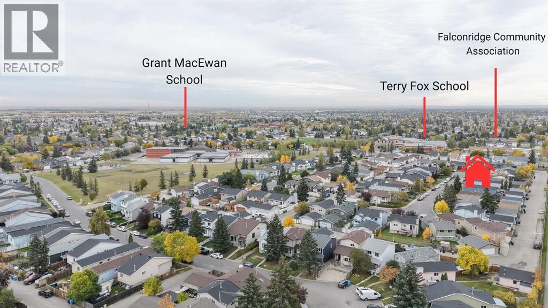
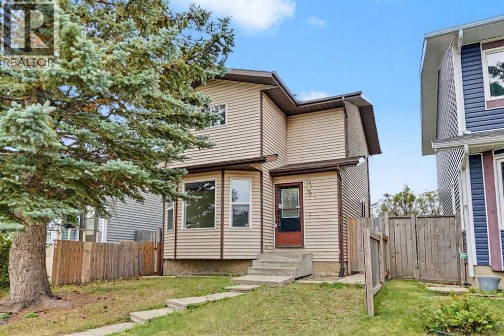
First time buyers and investors, this one is worth a look! Offering great value at an attractive price point, this home is conveniently located close to schools, shopping, everyday amenities, and only 10 minutes from the Calgary International Airport.The main floor welcomes you with an open and spacious layout featuring a large living room, a generous kitchen with stainless steel appliances and dining area. There’s also a convenient half bath on the main level.Head upstairs where you’ll find three bedrooms with ample space and a full 4 piece bathroom, giving you plenty of space whether you’re buying your first home, growing your family, or adding to your investment portfolio.The basement gives you even more room to enjoy with a large recreation area, plus separate laundry and utility space.To top it all off, the property features a large double detached garage along with dedicated RV parking, offering plenty of space for vehicles, storage, or a workshop.A great home, convenient location, and excellent price point, don’t miss your chance to make this property yours! (id:67770)
Facts
- Bedrooms
- 3
- Bathrooms
- 2 (1 half)
- Living area
- 1,138 sq ft
- Home type
- House
- Year built
- 1987
- Lot size
- 2,809 square feet
- Parking
- 3
- Property taxes
- $3,328 (2026)
- MLS® number
- A2348062
Features
- Heating
- Forced air
- Cooling
- None
- Basement
- Finished, Full
- Flooring
- Laminate, Carpeted, Ceramic Tile
- Appliances
- Refrigerator, Dishwasher, Stove, Microwave, Washer & Dryer
- Parking
- Detached Garage
Rooms
| Room | Level | Size |
|---|---|---|
| 2pc Bathroom | Main level | 5.00 Ft x 5.00 Ft |
| Dining room | Main level | 10.92 Ft x 8.58 Ft |
| Kitchen | Main level | 14.00 Ft x 8.00 Ft |
| Living room | Main level | 16.33 Ft x 14.17 Ft |
| 4pc Bathroom | Upper Level | 7.58 Ft x 4.92 Ft |
| Bedroom | Upper Level | 6.75 Ft x 10.75 Ft |
| Bedroom | Upper Level | 12.67 Ft x 12.58 Ft |
| Bedroom | Upper Level | 10.75 Ft x 11.08 Ft |
| Recreational, Games room | Basement | 14.50 Ft x 17.00 Ft |
| Furnace | Basement | 14.42 Ft x 17.00 Ft |
Location
Listed by Real Broker

Listing data is supplied by the CREA Data Distribution Facility (DDF®). It is deemed reliable but not guaranteed and should be independently verified. It is provided for consumers’ personal, non-commercial use to identify properties they may be interested in purchasing.