$344,500
#76 8315 180 AV NW
Edmonton
- 3 bedrooms
- 3 (1 half) bathrooms
- 1,768 sq ft
About this home
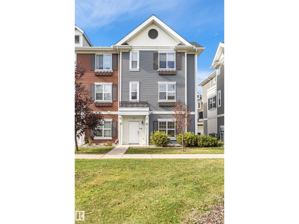
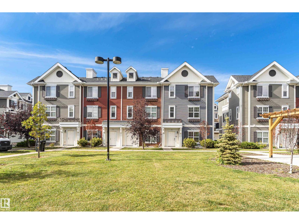
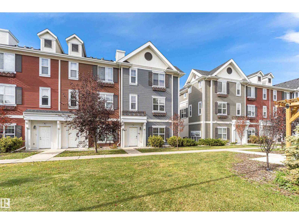
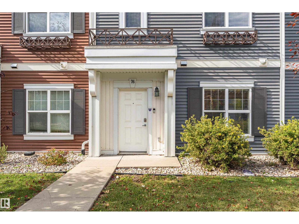
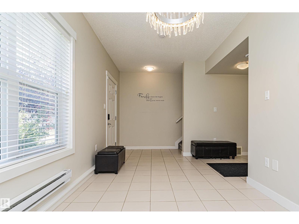
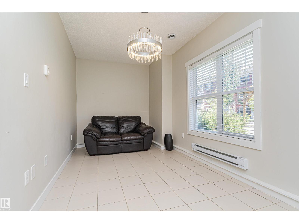
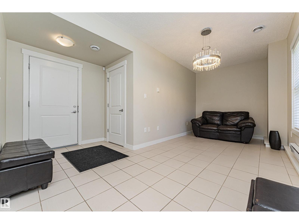
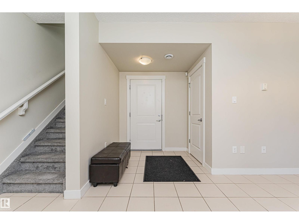
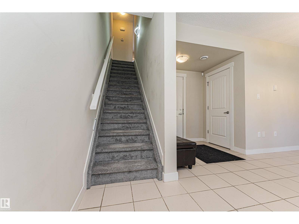
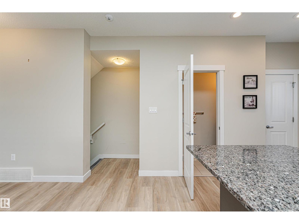
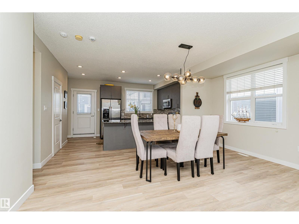
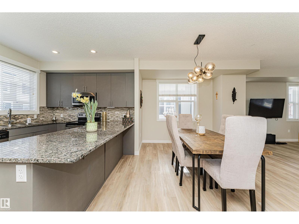
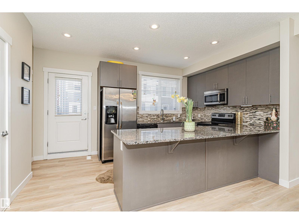
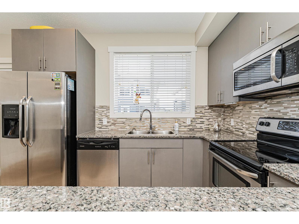
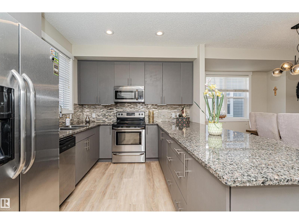
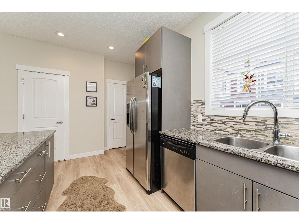
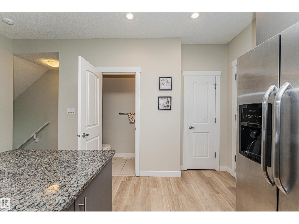
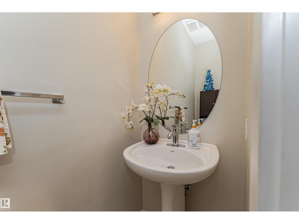
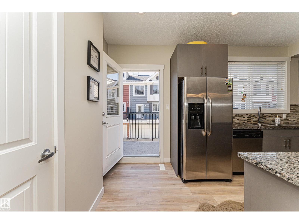
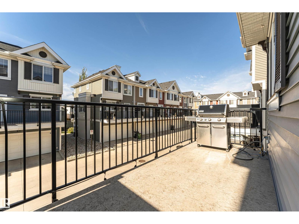
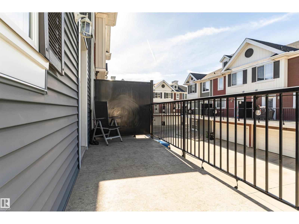
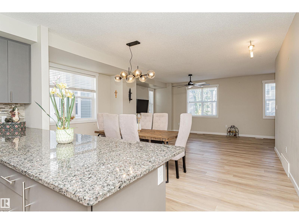
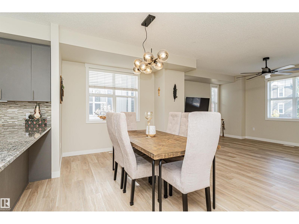
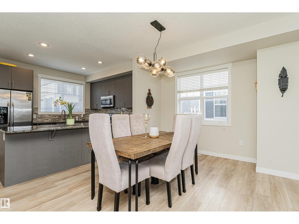
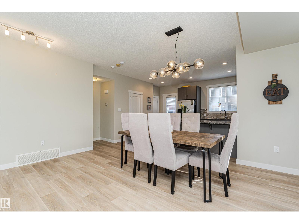
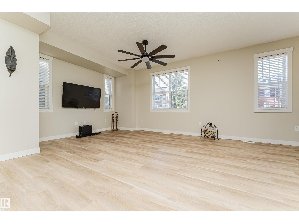
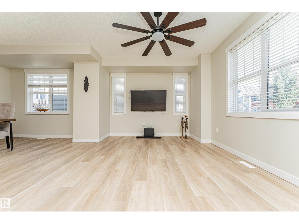
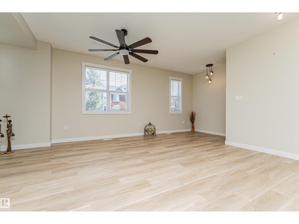
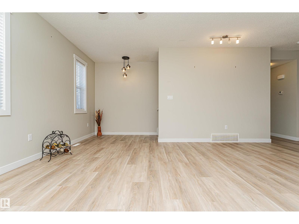
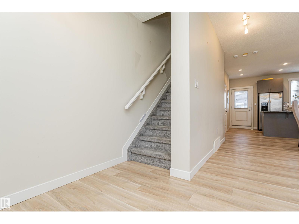
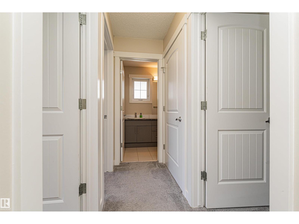
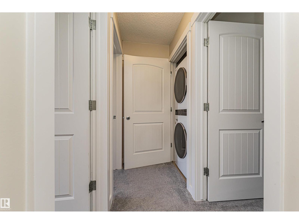
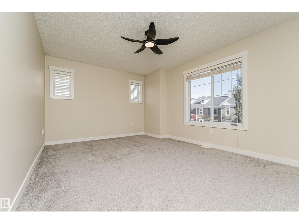
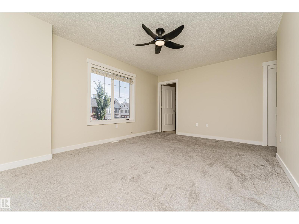
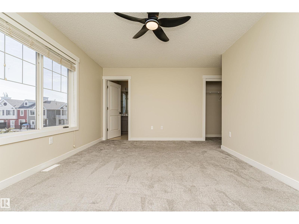
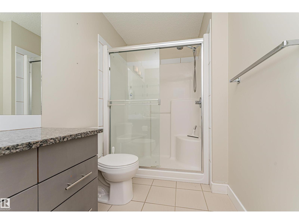
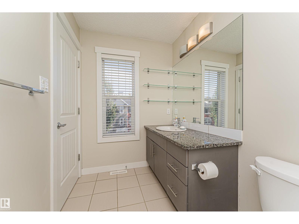
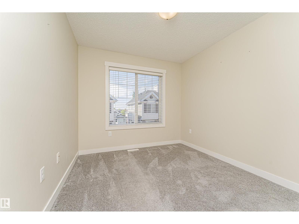
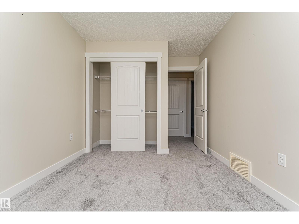
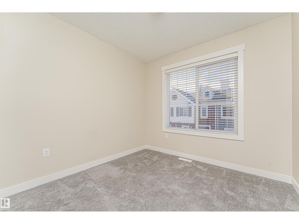
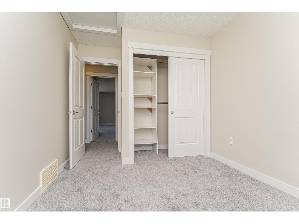
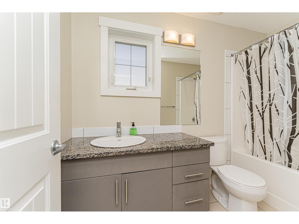
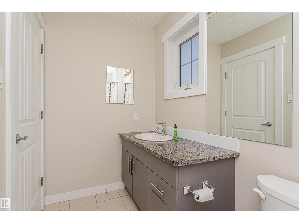
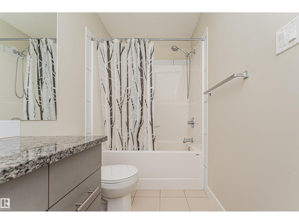
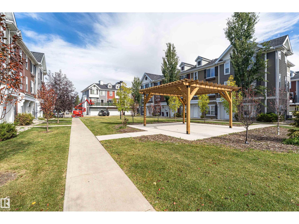
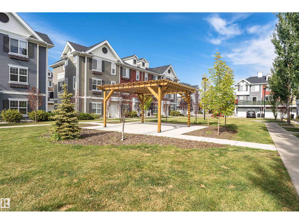
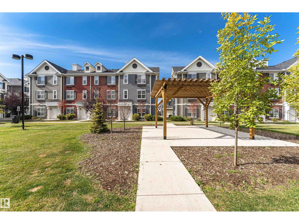
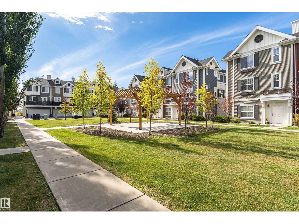
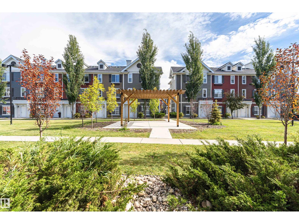
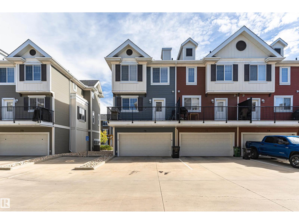
Welcome to the Mirra at Poplar Lake in the wonderful community of Klarvatten! This extremely well cared for 3-bedroom, 2.5-bathroom, END UNIT has so much to offer. It is boasting the largest floor plan in the complex, and benefits from having extra windows! This open concept property has been upgraded throughout to include a chefs dream kitchen w quartz counter tops, high end stainless steel appliances, upgraded fixtures throughout, spacious pantry, 9 Foot ceilings and a very nice laminate floor on the main. Garden door is leading to your private deck with gas BBQ hook up. Upstairs has a stunning master bedroom offering a full ensuite and double closets. 2 other bedrooms & a full bathroom complete the upper floor. The entry level is perfect for a home office. Fantastic location with plenty of visitor parking. Close to schools, shopping, restaurants, parks, amenities and more. MOVE IN READY! (id:67770)
Facts
- Bedrooms
- 3
- Bathrooms
- 3 (1 half)
- Living area
- 1,768 sq ft
- Home type
- Row / Townhouse
- Year built
- 2012
- Lot size
- 204.46 square meters
- Condo / HOA fee
- $286 monthly
- MLS® number
- E4511011
Features
- Heating
- Forced air
- Basement
- None
- Appliances
- Washer, Refrigerator, Dishwasher, Stove, Dryer, Microwave Range Hood Combo, Window Coverings, Garage door opener, Garage door opener remote(s)
- Parking
- Attached Garage
- Building Features
- Ceiling - 9ft
Rooms
| Room | Level | Size |
|---|---|---|
| Living room | Main level | |
| Dining room | Main level | |
| Kitchen | Main level | |
| Primary Bedroom | Upper Level | |
| Bedroom 2 | Upper Level | |
| Bedroom 3 | Upper Level | |
| Utility room | Lower level |
Location
Listed by Century 21 All Stars Realty Ltd

Listing data is supplied by the CREA Data Distribution Facility (DDF®). It is deemed reliable but not guaranteed and should be independently verified. It is provided for consumers’ personal, non-commercial use to identify properties they may be interested in purchasing.