$95,000
#109 18204 93 AV NW
Edmonton
- 1 bedrooms
- 1 bathrooms
- 682 sq ft
About this home
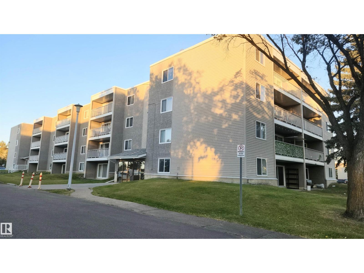
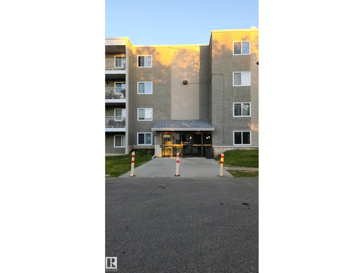
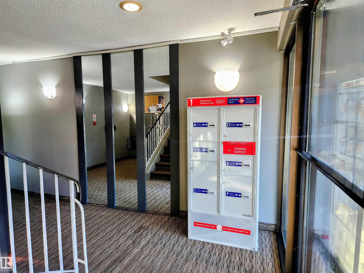
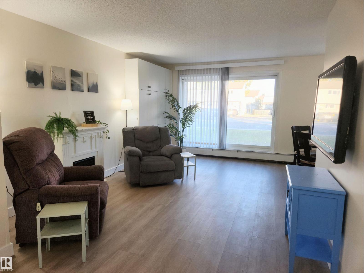
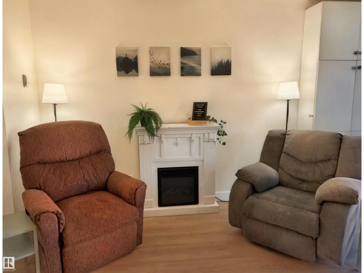
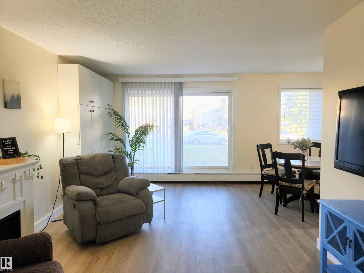
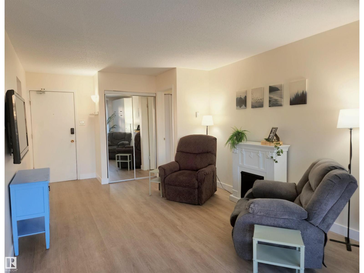
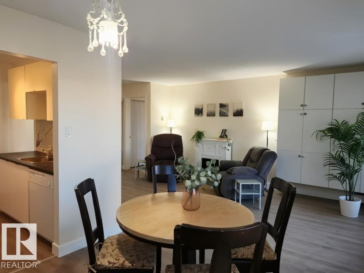
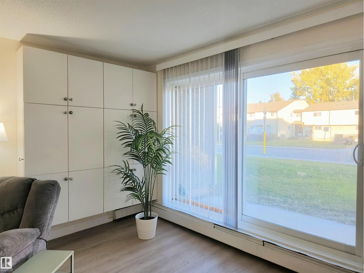
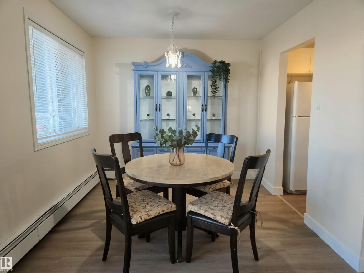
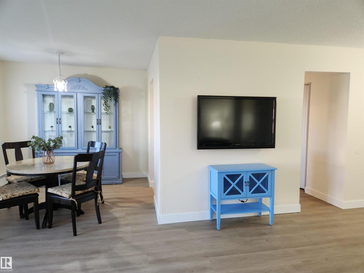
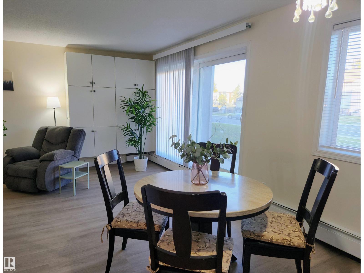
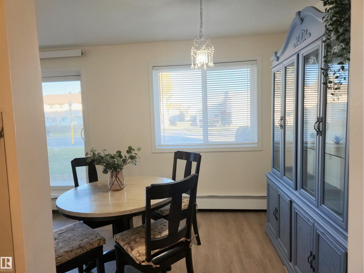
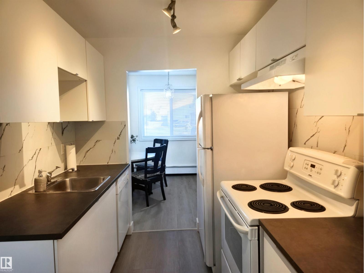
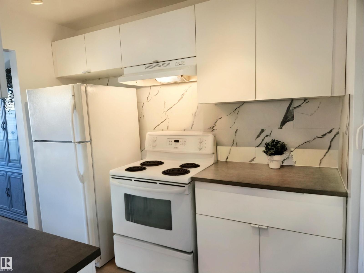
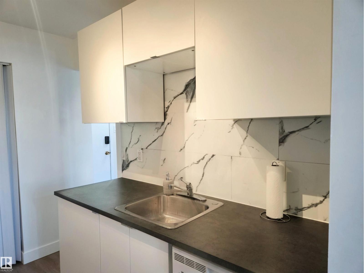
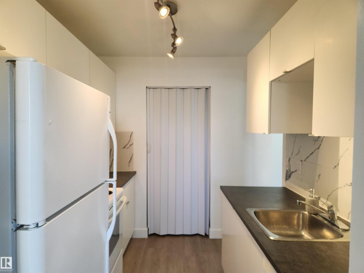
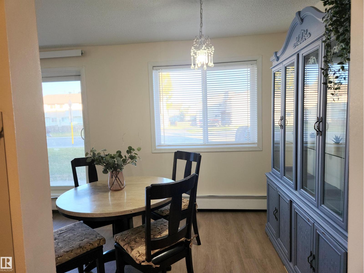
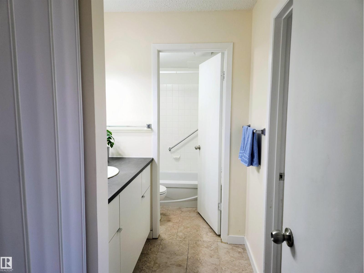
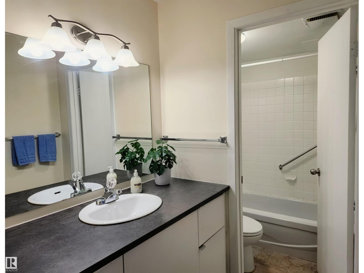
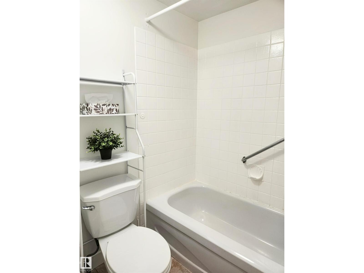
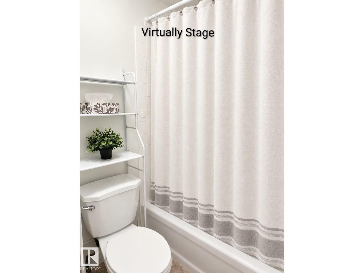
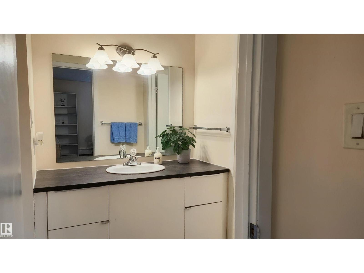
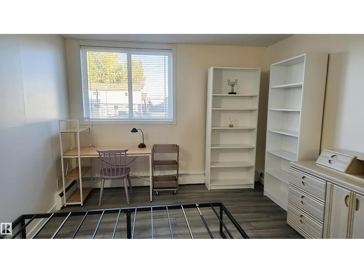
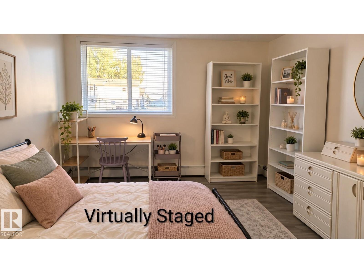
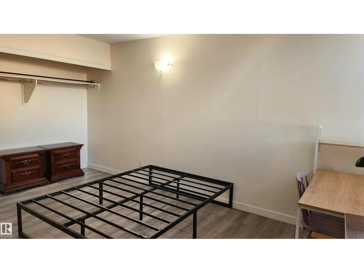
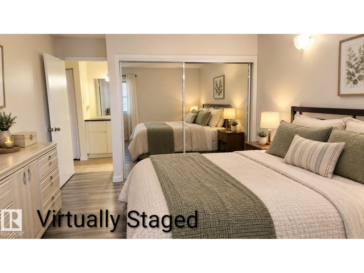
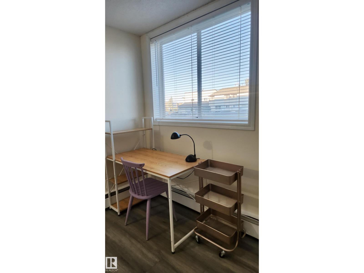
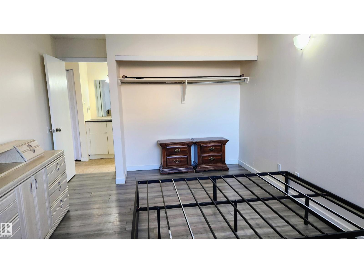
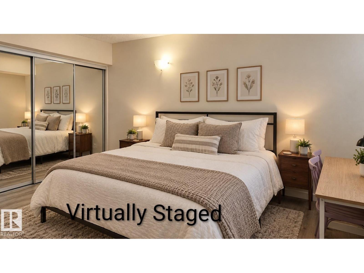
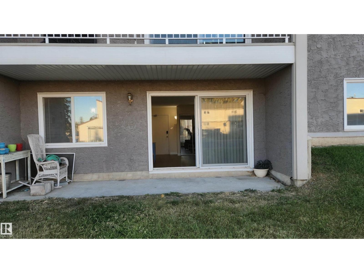
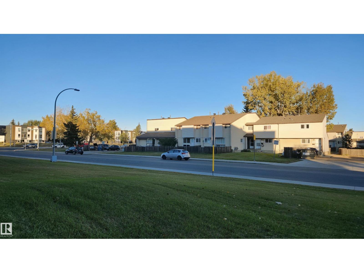
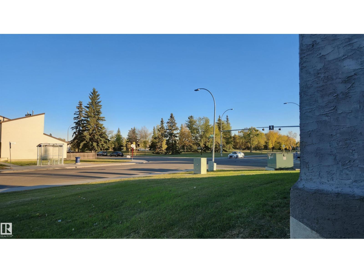
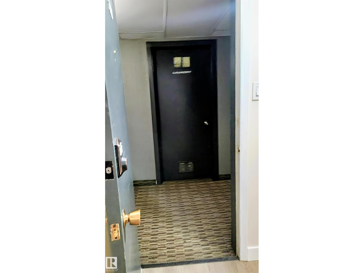
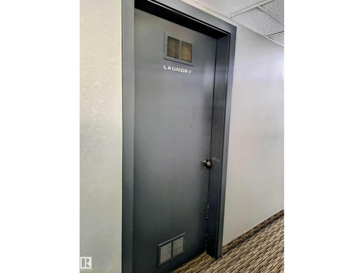
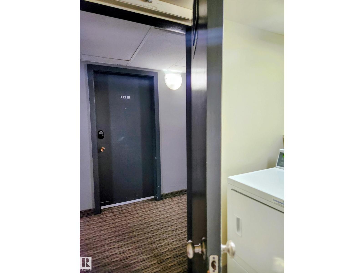
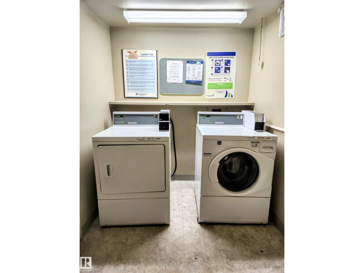
Welcome to central west Edmonton's Belmead Manor condomium complex! This walk-up, pet-friendly building, located near shops/restaurants, convenient stores, schools & public transportation now has a move-in ready, main floor, 1 BDRM unit that opens to green space, avaialble for quick possession! Perfect as a starter or mobile-friendly downsizing home! Freshly painted, new vinyl flooring installed throughout & newer white kitchen appliances, the unit sits conveniently across the communal laundry room. The spacious living room & dining area loops around to the practical kitchen w/ pantry/extra storage behind accordion doors. The bathroom w/ enclosed shower & toilet can be utilized separately from the sink & vanity room, which has ample counter & cupboard space & an add'l linen closet. The massive bdrm fits a king-sized bed PLUS an office desk & shelving for extra space & offers a wall-length closet. Simple living in a convenient location! Energized stall included. (id:67770)
Facts
- Bedrooms
- 1
- Bathrooms
- 1
- Living area
- 682 sq ft
- Home type
- Apartment
- Year built
- 1979
- Lot size
- 112.69 square meters
- Parking
- 1
- Condo / HOA fee
- $397 monthly
- MLS® number
- E4511010
Features
- Heating
- Hot water radiator heat, Baseboard heaters
- Basement
- None
- Appliances
- Refrigerator, Dishwasher, Stove, Hood Fan
- Parking
- Stall
Rooms
| Room | Level | Size |
|---|---|---|
| Living room | Main level | |
| Dining room | Main level | |
| Kitchen | Main level | |
| Primary Bedroom | Main level | |
| Other | Main level |
Location
Listed by REMAX River City

Listing data is supplied by the CREA Data Distribution Facility (DDF®). It is deemed reliable but not guaranteed and should be independently verified. It is provided for consumers’ personal, non-commercial use to identify properties they may be interested in purchasing.