$320,000
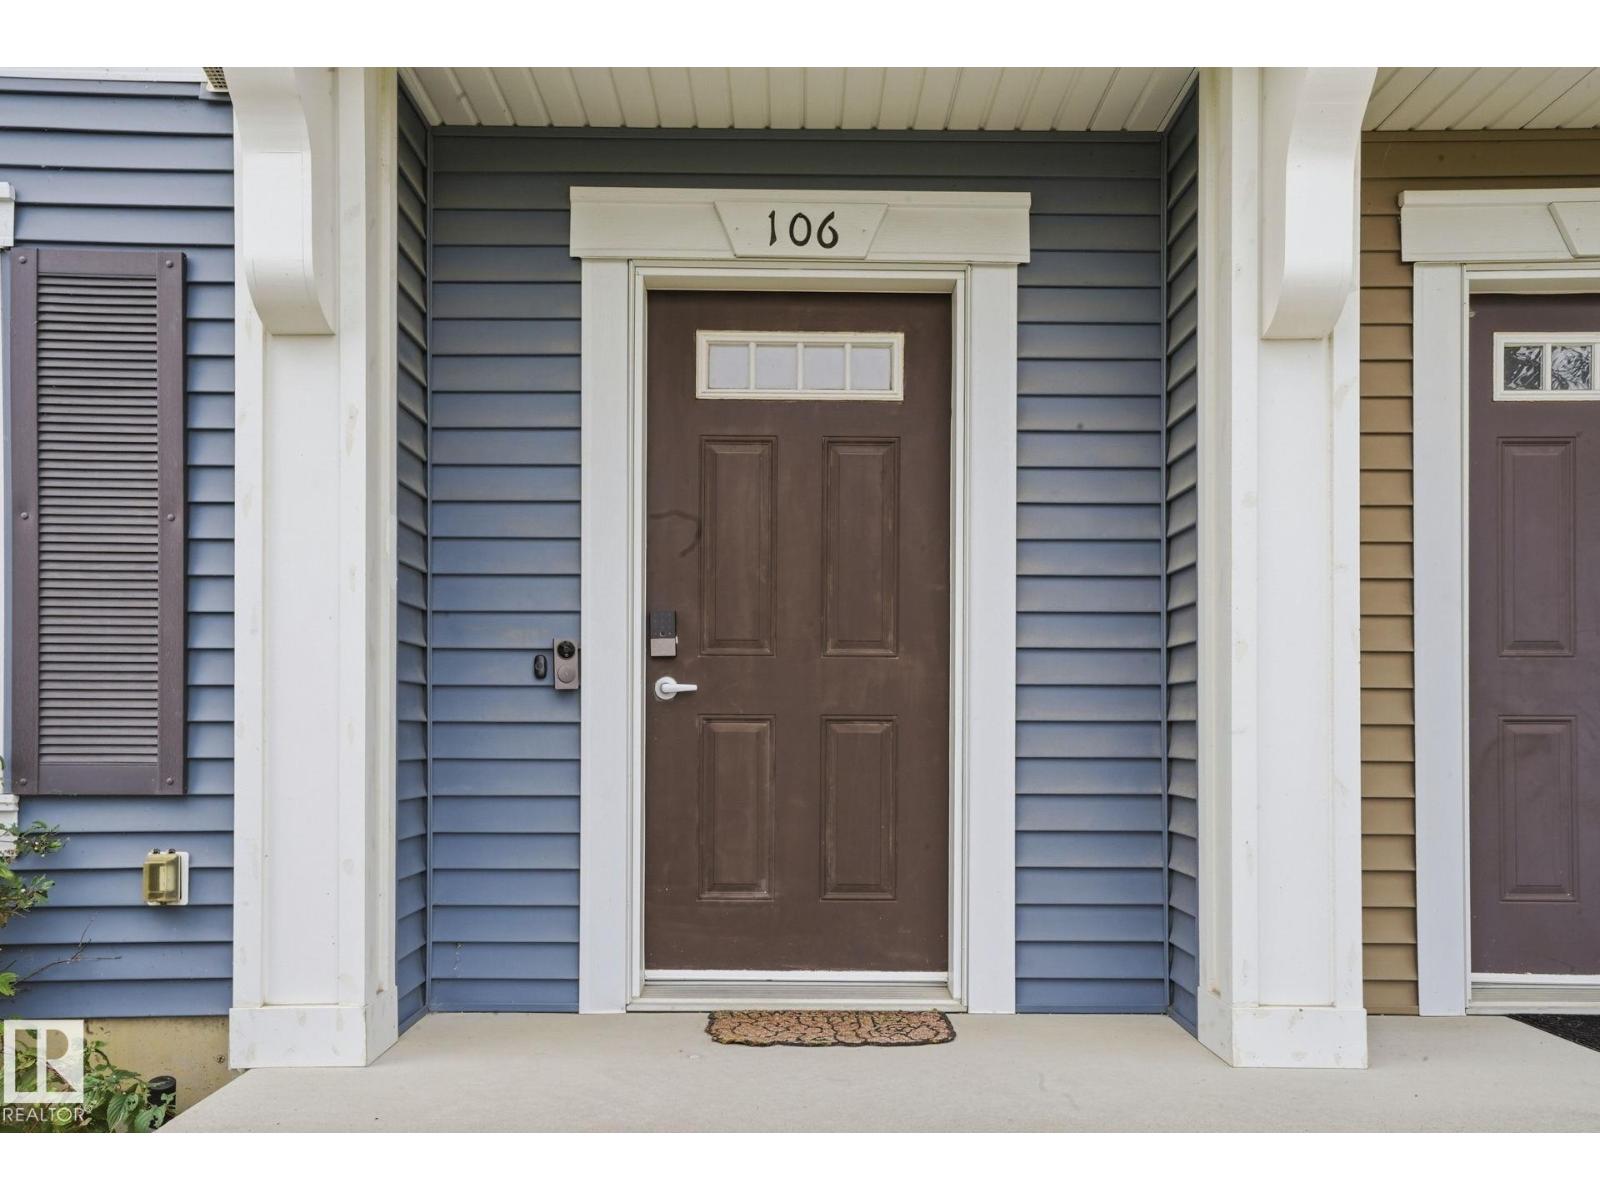
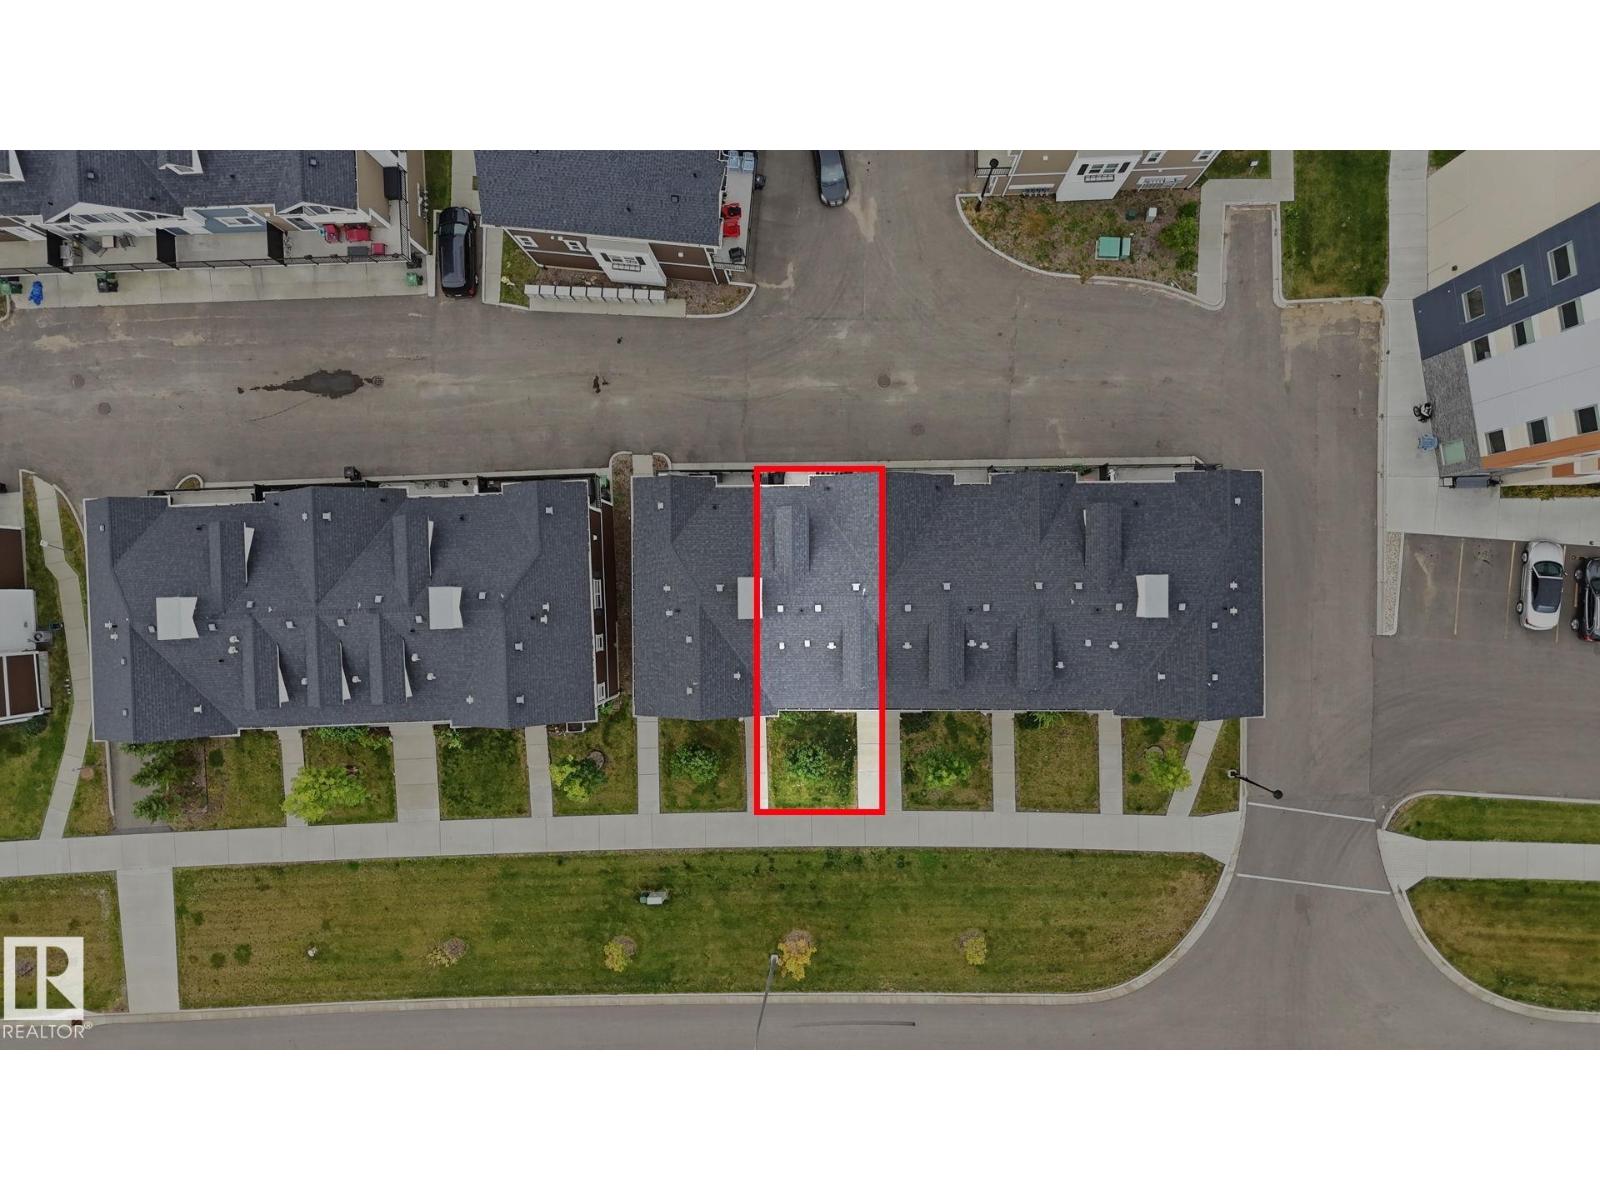
#106 8530 94 ST NE
Fort Saskatchewan
- 3 bedrooms
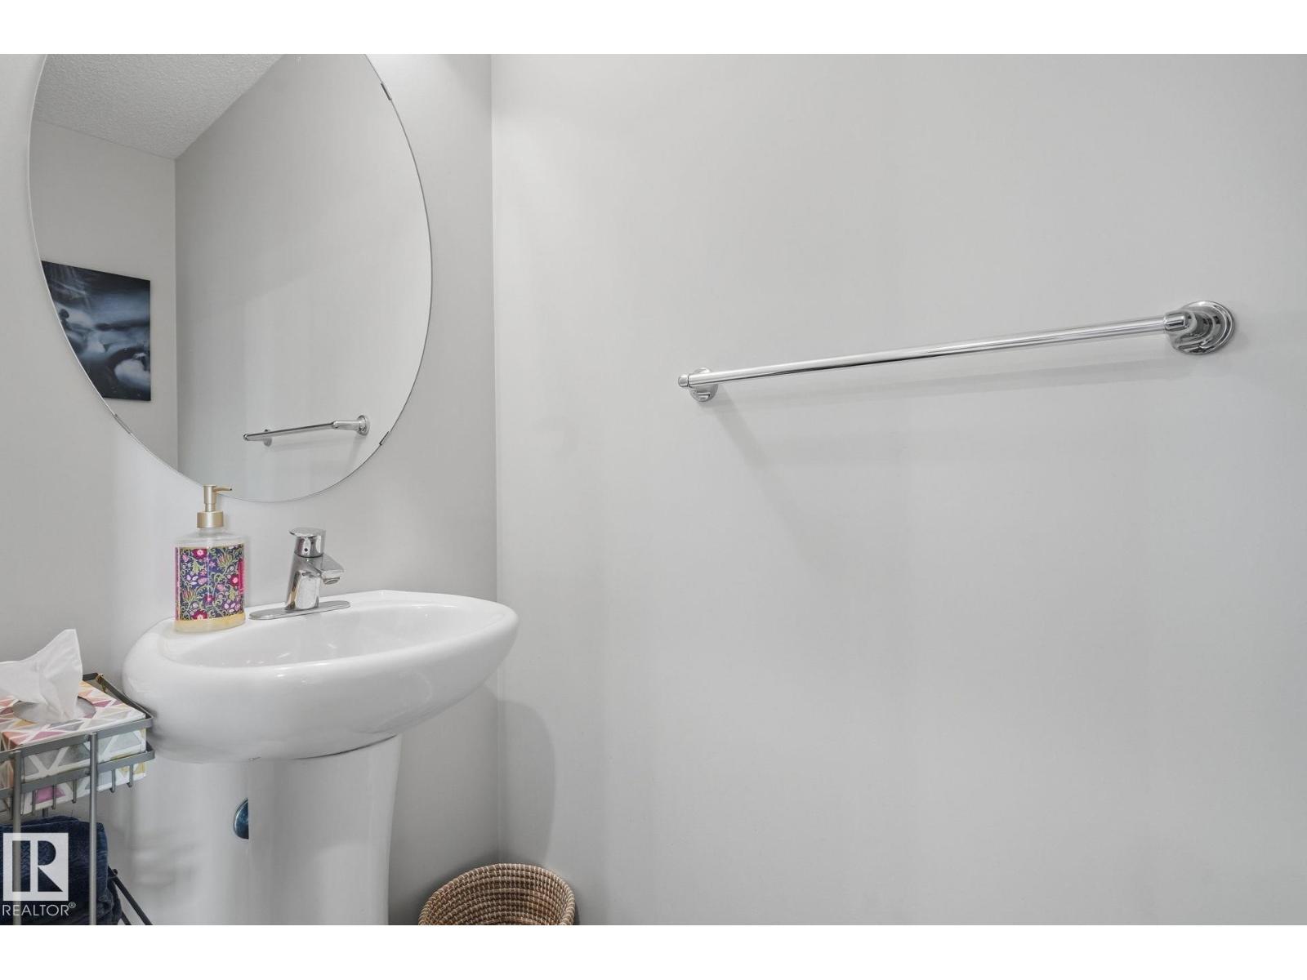
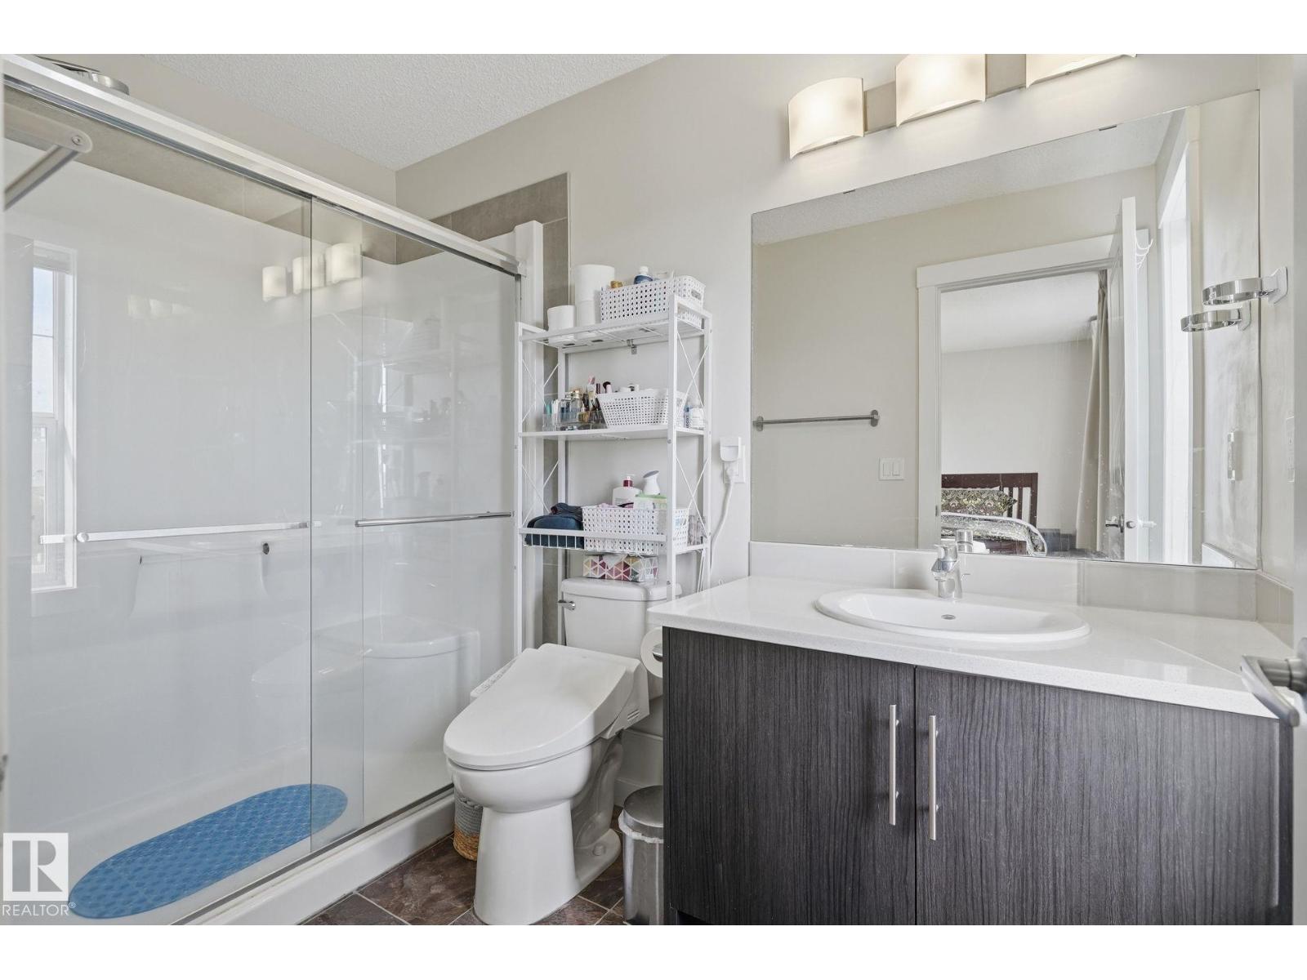
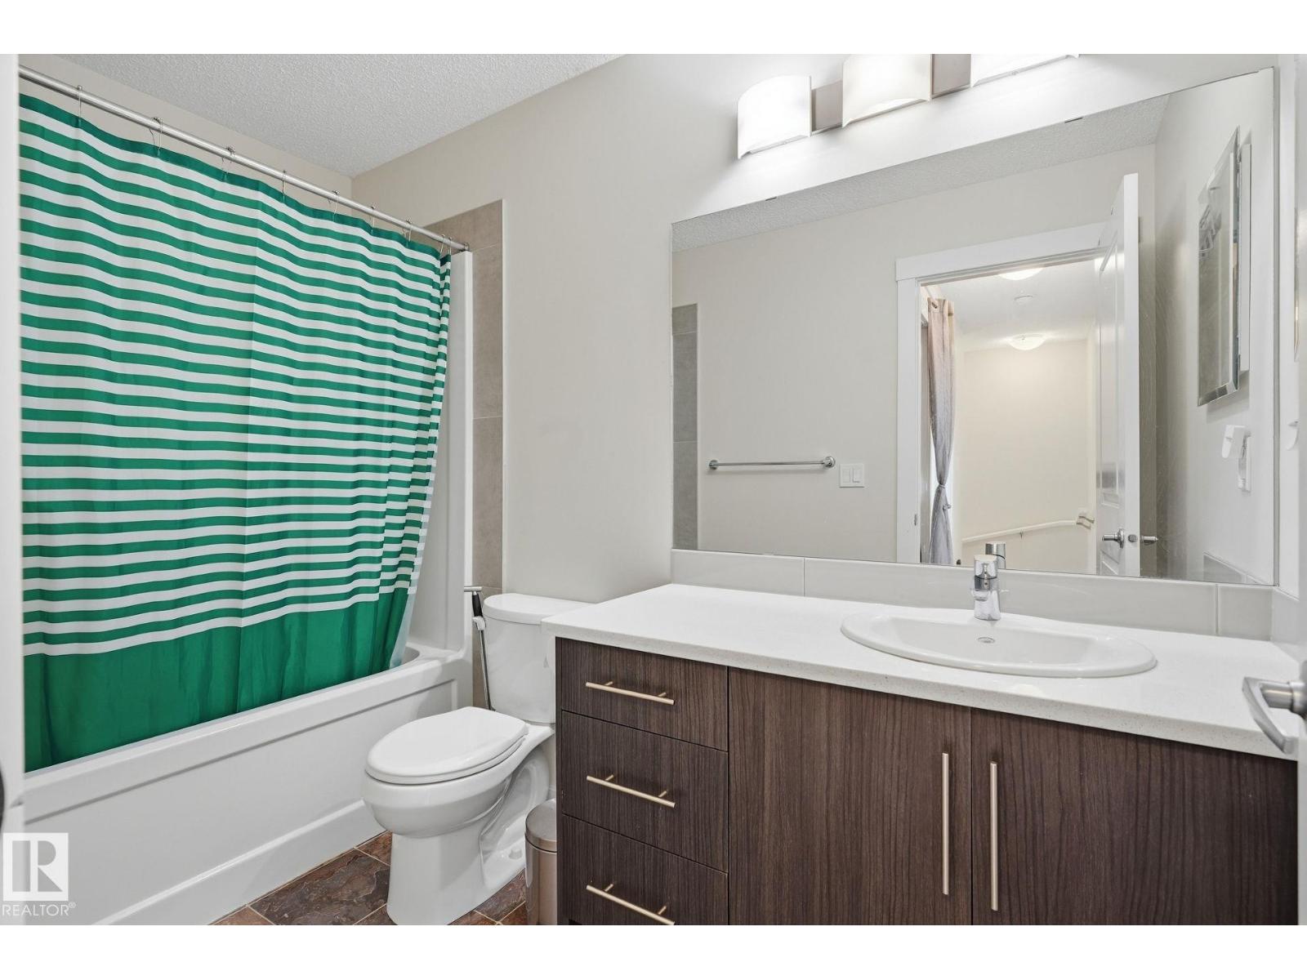
- 3 (1 half) bathrooms
- 1,533 sq ft
About this home
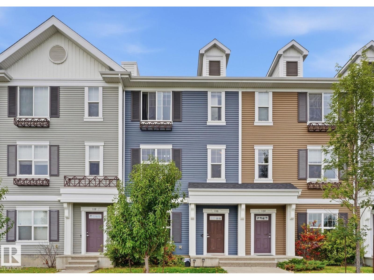
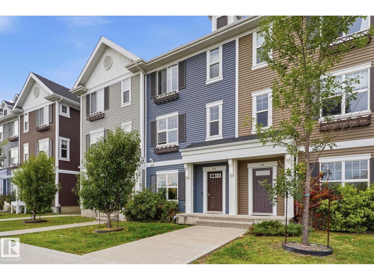
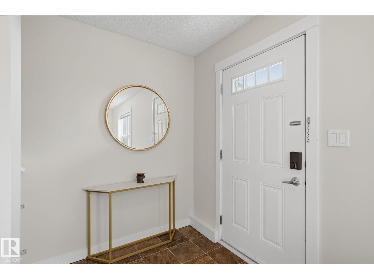
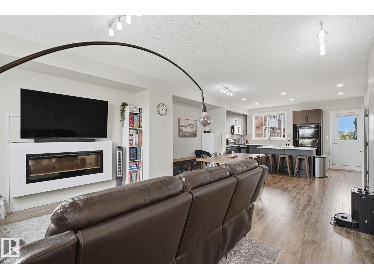
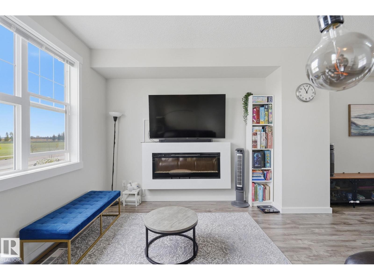
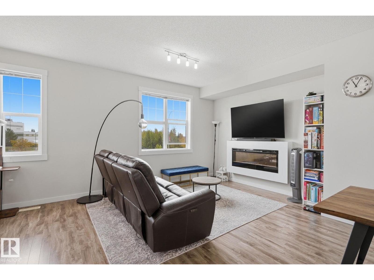
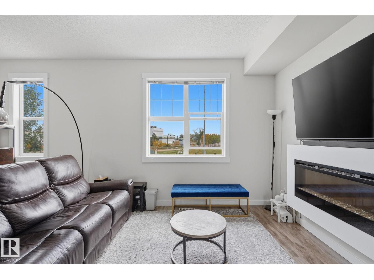
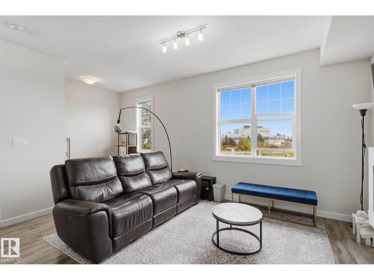
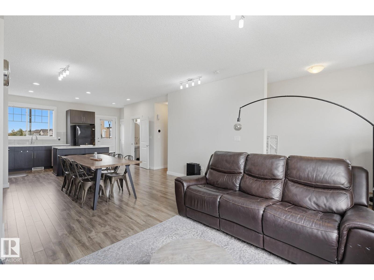
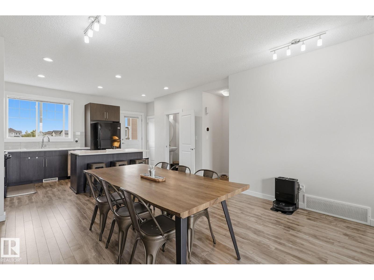
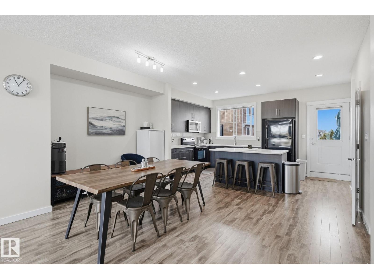
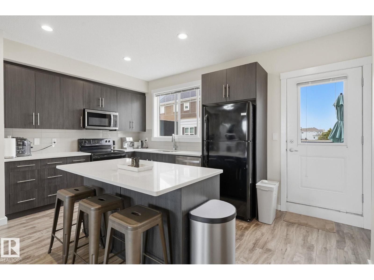
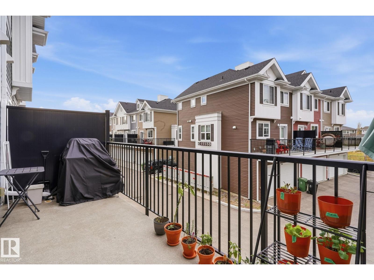
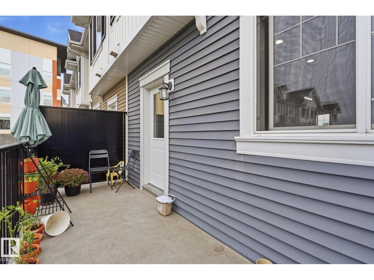
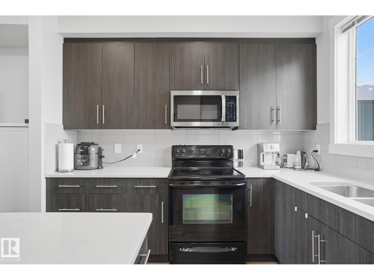
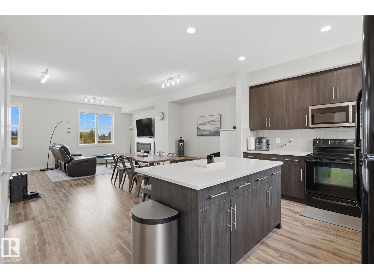
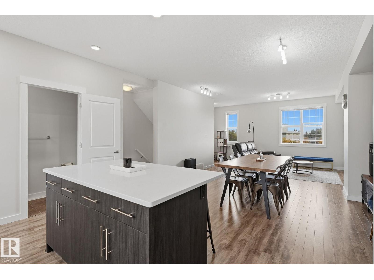
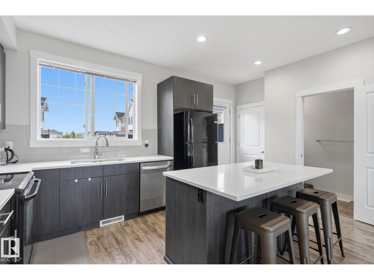
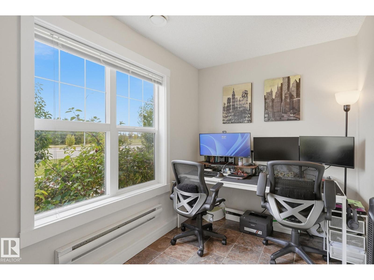
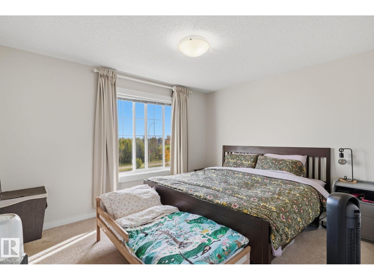
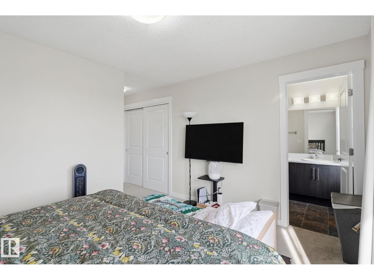
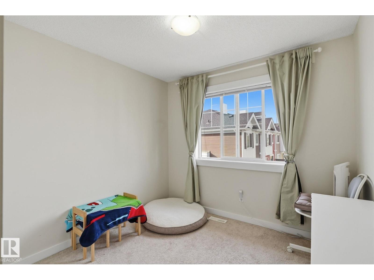
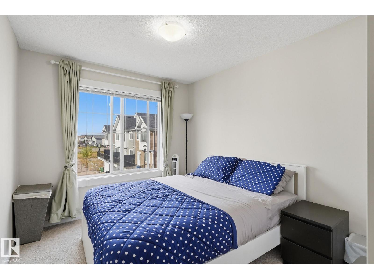
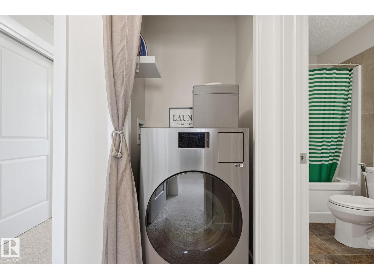
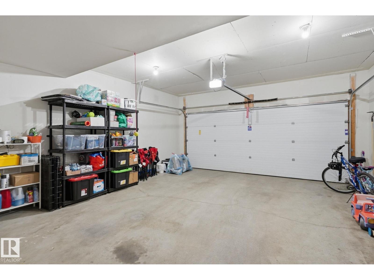
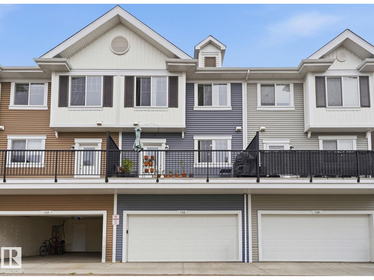
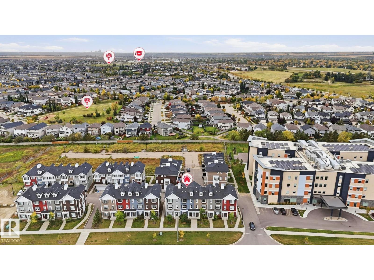
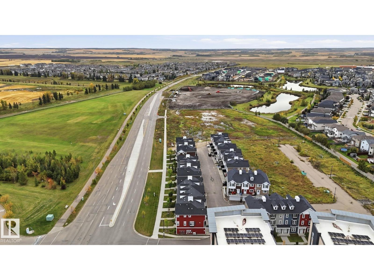
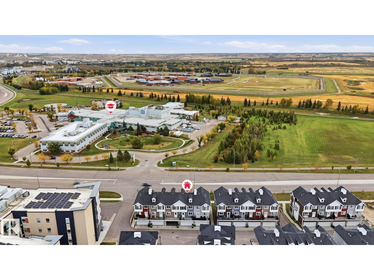
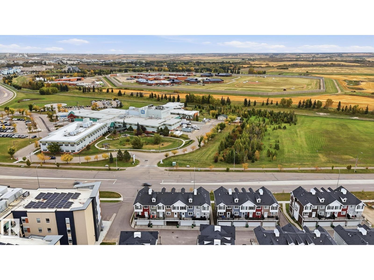
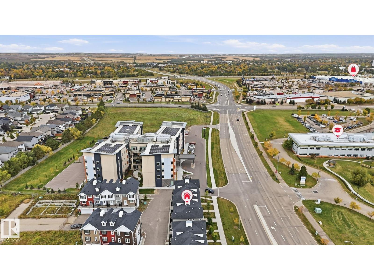
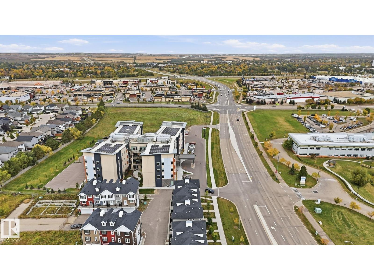
Welcome to modern, low-maintenance living in the heart of Fort Saskatchewan! This move-in-ready townhome offers a thoughtfully designed layout featuring three bedrooms, 2.5 bathrooms, flex space, and the convenience of an attached double garage. The bright, second-floor main living area showcases an open-concept design with 9-foot ceilings, creating a welcoming space for both everyday living and entertaining. The stylish kitchen is the heart of the home, complete with quartz countertops, an oversized island, and plenty of character. The living room features an electric fireplace, adding warmth and ambiance to the space. Upstairs, all three bedrooms offer comfort and privacy, including a generous primary retreat with its own ensuite. Convenient upper-level laundry adds to the home’s everyday functionality. Ideally located close to the hospital, schools, recreation, and urban amenities, this home is just minutes from the scenic West River’s Edge Loop and Dow Centennial Centre, with easy access to Edmonton. (id:67770)
Facts
- Bedrooms
- 3
- Bathrooms
- 3 (1 half)
- Living area
- 1,533 sq ft
- Home type
- Row / Townhouse
- Year built
- 2015
- Condo / HOA fee
- $346 monthly
- MLS® number
- E4511009
Features
- Heating
- Forced air
- Basement
- None
- Appliances
- Refrigerator, Dishwasher, Stove, Microwave Range Hood Combo, Washer/Dryer Combo, Window Coverings, Garage door opener, Garage door opener remote(s)
- Parking
- Attached Garage
- Building Features
- Ceiling - 9ft
Rooms
| Room | Level | Size |
|---|---|---|
| Living room | Upper Level | 3.90m x 4.44m |
| Dining room | Upper Level | 2.89m x 4.58m |
| Kitchen | Upper Level | 2.99m x 4.78m |
| Den | Main level | 2.12m x 3.63m |
| Primary Bedroom | Upper Level | 5.19m x 3.91m |
| Bedroom 2 | Upper Level | 3.91m x 2.83m |
| Bedroom 3 | Upper Level | 3.48m x 2.75m |
Location
Listed by Real Broker

Listing data is supplied by the CREA Data Distribution Facility (DDF®). It is deemed reliable but not guaranteed and should be independently verified. It is provided for consumers’ personal, non-commercial use to identify properties they may be interested in purchasing.