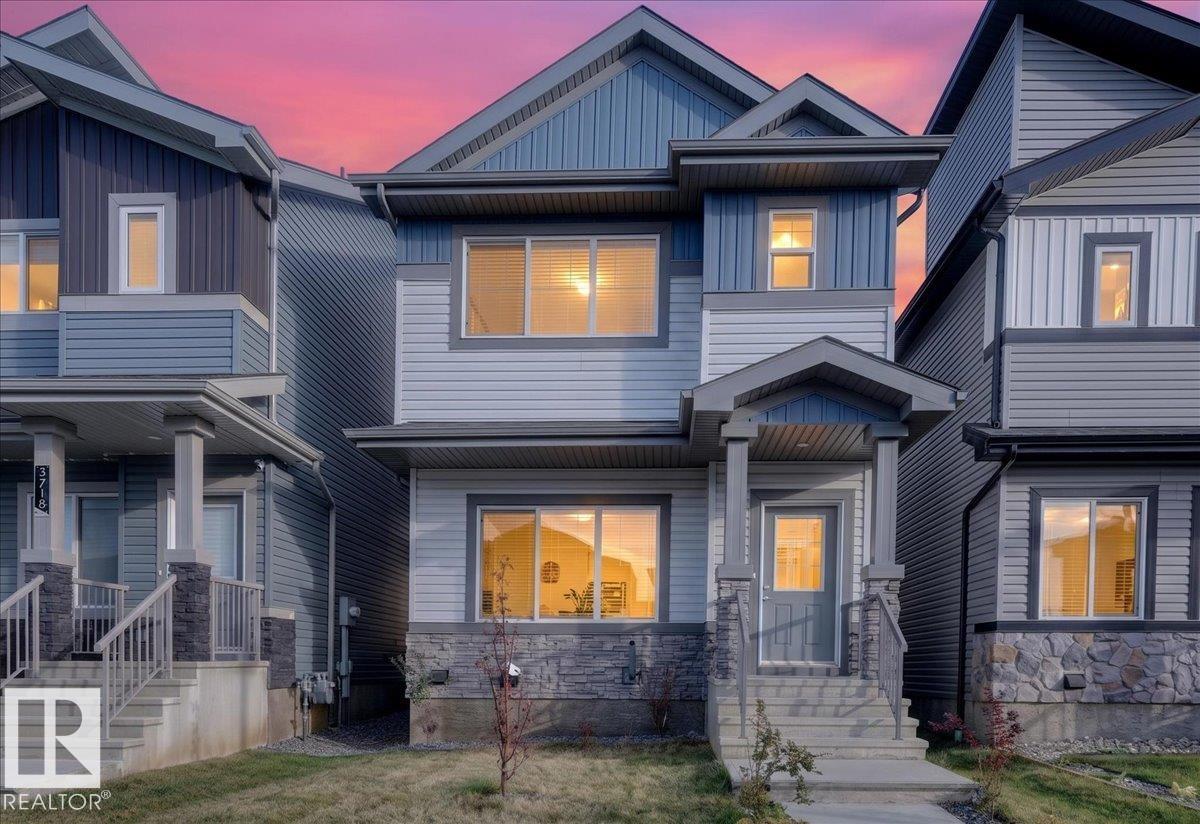
$529,900
3716 42 AV
Beaumont
- 4 bedrooms
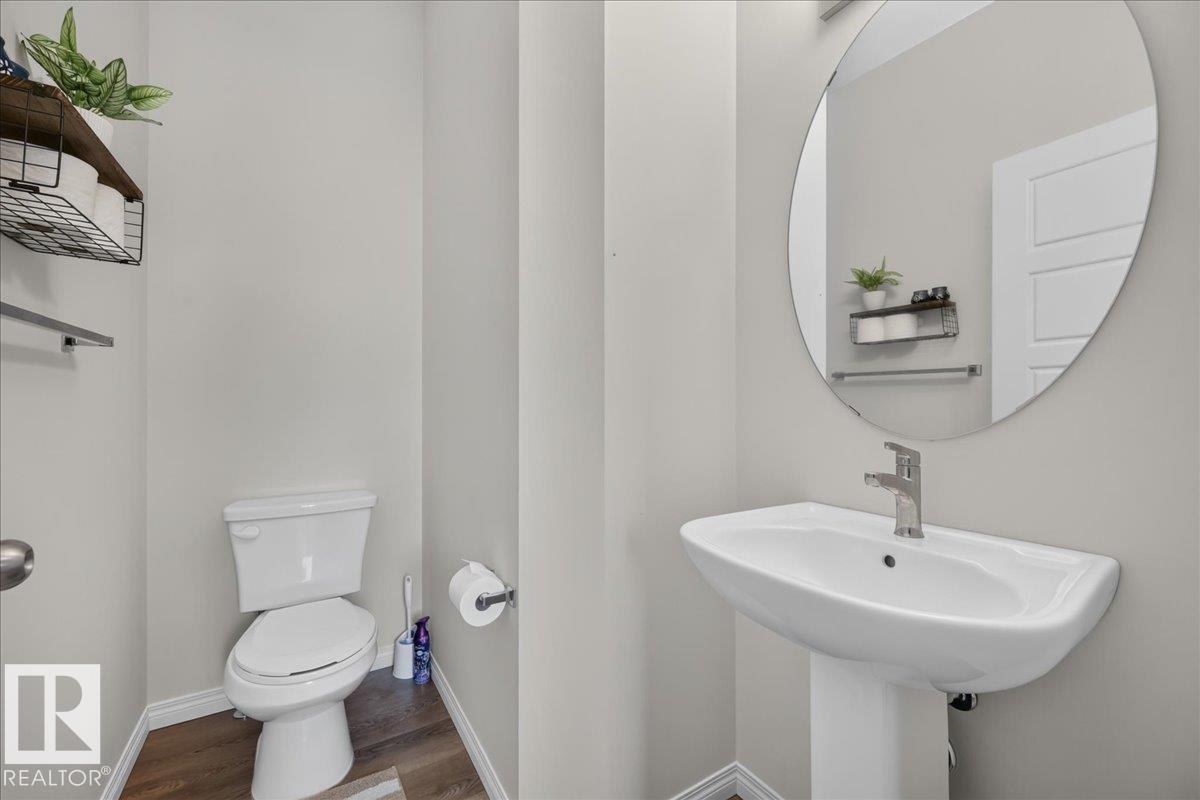
- 4 (1 half) bathrooms
- 1,479 sq ft
About this home
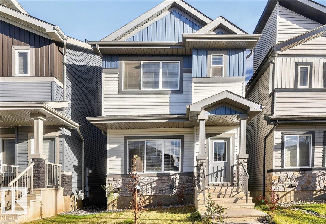
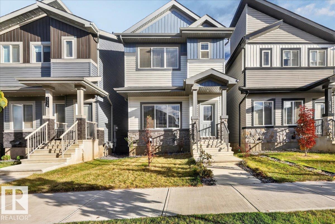
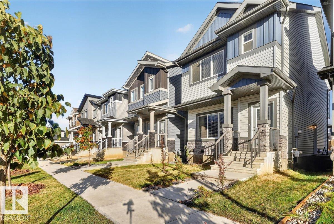
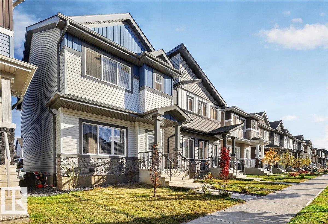
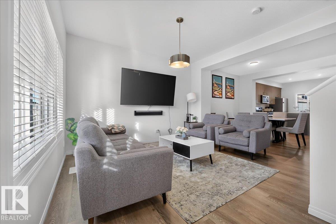
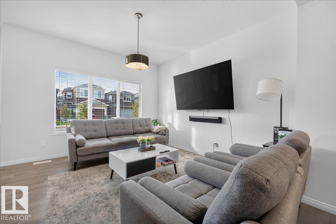
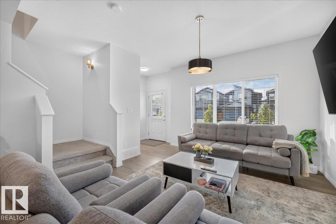
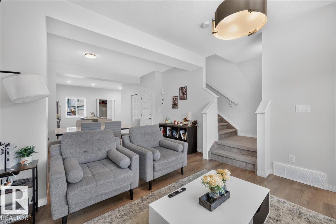
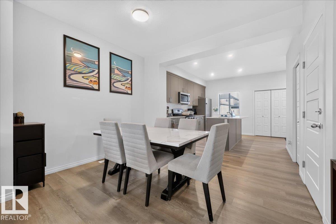
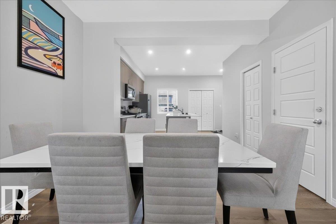
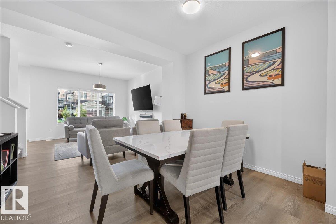
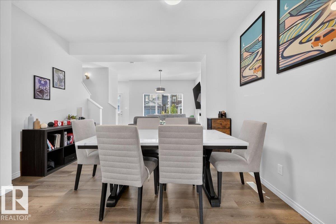
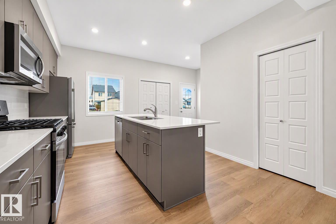
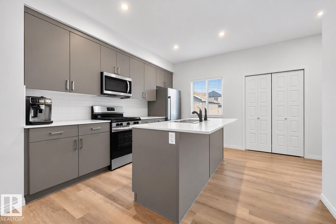
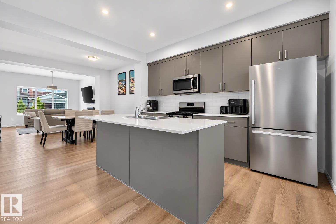
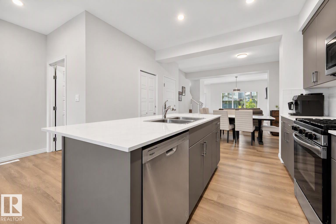
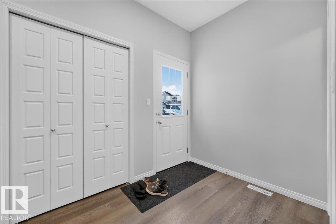
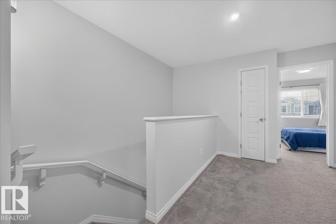
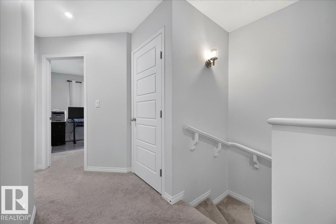
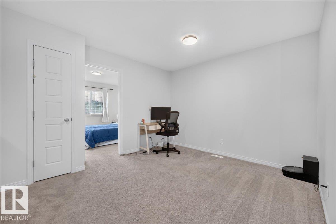
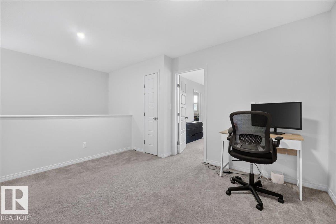
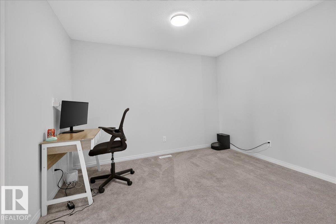
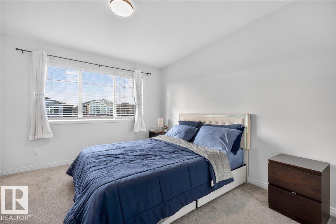
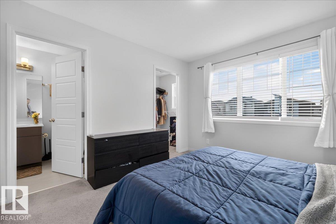
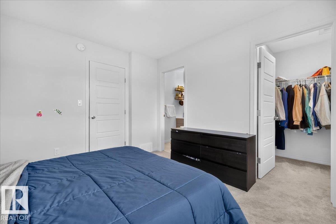
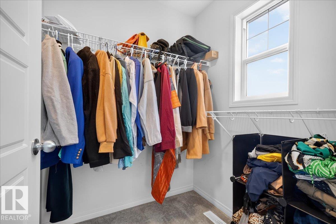
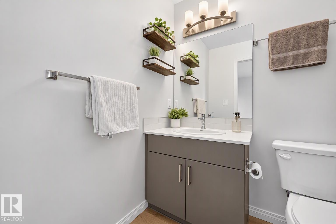
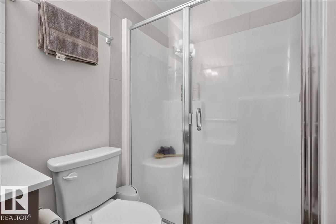
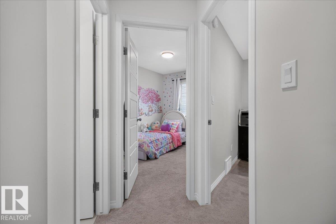
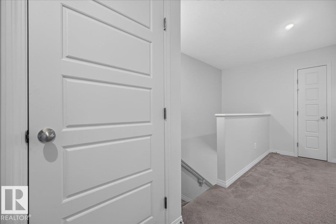
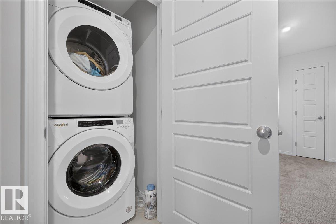
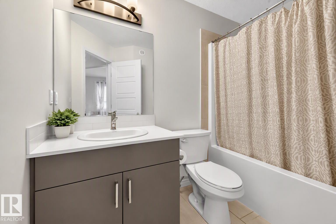
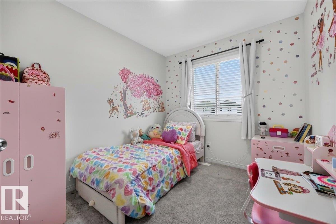
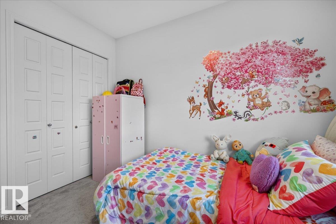
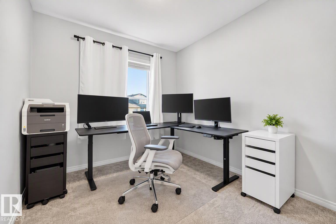
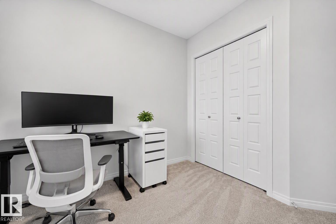
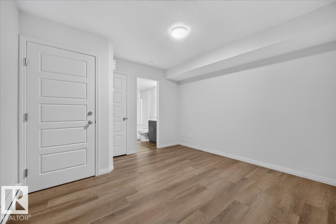
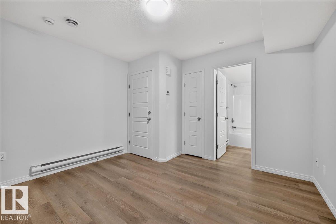
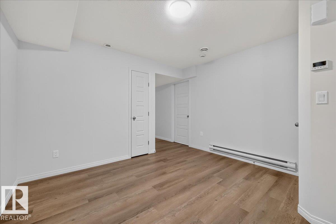
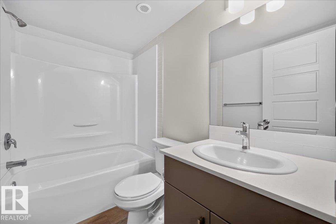
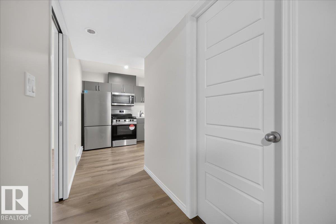
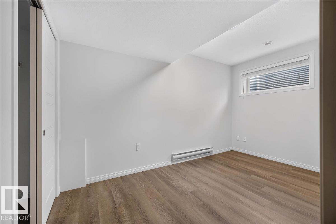
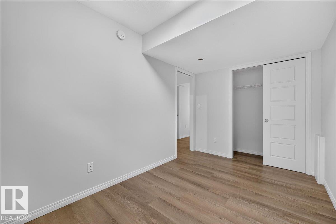
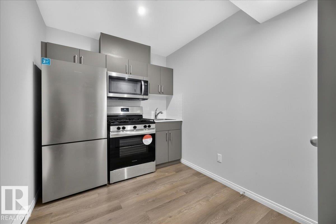
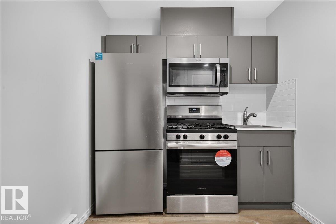
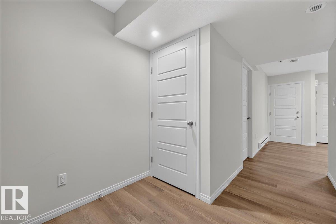
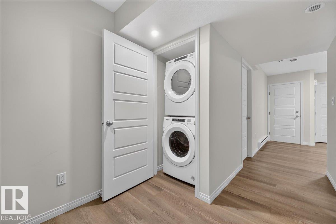
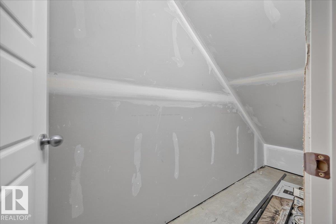
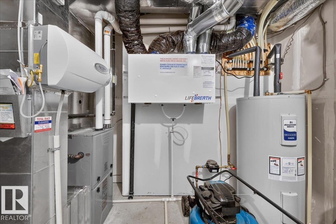
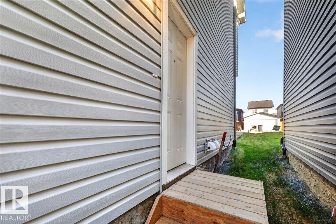
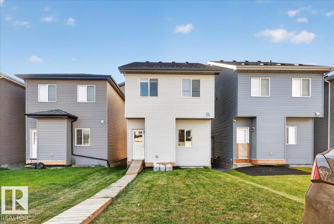
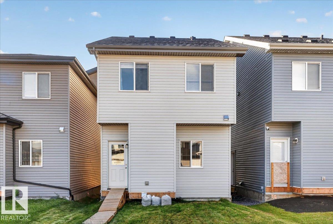
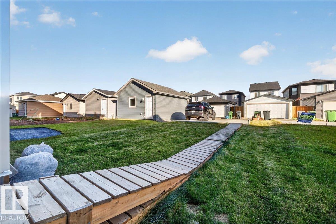
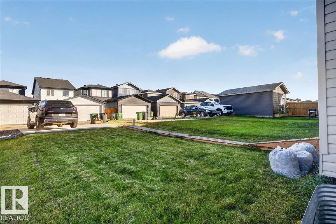
Welcome home! This beautifully finished property in the desirable community of Triomphe Estates. The main floor features a bright, modern open-concept layout where the living, dining, and kitchen areas connect seamlessly, creating an inviting space for everyday living and entertaining. Upstairs offers a spacious bonus room, three bedrooms, two full bathrooms, and convenient laundry, with the primary suite including a walk-in closet and private ensuite. The lower level includes a well-designed secondary suite with its own entrance. This space features a comfortable living area, a full kitchen, a three-piece bathroom, in-suite laundry, and a nicely sized room with a large window. Mechanical access is located separately for ease of use. Outside, the fully landscaped yard includes a dedicated parking pad and low-maintenance outdoor space. A versatile and thoughtfully planned home in a fantastic community. (id:67770)
Facts
- Bedrooms
- 4
- Bathrooms
- 4 (1 half)
- Living area
- 1,479 sq ft
- Home type
- House
- Year built
- 2024
- Lot size
- 248.05 square meters
- MLS® number
- E4511003
Features
- Heating
- Forced air
- Basement
- Finished, Full, Suite
- Appliances
- Dishwasher, Dryer, Two stoves, Two Washers, Two Refrigerators
- Parking
- Parking Pad
Rooms
| Room | Level | Size |
|---|---|---|
| Living room | Main level | 12'3" x 12'7" |
| Dining room | Main level | 11'9" x 12'7" |
| Kitchen | Main level | 12'11 x 11'6" |
| Primary Bedroom | Upper Level | 11'10 x 11'2" |
| Bedroom 2 | Upper Level | 11' x 8'3" |
| Bedroom 3 | Upper Level | 11' x 8'3" |
| Bedroom 4 | Basement | |
| Bonus Room | Upper Level | 11'6" x 13' |
Location
Listed by Realty Focus

Listing data is supplied by the CREA Data Distribution Facility (DDF®). It is deemed reliable but not guaranteed and should be independently verified. It is provided for consumers’ personal, non-commercial use to identify properties they may be interested in purchasing.