$384,900
8914 71 Avenue
Countryside North, Grande Prairie
- 4 bedrooms
- 2 bathrooms
- 1,516 sq ft
About this home
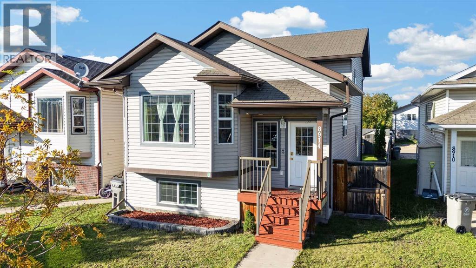
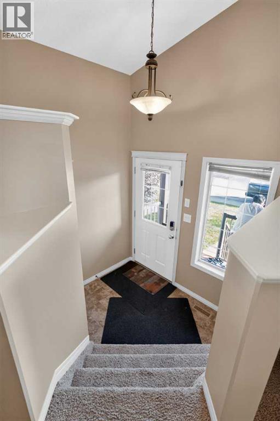
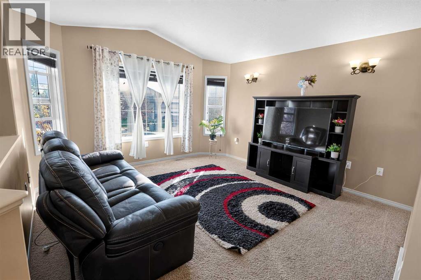
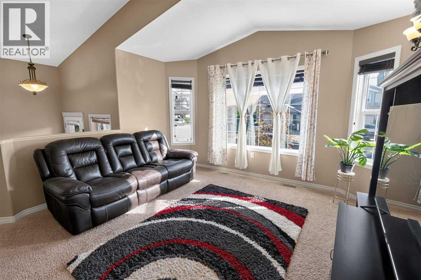
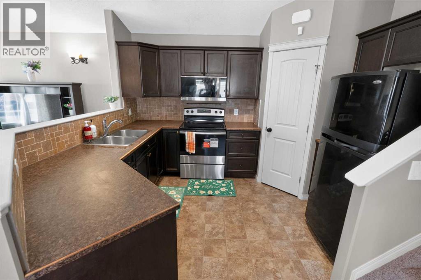
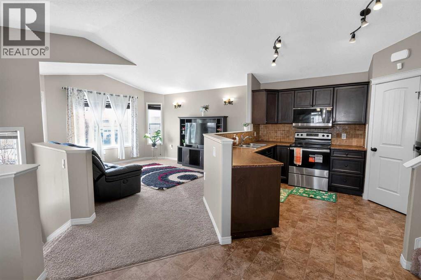
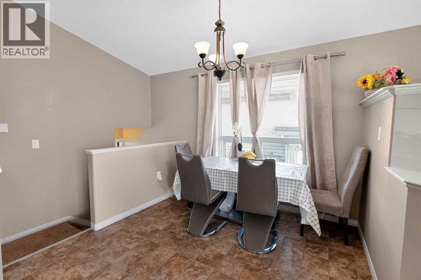
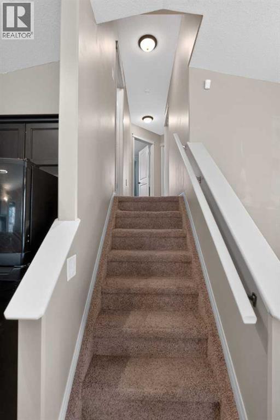
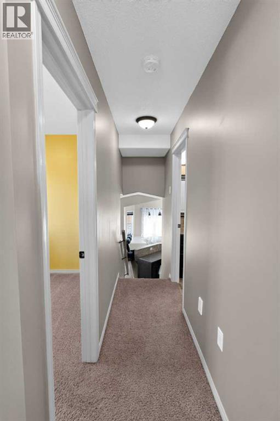
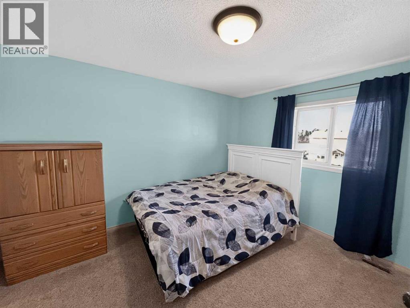
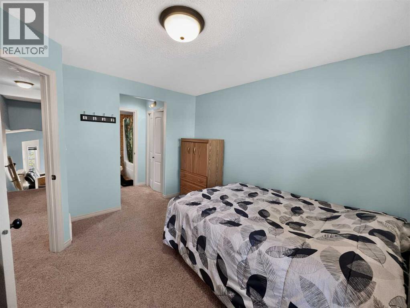
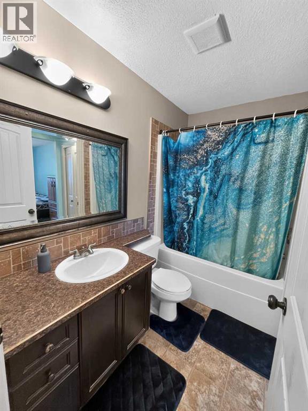
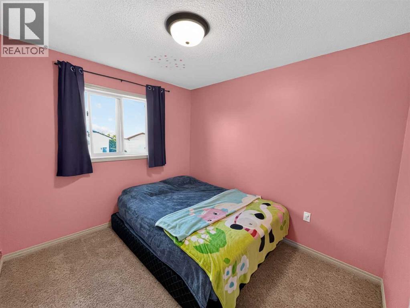
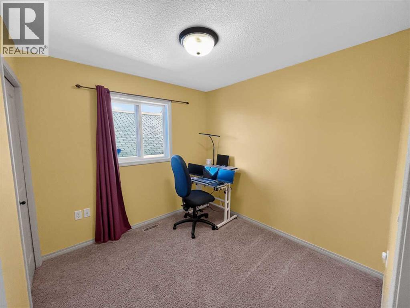
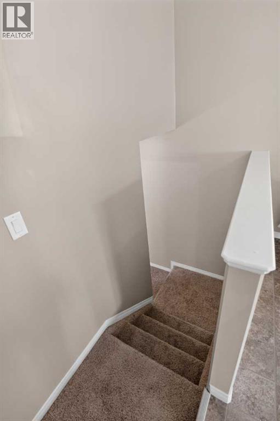
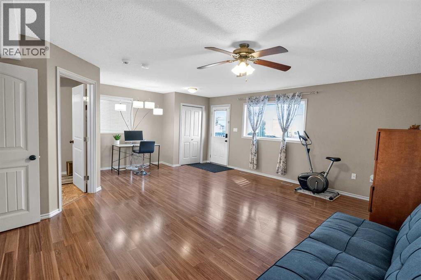
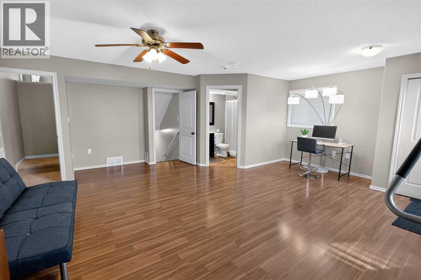
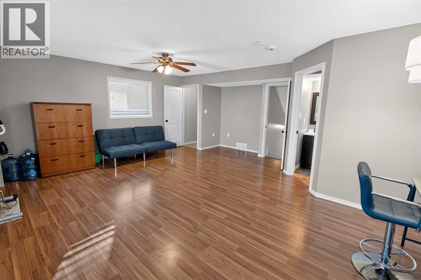
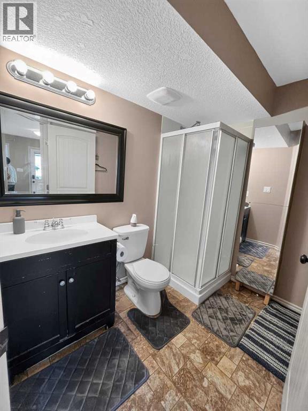
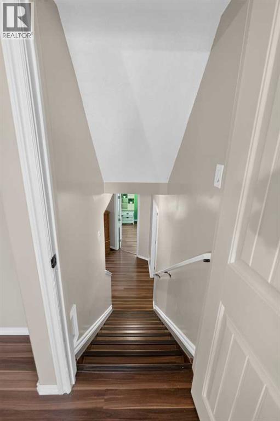
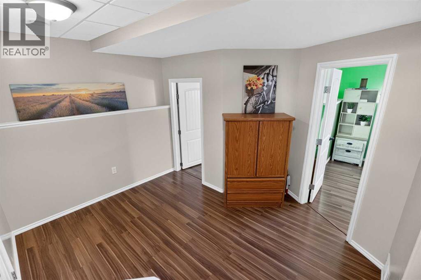
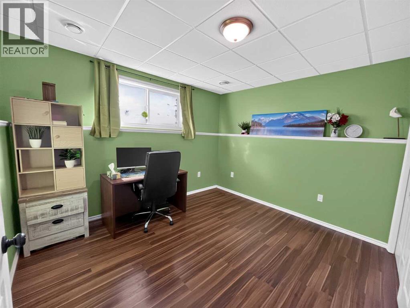
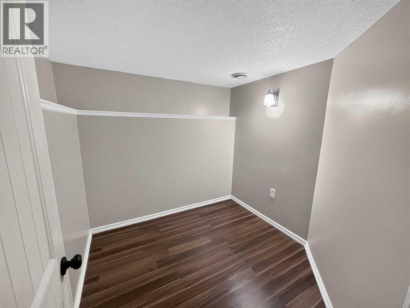
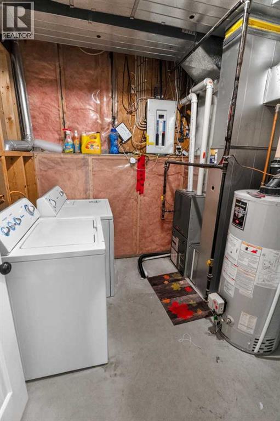
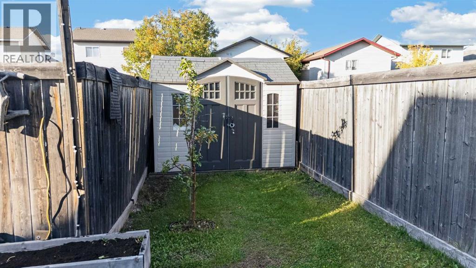
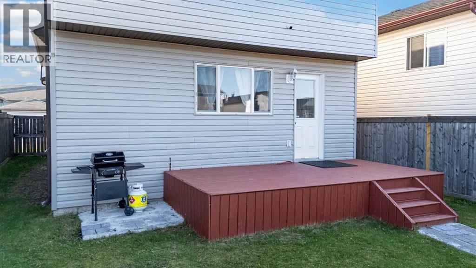
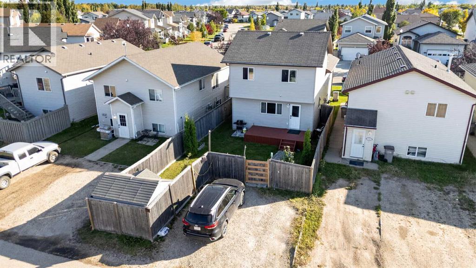
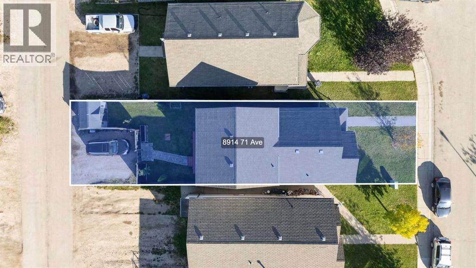
Welcome to this fully developed 4-level split in the family-friendly neighbourhood of Countryside North! This well-kept home offers 4 bedrooms, 2 full bathrooms and plenty of living space, making it a great option for first-time buyers, families or investors. The home has been freshly painted throughout, giving it a clean and refreshed feel. The main level features a bright open-concept layout with vaulted ceilings, a functional kitchen with plenty of cabinet and counter space, corner pantry, and an open view into the spacious living area. Upstairs you will find 3 bedrooms and a full bathroom, including a generous primary bedroom with his-and-hers closets. The third level offers a large family room with plenty of space for entertaining, relaxing or setting up a home office, along with another full bathroom and direct access to the backyard. The fourth level is finished with a fourth bedroom, laundry area and plenty of additional storage space. Outside, enjoy a fully fenced and landscaped backyard with a storage shed, rear alley access and a double parking pad with potential for a future garage. The stove was replaced August 2026. Conveniently located close to parks, walking trails, Mother Teresa School, shopping and everyday amenities. A great move-in-ready home with lots of space inside and out—come see it today! (id:67770)
Facts
- Bedrooms
- 4
- Bathrooms
- 2
- Living area
- 1,516 sq ft
- Home type
- House
- Year built
- 2008
- Lot size
- 3,672 square feet
- Parking
- 2
- Property taxes
- $3,847 (2025)
- MLS® number
- A2349260
Features
- Heating
- Forced air, Natural gas
- Cooling
- None
- Basement
- Finished, Full, Separate entrance, Walk out
- Flooring
- Tile, Laminate, Carpeted, Linoleum
- Appliances
- Washer, Refrigerator, Range - Electric, Dishwasher, Dryer
- Parking
- Parking Pad
- Exterior Features
- Vinyl siding
Rooms
| Room | Level | Size |
|---|---|---|
| Primary Bedroom | Second level | 10.92 Ft x 11.00 Ft |
| Bedroom | Second level | 9.00 Ft x 8.83 Ft |
| Bedroom | Second level | 9.92 Ft x 8.92 Ft |
| 3pc Bathroom | Second level | .00 Ft x .00 Ft |
| Bedroom | Basement | 12.33 Ft x 10.33 Ft |
| 3pc Bathroom | Second level | .00 Ft x .00 Ft |
Location
Listed by RE/MAX Grande Prairie

Listing data is supplied by the CREA Data Distribution Facility (DDF®). It is deemed reliable but not guaranteed and should be independently verified. It is provided for consumers’ personal, non-commercial use to identify properties they may be interested in purchasing.