$465,000
9813 152 ST NW
Edmonton
- 5 bedrooms
- 4 (1 half) bathrooms
- 1,259 sq ft
About this home
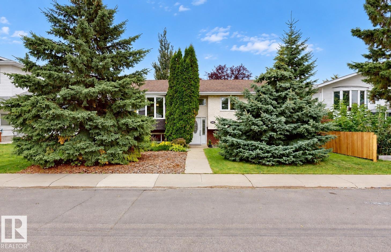
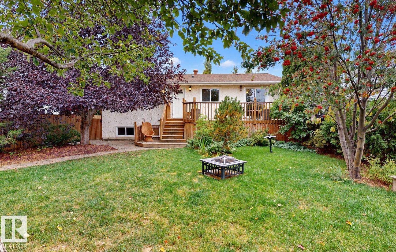
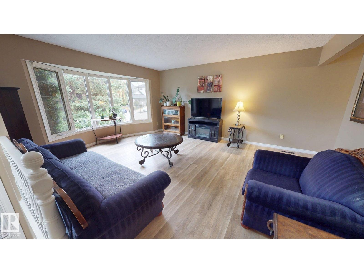
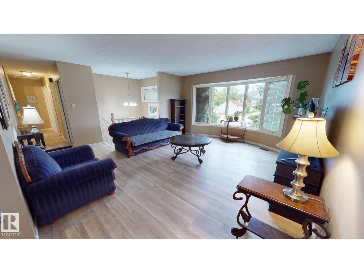
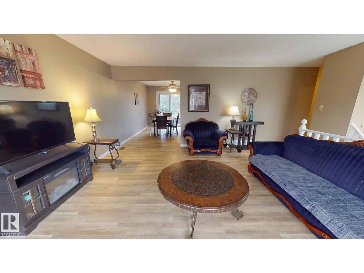
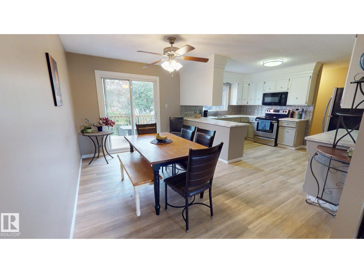
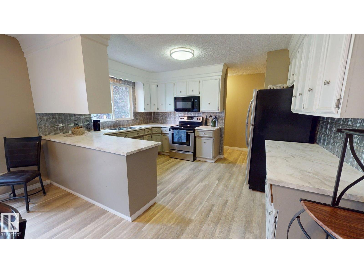
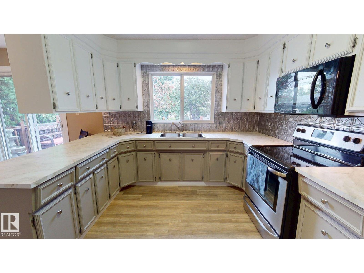
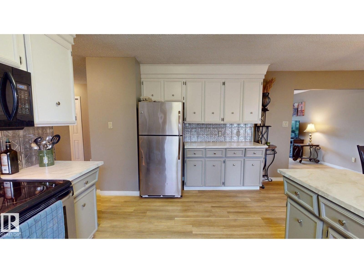
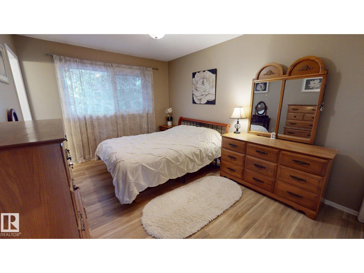
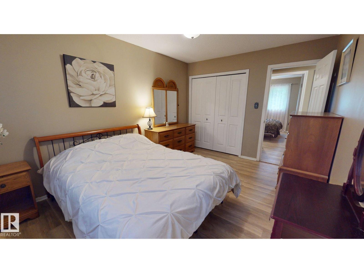
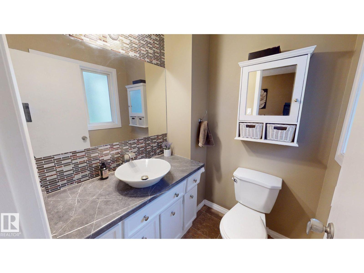
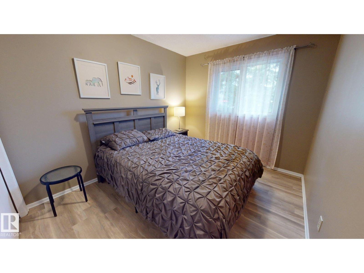
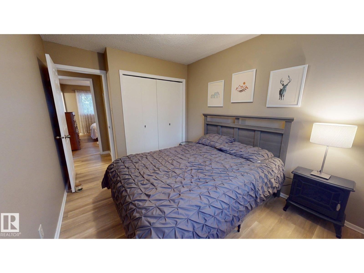
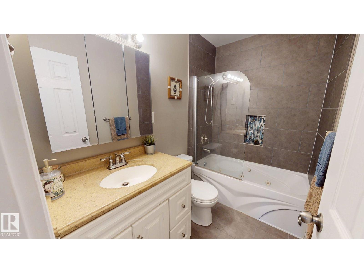
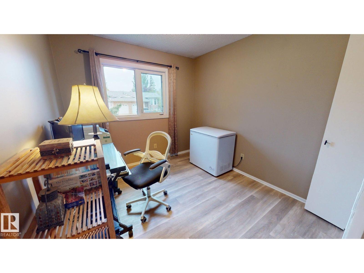
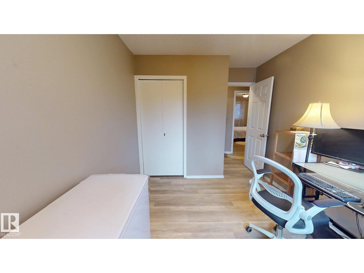
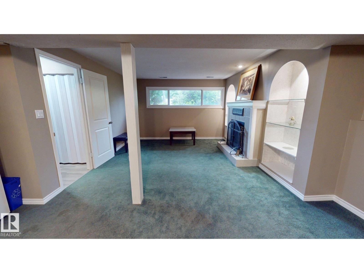
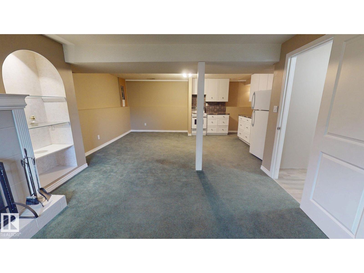
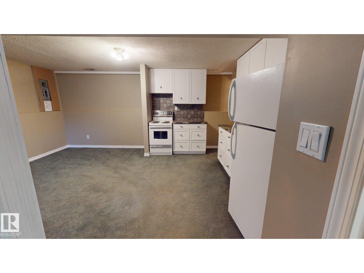
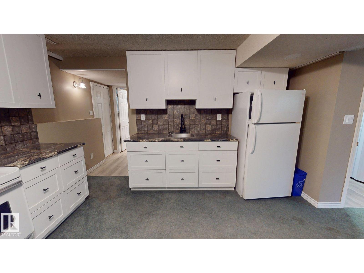
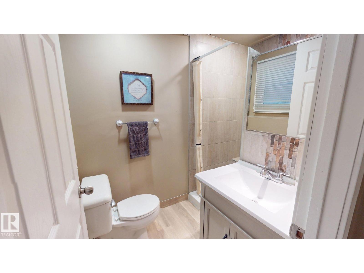
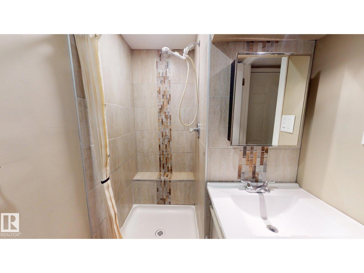
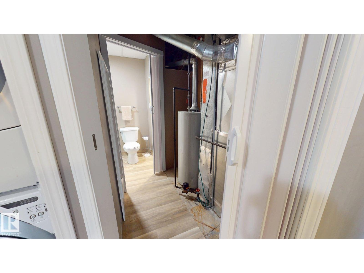
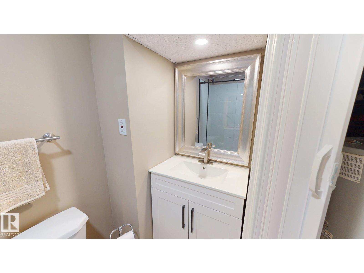
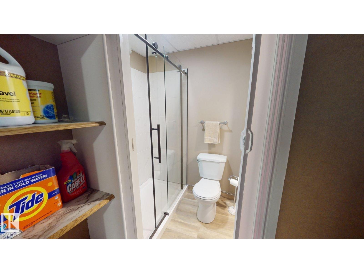
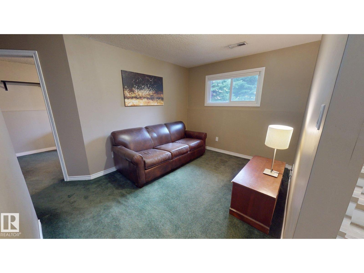
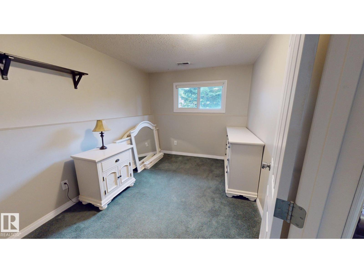
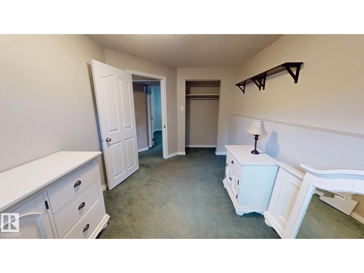
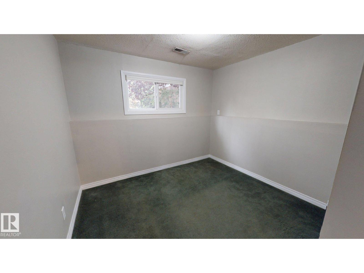
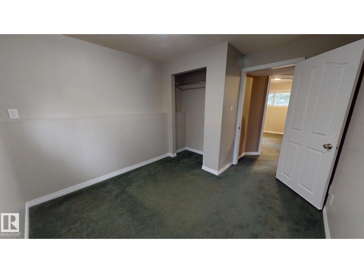
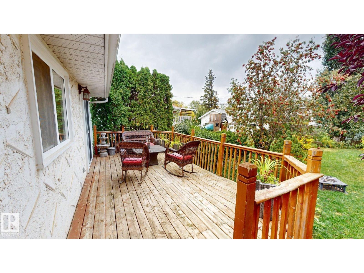
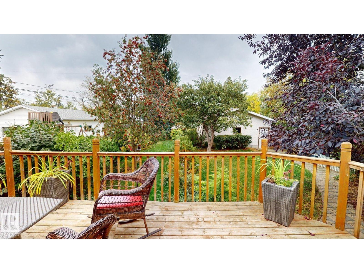
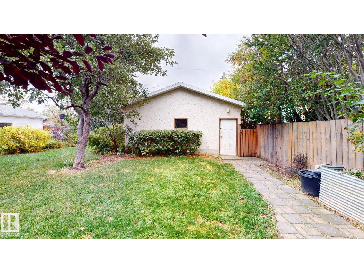
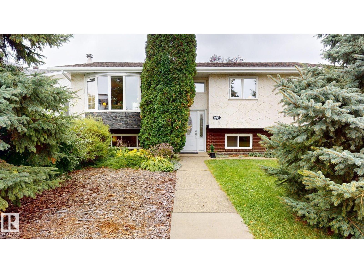
Lovely 1,260 sq. ft. bi-level situated on a large 50' x 150' lot with mature landscaping and fruit trees. The home offers 5 bedrooms and 4 bathrooms, including 3 bedrooms and 2 bathrooms on the main level. The spacious, well-designed kitchen features refurbished cabinetry, while the bathrooms have also been updated. The fully finished lower level offers additional living space with a second kitchen and separate entrance, providing a flexible setup for extended family, guests, or a nanny/granny arrangement. Additional highlights include a new furnace installed in 2024, a fenced yard suited for children or pets, ample rear parking, and a heated double detached garage. Located in a quiet community close to river valley for walks or bike rides, within a few blocks of shopping and public transit, with convenient access to French immersion schools and West Edmonton Mall. (id:67770)
Facts
- Bedrooms
- 5
- Bathrooms
- 4 (1 half)
- Living area
- 1,259 sq ft
- Home type
- House
- Year built
- 1976
- MLS® number
- E4510999
Features
- Heating
- Forced air
- Basement
- Finished, Full, Walk out
- Appliances
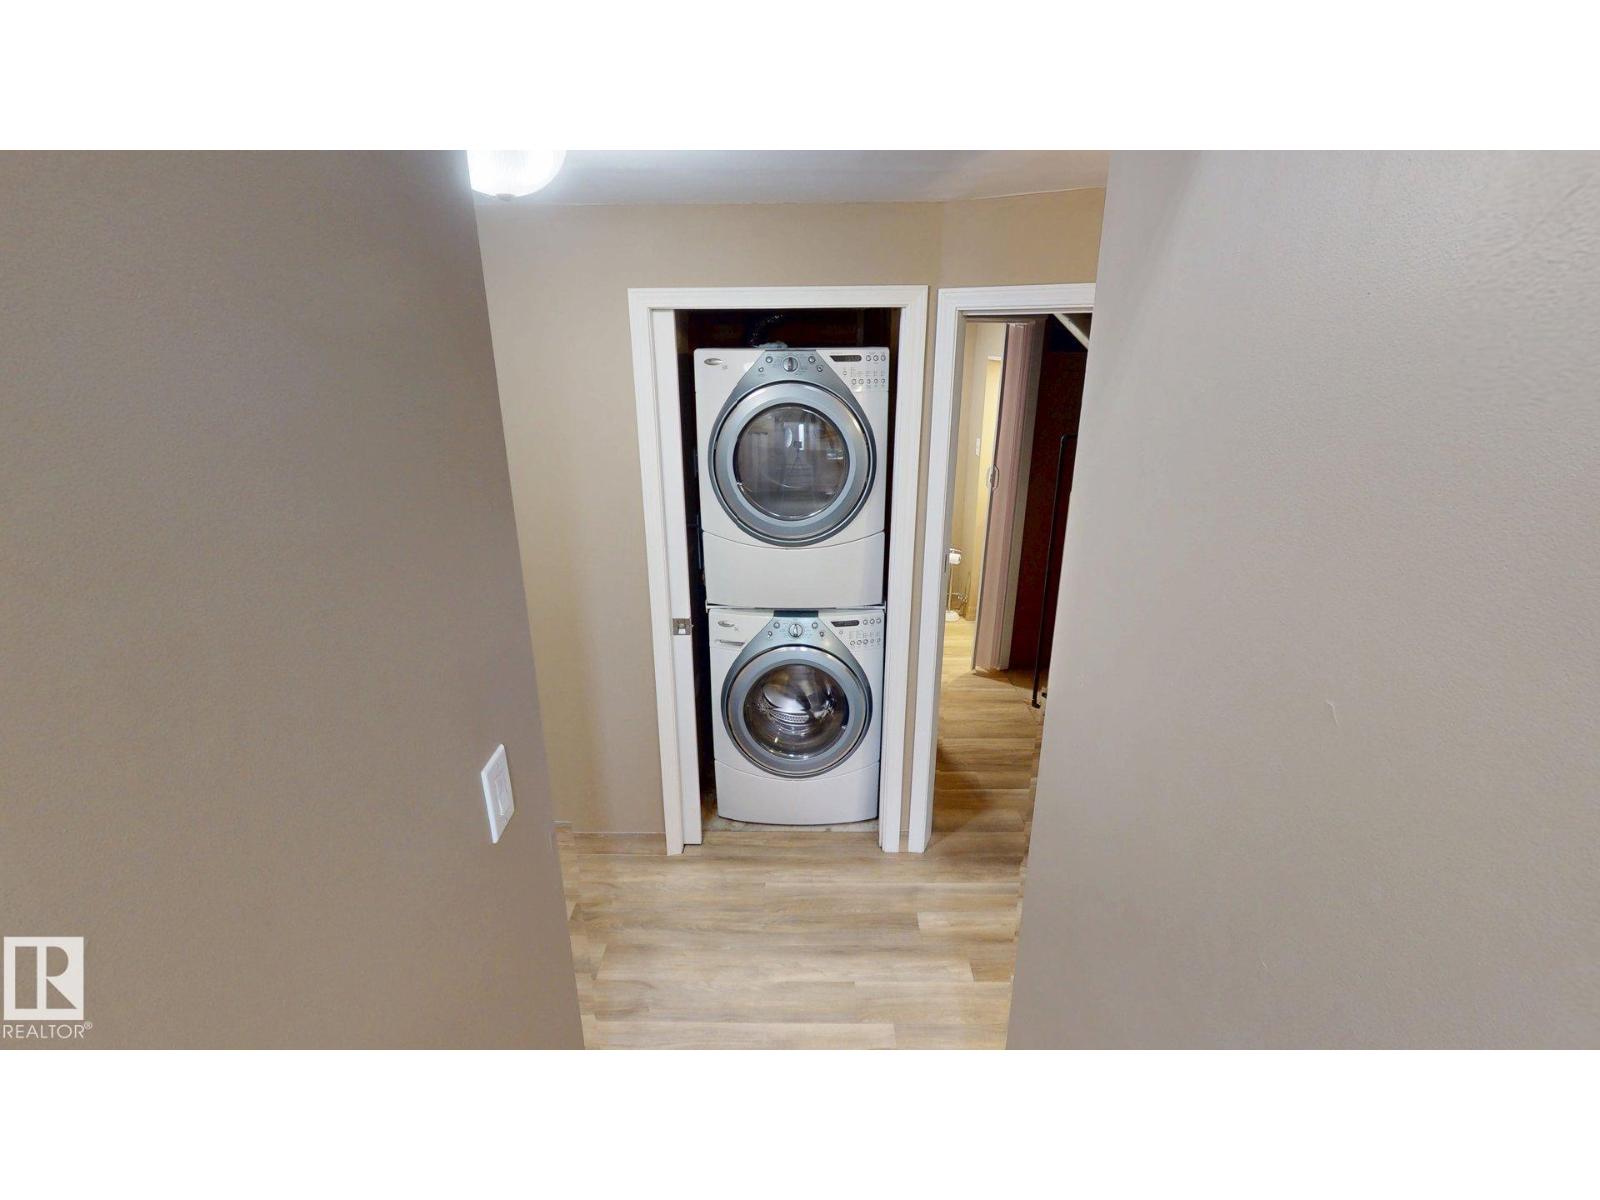
- Washer, Refrigerator, Stove, Dryer, Microwave Range Hood Combo, Garage door opener
- Parking
- Detached Garage, Stall, Rear, RV, Heated Garage
- Building Features
- Vinyl Windows
Rooms
| Room | Level | Size |
|---|---|---|
| Living room | Main level | |
| Dining room | Main level | |
| Kitchen | Main level | |
| Primary Bedroom | Main level | |
| Bedroom 2 | Main level | |
| Bedroom 3 | Main level | |
| Bedroom 4 | Basement | |
| Bedroom 5 | Basement | |
| Second Kitchen | Basement |
Location
Listed by ComFree

Listing data is supplied by the CREA Data Distribution Facility (DDF®). It is deemed reliable but not guaranteed and should be independently verified. It is provided for consumers’ personal, non-commercial use to identify properties they may be interested in purchasing.