$659,900
4639 48 Street
Downtown, Sylvan Lake
- 7 bedrooms
- 4 bathrooms
- 2,009 sq ft
About this home
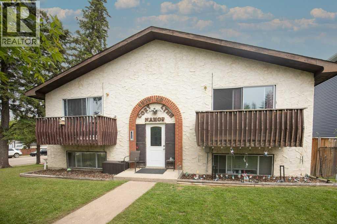
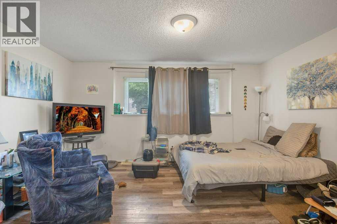
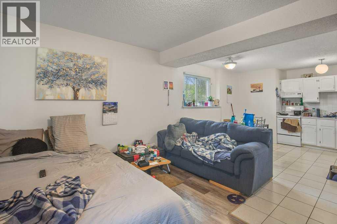
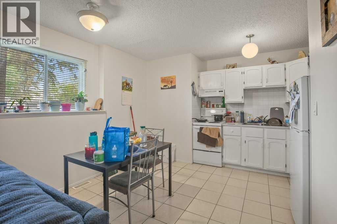
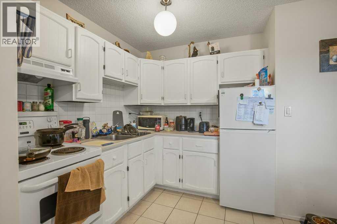
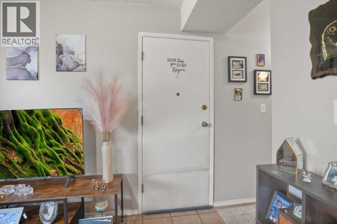
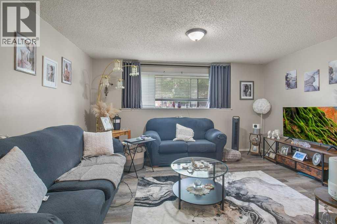
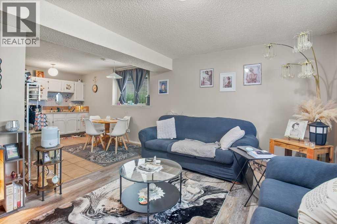
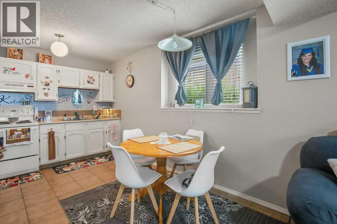
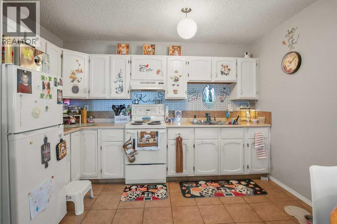
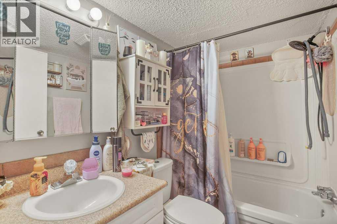
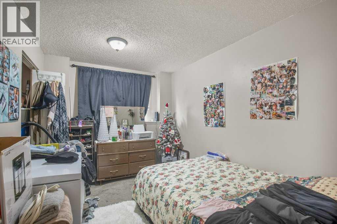
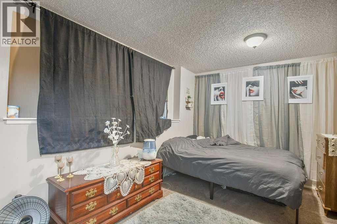
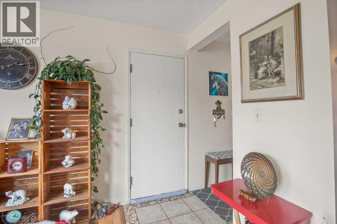
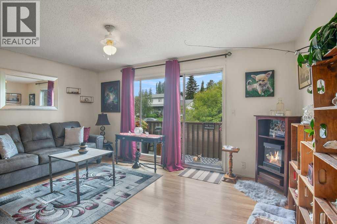
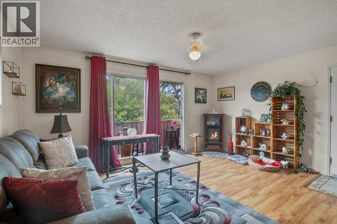
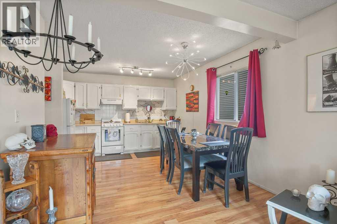
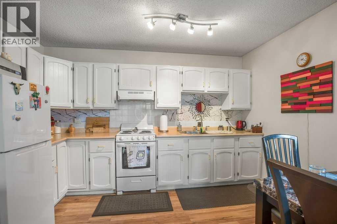
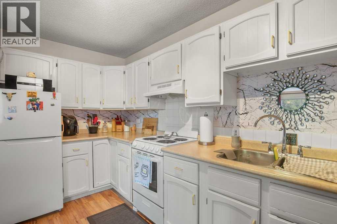
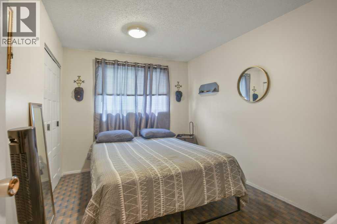
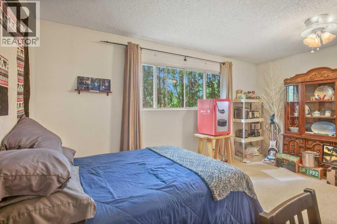
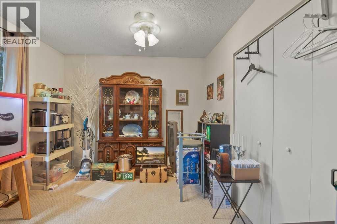
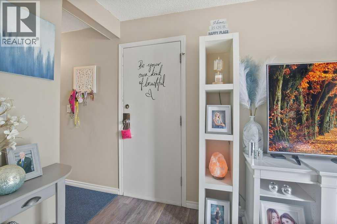
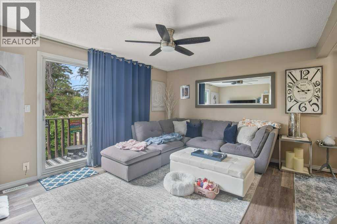
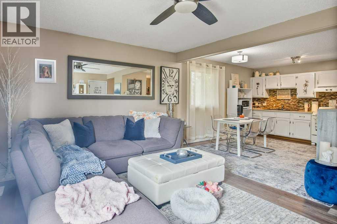
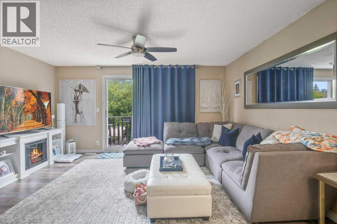
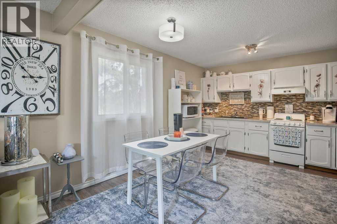
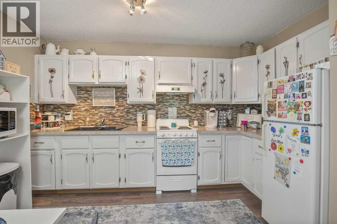
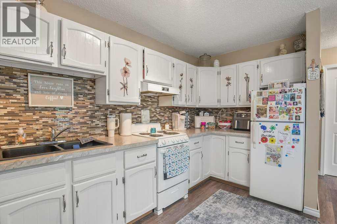
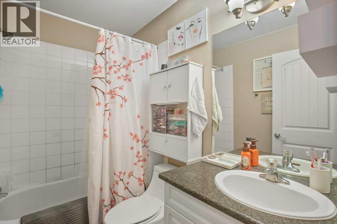
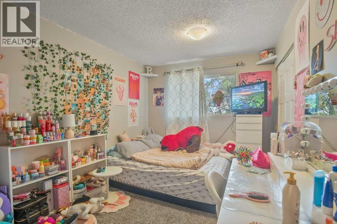
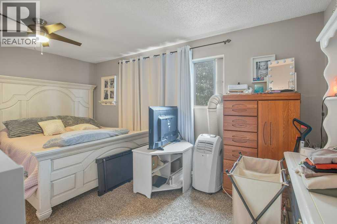
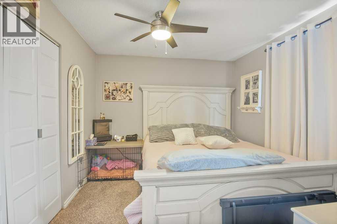
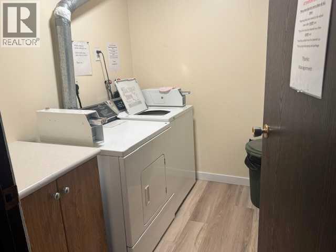
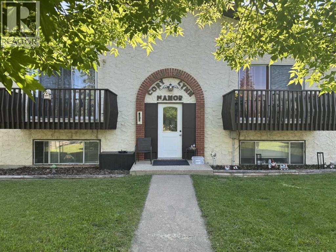
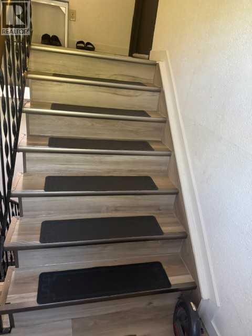
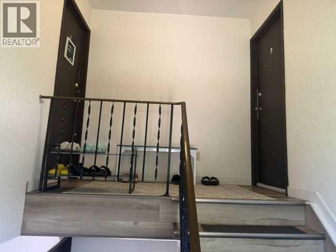
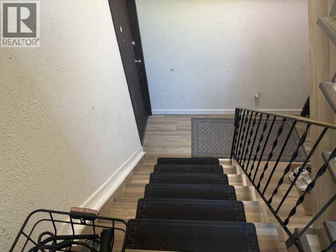
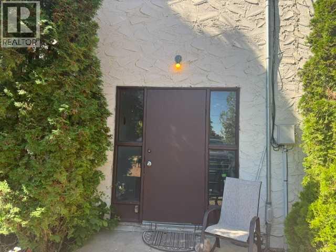
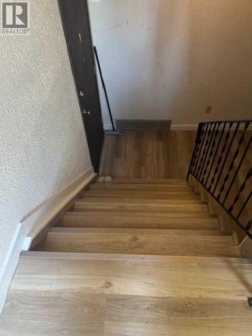
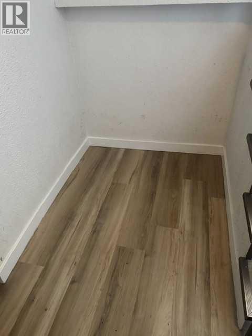
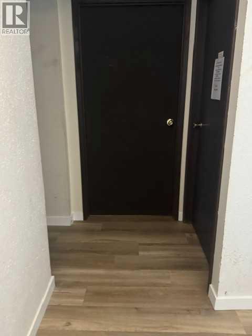
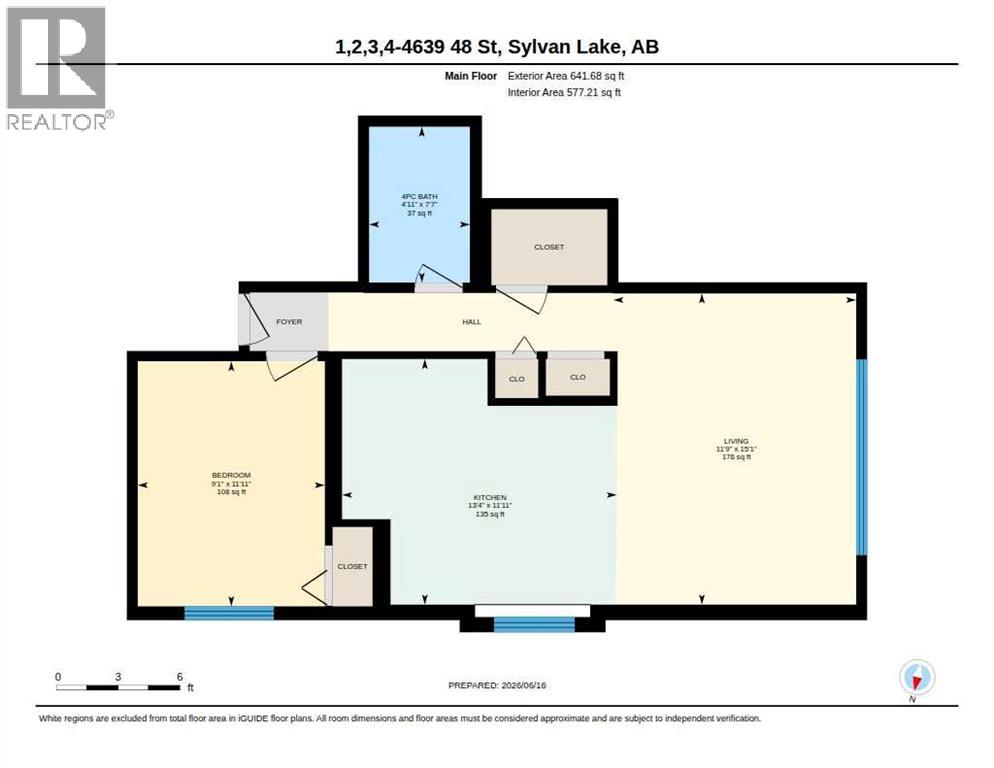
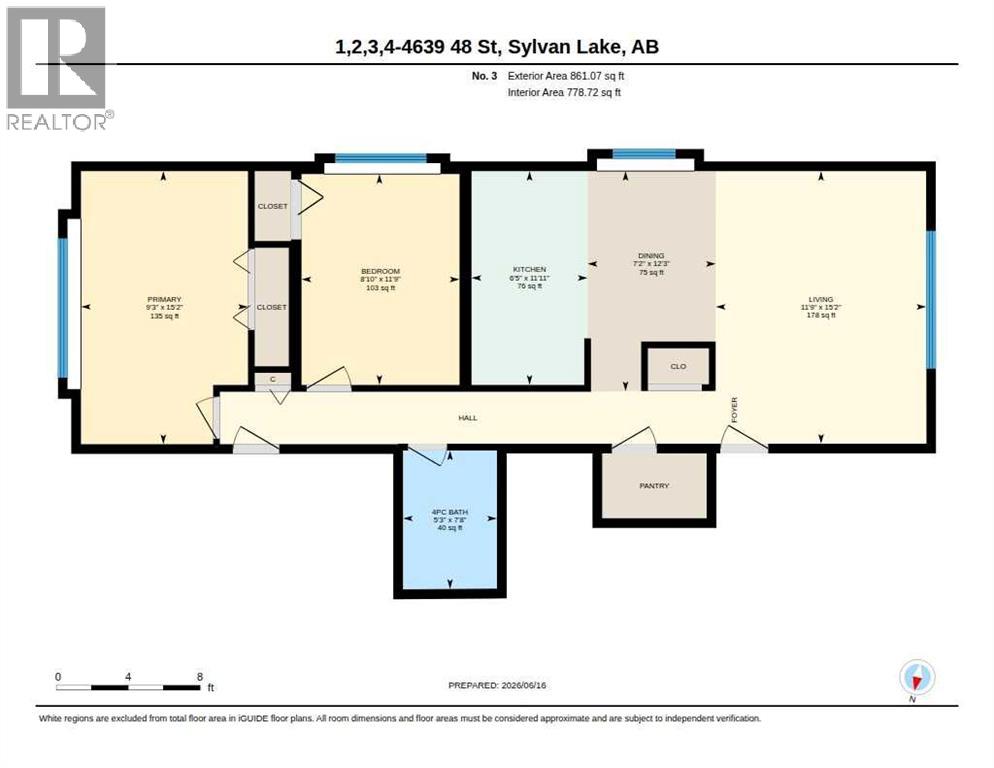
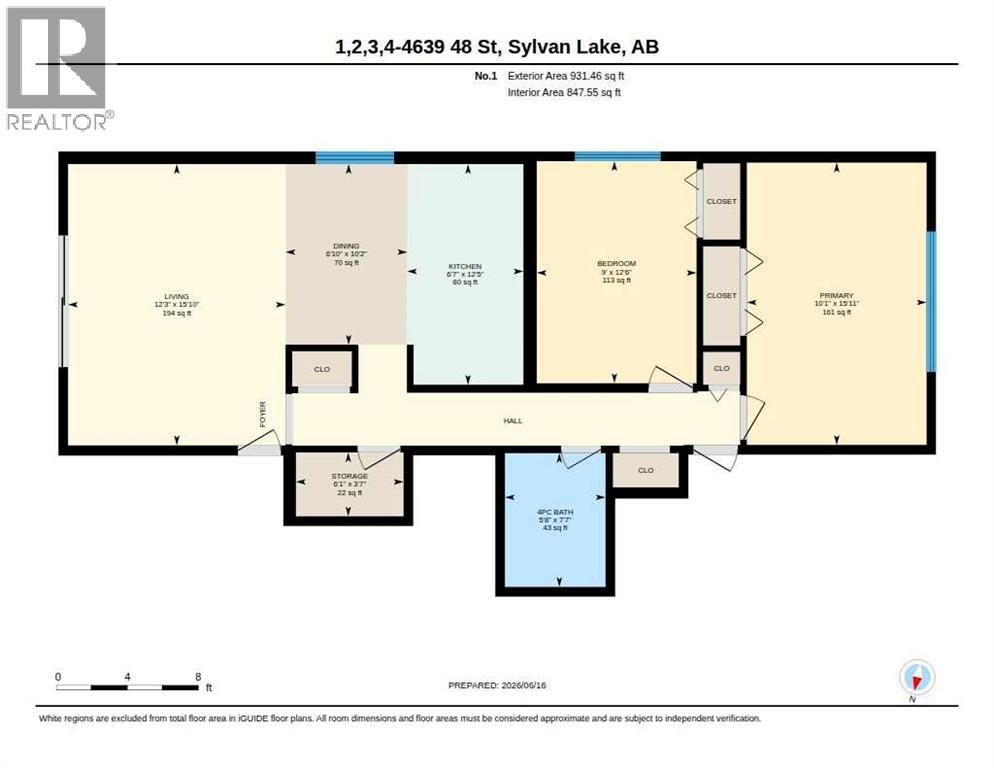
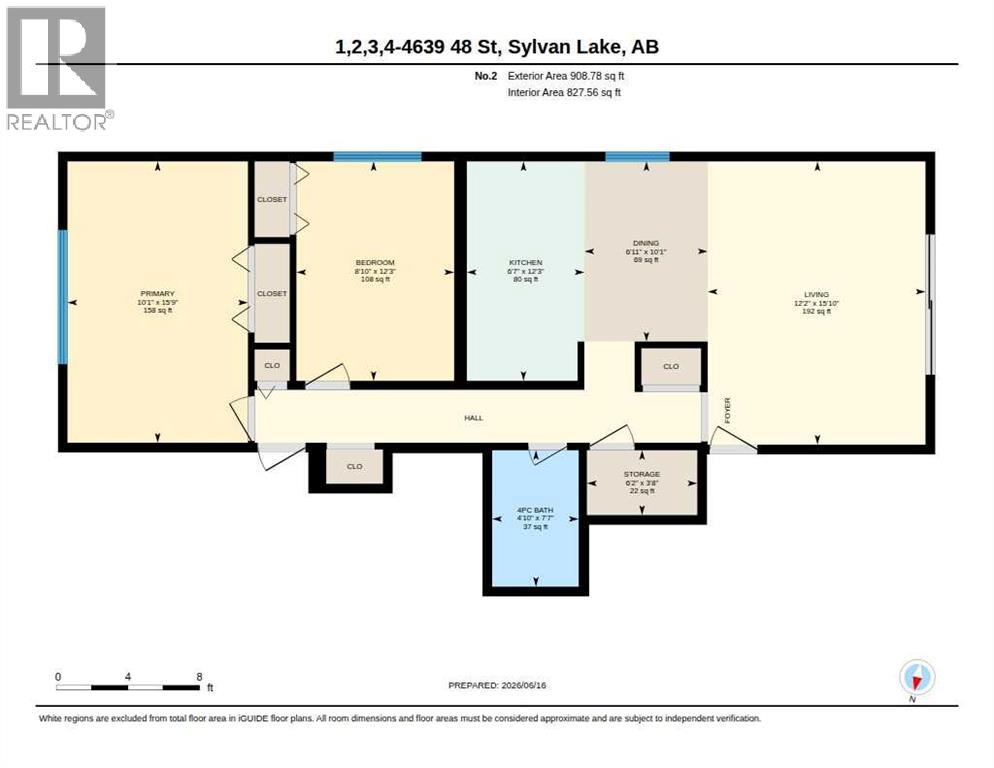
4-Plex in the Heart of Sylvan Lake sitting on 3 lots and bringing in and amazing 8% CAP Rate!!! Amazing Investment Opportunity 3 - 2 Bedroom Units that are 931 square feet, 909 square feet and 861 Square feet plus a 1 bedroom lower level unit which is 642 square feet! All Units are in very good condition with newer kitchens and appliances and all have in unit storage! Front and Back Entrances, a ton of parking, Laundry Room with 1 Commercial Washer and Dryer, additional storage area, which could convert the 1 Bedroom lower level unit to a 2 bedroom unit. Roof is 30 Year Architectural Shingles which are believed to be 15 years old. HWT was replaced last year! Balconies were just rebuilt and painted, Front and Back Entrances have new Vinyl Plank Flooring, New Paint in Back Entrance. Excellent Investment Opportunity! (id:67770)
Facts
- Bedrooms
- 7
- Bathrooms
- 4
- Living area
- 2,009 sq ft
- Home type
- Row / Townhouse
- Year built
- 1977
- Lot size
- 11,250 square feet
- Parking
- 4
- Property taxes
- $4,619 (2026)
- MLS® number
- A2349264
Features
- Heating
- Forced air, Natural gas
- Cooling
- None
- Basement
- Finished, Full, Separate entrance, Suite
- Flooring
- Carpeted, Ceramic Tile, Vinyl Plank
- Appliances
- Refrigerator, Stove, Washer & Dryer
- Exterior Features
- Stucco
- Community Features
- Lake Privileges
Rooms
| Room | Level | Size |
|---|---|---|
| Living room | Main level | 15.83 Ft x 12.25 Ft |
| Dining room | Main level | 10.17 Ft x 6.83 Ft |
| Kitchen | Main level | 12.42 Ft x 6.58 Ft |
| Bedroom | Main level | 12.50 Ft x 9.00 Ft |
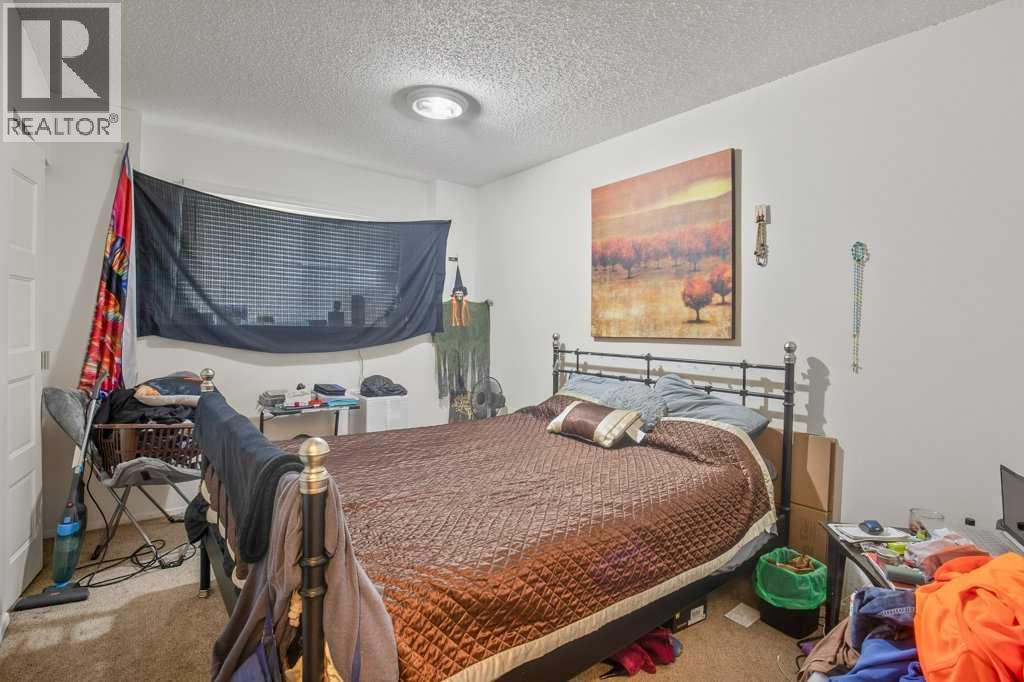
| Primary Bedroom | Main level | 15.92 Ft x 10.08 Ft |
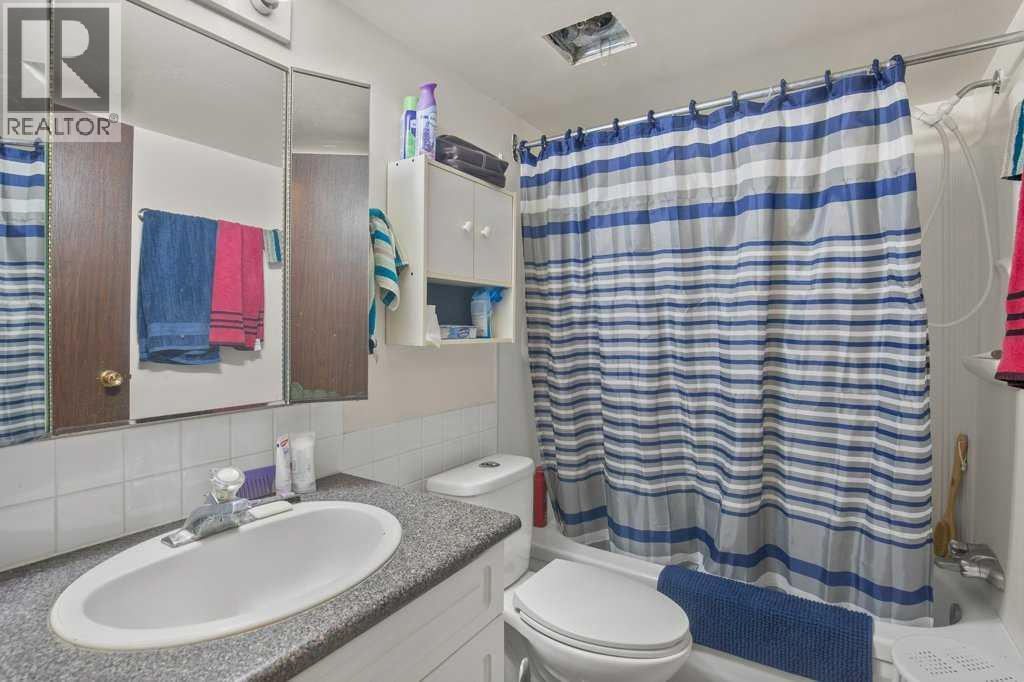
| 4pc Bathroom | Main level | 7.58 Ft x 5.67 Ft |
| Living room | Main level | 15.17 Ft x 11.75 Ft |
| Dining room | Main level | 12.25 Ft x 7.17 Ft |
| Kitchen | Main level | 11.92 Ft x 6.42 Ft |
| Bedroom | Main level | 11.75 Ft x 8.83 Ft |
| Primary Bedroom | Main level | 15.17 Ft x 9.25 Ft |
| 4pc Bathroom | Main level | 7.67 Ft x 5.25 Ft |
| Living room | Basement | 15.83 Ft x 12.17 Ft |
| Dining room | Basement | 10.08 Ft x 6.92 Ft |
| Kitchen | Basement | 12.25 Ft x 6.58 Ft |
| Bedroom | Basement | 12.25 Ft x 8.83 Ft |
| Primary Bedroom | Basement | 15.75 Ft x 10.08 Ft |
| 4pc Bathroom | Basement | 7.58 Ft x 4.83 Ft |
| Living room | Basement | 15.08 Ft x 11.75 Ft |
| Kitchen | Basement | 11.92 Ft x 13.33 Ft |
| Bedroom | Basement | 11.92 Ft x 9.08 Ft |
| Storage | Main level | 3.58 Ft x 6.08 Ft |
| 4pc Bathroom | Basement | 7.58 Ft x 4.92 Ft |
| Storage | Basement | 3.67 Ft x 6.17 Ft |
| Laundry room | Basement | 9.67 Ft x 10.08 Ft |
| Furnace | Basement | 10.83 Ft x 8.83 Ft |
| Storage | Basement | 10.83 Ft x 9.83 Ft |
Location
Listed by Realty Executives Alberta Elite

Listing data is supplied by the CREA Data Distribution Facility (DDF®). It is deemed reliable but not guaranteed and should be independently verified. It is provided for consumers’ personal, non-commercial use to identify properties they may be interested in purchasing.