$199,999
#205 10511 42 AV NW
Edmonton
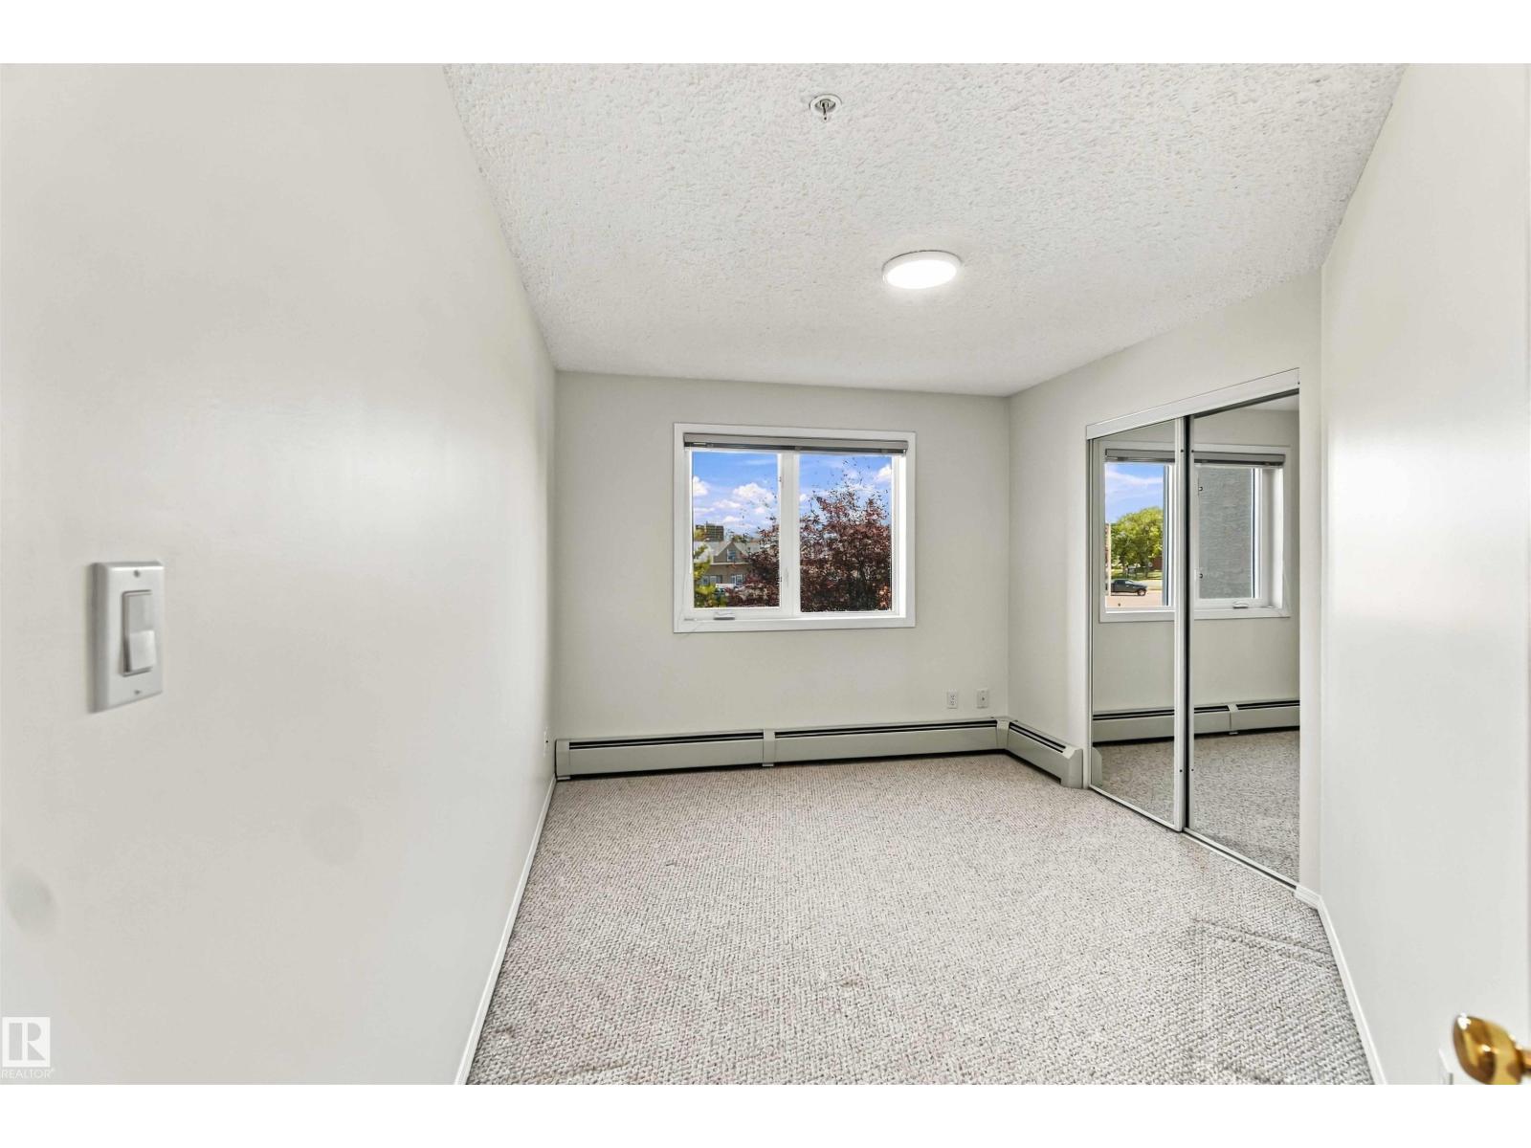
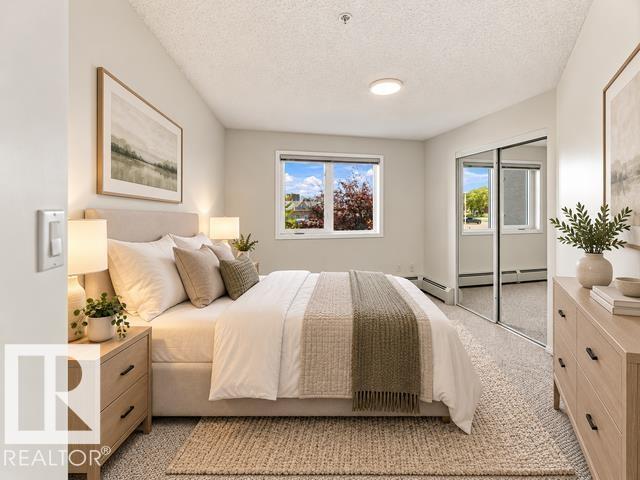
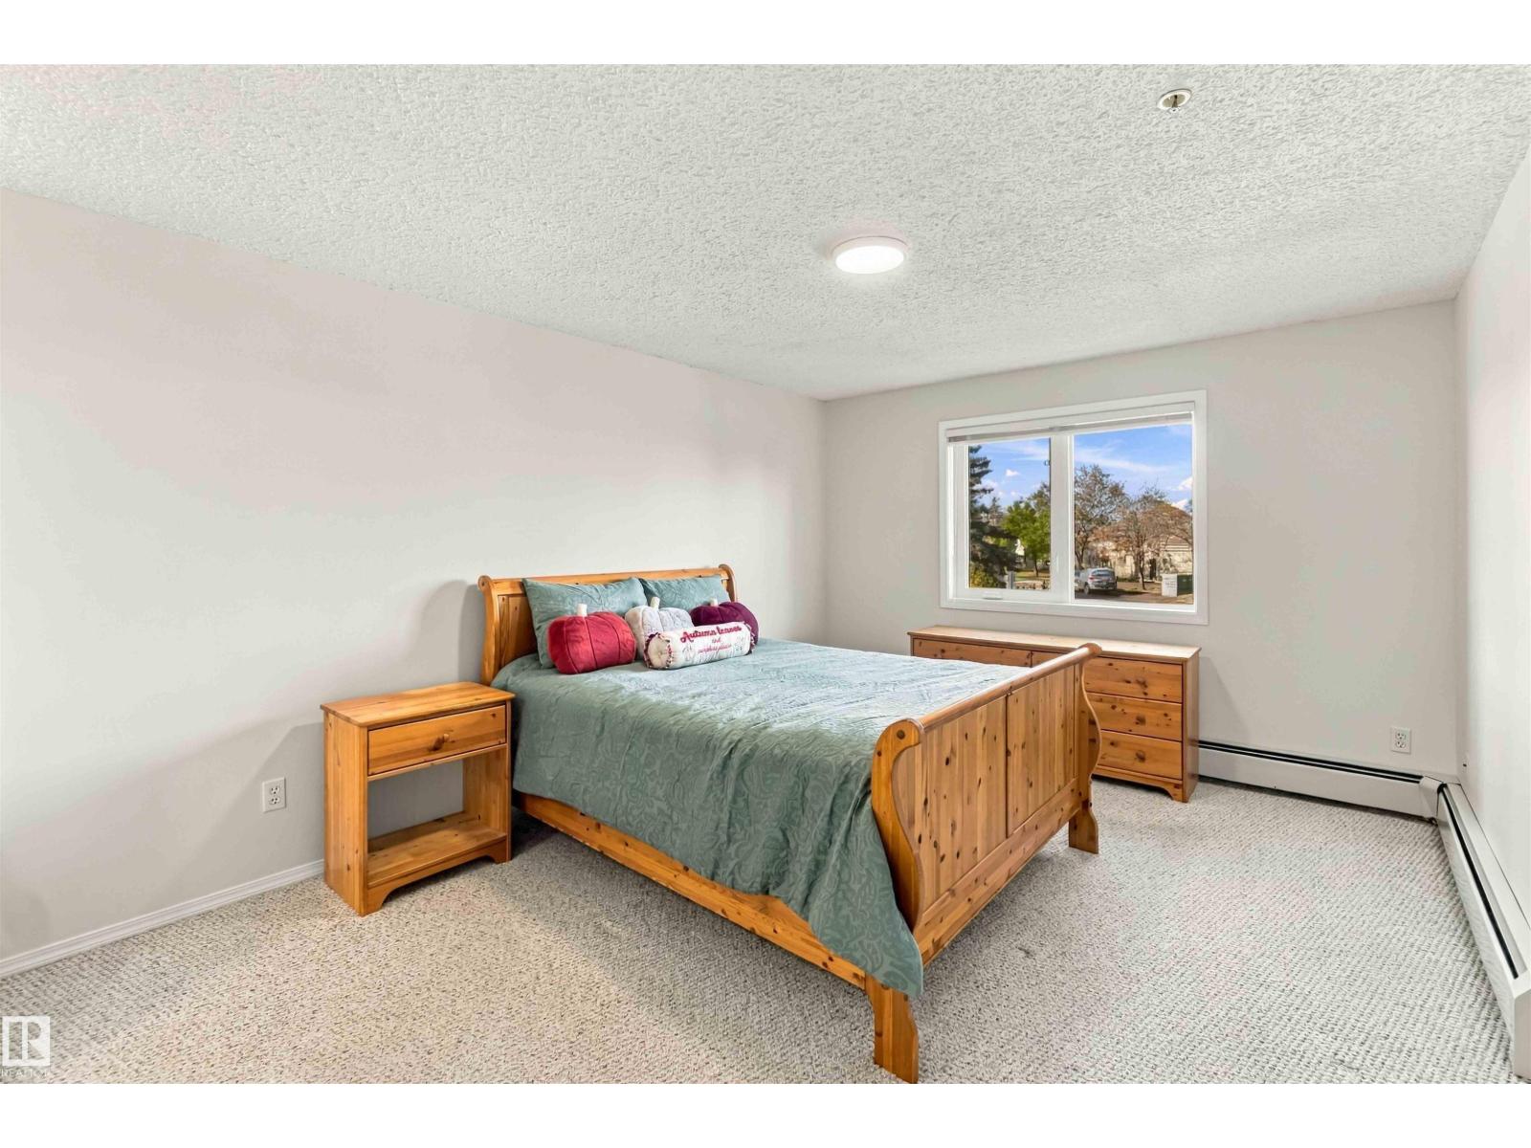
- 3 bedrooms
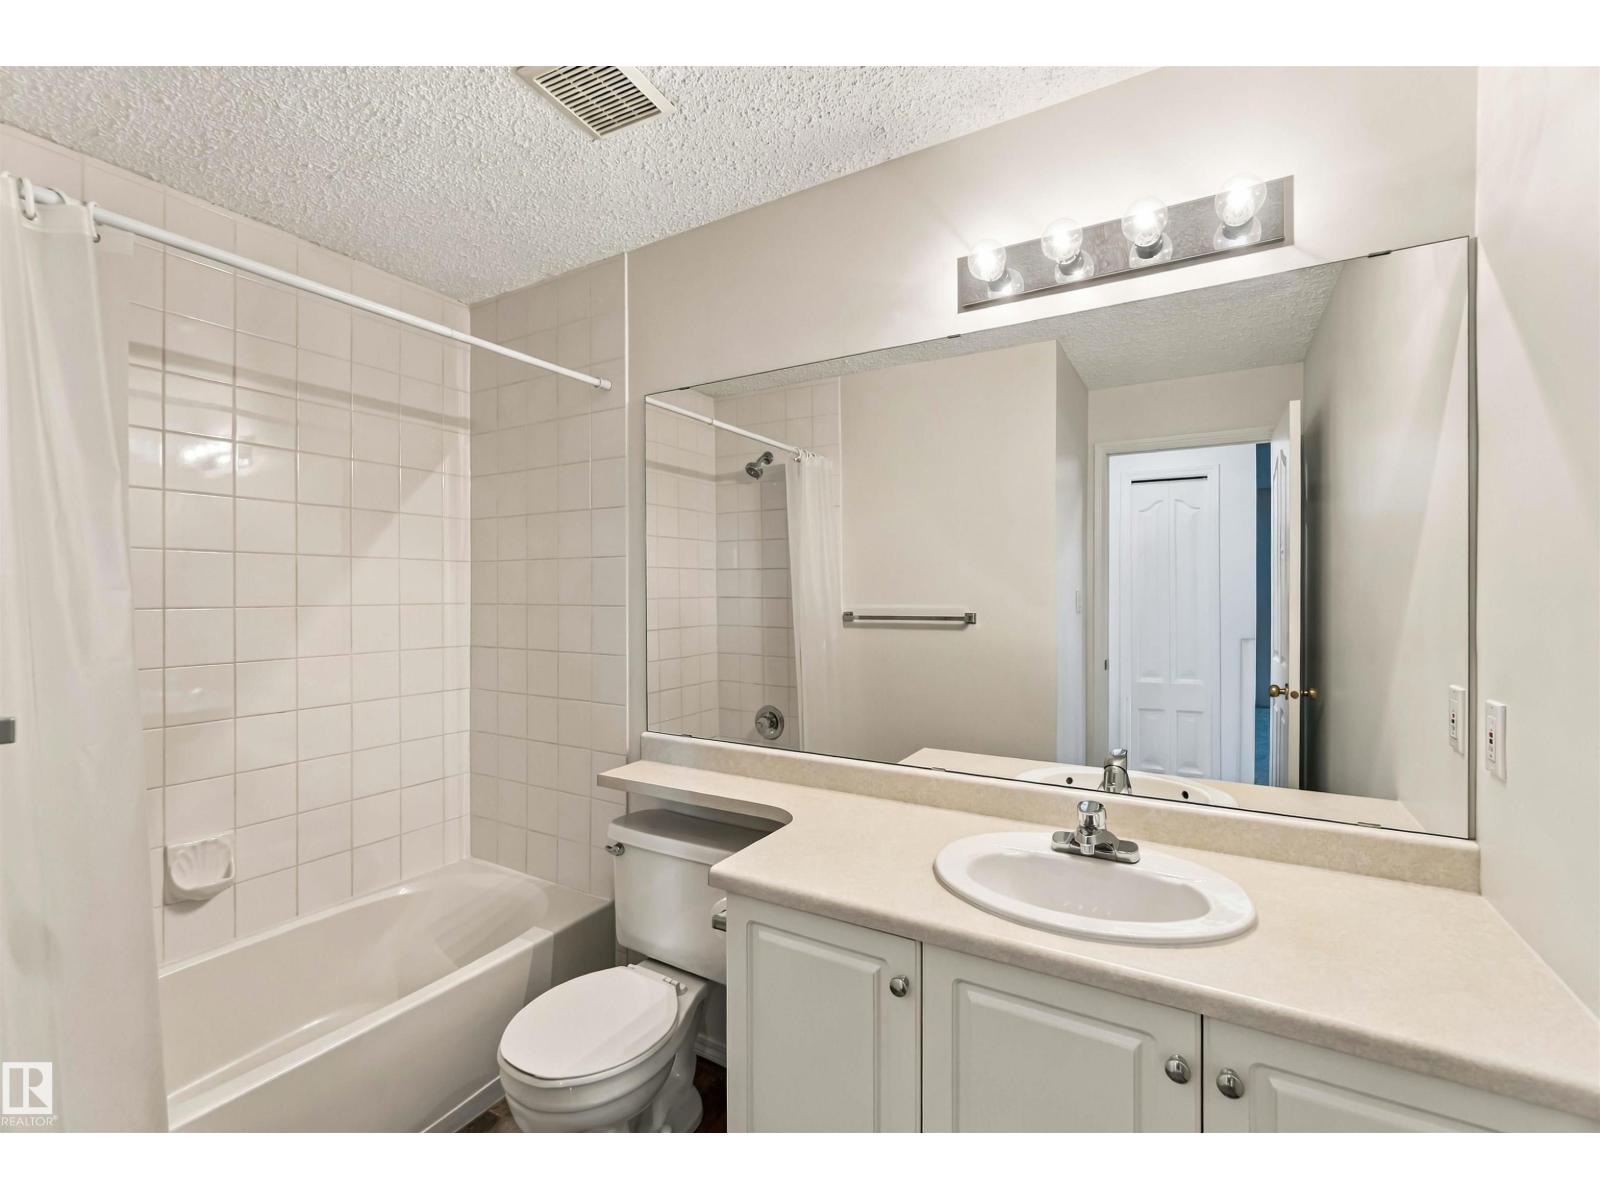
- 2 bathrooms
- 1,281 sq ft
About this home
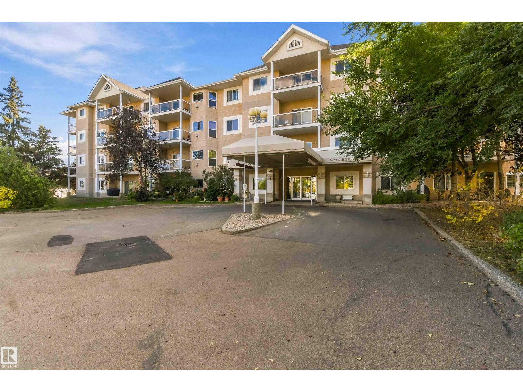
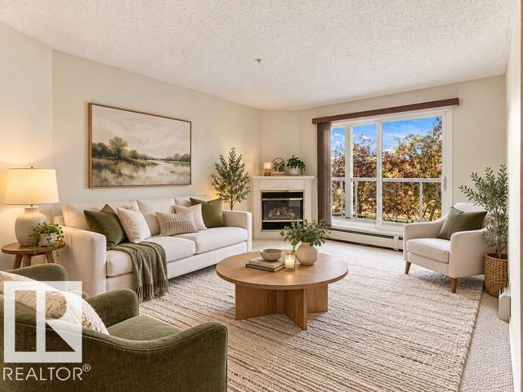
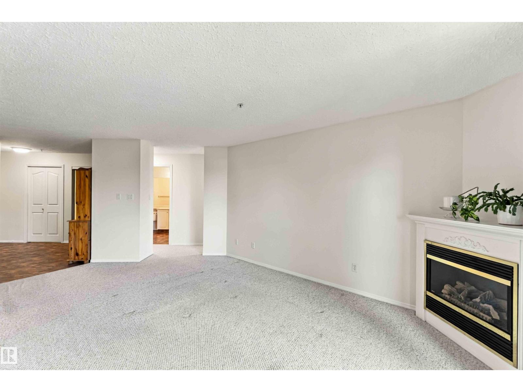
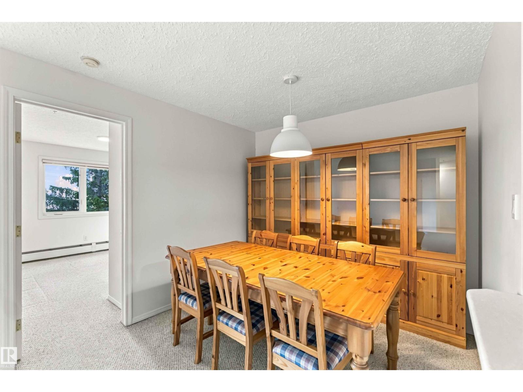
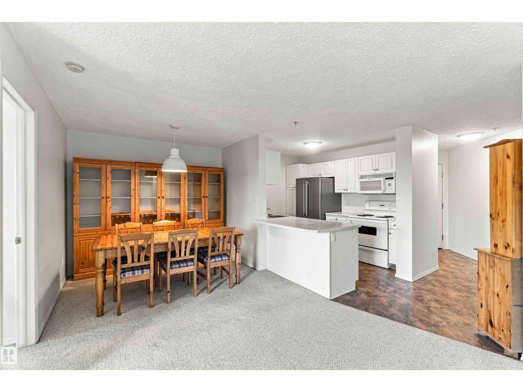
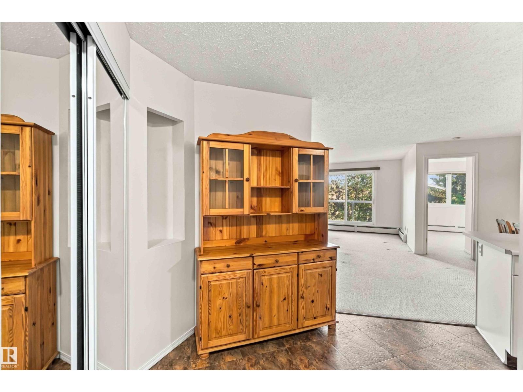
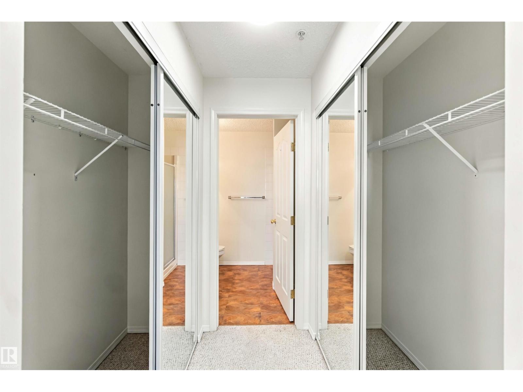
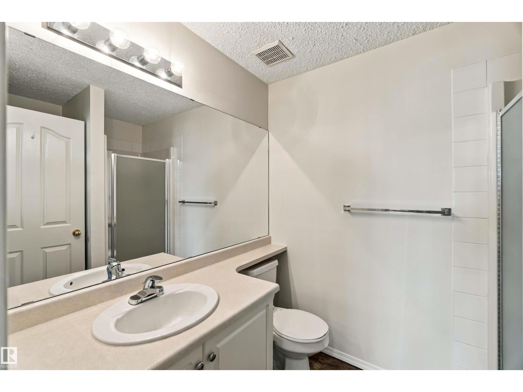
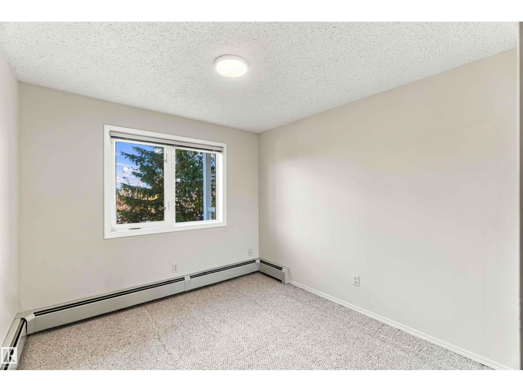
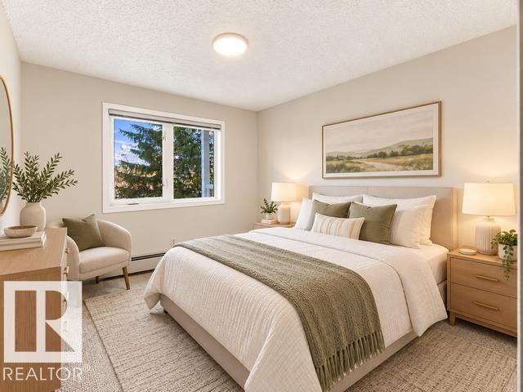
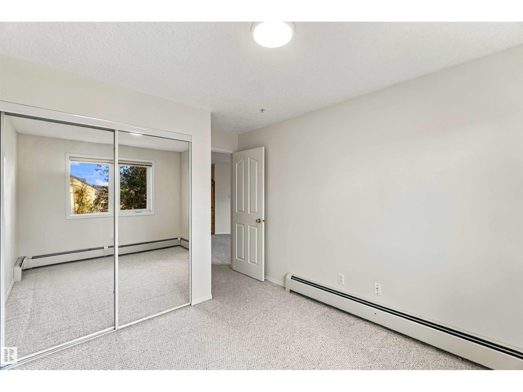
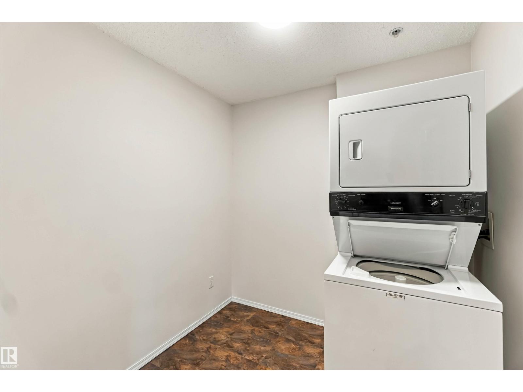
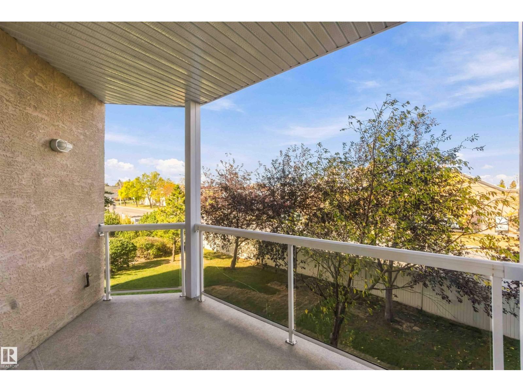
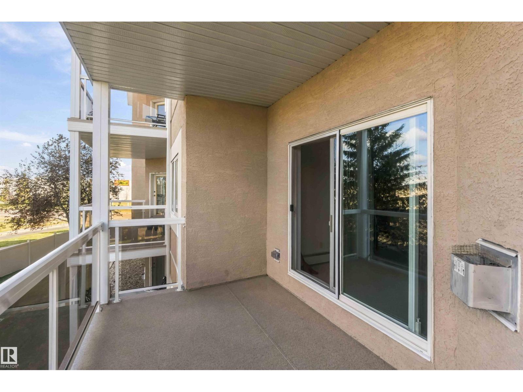
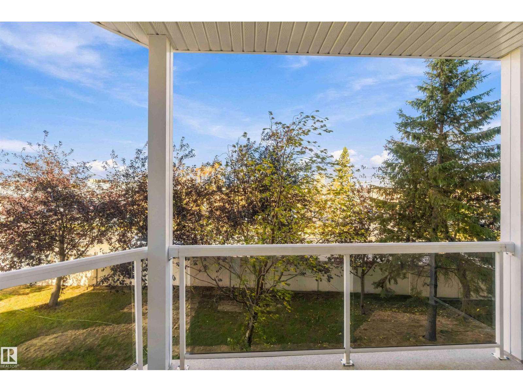
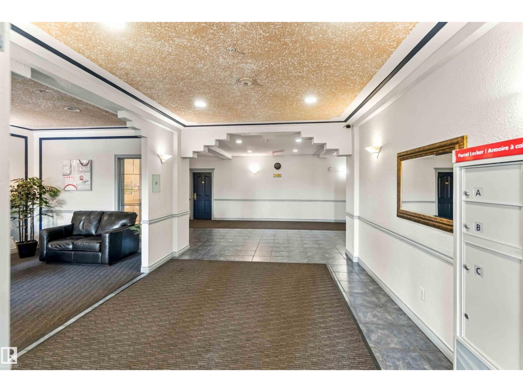
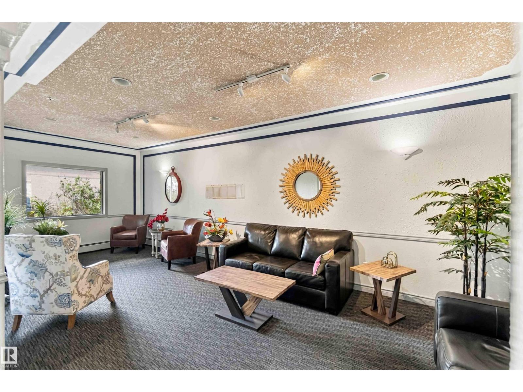
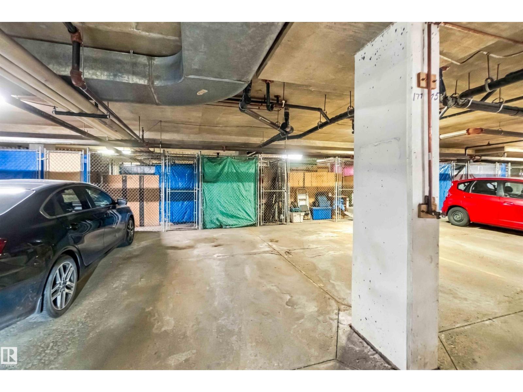
Location, location, location! This spacious 1,281 sq. ft. unit is ideally situated within walking distance to public transportation, shopping, and everyday amenities. Just 11 minutes drive to the University of Alberta, 5 minutes to Southgate Centre, and 11 minutes to South Edmonton Common, this location offers incredible convenience. With multiple schools nearby, it’s also a great area for families to grow. Inside, you’ll find a bright and spacious open-concept floor plan with a large living area, generous laundry space, 3 bedrooms, and 2 full bathrooms. The unit also includes underground parking and a large balcony, perfect for relaxing and enjoying warm summer days. A fantastic opportunity for buyers looking for space, convenience, and a well-connected south Edmonton location. (id:67770)
Facts
- Bedrooms
- 3
- Bathrooms
- 2
- Living area
- 1,281 sq ft
- Home type
- Apartment
- Year built
- 1998
- Lot size
- 81.38 square meters
- Condo / HOA fee
- $787 monthly
- MLS® number
- E4510995
Features
- Heating
- Hot water radiator heat
- Basement
- None
- Appliances
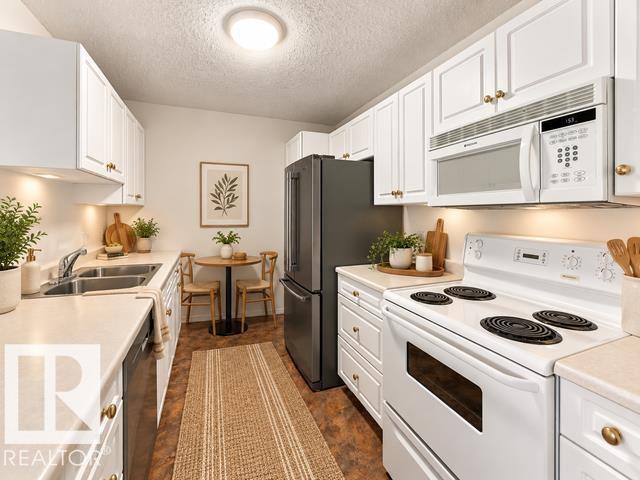
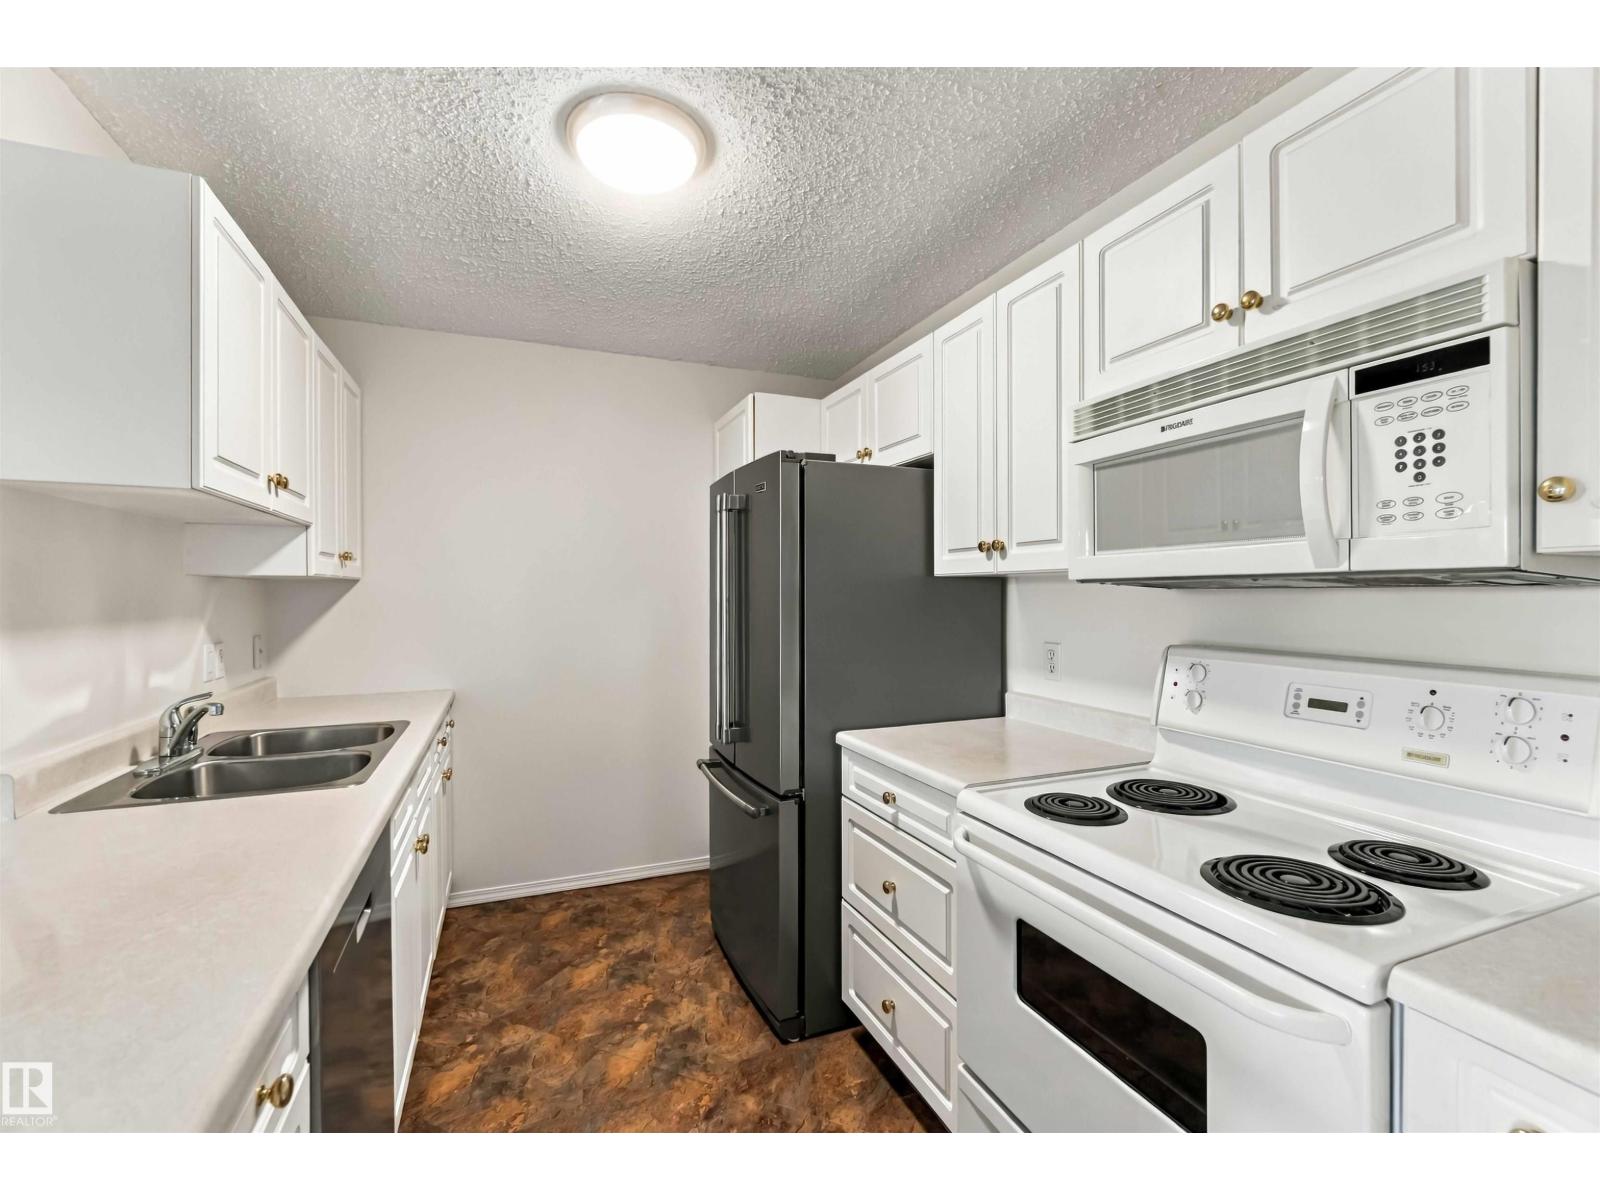
- Washer, Refrigerator, Dishwasher, Stove, Dryer
- Parking
- Underground
Rooms
| Room | Level | Size |
|---|---|---|
| Living room | Main level | |
| Dining room | Main level | |
| Kitchen | Main level | |
| Primary Bedroom | Main level | |
| Bedroom 2 | Main level | |
| Bedroom 3 | Main level |
Location
Listed by CIR Realty

Listing data is supplied by the CREA Data Distribution Facility (DDF®). It is deemed reliable but not guaranteed and should be independently verified. It is provided for consumers’ personal, non-commercial use to identify properties they may be interested in purchasing.