$519,900
1833 New Brighton Drive SE
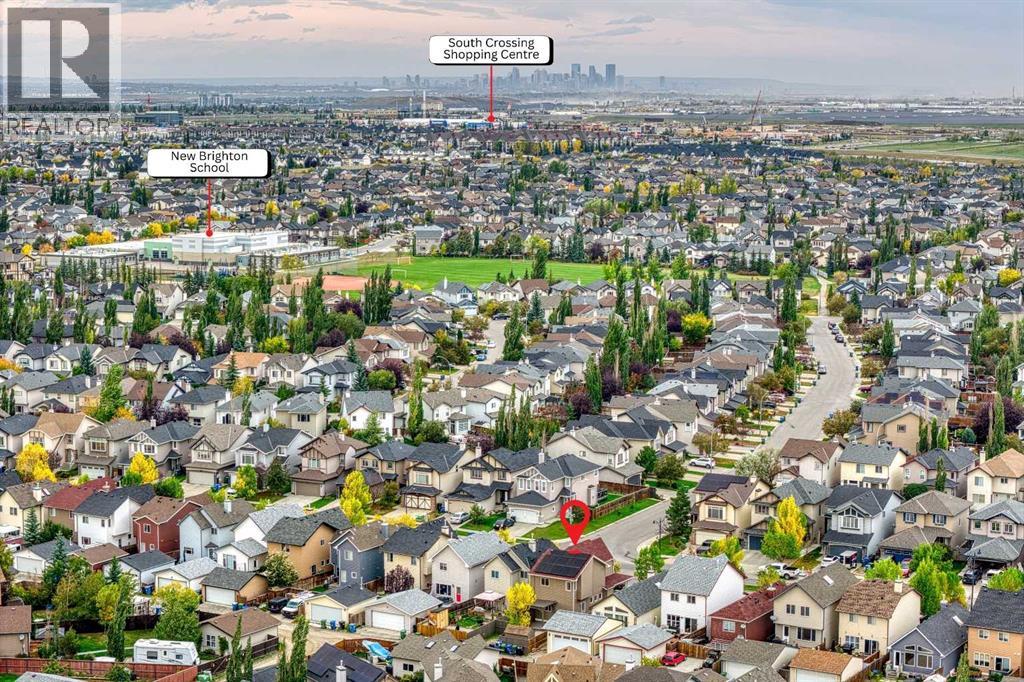
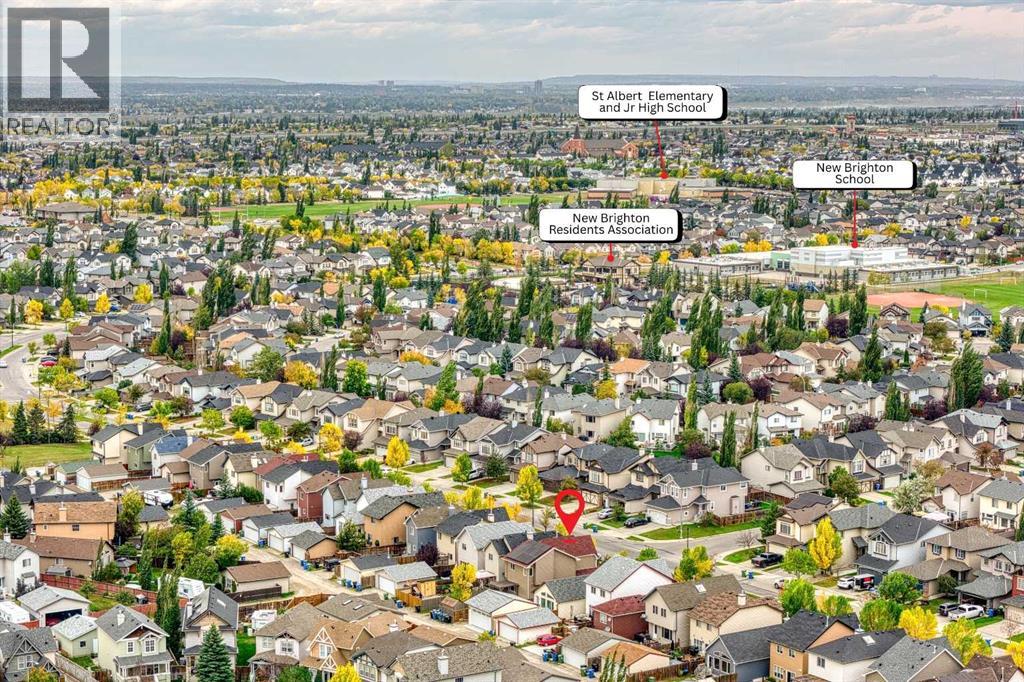
New Brighton, Calgary
- 4 bedrooms
- 4 (1 half) bathrooms
- 1,470 sq ft
About this home
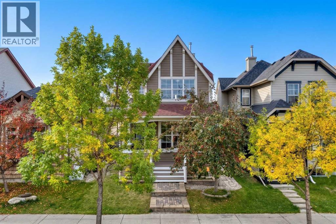
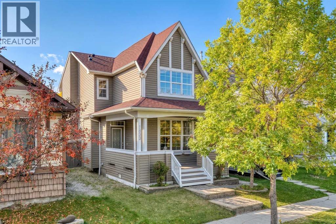
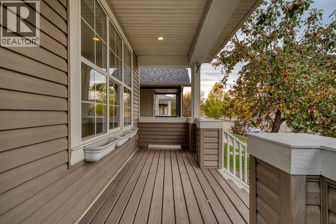
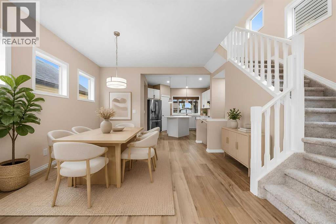
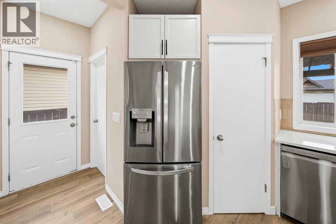
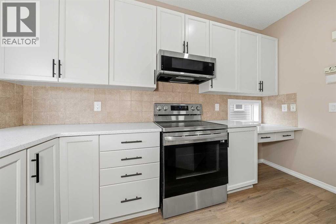
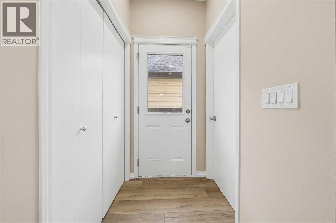
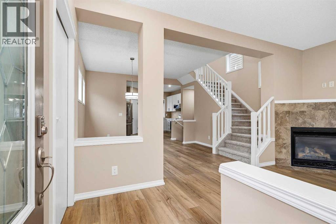
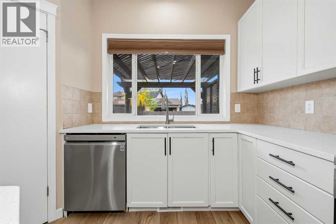
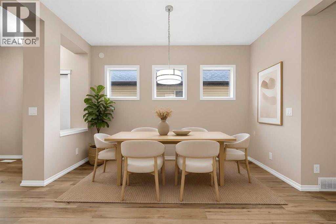
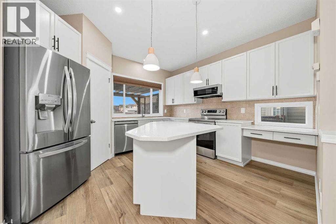
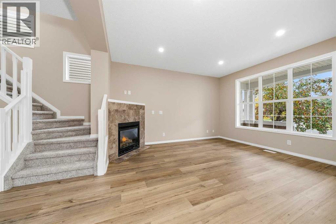
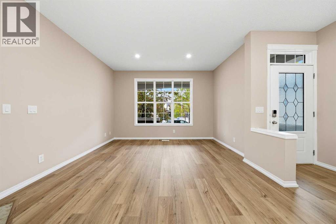
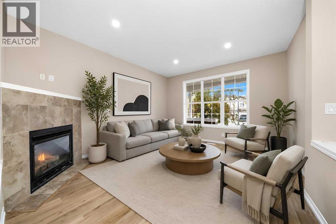
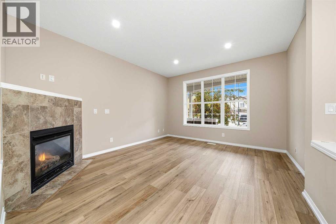
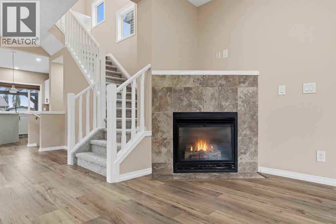
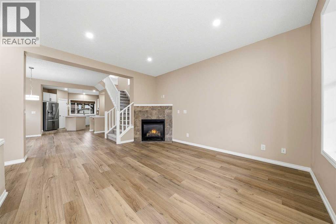
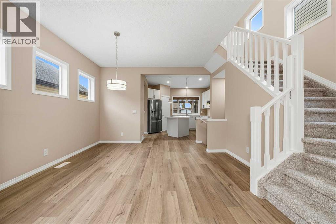
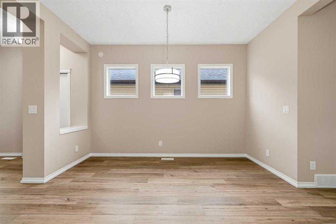
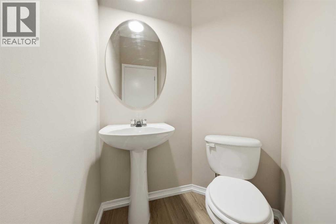
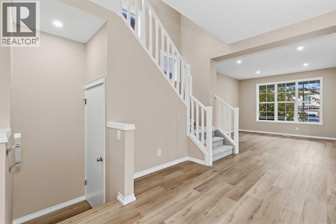
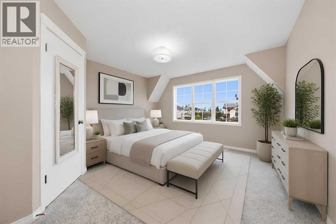
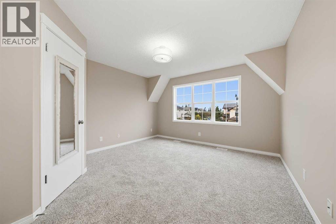
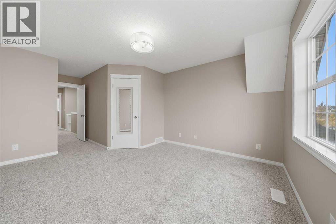
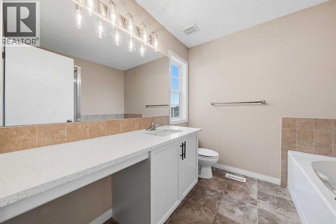
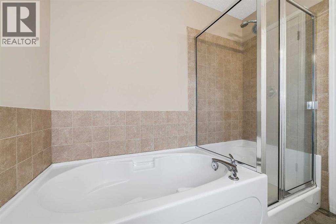
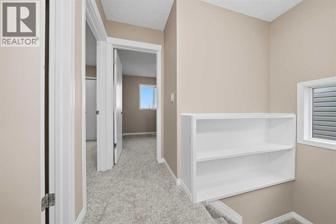
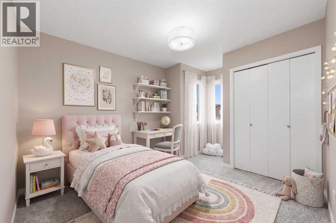
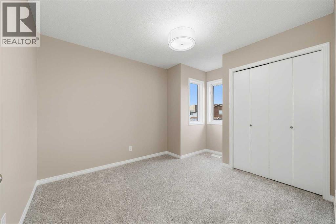
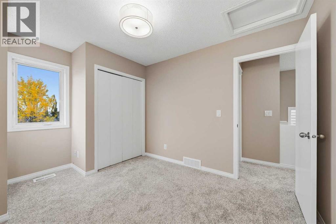
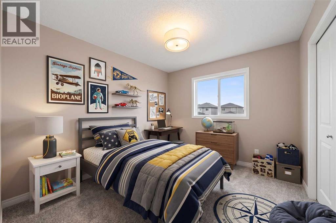
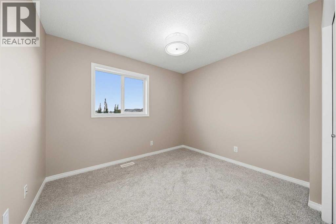
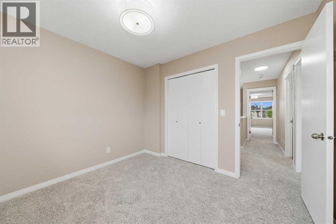
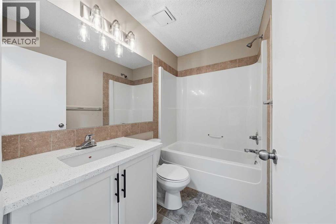
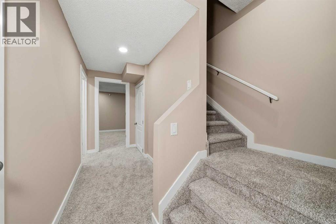
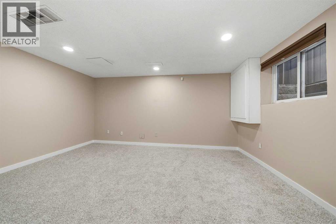
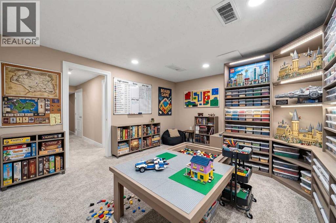
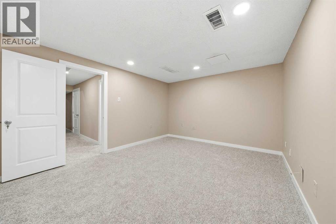
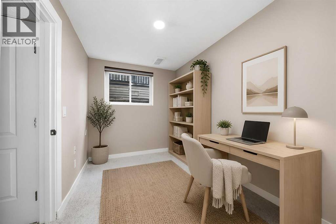
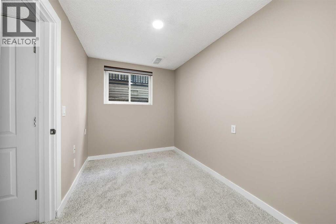
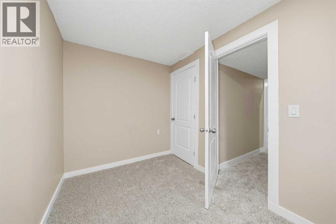
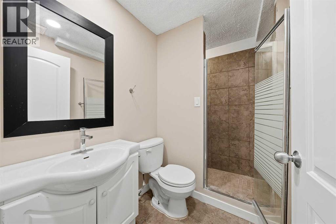
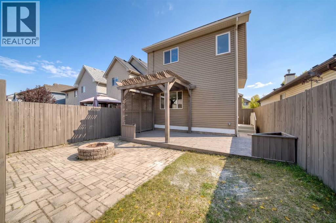
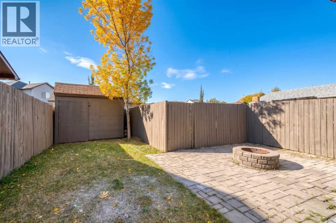
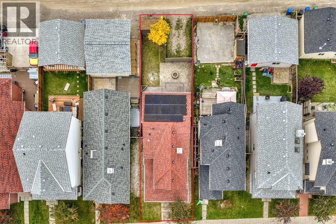
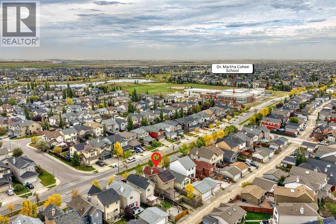
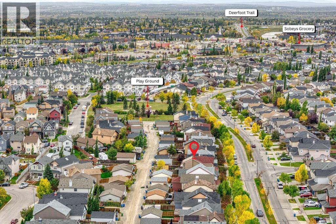
SOLAR PANELS!!! This home is equipped with solar panels, which are fully paid for! This means lower utilities bills for you!! Welcome to this tastefully updated 1,470 sq.ft. home in New Brighton! The upper level offers 3 bedrooms and 2 full bathrooms, including a spacious primary bedroom with a 4-piece ensuite. On the main level, you’ll find a good-sized great room with a fireplace, perfect for cozy evenings, a generous dining nook with plenty of space for family and friends, a nicely refreshed kitchen, and a convenient 2-piece bathroom.The fully developed basement adds even more living space with a comfortable family room, an additional bedroom, and a full bathroom. Large windows throughout the home allow for an abundance of natural light, creating a bright and welcoming atmosphere.Outside, enjoy your morning coffee or watch the neighbourhood from the front patio, or relax and entertain in the private backyard complete with a fire pit. (id:67770)
Facts
- Bedrooms
- 4
- Bathrooms
- 4 (1 half)
- Living area
- 1,470 sq ft
- Home type
- House
- Year built
- 2006
- Lot size
- 260 square meters
- Parking
- 1
- Property taxes
- $3,620 (2026)
- MLS® number
- A2348266
Features
- Heating
- Forced air, Natural gas, Central heating, Other
- Cooling
- None
- Basement
- Finished, Full
- Flooring
- Carpeted, Vinyl Plank
- Appliances
- Washer, Refrigerator, Dishwasher, Stove, Dryer, Microwave
- Parking
- Parking Pad
- Exterior Features
- Concrete, Vinyl siding
- Community Features
- Lake Privileges
Rooms
| Room | Level | Size |
|---|---|---|
| 2pc Bathroom | Main level | 5.42 Ft x 5.08 Ft |
| Dining room | Main level | 13.83 Ft x 13.25 Ft |
| Foyer | Main level | 7.25 Ft x 3.67 Ft |
| Kitchen | Main level | 12.17 Ft x 17.00 Ft |
| Living room | Main level | 14.83 Ft x 12.50 Ft |
| Pantry | Main level | 2.83 Ft x 3.42 Ft |
| 4pc Bathroom | Upper Level | 5.00 Ft x 8.00 Ft |
| 4pc Bathroom | Upper Level | 8.08 Ft x 8.00 Ft |
| Bedroom | Upper Level | 9.08 Ft x 10.67 Ft |
| Bedroom | Upper Level | 10.08 Ft x 9.83 Ft |
| Hall | Upper Level | 11.33 Ft x 3.83 Ft |
| Primary Bedroom | Upper Level | 20.00 Ft x 13.00 Ft |
| Other | Upper Level | 5.00 Ft x 4.83 Ft |
| 3pc Bathroom | Lower level | 4.83 Ft x 7.67 Ft |
| Bedroom | Lower level | 7.17 Ft x 12.00 Ft |
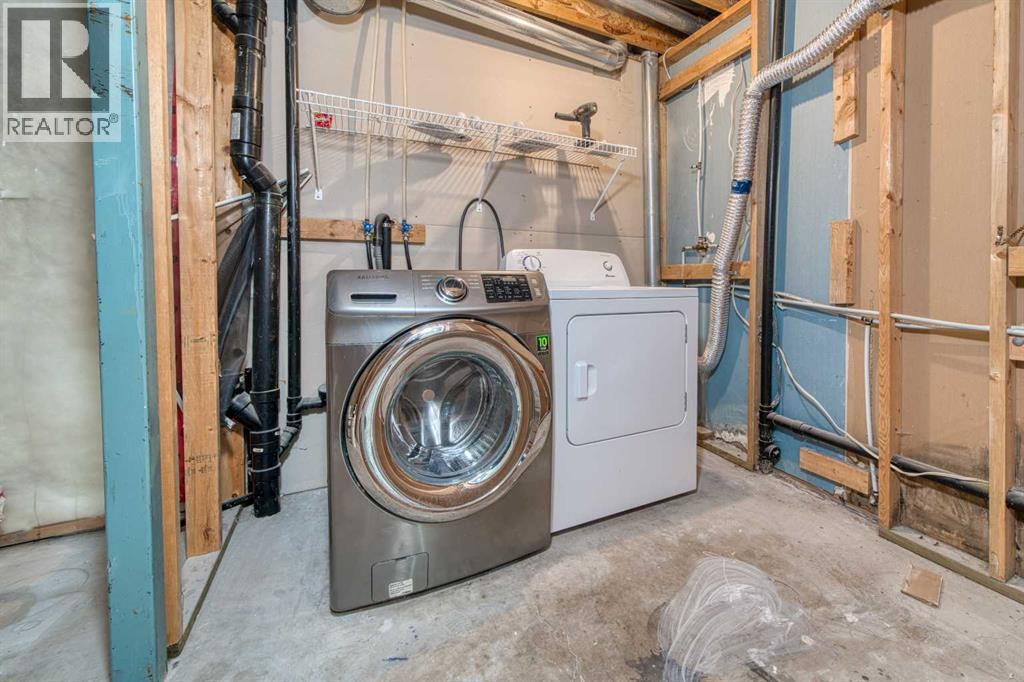
| Laundry room | Lower level | 12.67 Ft x 7.67 Ft |
| Recreational, Games room | Lower level | 11.00 Ft x 15.92 Ft |
| Storage | Lower level | 7.67 Ft x 3.08 Ft |
| Furnace | Lower level | 7.50 Ft x 4.58 Ft |
Location
Listed by RE/MAX First

Listing data is supplied by the CREA Data Distribution Facility (DDF®). It is deemed reliable but not guaranteed and should be independently verified. It is provided for consumers’ personal, non-commercial use to identify properties they may be interested in purchasing.