$144,900
105, 9229 Lakeland Drive
Lakeland, Grande Prairie
- 2 bedrooms
- 2 bathrooms
- 742 sq ft
About this home
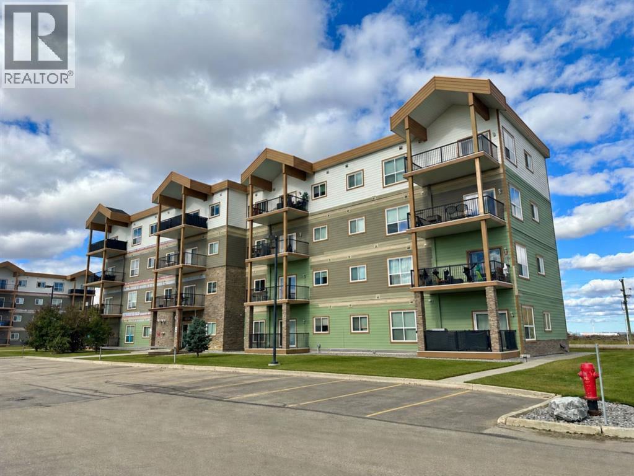
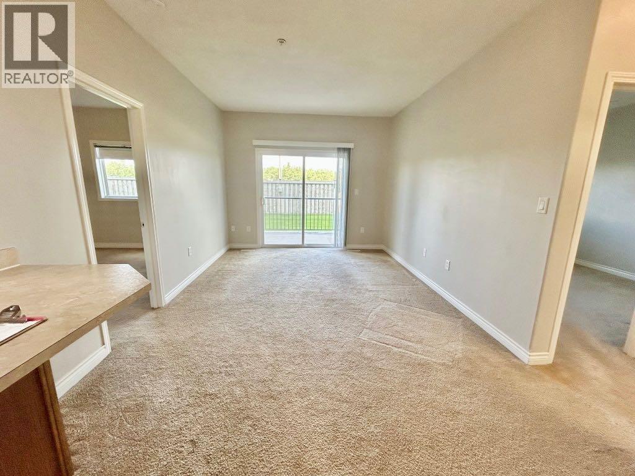
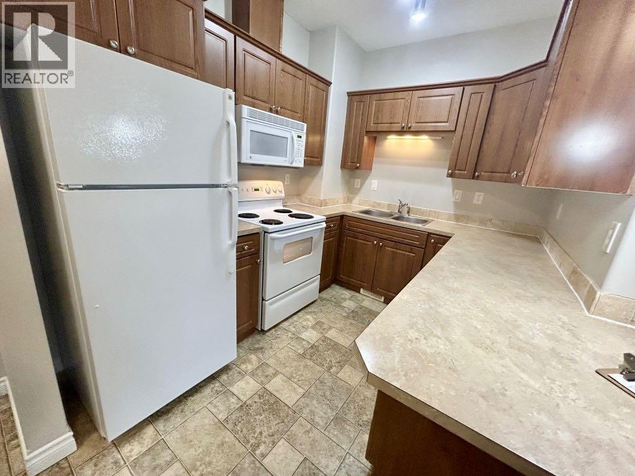
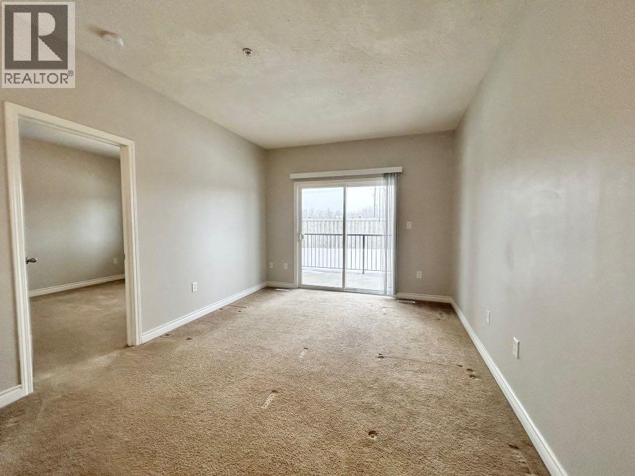
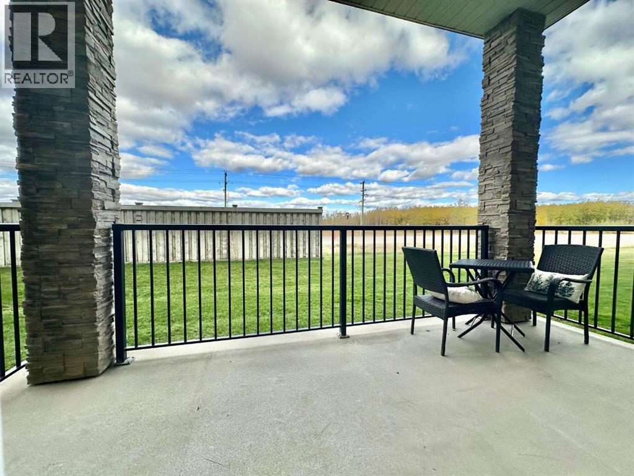
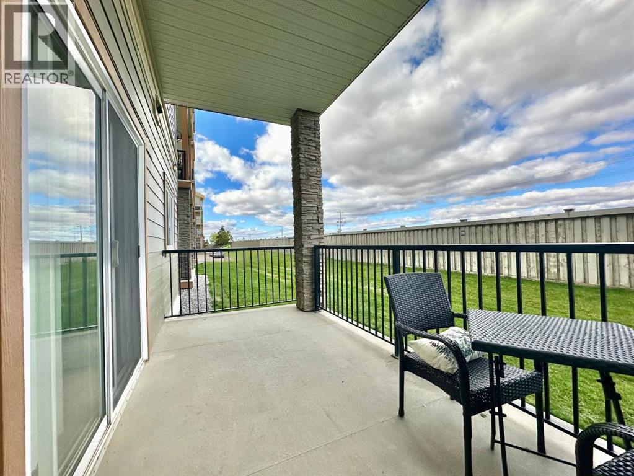
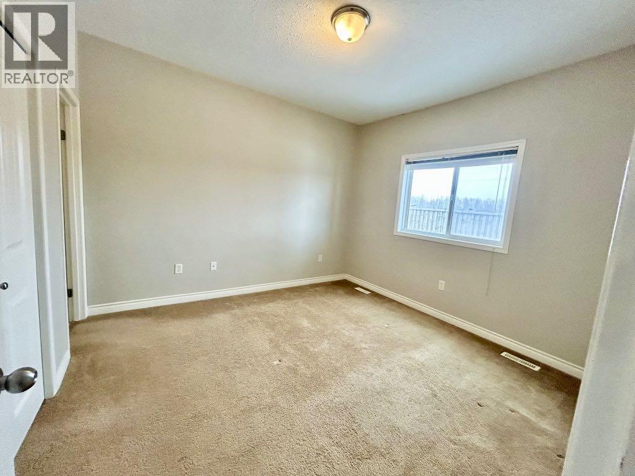
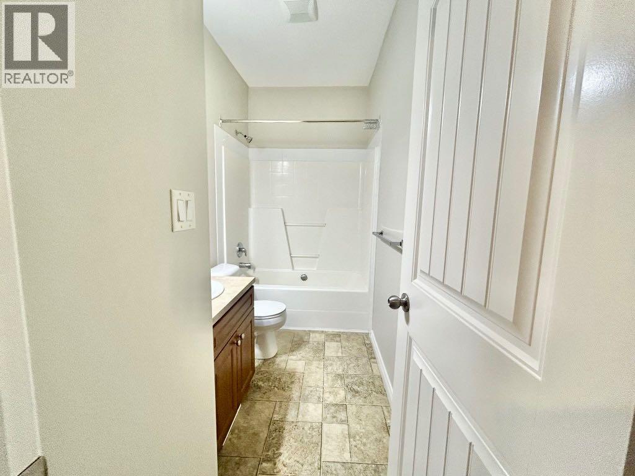
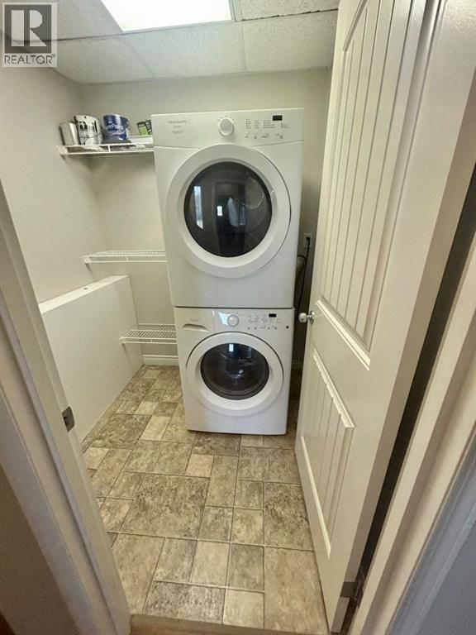
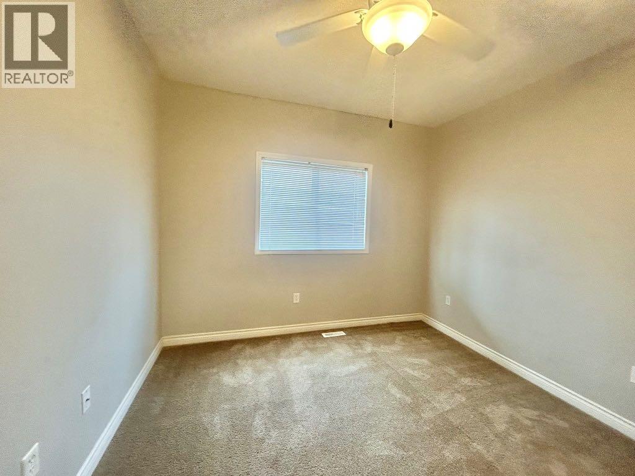
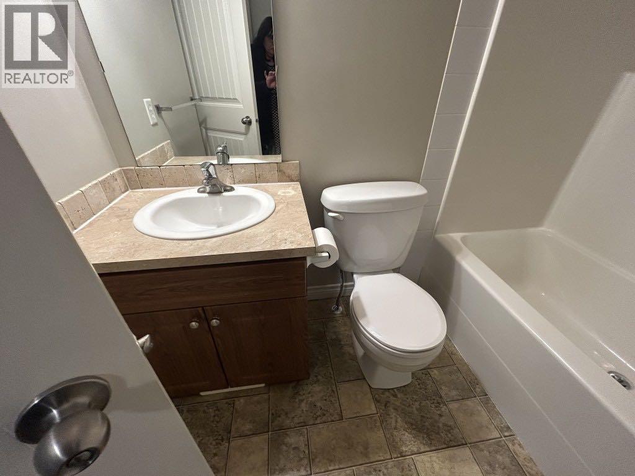
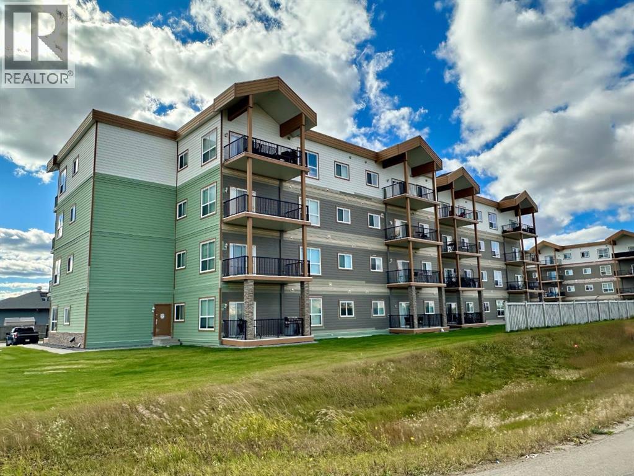
Welcome to the Vistas at Crystal Lake! This two bedroom, two full bathroom condo is located on the main level at the back of the building. The open concept kitchen and living area is filled with natural light, with access to the balcony off the living room. To the right of the living room is the spacious primary bedroom suite with its own full ensuite. Down the hall to the right of the kitchen and living area, you’ll find the laundry and storage area, a second full bathroom and another spacious bedroom. One parking stall is included. Enjoy the simplicity of condo living with schools, amenities and the walking trails around Crystal Lake close to home. (id:67770)
Facts
- Bedrooms
- 2
- Bathrooms
- 2
- Living area
- 742 sq ft
- Home type
- Apartment
- Year built
- 2006
- Parking
- 1
- Property taxes
- $1,643 (2025)
- Condo / HOA fee
- $582 monthly
- MLS® number
- A2348685
Features
- Heating
- Forced air
- Cooling
- None
- Flooring
- Carpeted, Linoleum
- Appliances
- Washer, Refrigerator, Dishwasher, Stove, Dryer
- Parking
- Other
- Exterior Features
- Vinyl siding
- Community Features
- Lake Privileges, Pets Allowed With Restrictions
Rooms
| Room | Level | Size |
|---|---|---|
| Kitchen | Main level | 10.08 Ft x 10.33 Ft |
| Dining room | Main level | 4.75 Ft x 11.08 Ft |
| Living room | Main level | 7.50 Ft x 11.08 Ft |
| Primary Bedroom | Main level | 11.83 Ft x 11.08 Ft |
| 4pc Bathroom | Main level | 10.08 Ft x 5.00 Ft |
| Bedroom | Main level | 11.83 Ft x 10.83 Ft |
| 4pc Bathroom | Main level | 8.17 Ft x 6.50 Ft |
| Laundry room | Main level | 5.67 Ft x 6.00 Ft |
Location
Listed by Real Broker

Listing data is supplied by the CREA Data Distribution Facility (DDF®). It is deemed reliable but not guaranteed and should be independently verified. It is provided for consumers’ personal, non-commercial use to identify properties they may be interested in purchasing.