$649,900
236 Rowmont Boulevard NW
Haskayne, Calgary
- 3 bedrooms
- 4 (1 half) bathrooms
- 1,624 sq ft
About this home
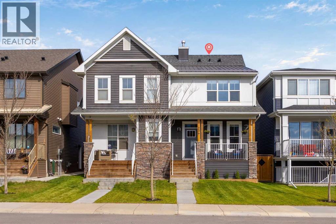
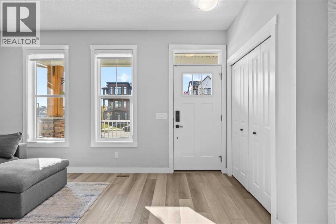
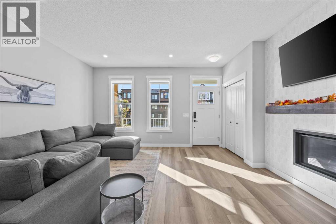
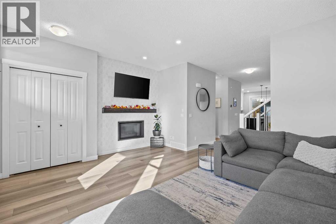
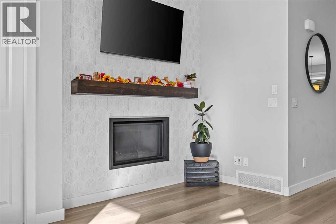
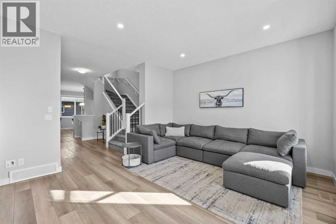
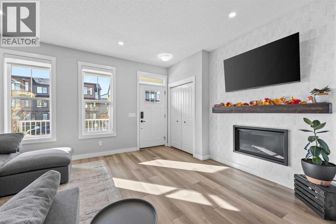
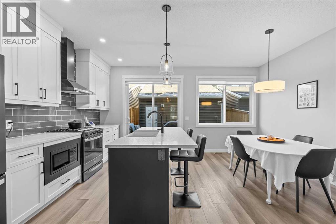
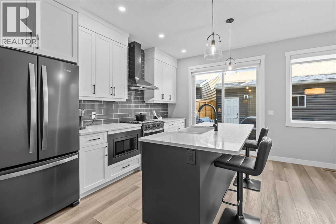
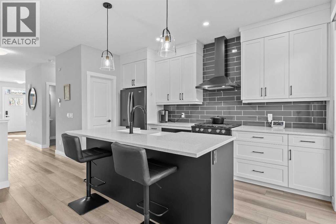
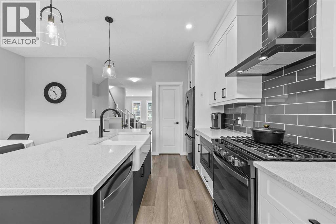
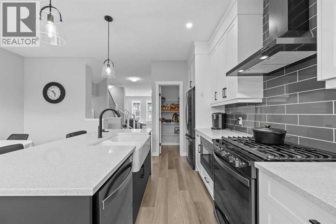
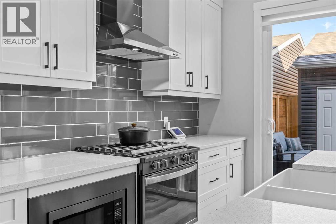
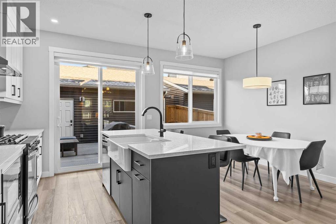
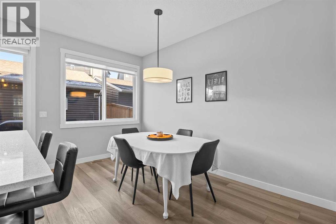
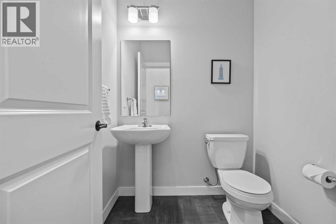
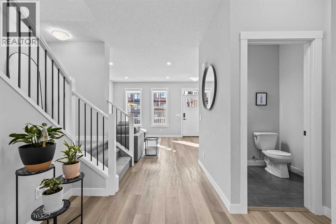
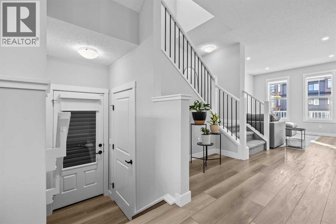
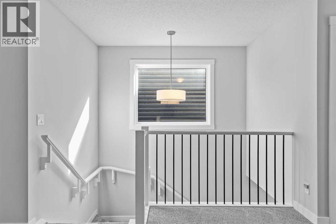
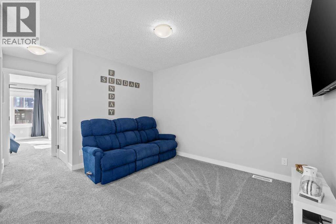
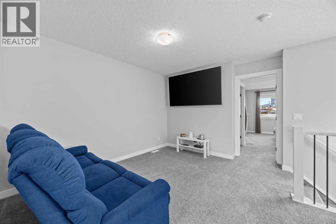
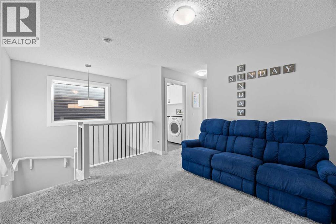
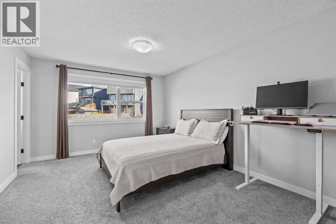
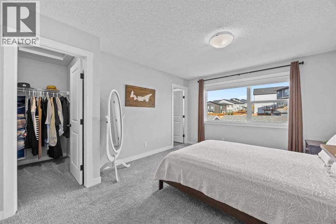
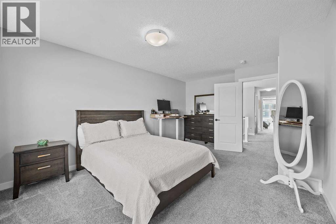
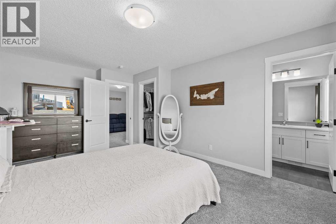
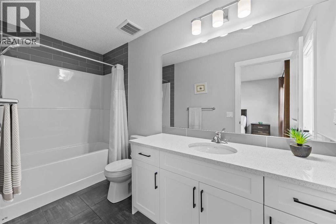
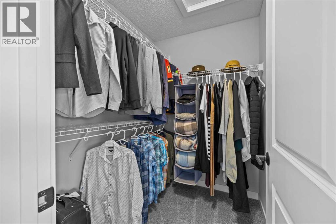
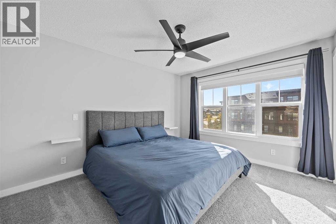
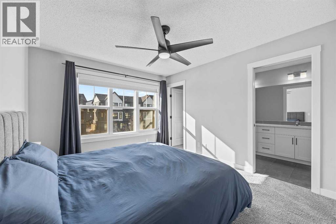
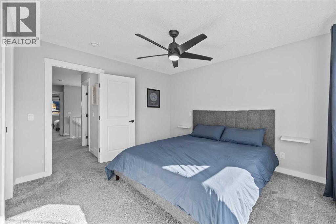
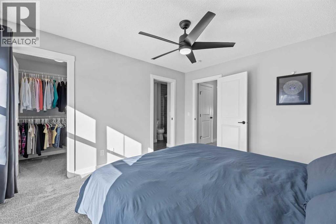
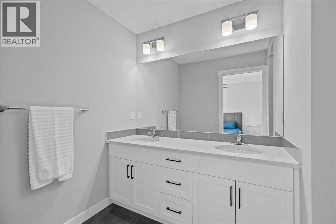
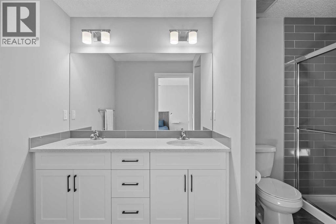
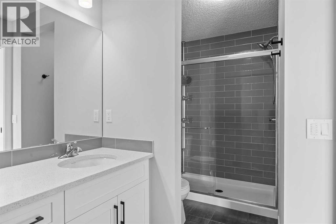
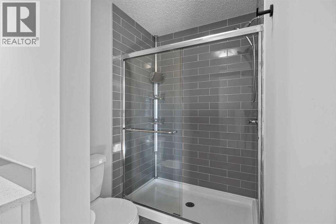
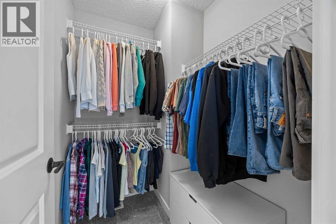
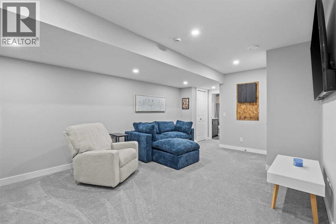
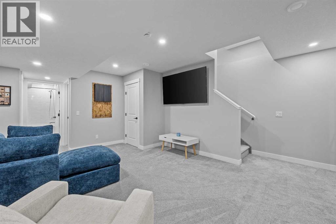
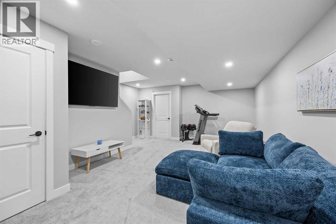
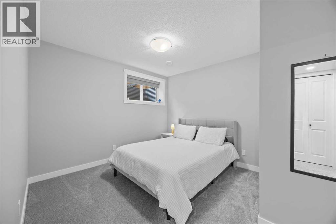
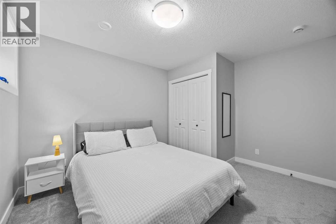
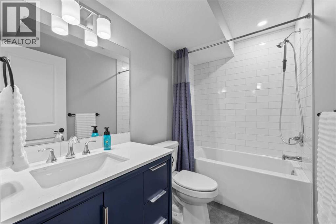
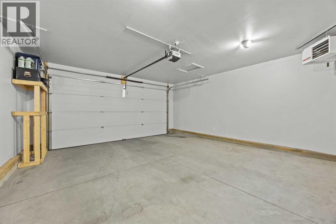
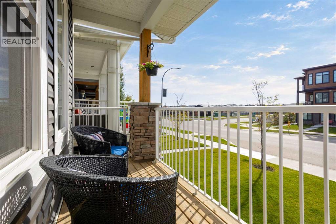
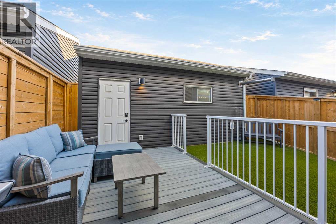
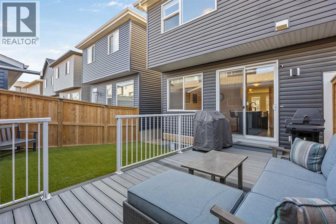
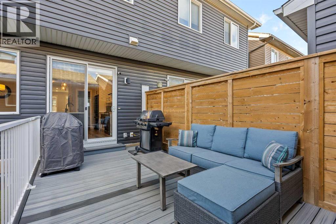
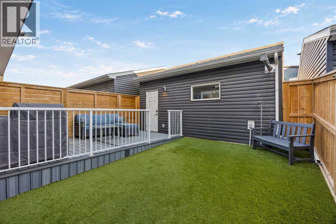
Welcome to this beautifully appointed 3-bedroom, 3.5-bathroom duplex in the growing community of Haskayne, offering an impressive 2,320 sq. ft. of living space and a thoughtful design filled with modern upgrades.The bright and inviting main floor showcases gorgeous luxury vinyl plank flooring and an open layout that flows effortlessly between the living, dining, and kitchen areas. The kitchen is designed to impress with quartz countertops, an oversized farmhouse sink, gas stove, ample cabinetry, and a generously sized pantry providing excellent storage.A rare and desirable feature of this home is the two primary bedrooms, providing added privacy and flexibility for families, guests, or shared living arrangements. The bathrooms are beautifully finished with quartz countertops, continuing the home’s clean and contemporary style.The fully finished basement provides even more living space and includes the third bedroom and additional bathroom, making it an excellent space for guests, a home office, or additional family living.Comfort and convenience are enhanced with central air conditioning and a water softener, while the fully drywalled and heated double detached garage is ideal for Calgary winters and provides excellent additional storage.The backyard has been thoughtfully designed for easy, low-maintenance enjoyment with artificial turf and a composite deck, creating an inviting outdoor space without the upkeep.This home is also located just steps from the community’s well-appointed HOA recreation facility, The Lodge—a four-season hub featuring an outdoor swimming pool, hot tub, pickleball and basketball courts, winter skating trails, and year-round family programming.With 3 bedrooms, 3.5 bathrooms, dual primary bedrooms, a fully finished basement, quality finishes, and fantastic community amenities nearby, this Haskayne home offers an exceptional combination of style, comfort, and functionality. (id:67770)
Facts
- Bedrooms
- 3
- Bathrooms
- 4 (1 half)
- Living area
- 1,624 sq ft
- Home type
- Duplex
- Year built
- 2021
- Lot size
- 235 square meters
- Parking
- 2
- Property taxes
- $4,202 (2026)
- MLS® number
- A2348708
Features
- Heating
- Natural gas, Central heating
- Cooling
- Central air conditioning
- Basement
- Finished, Full
- Flooring
- Tile, Carpeted, Vinyl Plank
- Appliances
- Washer, Refrigerator, Gas stove(s), Dryer, Microwave, Hood Fan, Window Coverings, Garage door opener
- Parking
- Detached Garage, Garage, Heated Garage
- Exterior Features
- Vinyl siding
Rooms
| Room | Level | Size |
|---|---|---|
| 2pc Bathroom | Main level | 4.92 Ft x 5.42 Ft |
| Dining room | Main level | 13.17 Ft x 7.00 Ft |
| Kitchen | Main level | 14.00 Ft x 9.67 Ft |
| Living room | Main level | 13.58 Ft x 17.00 Ft |
| 4pc Bathroom | Upper Level | 10.92 Ft x 4.92 Ft |
| 4pc Bathroom | Upper Level | 12.25 Ft x 5.75 Ft |
| Bedroom | Upper Level | 12.83 Ft x 10.83 Ft |
| Family room | Upper Level | 13.08 Ft x 11.92 Ft |
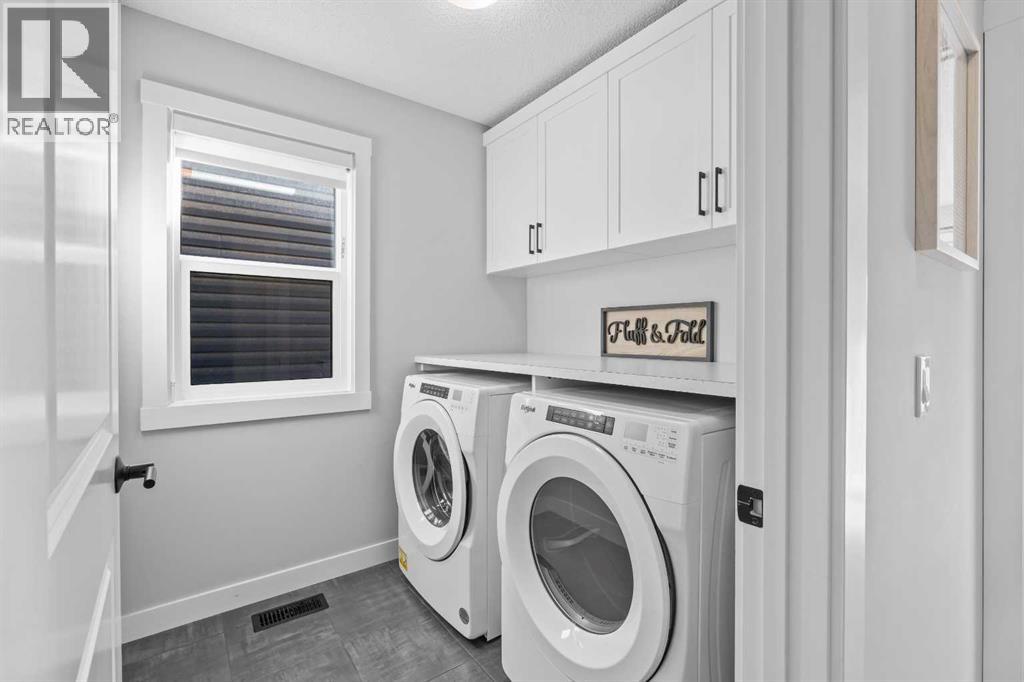
| Laundry room | Upper Level | 6.58 Ft x 6.33 Ft |
| Primary Bedroom | Upper Level | 16.58 Ft x 11.75 Ft |
| 4pc Bathroom | Basement | 8.42 Ft x 4.92 Ft |
| Bedroom | Basement | 12.25 Ft x 10.67 Ft |
| Recreational, Games room | Basement | 8.25 Ft x 16.08 Ft |
| Furnace | Basement | 8.25 Ft x 16.08 Ft |
Location
Listed by eXp Realty

Listing data is supplied by the CREA Data Distribution Facility (DDF®). It is deemed reliable but not guaranteed and should be independently verified. It is provided for consumers’ personal, non-commercial use to identify properties they may be interested in purchasing.