$435,000
10304 Braeside Drive SW
Braeside, Calgary
- 3 bedrooms
- 2 (1 half) bathrooms
- 1,331 sq ft
About this home
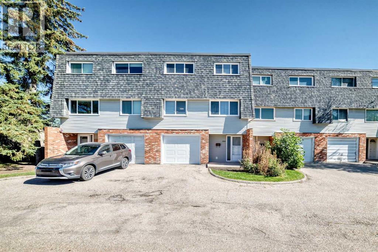
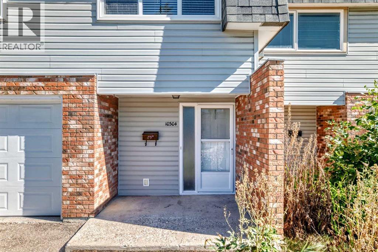
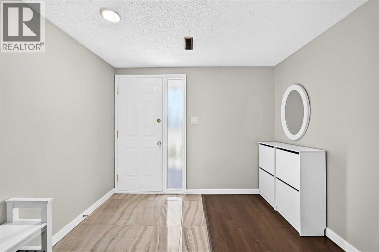
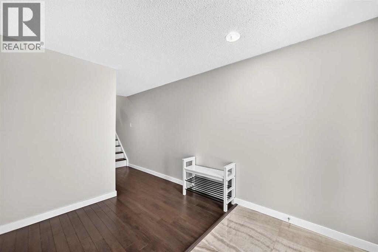
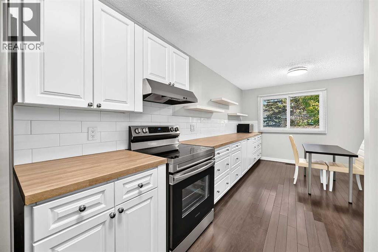
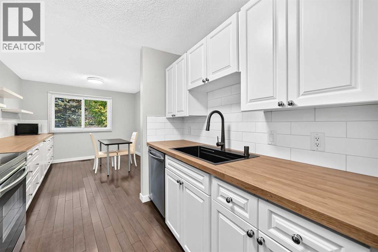
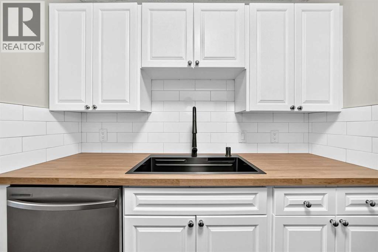
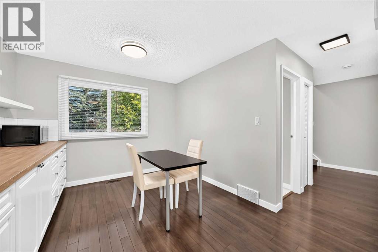
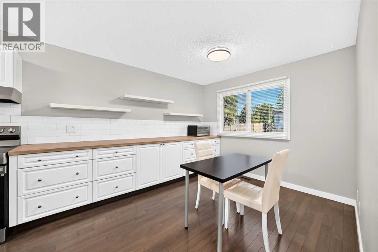
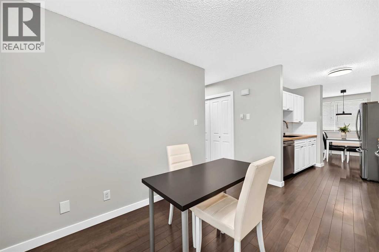
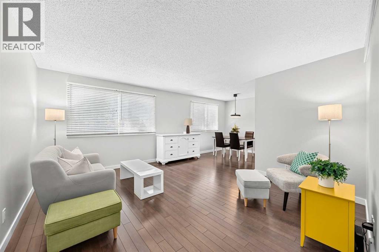
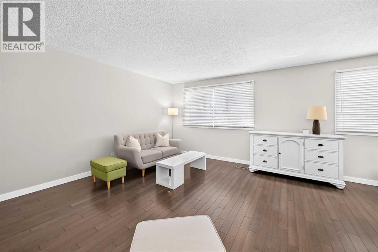
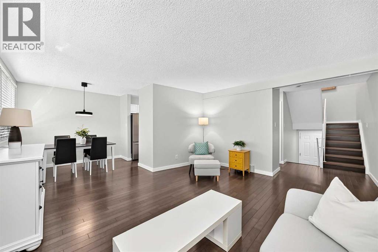
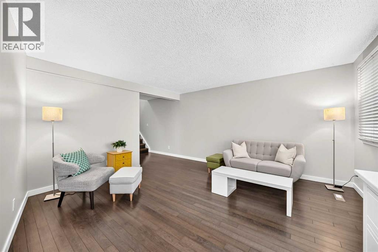
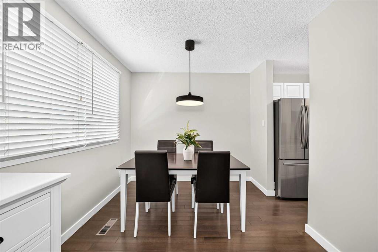
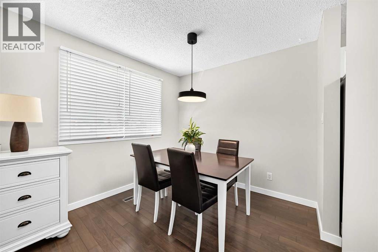
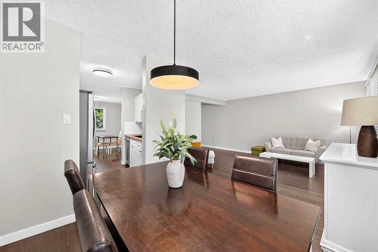
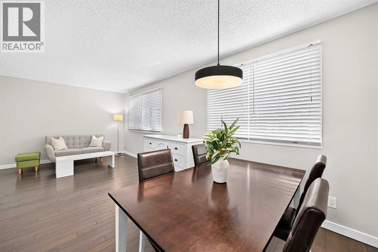
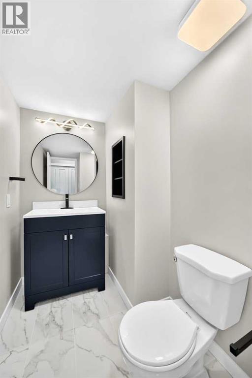
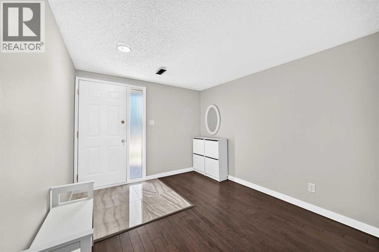
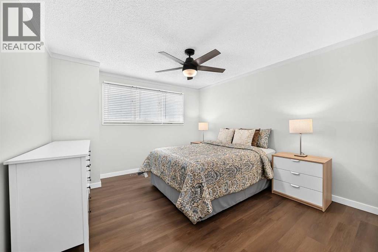
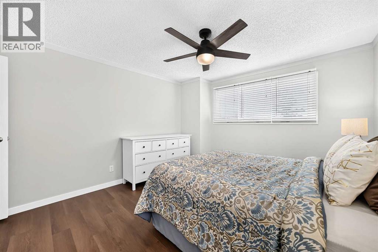
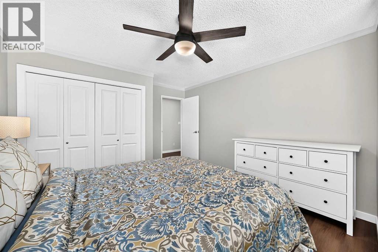
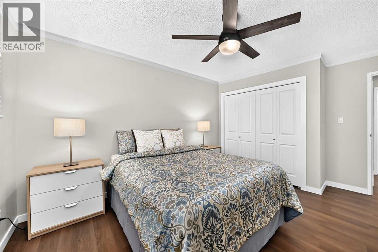
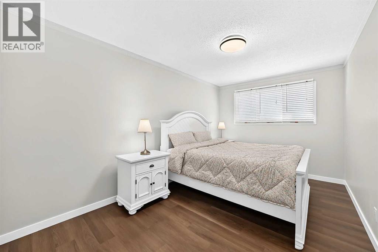
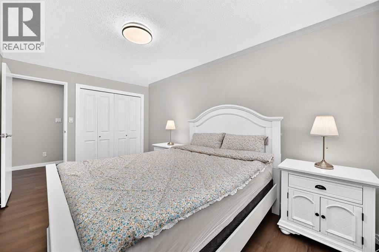
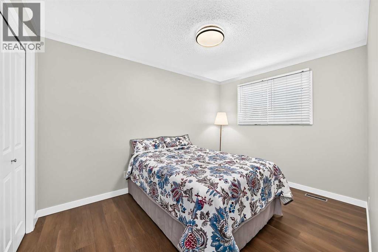
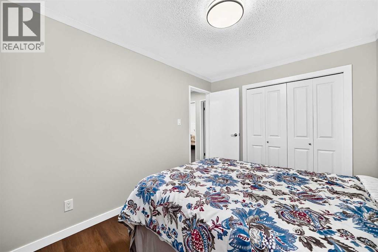
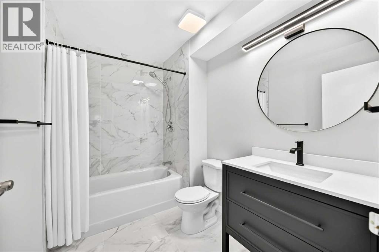
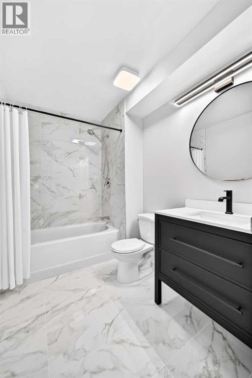
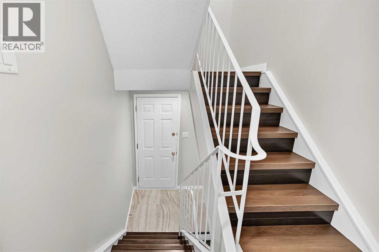
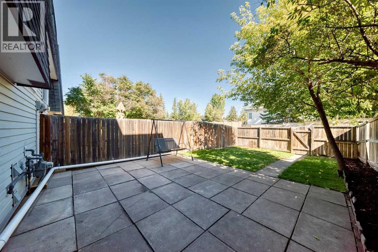
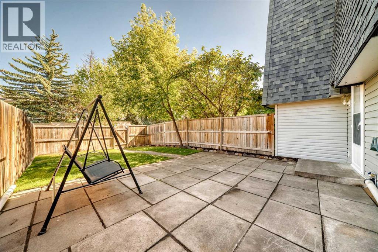
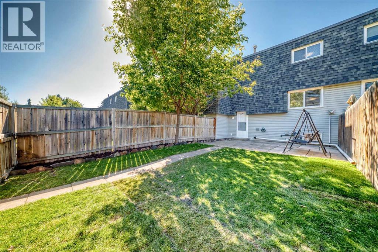
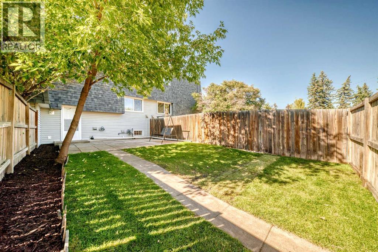
OPEN HOUSE SAT OCT 24, 2:00-4:00PM! Welcome to this beautifully EXTENSIVE updated townhome in sought-after Braeside! Offers a comfortable layout, generous living space, and a long list of recent improvements. With 3 bedrooms, 2 bathrooms, a single attached garage, and a private fenced backyard! UPDATE completed in this summer 2026, include Freshly painted Walls and Ceilings throughout, 2 NEW Bathrooms! NEW flooring throughout the entire third floor including the stairs, NEW Baseboards throughout the home, NEW Closet doors, NEW entrance floor tiles, NEW lighting fixtures. The Kitchen features NEW Countertop + NEW Sink + NEW Backsplash, + NEW Range hood, and NEW Lighting. NEW smoke alarms, and NEW sod in most of the backyard. Additional improvements include a NEW Hot water tank in 2026, garage door replaced in 2025, and refrigerator, dishwasher, and induction cooktop replaced in 2022.Excellent location just minutes from Southland Leisure Centre, Glenmore Reservoir, and Fish Creek Park, with easy access to walking and biking paths, schools, parks, shopping, transit, and major routes for an easy commute downtown. A great opportunity to own a nicely updated home in a mature and established southwest community. (id:67770)
Facts
- Bedrooms
- 3
- Bathrooms
- 2 (1 half)
- Living area
- 1,331 sq ft
- Home type
- Row / Townhouse
- Year built
- 1970
- Parking
- 2
- Property taxes
- $2,763 (2026)
- Condo / HOA fee
- $469 monthly
- MLS® number
- A2347476
Features
- Heating
- Natural gas, Central heating
- Cooling
- None
- Basement
- Finished, See Remarks
- Flooring
- Hardwood, Ceramic Tile, Vinyl Plank
- Appliances
- Washer, Refrigerator, Range - Electric, Dishwasher, Dryer, Microwave, Hood Fan, Window Coverings, Garage door opener
- Parking
- Attached Garage, Concrete
- Exterior Features
- Brick, Metal
- Community Features
- Pets Allowed, Pets Allowed With Restrictions
Rooms
| Room | Level | Size |
|---|---|---|
| 2pc Bathroom | Main level | .00 Ft x .00 Ft |
| Other | Main level | 10.17 Ft x 19.83 Ft |
| Living room | Main level | 14.92 Ft x 13.58 Ft |
| Dining room | Main level | 8.00 Ft x 8.75 Ft |
| 4pc Bathroom | Upper Level | |
| Bedroom | Upper Level | 4.50 Ft x 8.83 Ft |
| Primary Bedroom | Upper Level | 11.92 Ft x 14.50 Ft |
| Bedroom | Upper Level | 14.50 Ft x 9.25 Ft |
Location
Listed by Metro Benchmark Real Estate Ltd.

Listing data is supplied by the CREA Data Distribution Facility (DDF®). It is deemed reliable but not guaranteed and should be independently verified. It is provided for consumers’ personal, non-commercial use to identify properties they may be interested in purchasing.