$225,000
284 Caouette Crescent
Timberlea, Fort McMurray
- 3 bedrooms
- 2 bathrooms
- 1,244 sq ft
About this home
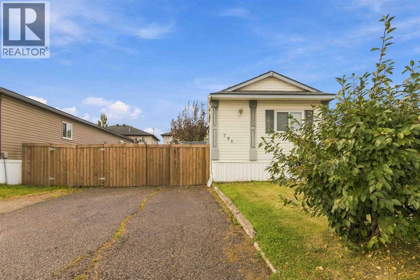
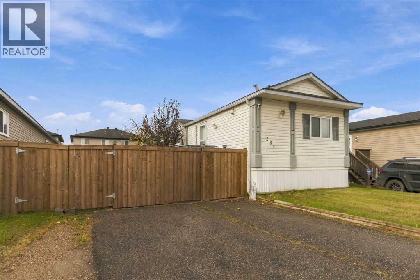
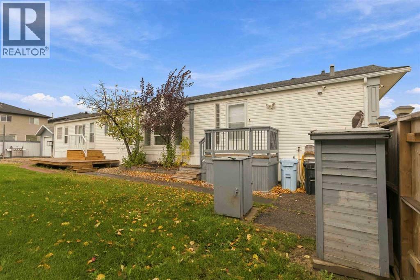
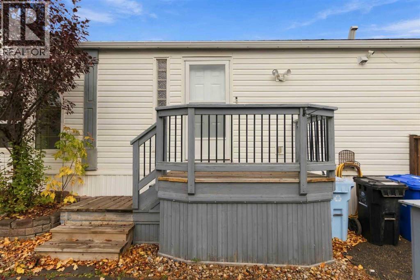
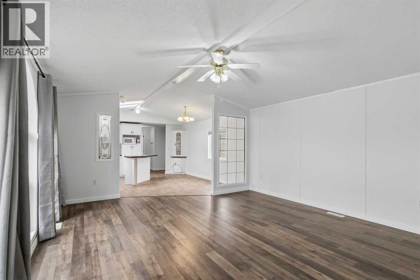
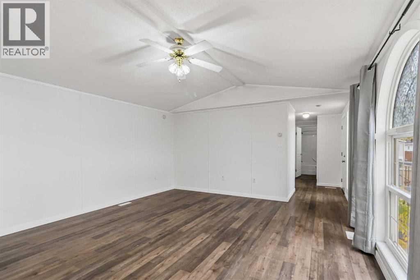
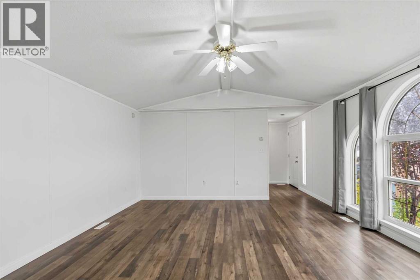
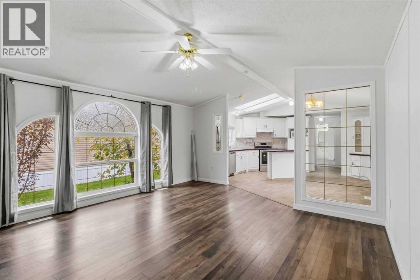
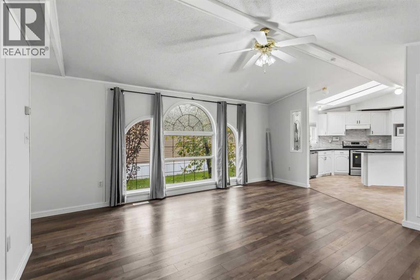
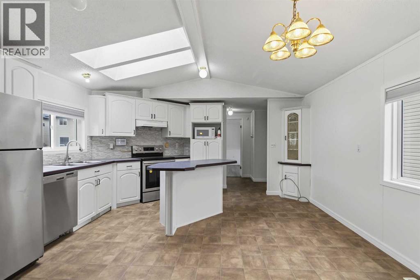
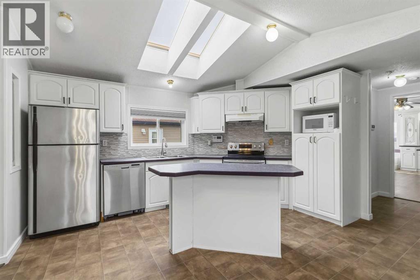
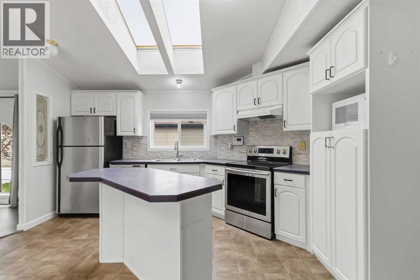
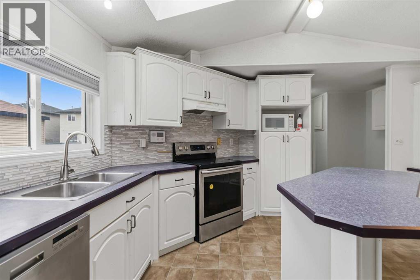
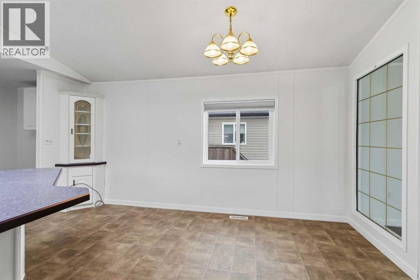
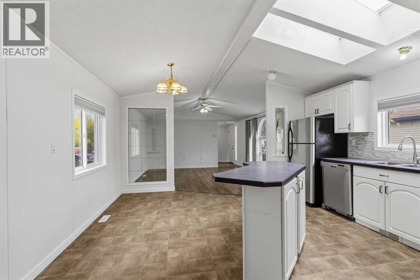
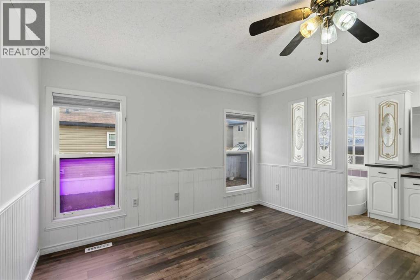
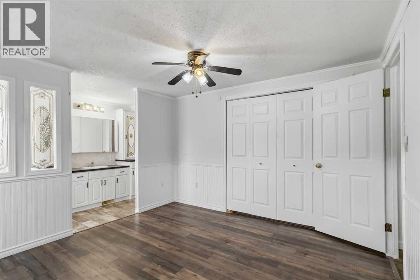
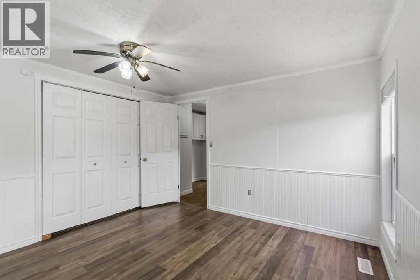
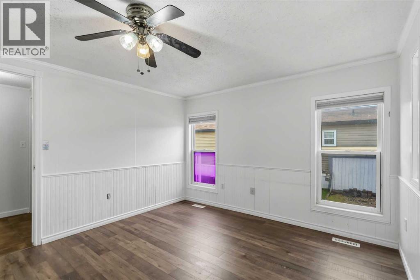
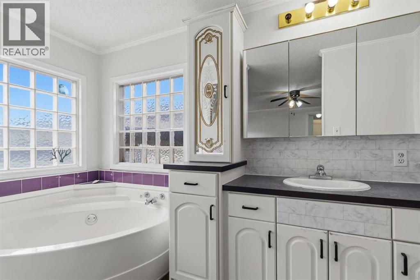
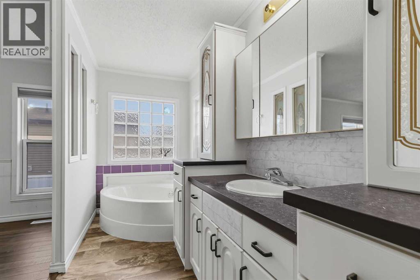
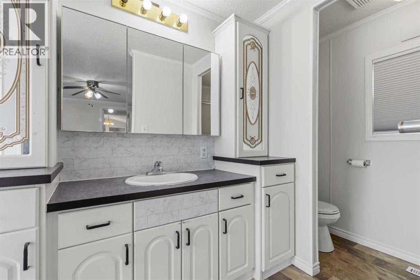
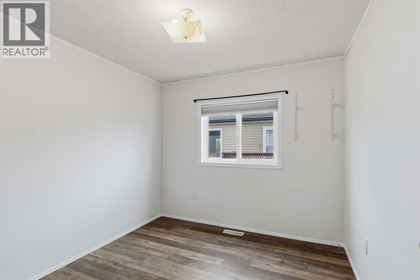
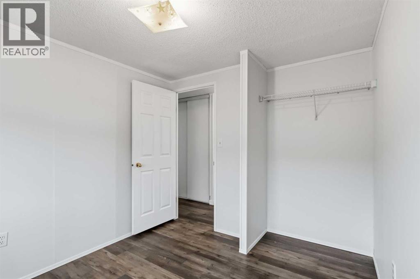
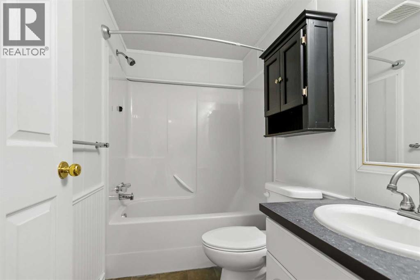
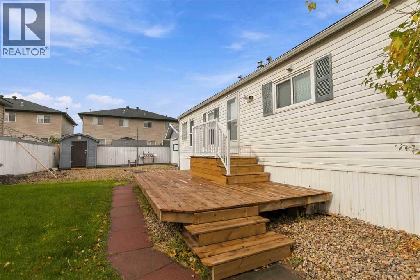
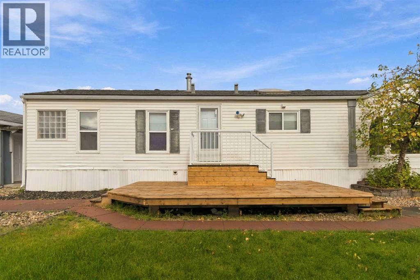
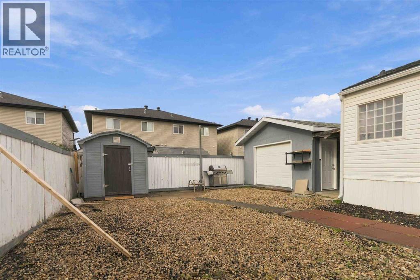
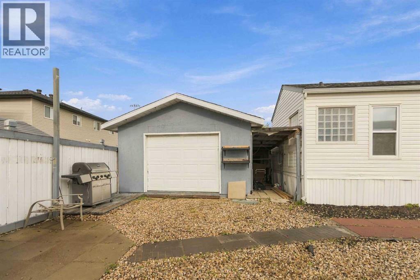
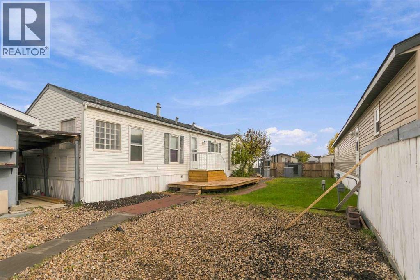
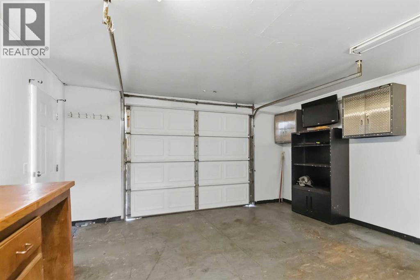
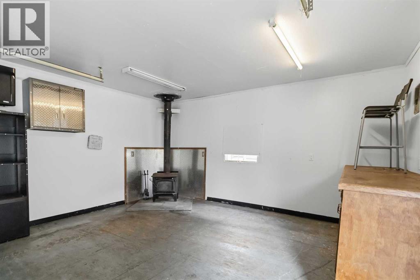
Big updates in 2024, and plenty of space to enjoy inside and out! The furnace, hot water tank and central air conditioning were all replaced in 2024, giving you a great start in this welcoming three-bedroom mobile home. Inside, the open-concept layout makes it easy to spend time together, while skylights bring natural light into the heart of the home. Vinyl plank flooring adds a fresh feel, and the primary bedroom has its own ensuite with a corner tub—a lovely spot to unwind. Step outside to a large yard with a manicured lawn, trees and a deck ready for summer evenings. A separate rock area features two sheds, including a larger one with a wood stove, so there’s room for your tools, toys and projects. The asphalt parking pad comfortably fits four vehicles. Syncrude Athletic Park is close by, putting the splash pad, baseball fields, skateboard park and walking trails within easy reach. (id:67770)
Facts
- Bedrooms
- 3
- Bathrooms
- 2
- Living area
- 1,244 sq ft
- Home type
- Manufactured Home
- Year built
- 1996
- Lot size
- 4,709.36 square feet
- Parking
- 4
- Property taxes
- $1,233 (2026)
- Condo / HOA fee
- $330 monthly
- MLS® number
- A2348828
Features
- Heating
- Forced air
- Cooling
- Central air conditioning
- Basement
- None
- Flooring
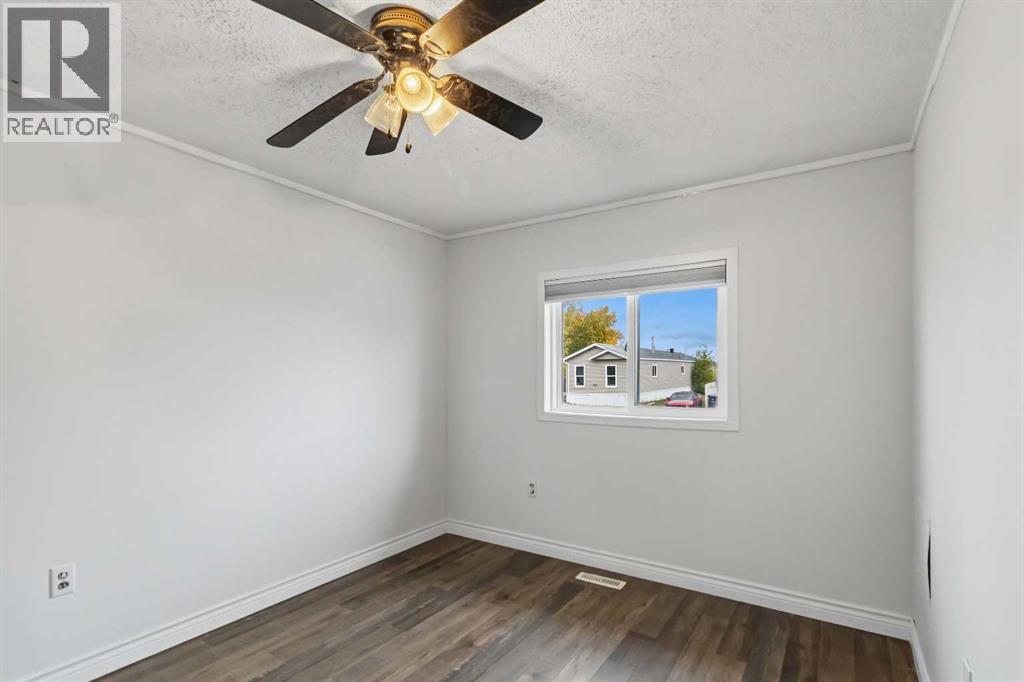
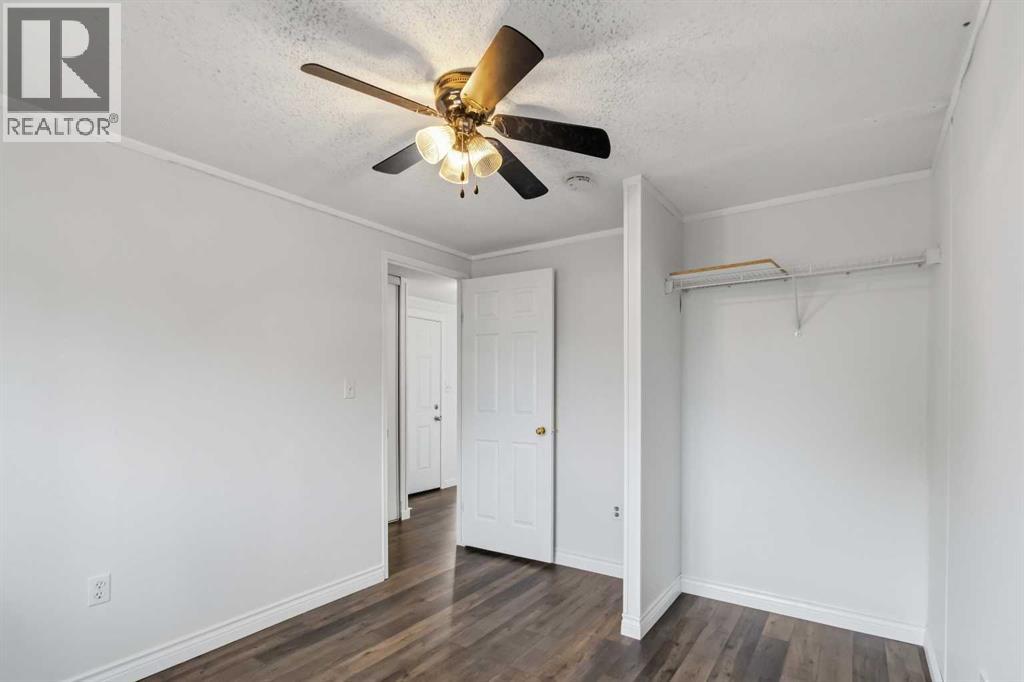
- Linoleum, Vinyl
- Appliances
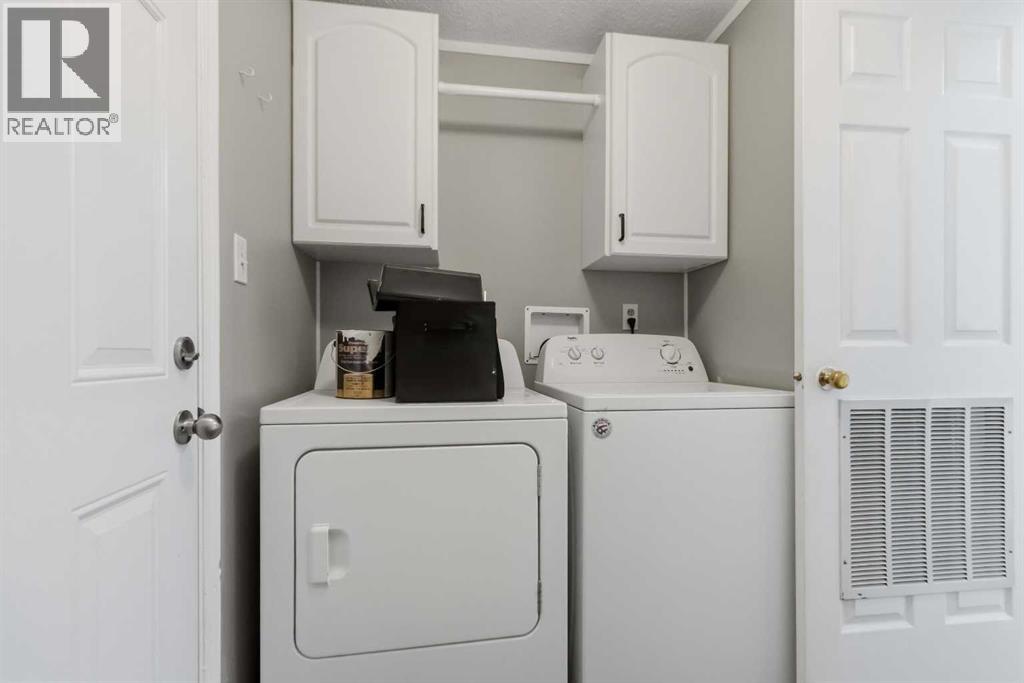
- Washer, Refrigerator, Dishwasher, Dryer, Microwave, Window Coverings
- Parking
- Parking Pad
- Exterior Features
- Vinyl siding
- Building Features
- Other
Rooms
| Room | Level | Size |
|---|---|---|
| Living room | Main level | 15.00 Ft x 13.67 Ft |
| Dining room | Main level | 7.50 Ft x 14.25 Ft |
| Kitchen | Main level | 9.42 Ft x 13.25 Ft |
| Foyer | Main level | 5.00 Ft x 8.50 Ft |
| 4pc Bathroom | Main level | 4.92 Ft x 7.67 Ft |
| Primary Bedroom | Main level | 11.92 Ft x 11.33 Ft |
| Other | Main level | 2.75 Ft x 8.42 Ft |
| 5pc Bathroom | Main level | 15.00 Ft x 4.83 Ft |
| Bedroom | Main level | 9.50 Ft x 11.58 Ft |
| Bedroom | Main level | 10.67 Ft x 8.67 Ft |
| Laundry room | Main level | 7.42 Ft x 8.08 Ft |
Location
Listed by People 1st Realty

Listing data is supplied by the CREA Data Distribution Facility (DDF®). It is deemed reliable but not guaranteed and should be independently verified. It is provided for consumers’ personal, non-commercial use to identify properties they may be interested in purchasing.