$129,900
#58 10208 113 ST NW
Edmonton
- 1 bedrooms
- 1 bathrooms
- 655 sq ft
About this home
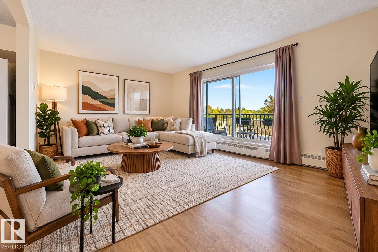
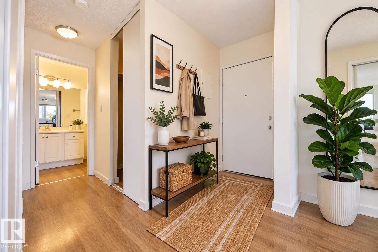
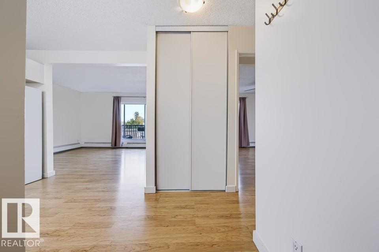
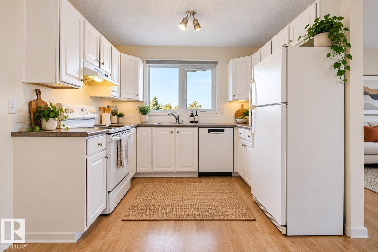
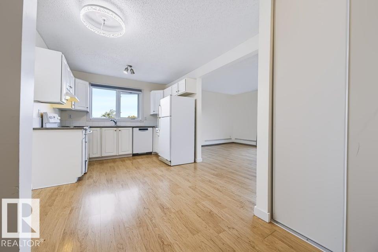
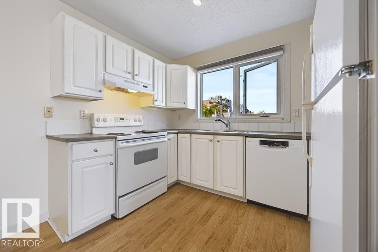
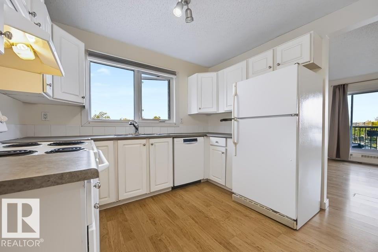
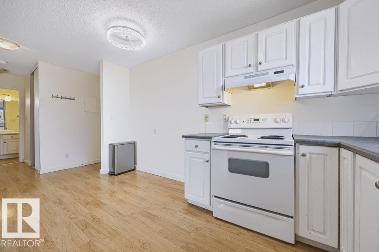
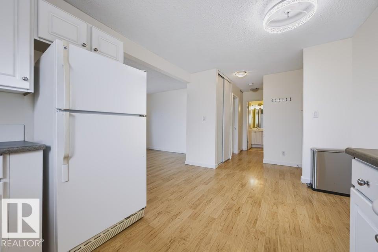
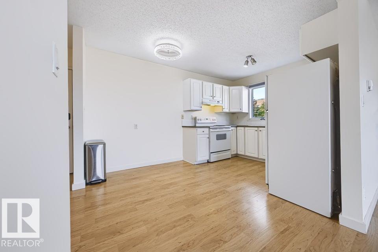
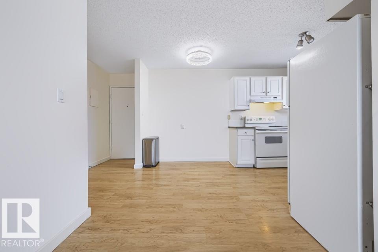
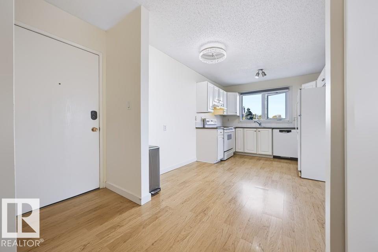
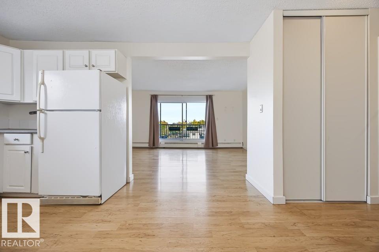
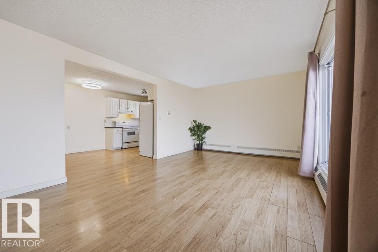
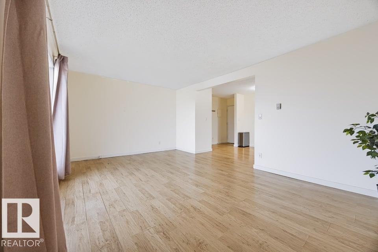
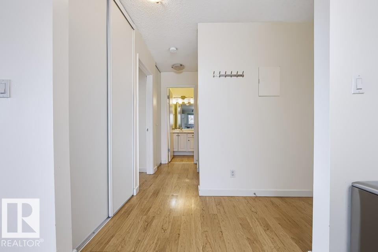
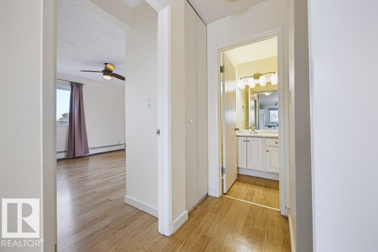
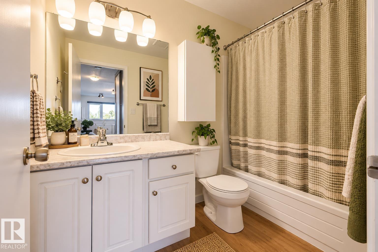
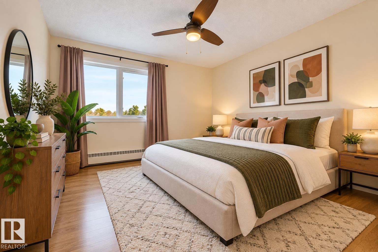
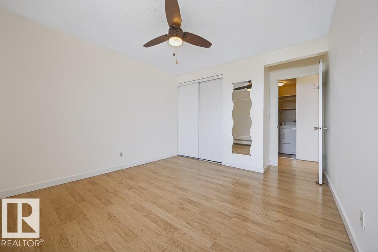
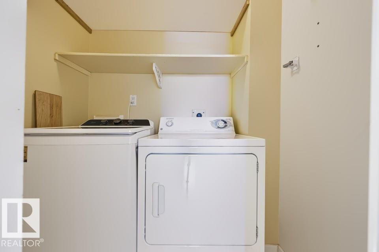
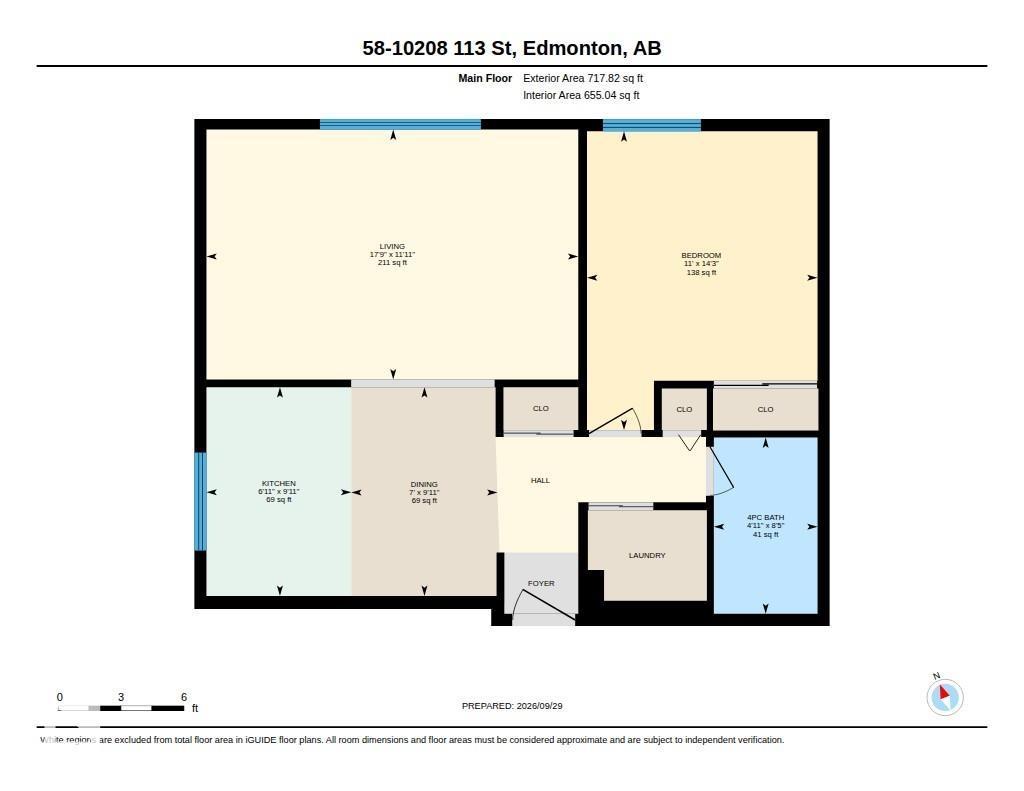
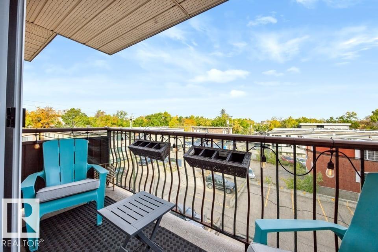
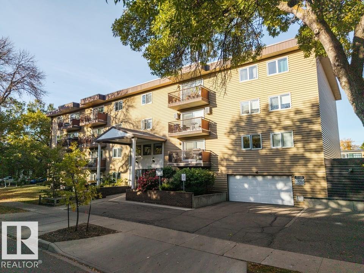
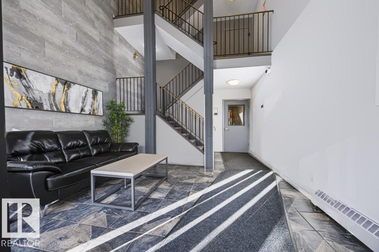
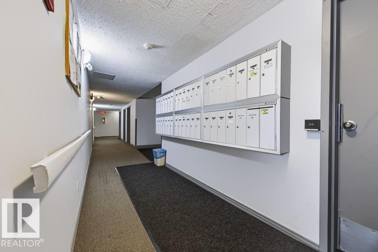
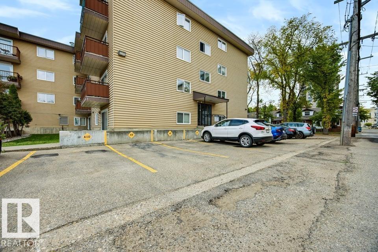
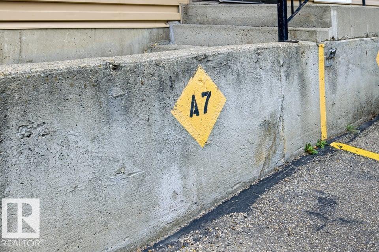
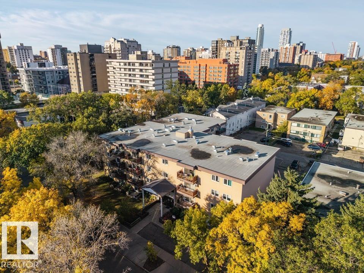
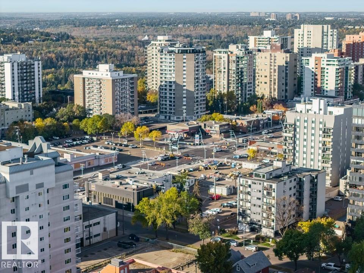
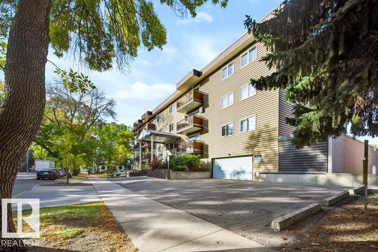
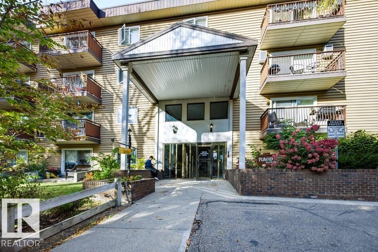
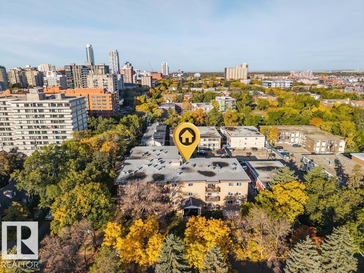
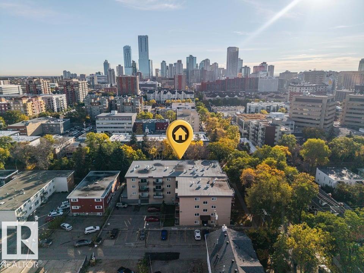
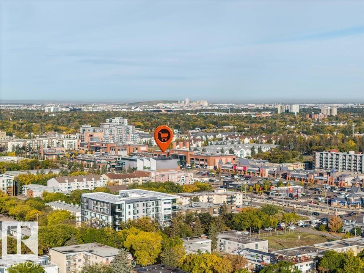
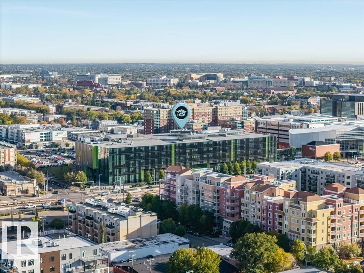
Adult living at its FINEST! Walking distance from the Brewery District, MacEwan University, Jasper Ave, Restaurants & more! This spacious 1 Bed, 1 Bath condo has a functional, open-concept layout, tons of NATURAL LIGHT, & includes a bright kitchen with ample cabinet space, a cozy nook and impressive living room, perfect for relaxing or entertaining. IN-SUITE laundry with updated appliances washer (2026) & dryer (2021). Enjoy sunsets on your NW facing Balcony. NO CARPET, low maintenance Laminate flooring throughout. An abundance of STORAGE inside the unit along with your own Storage Cage down the hall. Parking stall included. Don't miss out on this well-maintained building located on a charming tree-lined street! Some photos virtually staged. Visit the REALTOR®’s website for more details. (id:67770)
Facts
- Bedrooms
- 1
- Bathrooms
- 1
- Living area
- 655 sq ft
- Home type
- Apartment
- Year built
- 1979
- Lot size
- 51.58 square meters
- Parking
- 1
- Condo / HOA fee
- $468 monthly
- MLS® number
- E4510967
Features
- Heating
- Baseboard heaters
- Basement
- None
- Appliances
- Washer, Refrigerator, Dishwasher, Stove, Dryer, Hood Fan, Window Coverings
- Parking
- Stall
- Building Features
- Vinyl Windows
- Community Features
- Public Swimming Pool
- View
- City view
Rooms
| Room | Level | Size |
|---|---|---|
| Living room | Main level | |
| Dining room | Main level | |
| Kitchen | Main level | |
| Primary Bedroom | Main level | |
| Laundry room | Main level |
Location
Listed by REMAX River City

Listing data is supplied by the CREA Data Distribution Facility (DDF®). It is deemed reliable but not guaranteed and should be independently verified. It is provided for consumers’ personal, non-commercial use to identify properties they may be interested in purchasing.