$1,575,000
30 ST GEORGE'S CR NW
Edmonton
- 3 bedrooms
- 3 (1 half) bathrooms
- 2,517 sq ft
About this home
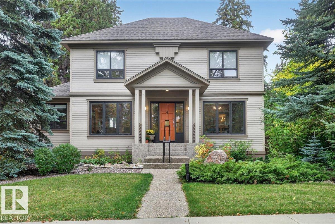
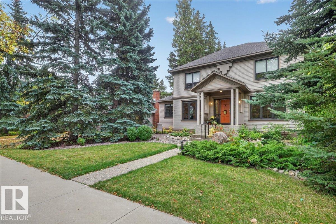
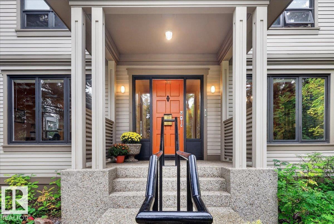
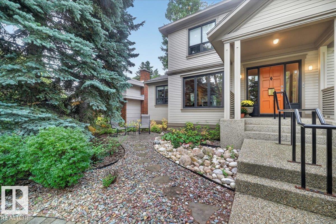
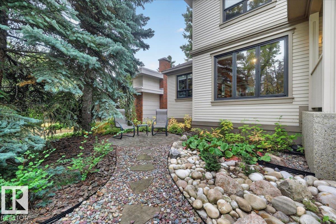
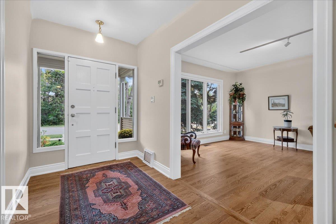
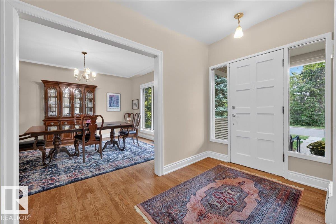
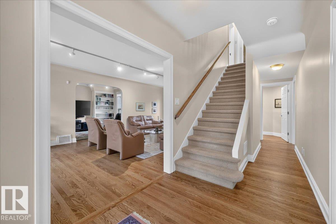
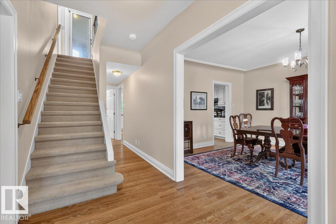
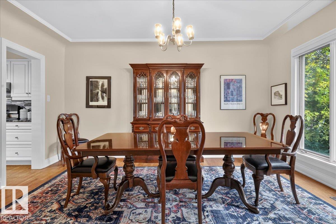
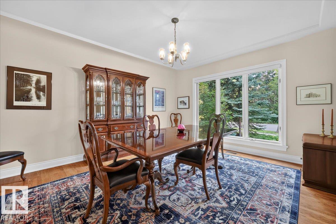
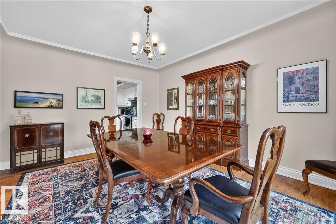
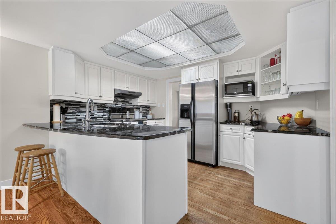
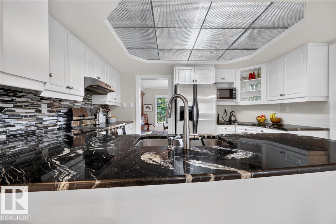
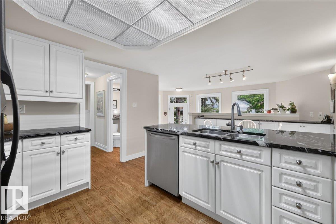
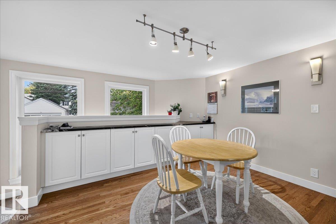
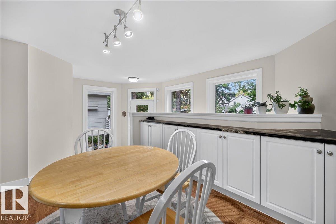
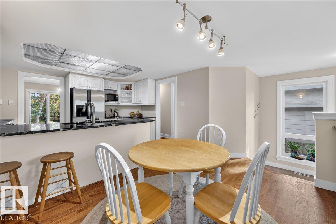
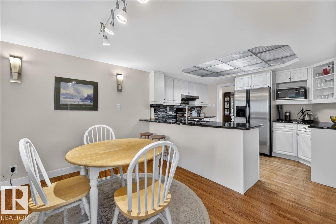
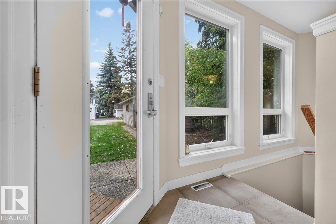
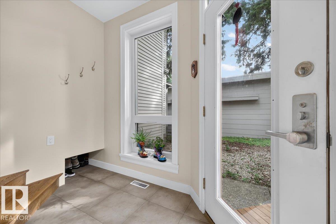
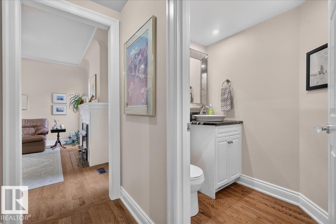
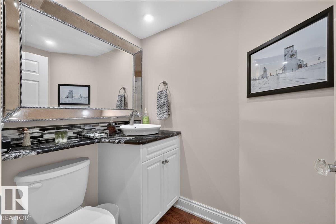
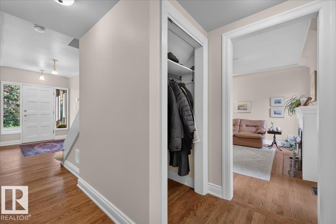
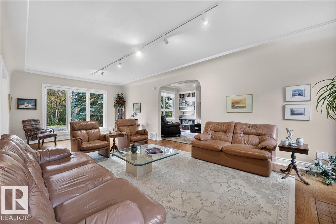
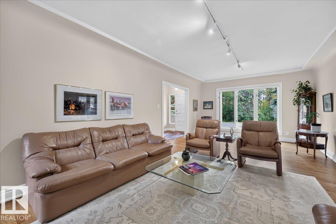
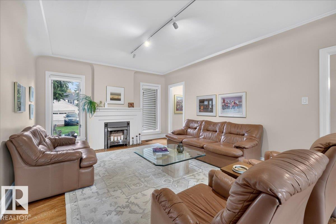
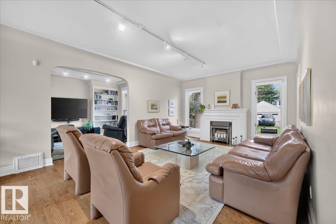
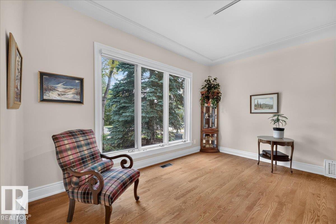
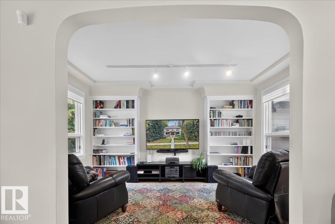
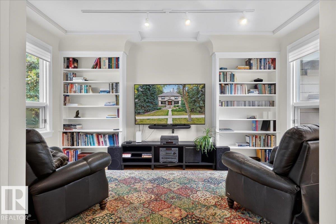
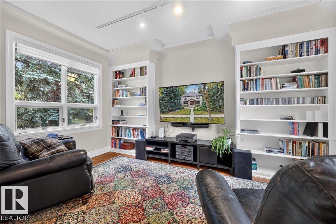
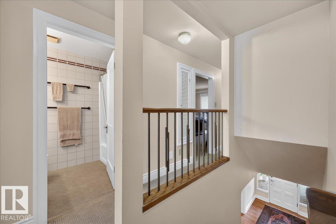
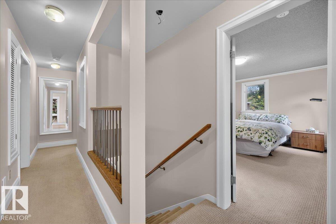
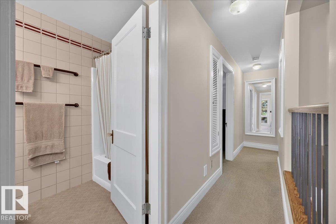
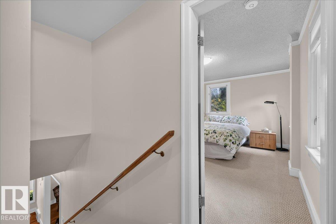
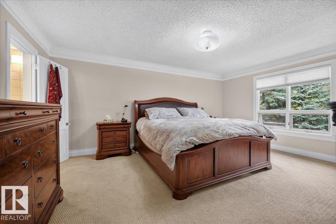
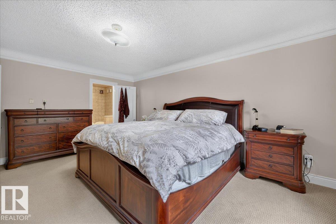
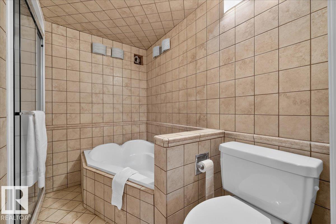
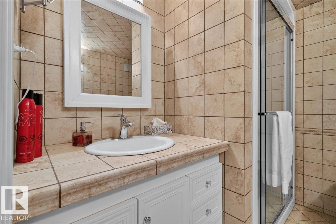
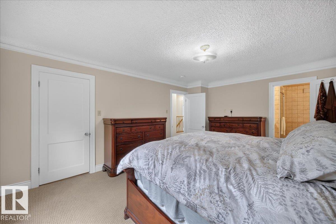
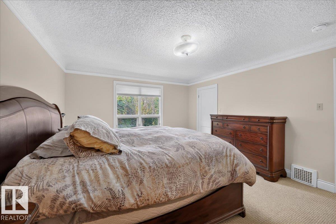
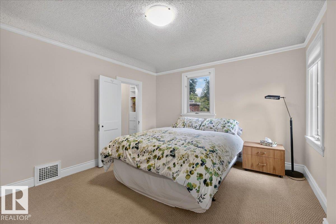
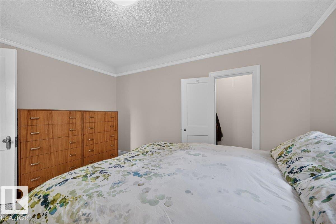
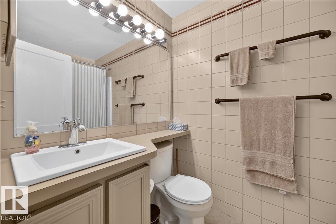
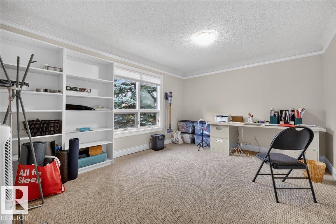
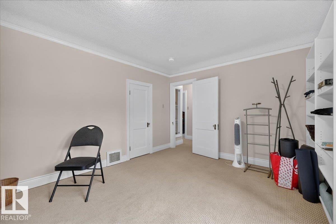
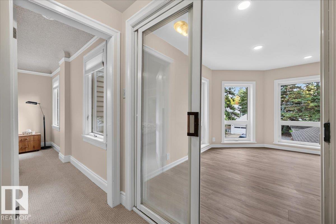
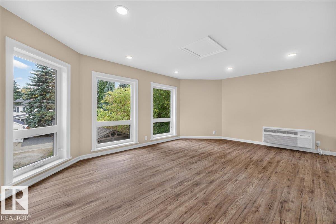
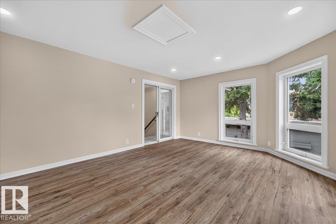
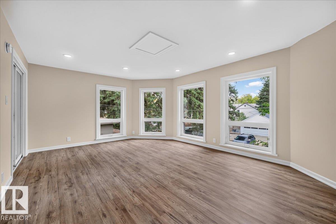
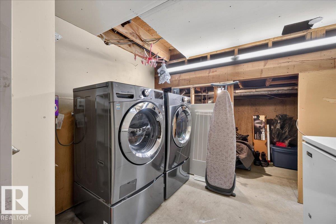
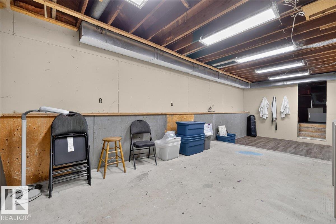
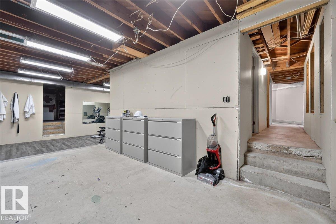
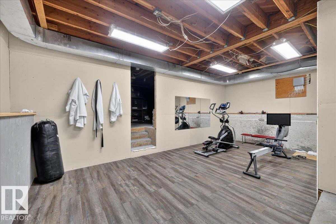
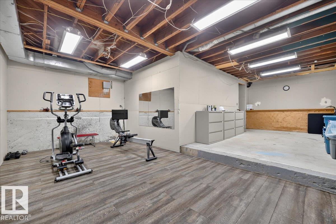
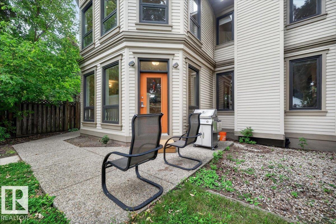
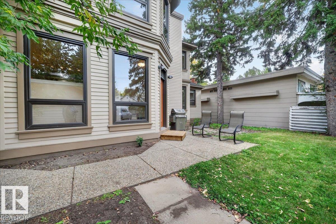
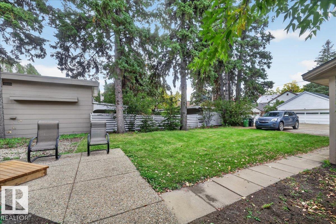
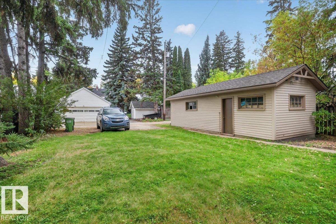
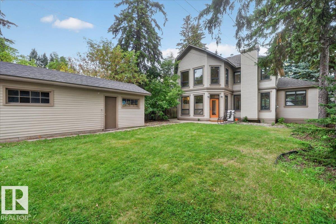
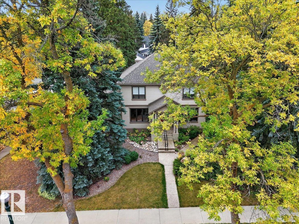
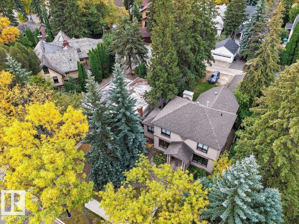
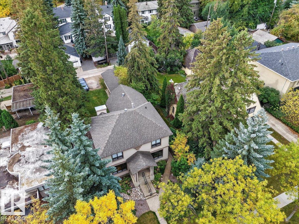
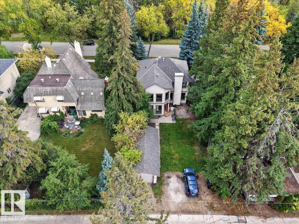
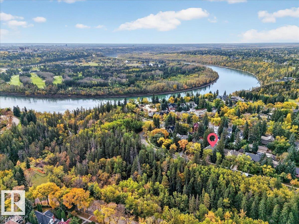
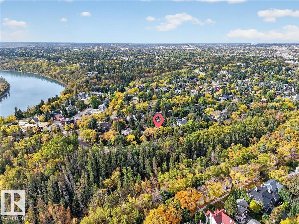
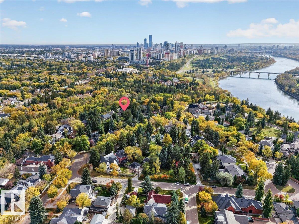
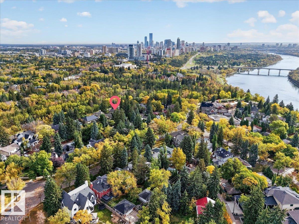
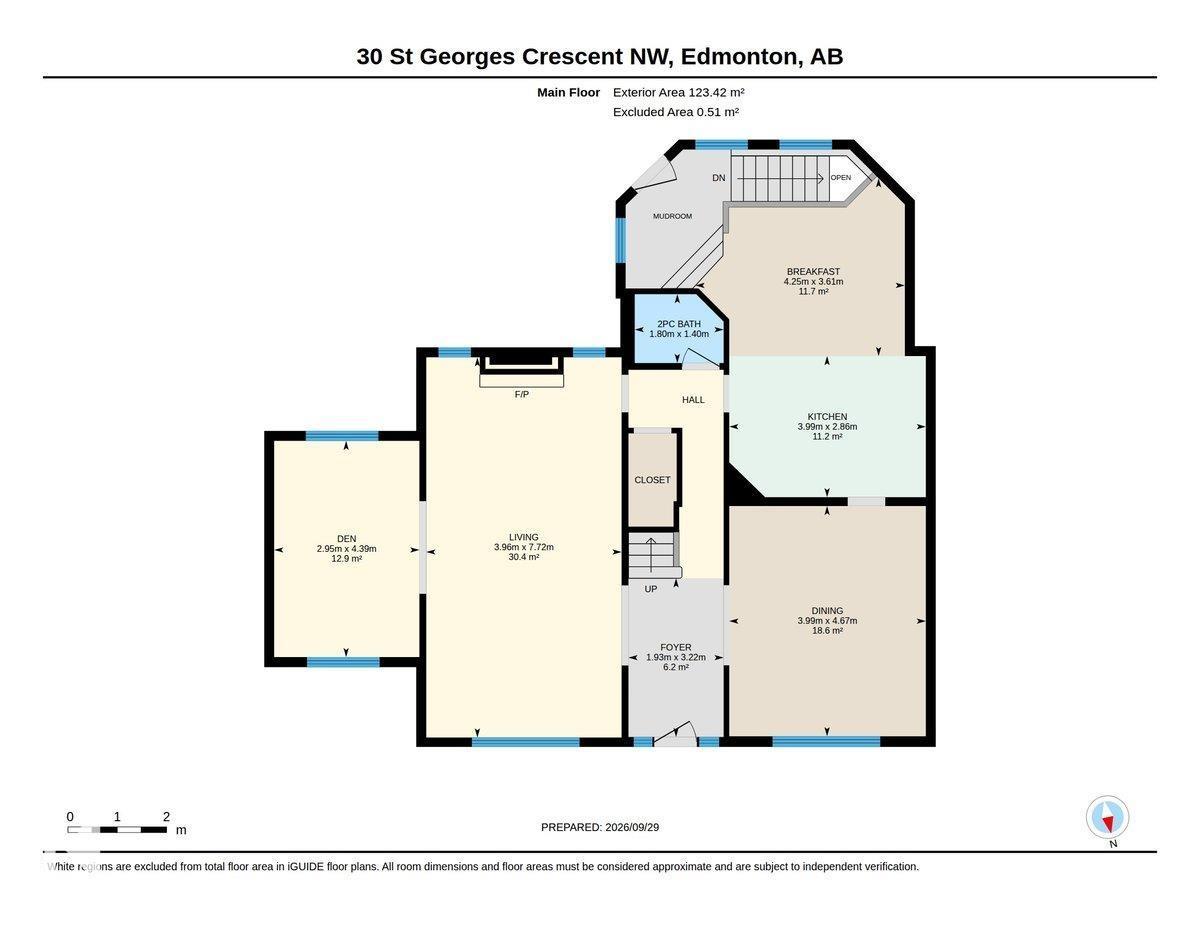
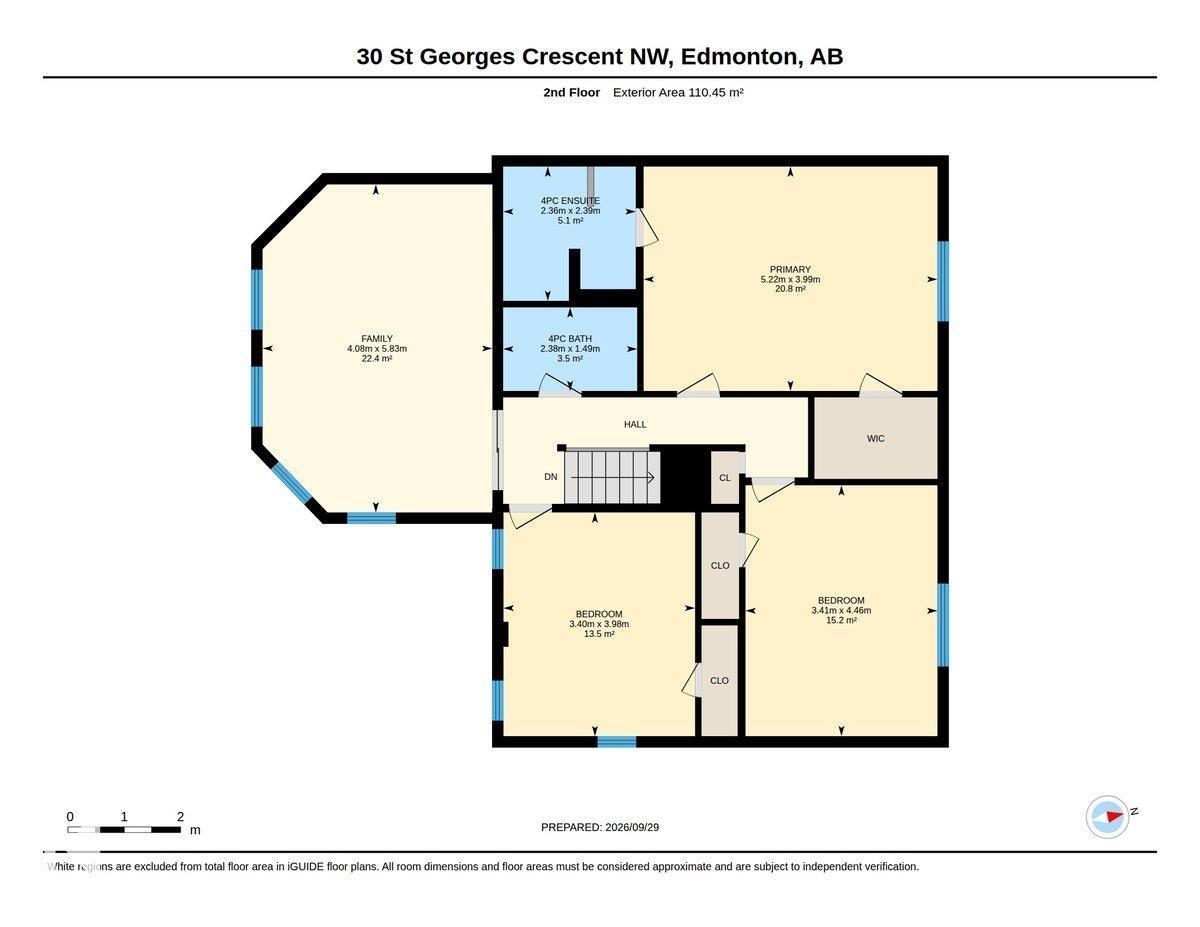
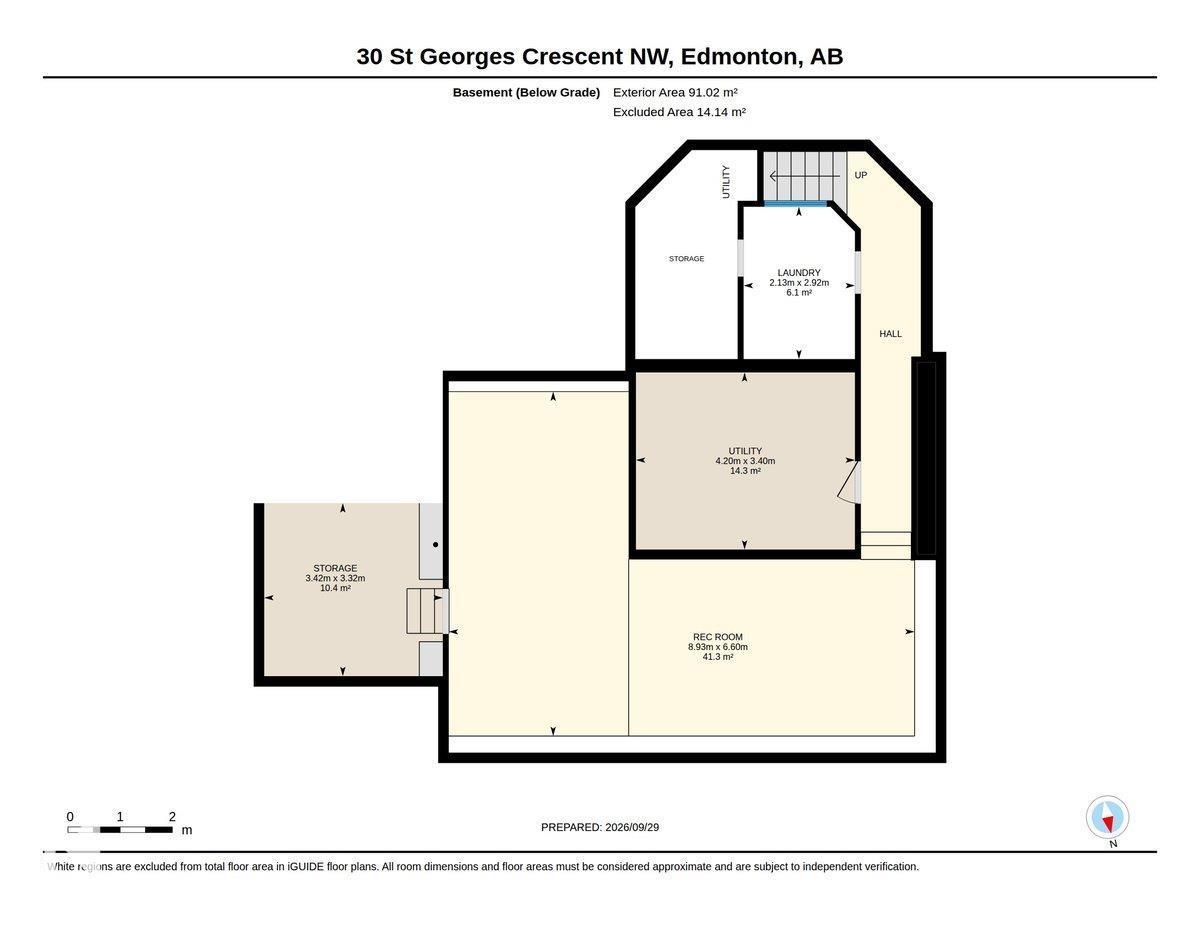
Lovely 1938 built 2 story character home on prestigious St. George's Crescent full of charm and warm ambiance. Great main floor plan, perfect for entertaining with beautiful hard wood floors, 2 adjacent living room areas, dining room, very large, bright updated kitchen with granite counter tops, island and 2 pc bath. Upstairs there are 3 bedrooms with the principal featuring an updated 4 pc ensuite bath, just completed bonus room with mini split climate control, (perfect for a den, bedroom or office) and additional 4 pc bath. Full unfinished basement with laundry has endless development opportunities. Large 50' x 140' lot facing east into the ravine on one of the prettiest streets in Edmonton. Long term ownership with many updates over the years including roof 2015, kitchen, both upstairs baths, major foundation rebuild, insulation, weeping tile, furnace, hwt, newer windows, front porch, sidewalks, exterior rear addition with 2nd floor bonus room and sewer line. A special home in a quiet prime location. (id:67770)
Facts
- Bedrooms
- 3
- Bathrooms
- 3 (1 half)
- Living area
- 2,517 sq ft
- Home type
- House
- Year built
- 1932
- Lot size
- 650.15 square meters
- Parking
- 6
- MLS® number
- E4510965
Features
- Heating
- Forced air
- Basement
- Unfinished, Full
- Appliances
- Washer, Refrigerator, Dishwasher, Stove, Dryer, Microwave, Hood Fan, Window Coverings
- Parking
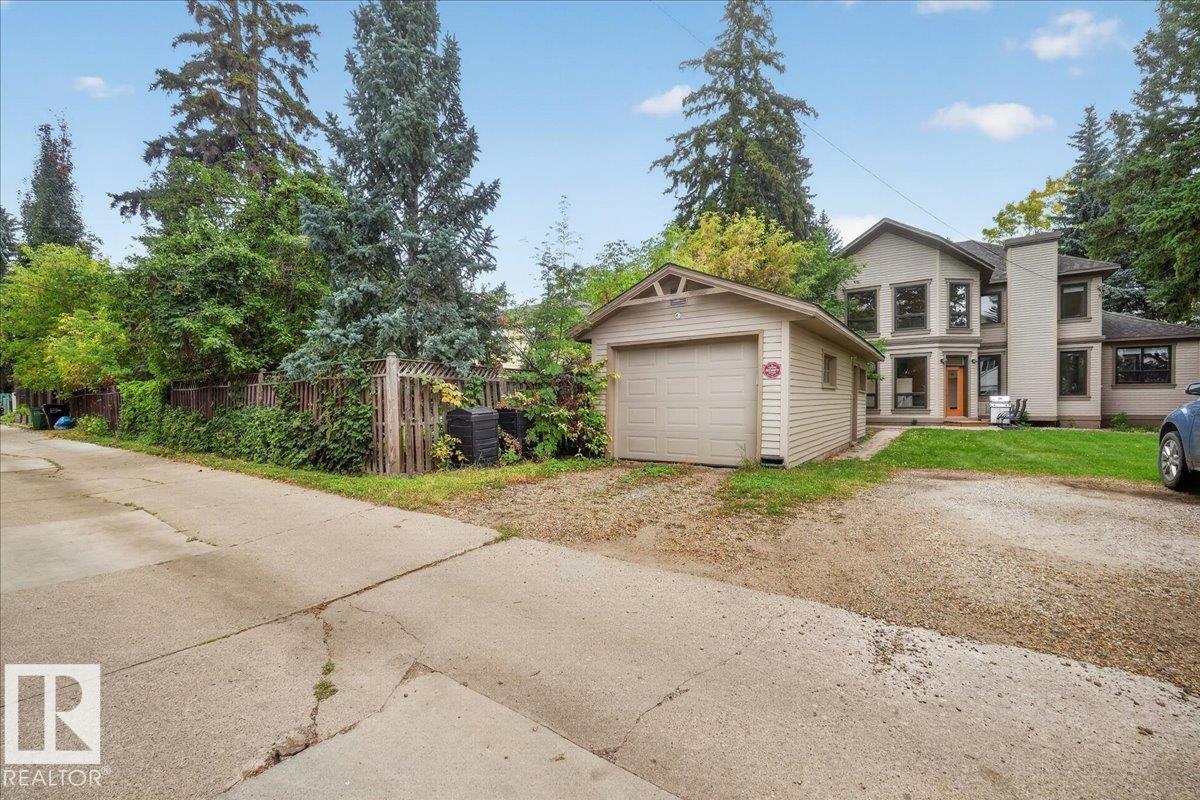
- Detached Garage
- View
- Ravine view
Rooms
| Room | Level | Size |
|---|---|---|
| Living room | Main level | |
| Dining room | Main level | |
| Kitchen | Main level | |
| Family room | Main level | |
| Primary Bedroom | Upper Level | |
| Bedroom 2 | Upper Level | |
| Bedroom 3 | Upper Level | |
| Bonus Room | Upper Level | |
| Breakfast | Main level | |
| Laundry room | Lower level |
Location
Listed by MaxWell Progressive

Listing data is supplied by the CREA Data Distribution Facility (DDF®). It is deemed reliable but not guaranteed and should be independently verified. It is provided for consumers’ personal, non-commercial use to identify properties they may be interested in purchasing.