$598,000
10840 74 AV NW NW
Edmonton
- 5 bedrooms
- 2 bathrooms
- 1,032 sq ft
About this home
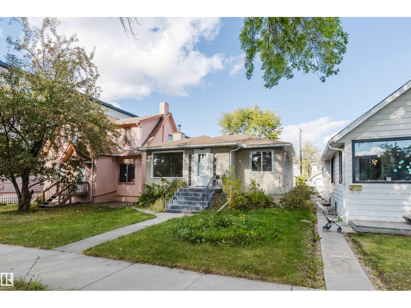
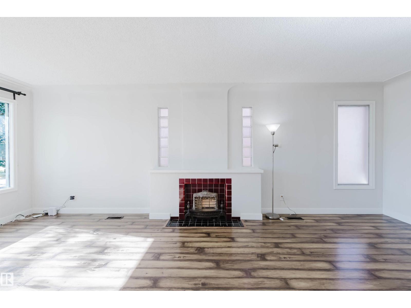
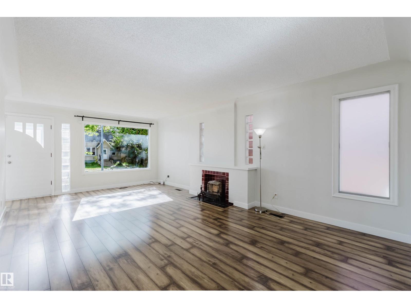
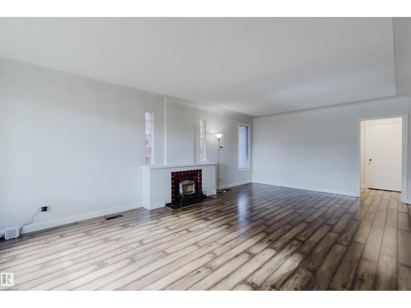
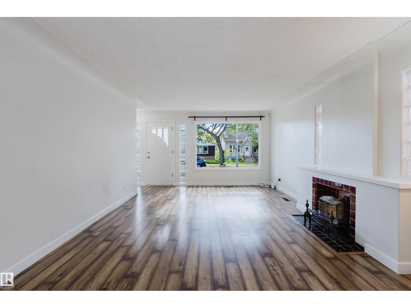
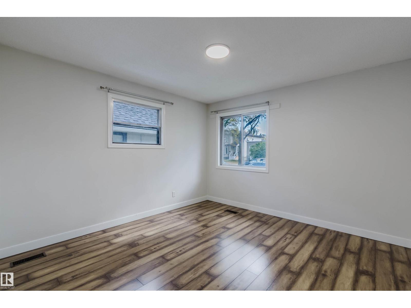
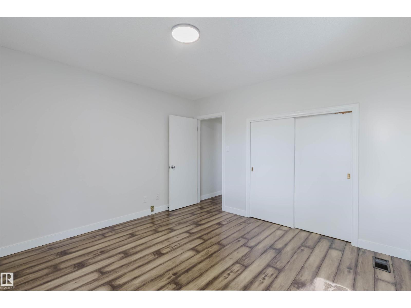
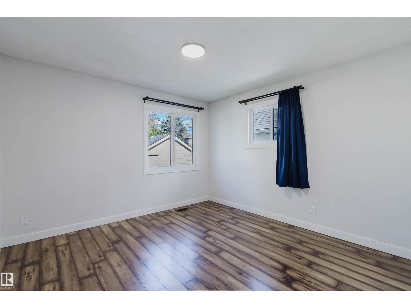
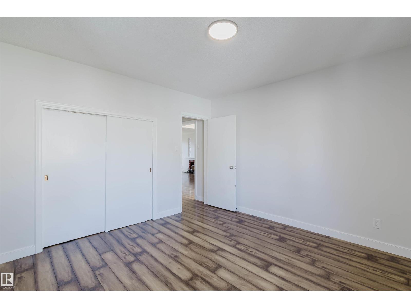
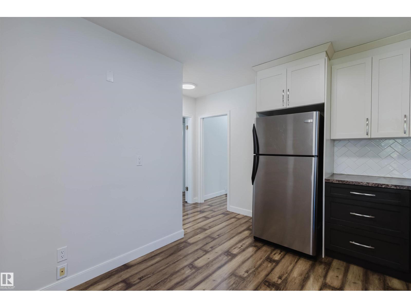
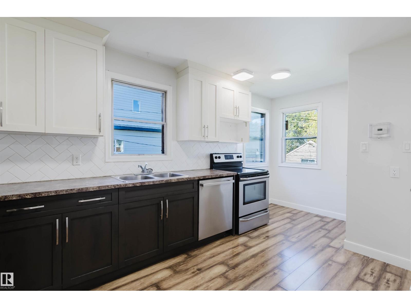
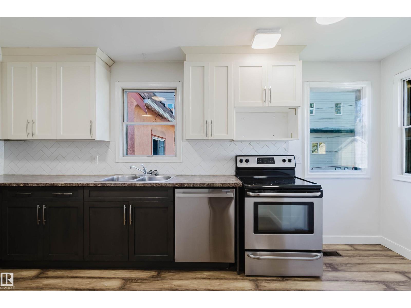
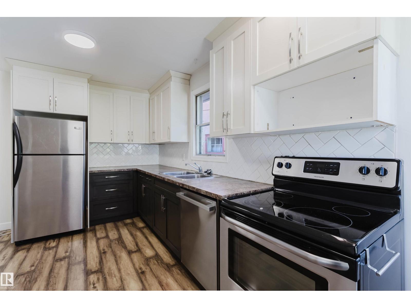
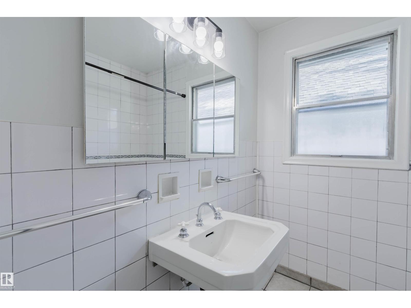
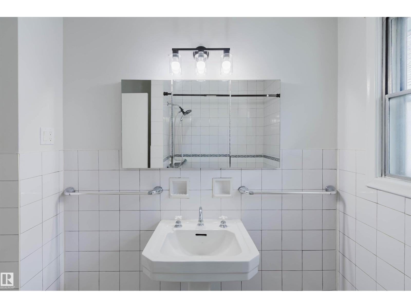
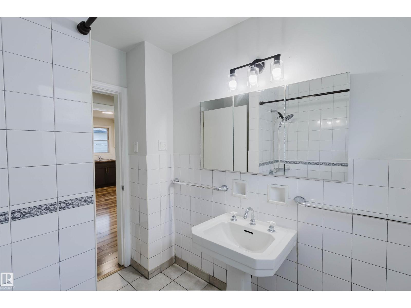
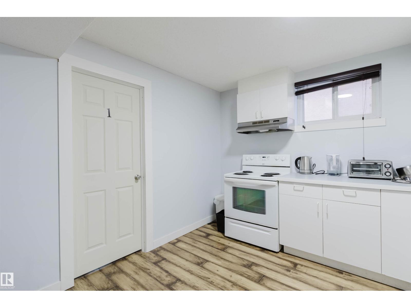
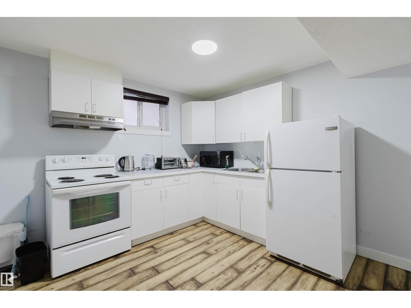
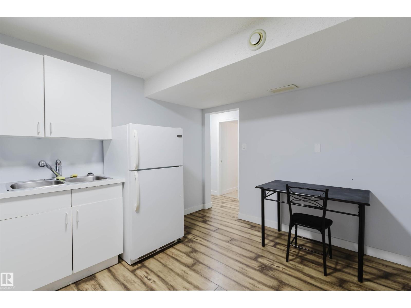
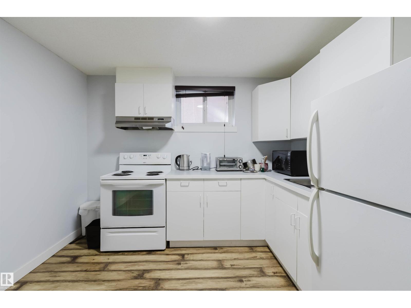
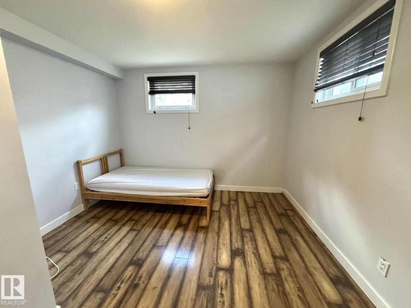
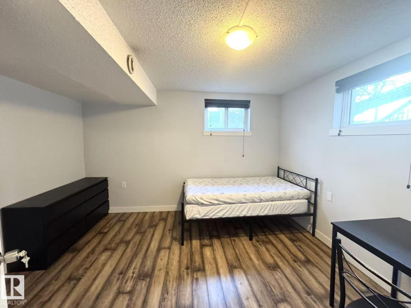
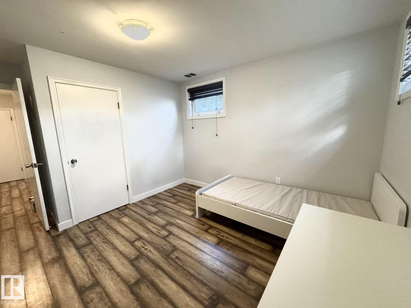
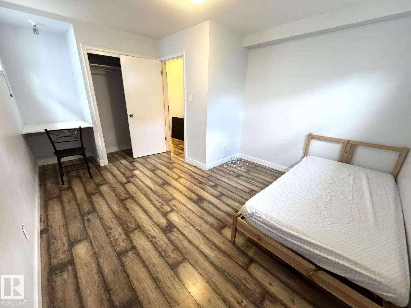
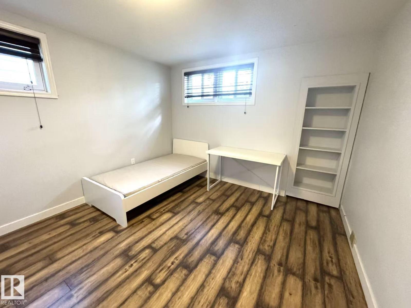
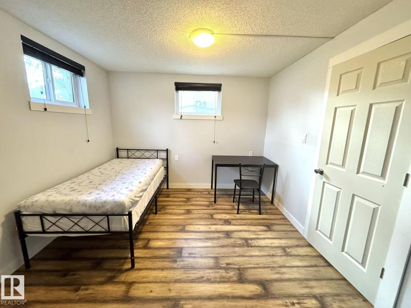
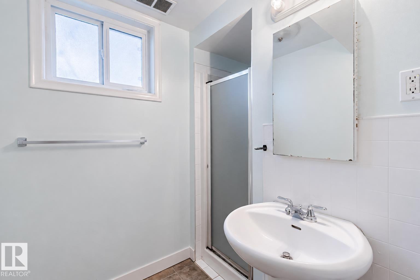
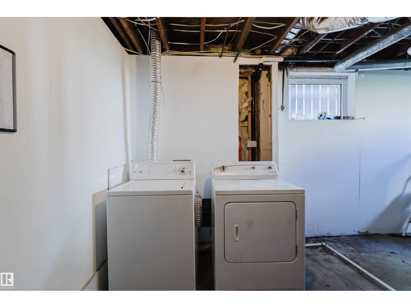
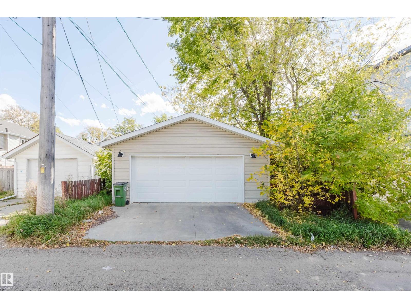
INVESTOR ALERT! Located in the desirable community of Queen Alexandra and zoned RM h16, this updated 1,032 sq. ft. bungalow offers 5 bedrooms, 2 bathrooms, a separate entrance, and excellent potential.The main floor features a bright living and dining area with coved ceilings and an original decorative mantel fireplace. The updated kitchen offers two-tone cabinetry, stainless steel appliances, and a white tile backsplash. Two bedrooms and a full bathroom complete the main level.The fully finished basement is accessible through a separate entrance and features a second living area, second kitchen, three additional bedrooms, a 3-piece bathroom, and shared laundry. Notable upgrades include a new high-efficiency furnace (2026), roof shingles (2014), basement windows (2014), and a double detached garage (2014). Conveniently located near Whyte Avenue, the University of Alberta, public transit, shopping, schools, and other amenities. (id:67770)
Facts
- Bedrooms
- 5
- Bathrooms
- 2
- Living area
- 1,032 sq ft
- Home type
- House
- Year built
- 1954
- Lot size
- 404.47 square meters
- MLS® number
- E4510959
Features
- Heating
- Forced air
- Basement
- Finished, Full
- Appliances
- Washer, Dishwasher, Dryer, Hood Fan, Two stoves, Garage door opener remote(s), Two Refrigerators
- Parking
- Detached Garage
Rooms
| Room | Level | Size |
|---|---|---|
| Living room | Main level | |
| Dining room | Main level | |
| Kitchen | Main level | |
| Primary Bedroom | Main level | |
| Bedroom 2 | Main level | |
| Bedroom 3 | Basement | |
| Bedroom 4 | Basement | |
| Bedroom 5 | Basement | |
| Second Kitchen | Basement |
Location
Listed by Mozaic Realty Group

Listing data is supplied by the CREA Data Distribution Facility (DDF®). It is deemed reliable but not guaranteed and should be independently verified. It is provided for consumers’ personal, non-commercial use to identify properties they may be interested in purchasing.