$278,000
2, 140 Rockyledge View NW
Rocky Ridge, Calgary
- 1 bedrooms
- 1 bathrooms
- 767 sq ft
About this home
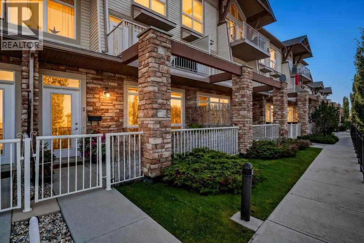
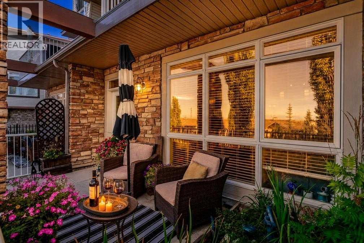
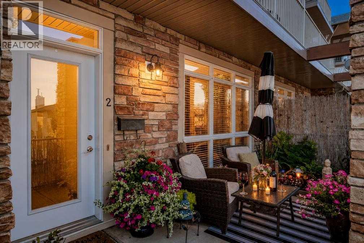
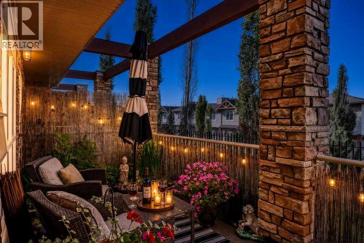
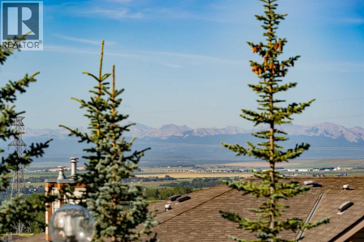
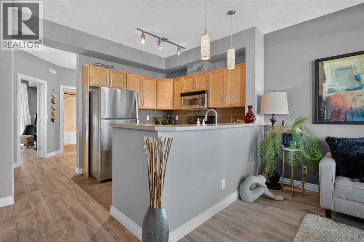
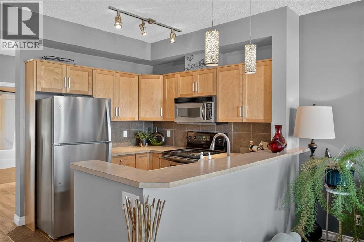
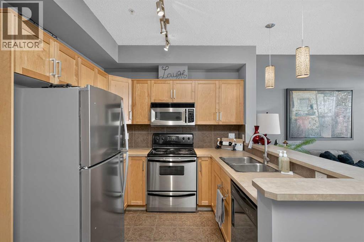
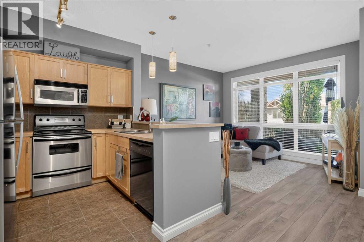
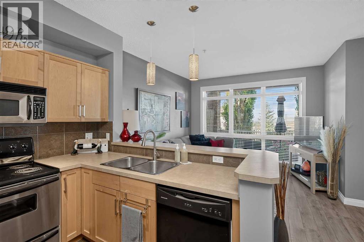
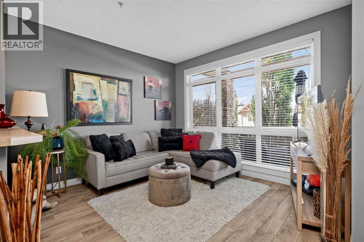
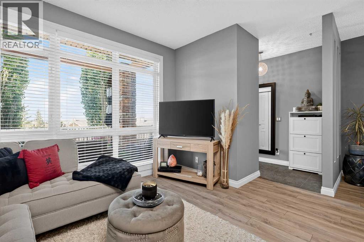
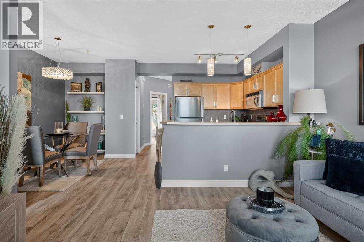
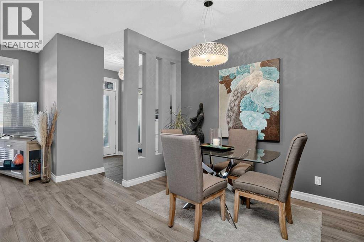
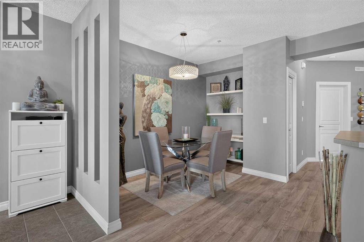
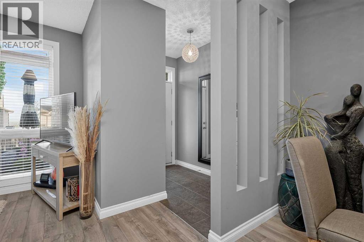
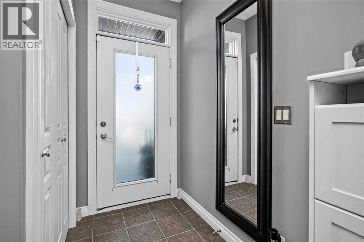
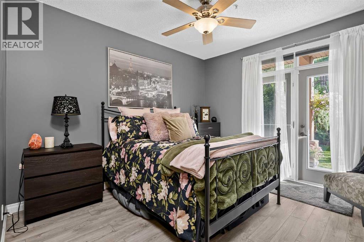
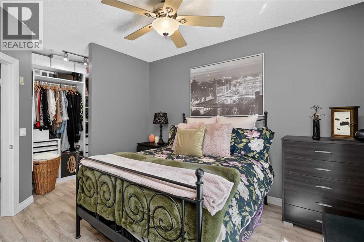
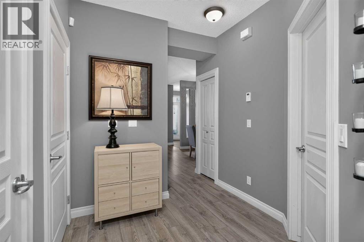
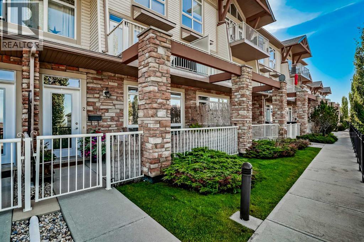
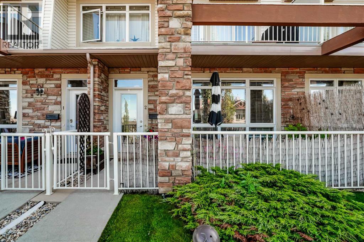
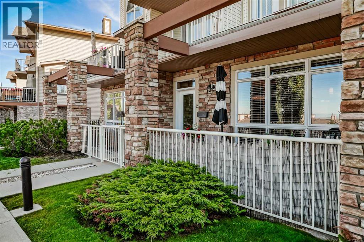
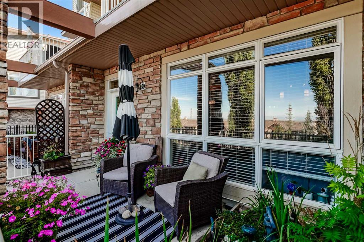
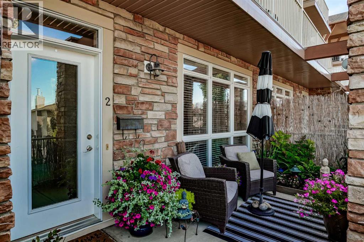
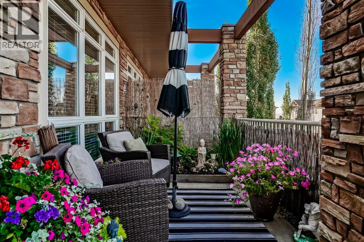
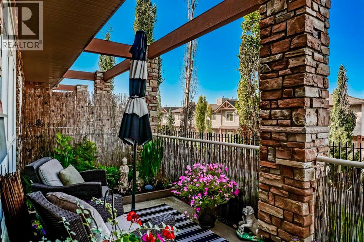
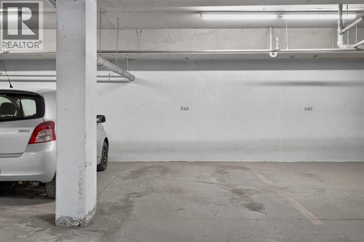
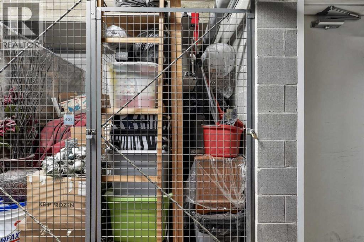
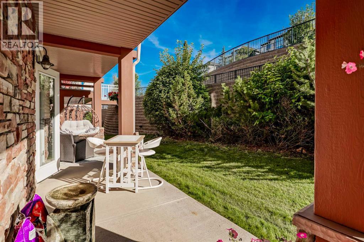
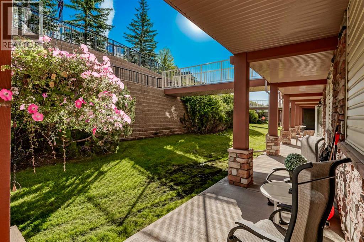
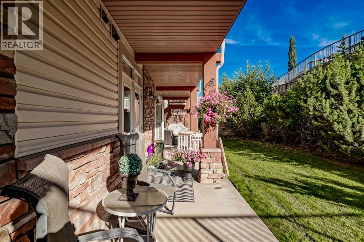
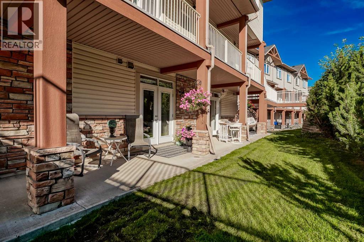
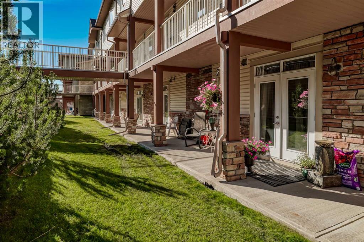
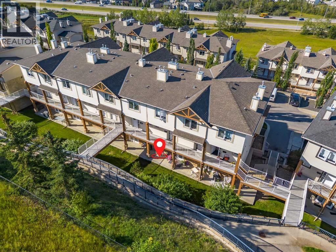
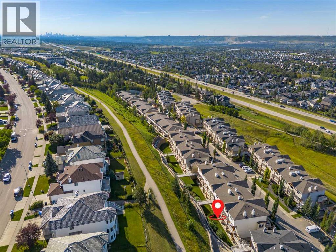
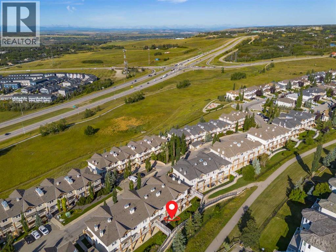
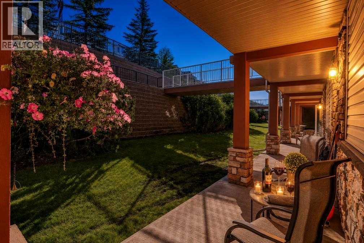
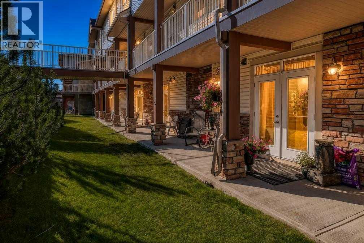
Welcome home! This bright and inviting 1 bedroom, 1 bathroom condo offers the perfect blend of comfort, convenience, and easy living in a quiet, well maintained complex.With a desirable west facing exposure, natural light fills the home throughout the day, creating a warm and welcoming atmosphere. Enjoy your morning coffee on the private patio or relax and soak up the evening sunshine.One of the standout features is the rare front and back entrance, offering added convenience and easy accessibility. The kitchen features stainless steel appliances, while the spacious primary bedroom includes a walk in closet with excellent built in cabinetry, giving you plenty of room to keep everything organized.You will also appreciate the titled underground parking stall and titled storage unit, providing both convenience and valuable extra space.Located close to shopping, dining, amenities, and everyday essentials, this condo puts convenience right at your doorstep.Whether you are a first time buyer, looking to simplify and downsize, or searching for a great investment opportunity, this one is worth a look. Come see why this could be the perfect place to call home! (id:67770)
Facts
- Bedrooms
- 1
- Bathrooms
- 1
- Living area
- 767 sq ft
- Home type
- Apartment
- Year built
- 2005
- Parking
- 1
- Property taxes
- $1,888 (2026)
- Condo / HOA fee
- $475 monthly
- MLS® number
- A2349120
Features
- Heating
- In Floor Heating
- Cooling
- None
- Flooring
- Laminate, Ceramic Tile
- Appliances
- Refrigerator, Range - Electric, Dishwasher, Dryer, Microwave Range Hood Combo
- Parking
- Underground
- Exterior Features
- Stone, Vinyl siding
- Community Features
- Pets Allowed With Restrictions
Rooms
| Room | Level | Size |
|---|---|---|
| Other | Main level | 8.33 Ft x 4.17 Ft |
| Living room | Main level | 10.75 Ft x 14.00 Ft |
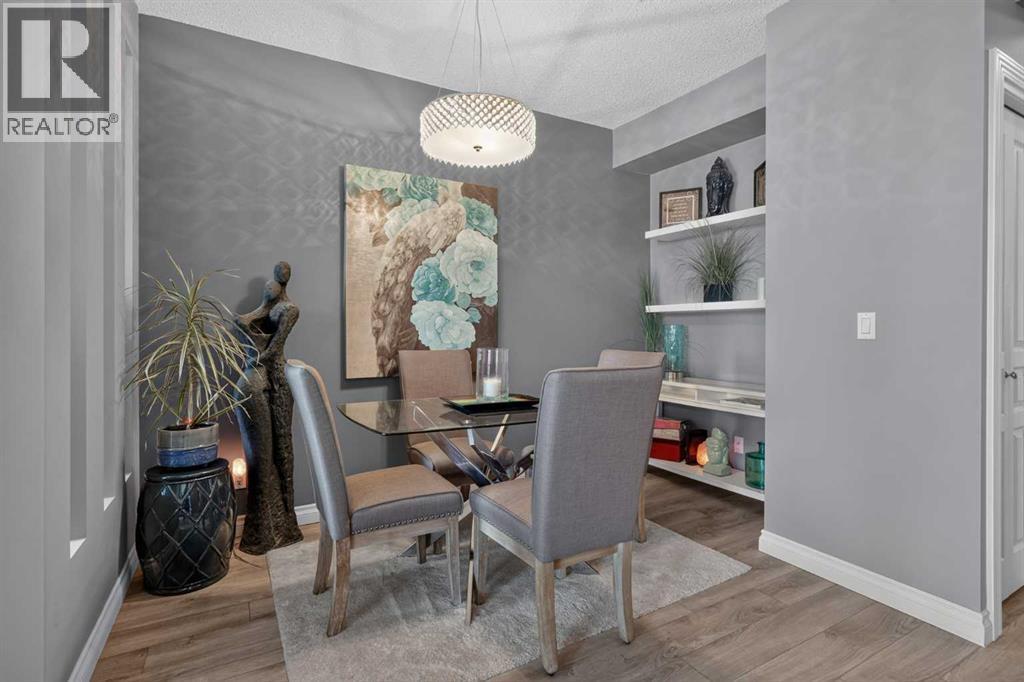
| Dining room | Main level | 11.50 Ft x 7.67 Ft |
| Kitchen | Main level | 9.42 Ft x 8.42 Ft |
| Primary Bedroom | Main level | 12.25 Ft x 11.17 Ft |
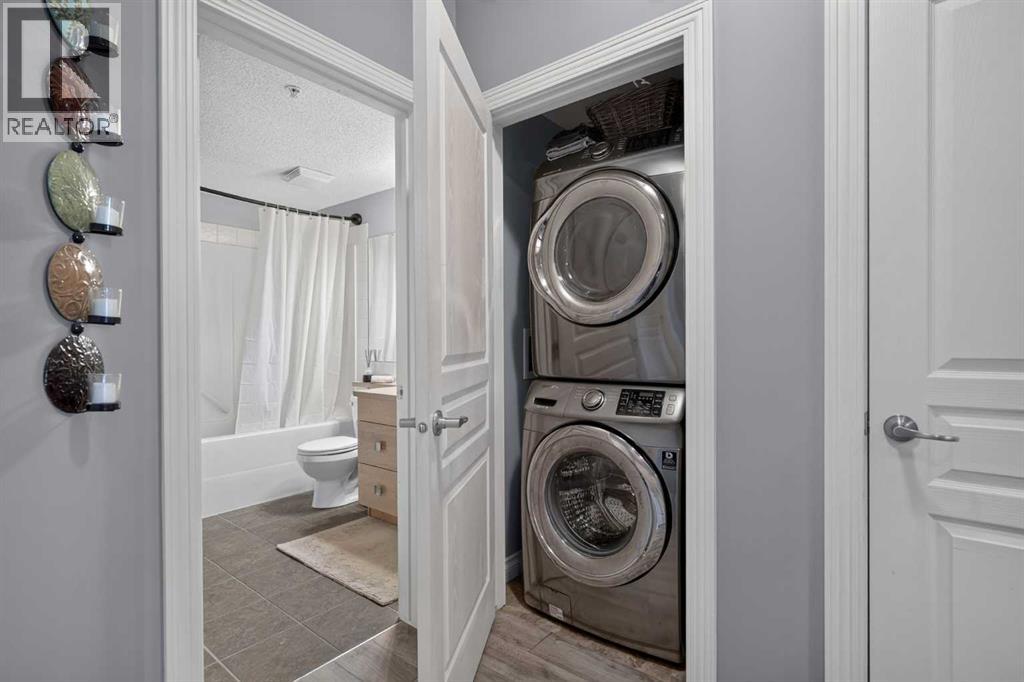
| Laundry room | Main level | 3.58 Ft x 3.00 Ft |
| Furnace | Main level | 3.75 Ft x 3.00 Ft |
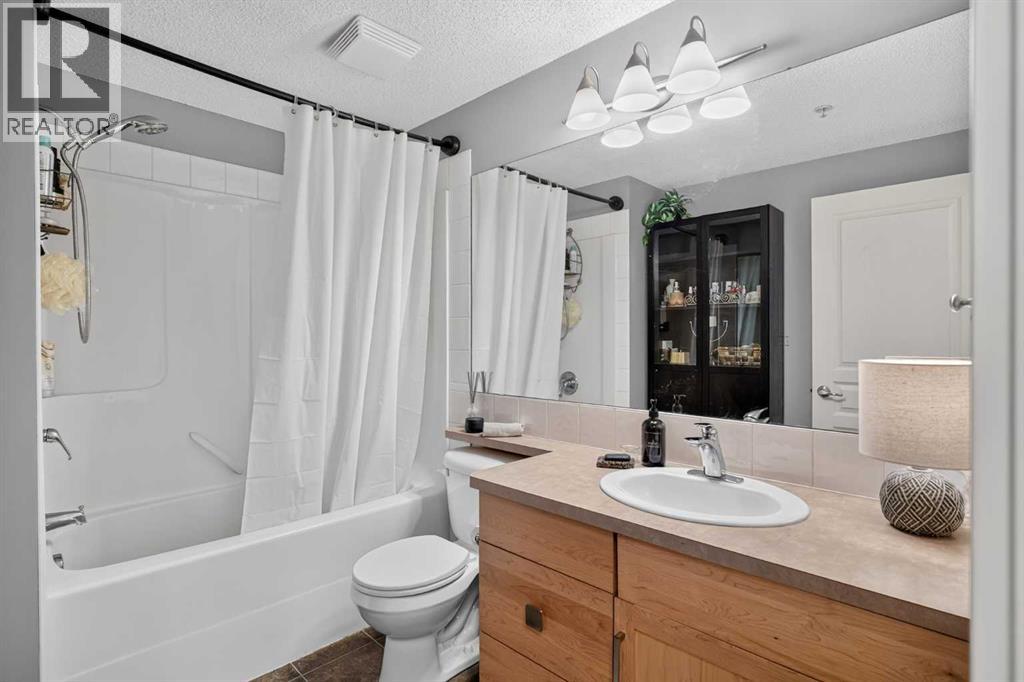
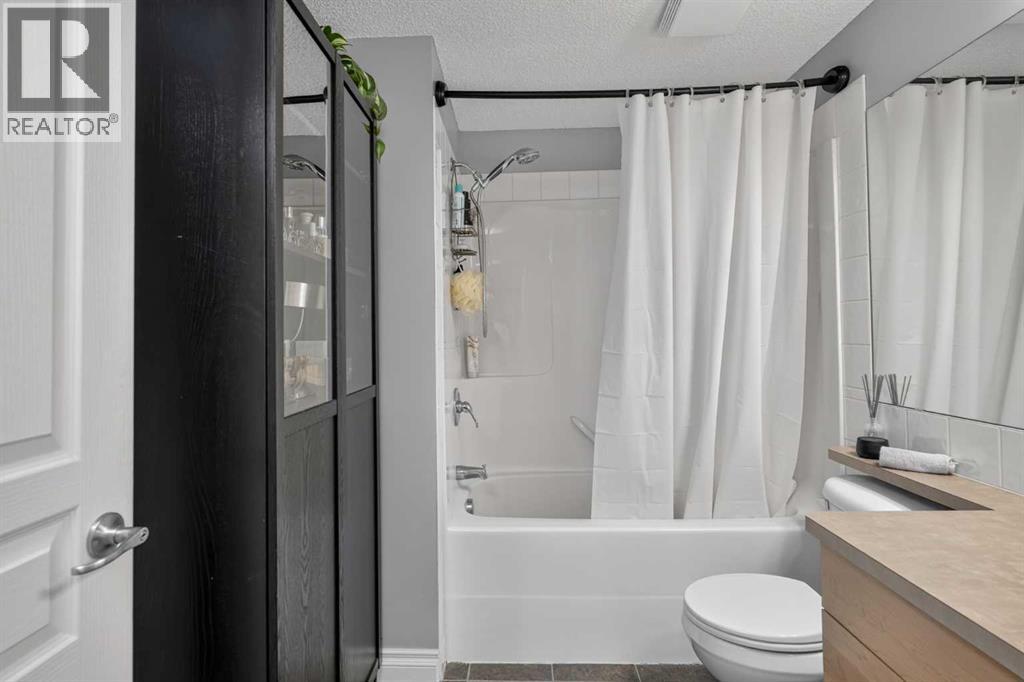
| 4pc Bathroom | Main level | 8.92 Ft x 6.50 Ft |
Location
Listed by RE/MAX Complete Realty

Listing data is supplied by the CREA Data Distribution Facility (DDF®). It is deemed reliable but not guaranteed and should be independently verified. It is provided for consumers’ personal, non-commercial use to identify properties they may be interested in purchasing.