$599,900
120 Hawkwood Boulevard
Hawkwood, Calgary
- 5 bedrooms
- 3 bathrooms
- 1,262 sq ft
About this home
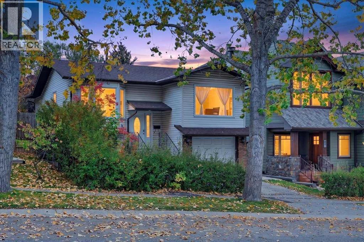
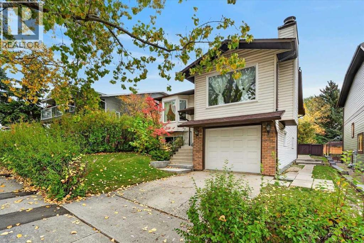
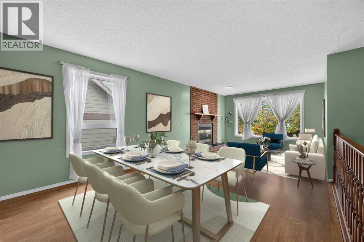
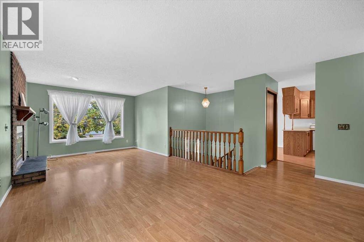
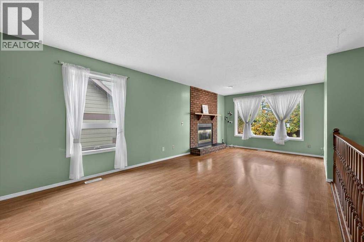
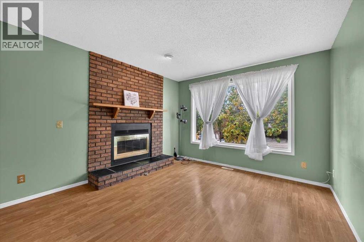
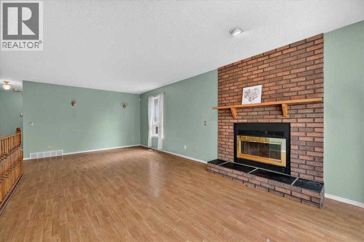
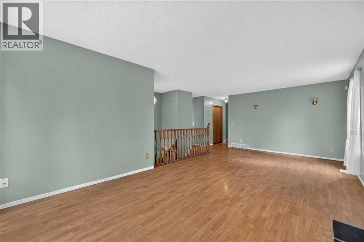
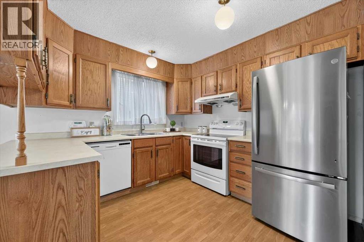
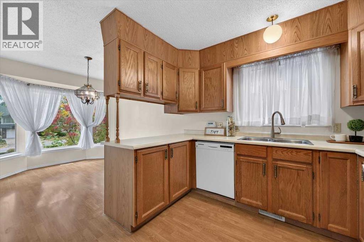
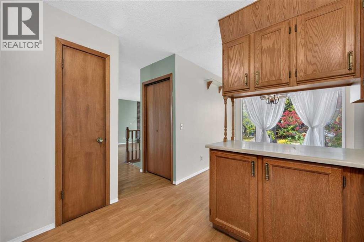
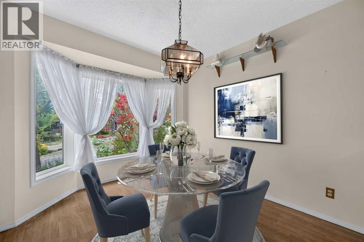
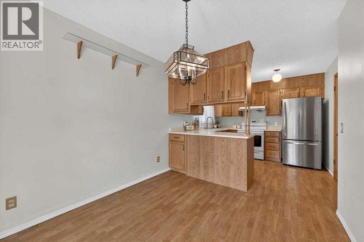
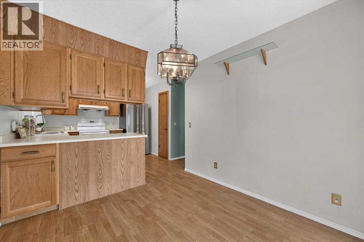
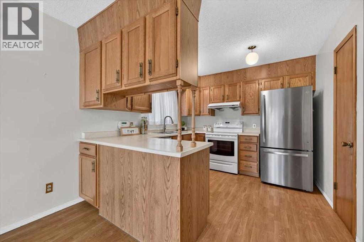
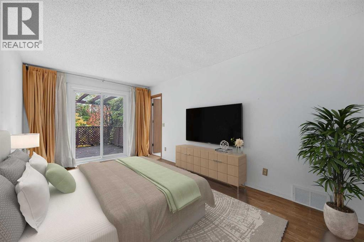
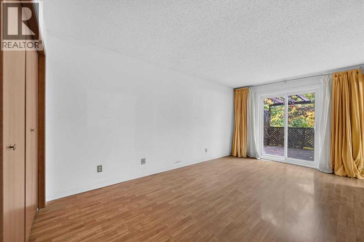
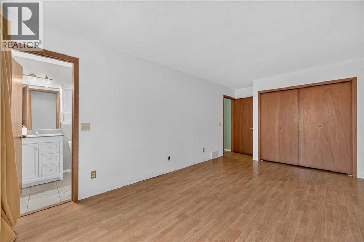
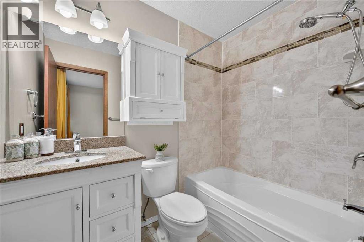
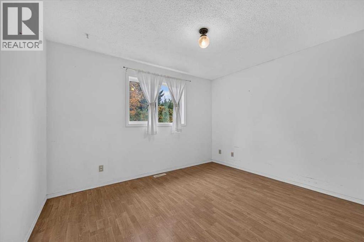
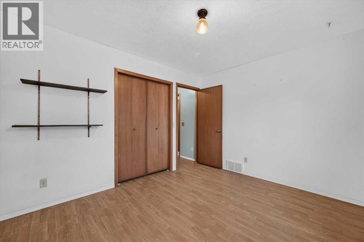
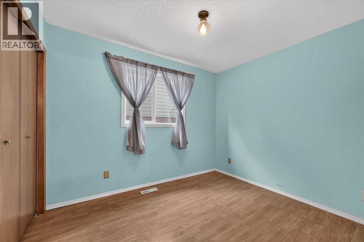
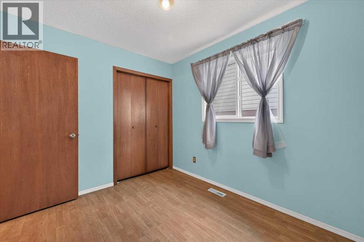
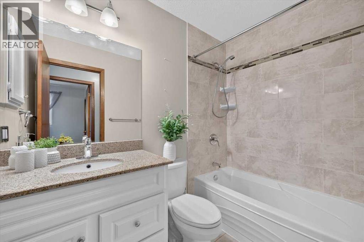
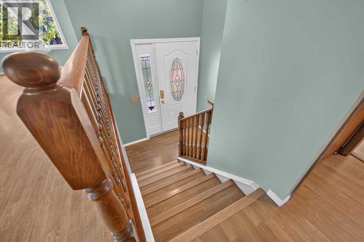
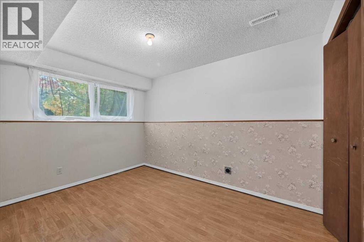
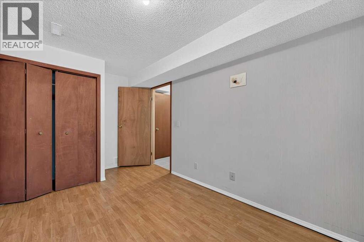
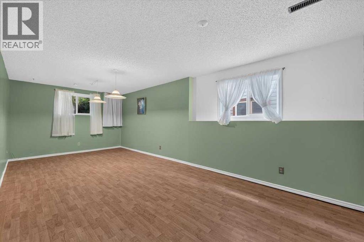
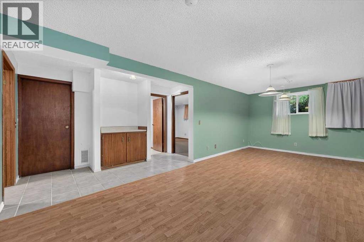
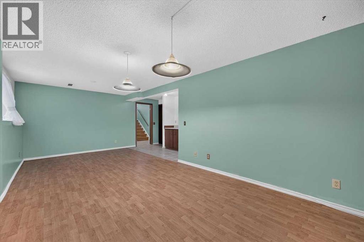
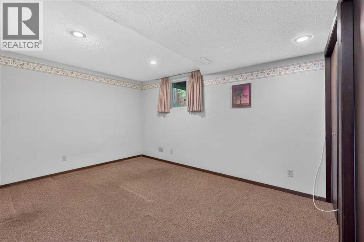
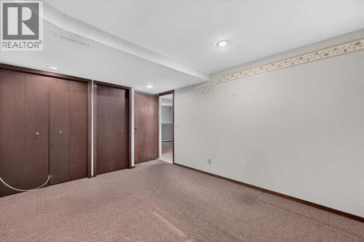
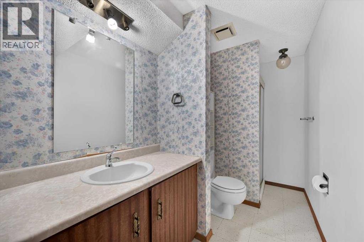
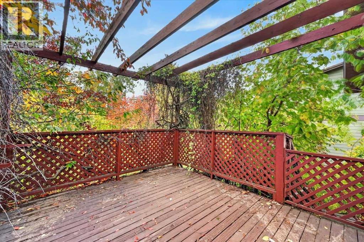
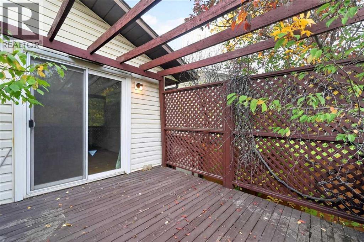
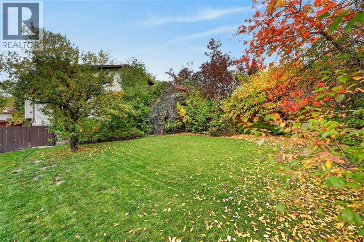
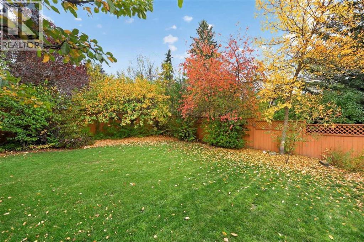
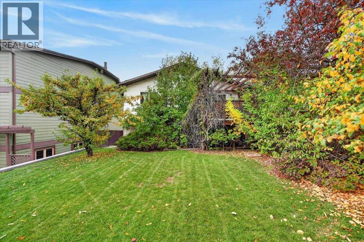
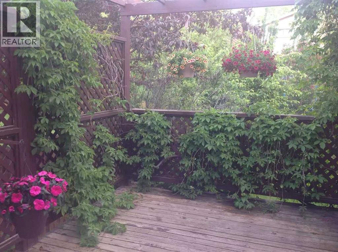
Welcome to this spacious and thoughtfully laid-out BI-LEVEL home in the desirable community of Hawkwood! Offering over 2,000 sq. ft. of developed living space, 5 BEDROOMS, and 3 FULL BATHROOMS, this home provides plenty of room for a growing family, guests, and everyday living.The main level features a warm and inviting living room centered around a brick-faced fireplace, creating a cozy focal point for relaxing and entertaining. The dining room flows seamlessly into the living area, making it an ideal space for hosting family and friends. The kitchen offers a practical nook area, perfect for casual dining or a comfortable spot to enjoy your morning coffee.The spacious primary bedroom features an east-facing patio door that opens onto a balcony, offering peaceful views and plenty of natural morning light. The private ensuite is complete with both a shower and bathtub. Two additional well-sized bedrooms and a full bathroom complete the main level.Downstairs, the bright, fully developed lower level features large windows that bring in an abundance of natural light. A generous family room provides excellent space for movie nights, recreation, or relaxing with the family, while two additional bedrooms and a full bathroom offer flexibility for teenagers, guests, a home office, or extended family.Situated in a well-established Hawkwood neighbourhood, this home is conveniently located close to shopping, schools, libraries, public transit, and the CTrain, with easy access to major routes.With its spacious floor plan, five-bedroom layout, three full bathrooms, and bright developed lower level, this is a wonderful opportunity to make a spacious Hawkwood home your own and add your personal style over time. (id:67770)
Facts
- Bedrooms
- 5
- Bathrooms
- 3
- Living area
- 1,262 sq ft
- Home type
- House
- Year built
- 1983
- Lot size
- 475 square meters
- Parking
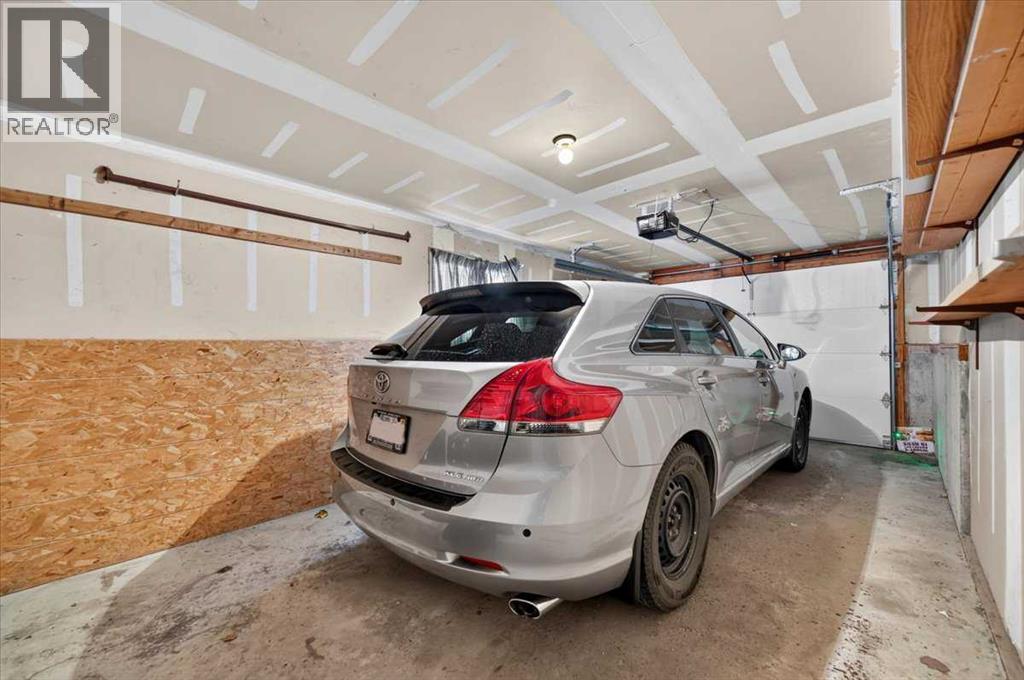
- 2
- Property taxes
- $4,099 (2026)
- MLS® number
- A2348004
Features
- Heating
- Forced air
- Cooling
- None
- Basement
- Finished, Full
- Flooring
- Tile, Laminate, Carpeted
- Appliances
- Washer, Refrigerator, Dishwasher, Stove, Dryer, Hood Fan
- Parking
- Attached Garage
- Exterior Features
- Brick, Vinyl siding
Rooms
| Room | Level | Size |
|---|---|---|
| Living room/Dining room | Main level | 11.42 Ft x 23.08 Ft |
| Kitchen | Main level | 9.83 Ft x 10.00 Ft |
| Other | Main level | 9.00 Ft x 10.58 Ft |
| Primary Bedroom | Main level | 10.17 Ft x 16.92 Ft |
| Bedroom | Main level | 10.25 Ft x 12.00 Ft |
| Bedroom | Main level | 8.50 Ft x 10.42 Ft |
| 4pc Bathroom | Main level | 4.92 Ft x 7.50 Ft |
| 4pc Bathroom | Main level | 4.92 Ft x 7.75 Ft |
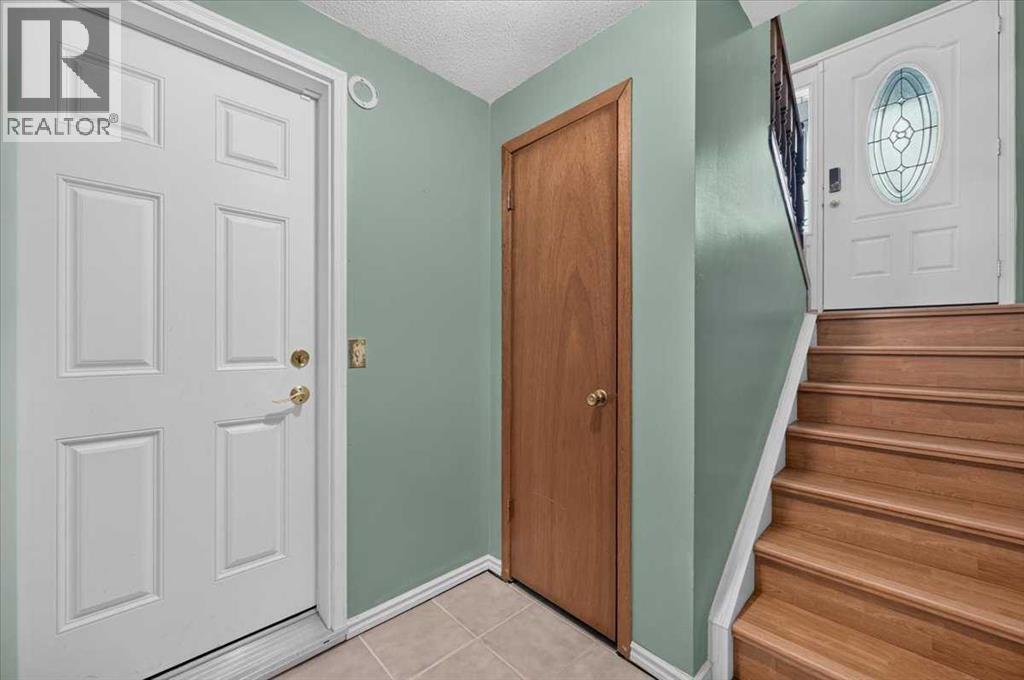
| Foyer | Main level | 3.17 Ft x 6.42 Ft |
| Family room | Lower level | 10.58 Ft x 22.83 Ft |
| Bedroom | Lower level | 8.33 Ft x 11.67 Ft |
| Bedroom | Lower level | 10.42 Ft x 13.25 Ft |
| 3pc Bathroom | Lower level | 4.58 Ft x 10.33 Ft |
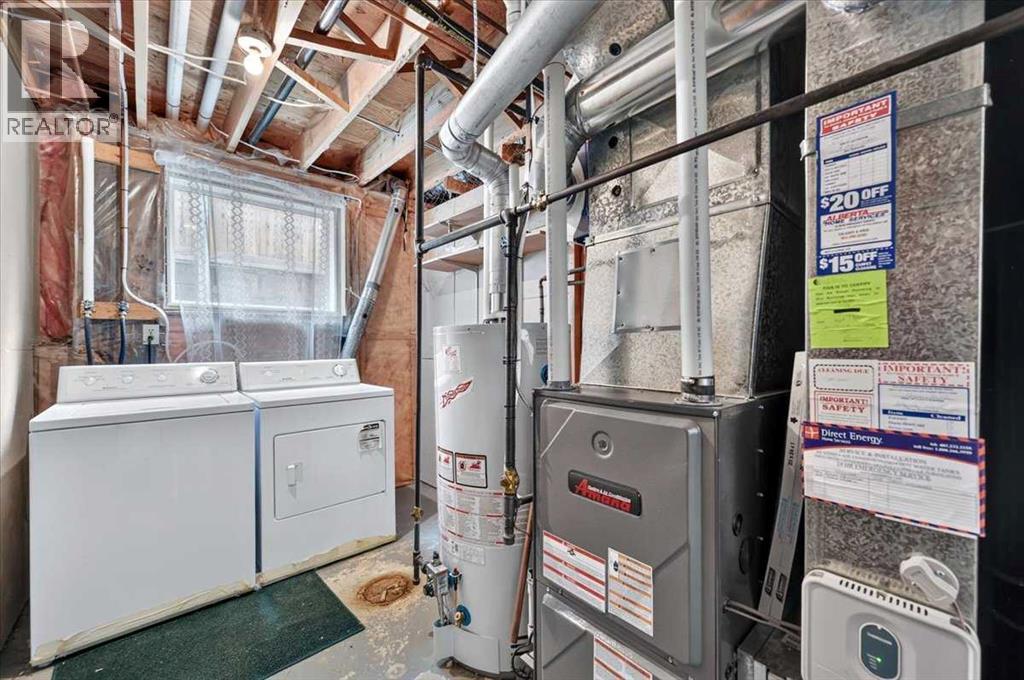
| Furnace | Lower level | 7.00 Ft x 10.42 Ft |
Location
Listed by CIR Realty

Listing data is supplied by the CREA Data Distribution Facility (DDF®). It is deemed reliable but not guaranteed and should be independently verified. It is provided for consumers’ personal, non-commercial use to identify properties they may be interested in purchasing.