$449,000
554 Redstone View NE
Redstone, Calgary
- 3 bedrooms
- 4 (1 half) bathrooms
- 1,210 sq ft
About this home
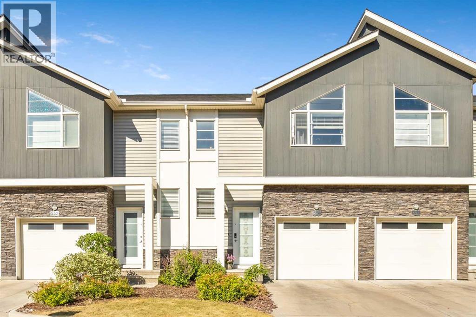
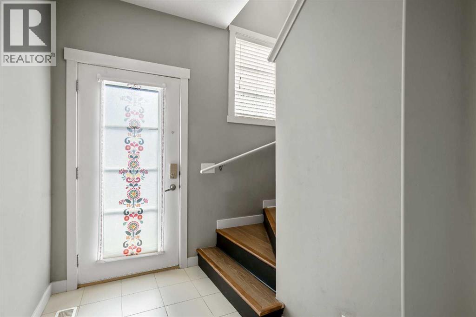
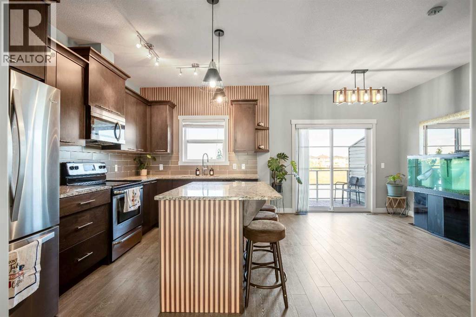
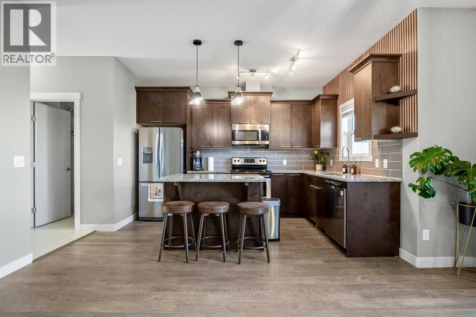
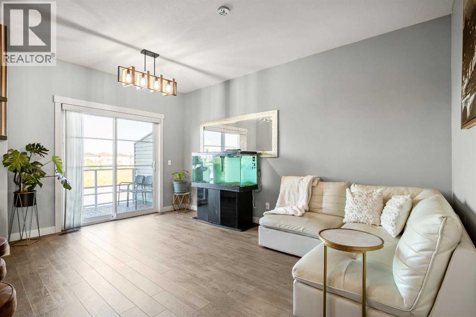
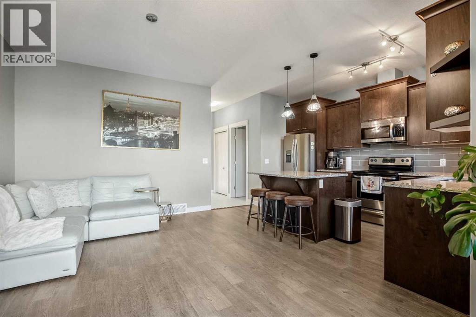
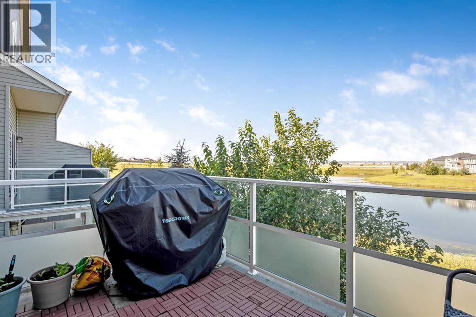
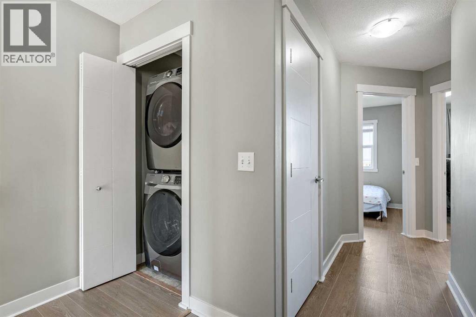
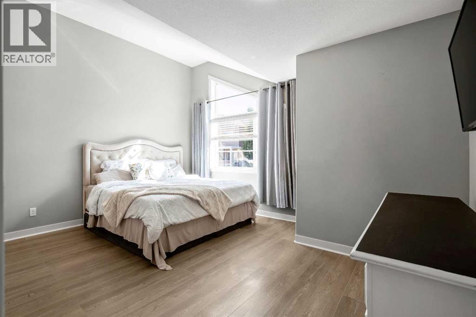
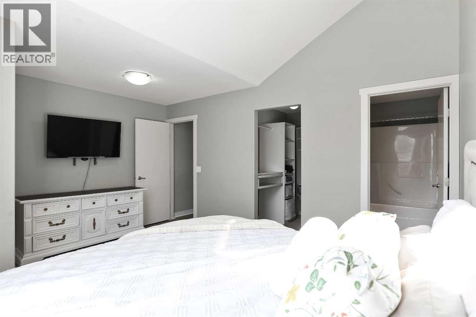
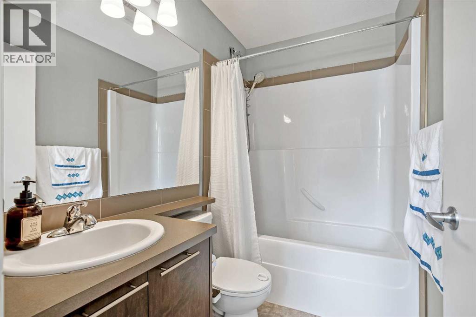
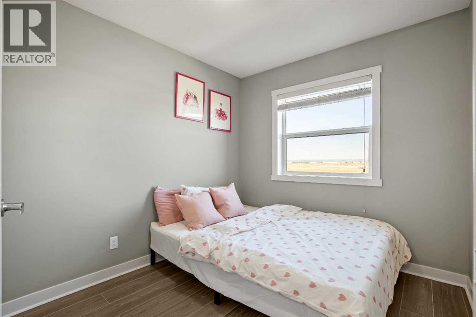
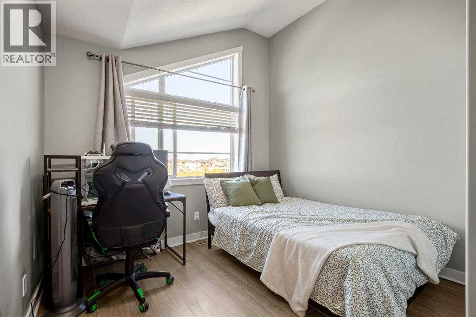
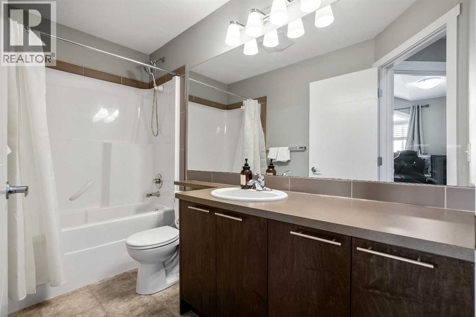
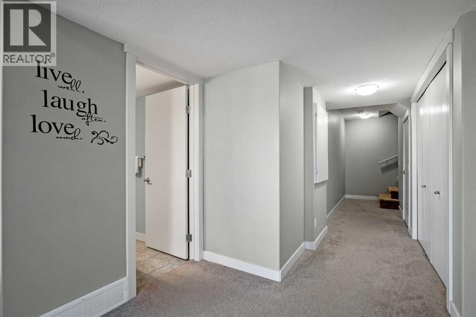
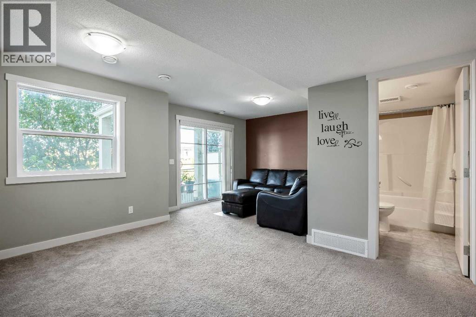
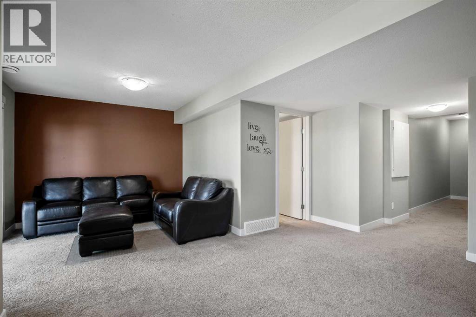
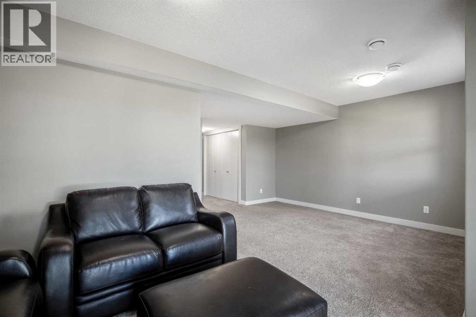
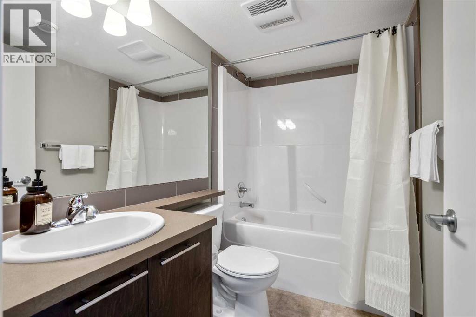
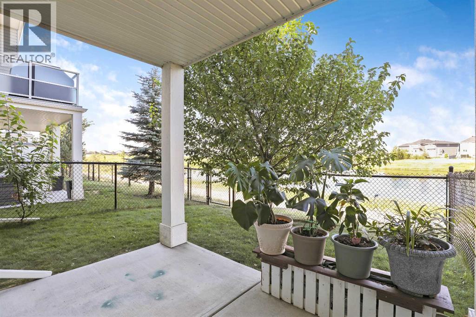
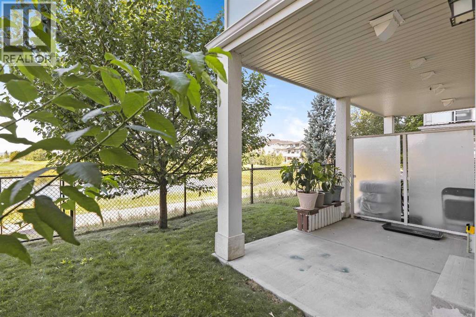
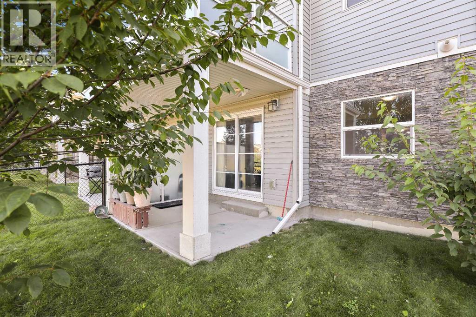
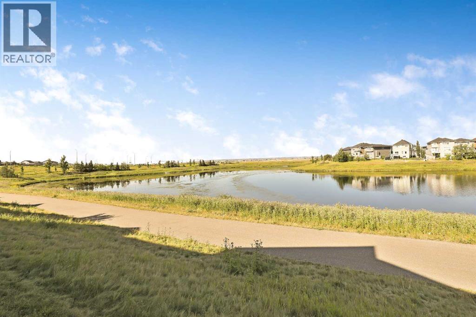
OPEN HOUSE - October 24 SAT - 12:00-4:00pm I BREATHTAKING POND VIEWS | WALKOUT LOT | FULLY FINISHED BASEMENT | SINGLE HEATED ATTACHED GARAGE | Welcome to this beautifully maintained townhouse in the highly sought-after community of Redstone NE, Calgary! Offering approximately 1,210 sq. ft. plus a fully finished walkout basement, this home features 3 spacious bedrooms, 3.5 bathrooms, a single attached garage, and an additional driveway parking space—an excellent opportunity for first-time buyers, growing families, or investors. The bright and spacious main floor showcases a functional open-concept layout designed for modern living and entertaining. The well-appointed kitchen features stainless steel appliances, including a refrigerator, stove, dishwasher, and microwave. The spacious dining and living areas offer plenty of natural light and create a warm and inviting atmosphere. Step onto the private balcony to enjoy your morning coffee while taking in the beautiful pond views.Upstairs, the primary bedroom features a walk-in closet, high ceiling, and a private 4-piece ensuite. Two additional generously sized bedrooms, another full bathroom, and convenient upper-floor laundry provide comfort and functionality for the entire family.The fully finished walkout basement offers valuable additional living space, featuring a spacious recreation room and a full bathroom. This versatile level is ideal for extended family, guests, entertaining, or creating a comfortable secondary living area.One of the home's standout features is the walkout lot with beautiful pond views, providing a peaceful and scenic backdrop. The property is conveniently located close to schools, parks, playgrounds, shopping, public transit, and major roadways, offering easy access to everyday amenities and commuting routes.The community continues to grow, with a future elementary school planned for Redstone and a new Shoppers Plaza currently under construction nearby, adding further convenience and long -term appeal to this location.This exceptional home offers the perfect combination of comfort, functionality, scenic views, and future potential. Don't miss this opportunity to make it yours! (id:67770)
Facts
- Bedrooms
- 3
- Bathrooms
- 4 (1 half)
- Living area
- 1,210 sq ft
- Home type
- Row / Townhouse
- Year built
- 2014
- Lot size
- 766 square feet
- Parking
- 2
- Property taxes
- $3,045 (2026)
- Condo / HOA fee
- $366 monthly
- MLS® number
- A2347204
Features
- Heating
- Forced air
- Cooling
- See Remarks
- Basement
- Finished, Full, Walk out
- Flooring
- Tile, Laminate, Carpeted
- Appliances
- Refrigerator, Dishwasher, Stove, Microwave, Washer & Dryer
- Parking
- Attached Garage
- Exterior Features
- Brick
- Community Features
- Pets Allowed With Restrictions
- View
- View
Rooms
| Room | Level | Size |
|---|---|---|
| Living room | Main level | 15.58 Ft x 10.17 Ft |
| Kitchen | Main level | 12.50 Ft x 8.83 Ft |
| Primary Bedroom | Second level | 15.42 Ft x 11.92 Ft |
| Bedroom | Second level | 10.17 Ft x 9.08 Ft |
| Bedroom | Second level | 10.92 Ft x 8.50 Ft |
| Laundry room | Second level | 3.08 Ft x 2.92 Ft |
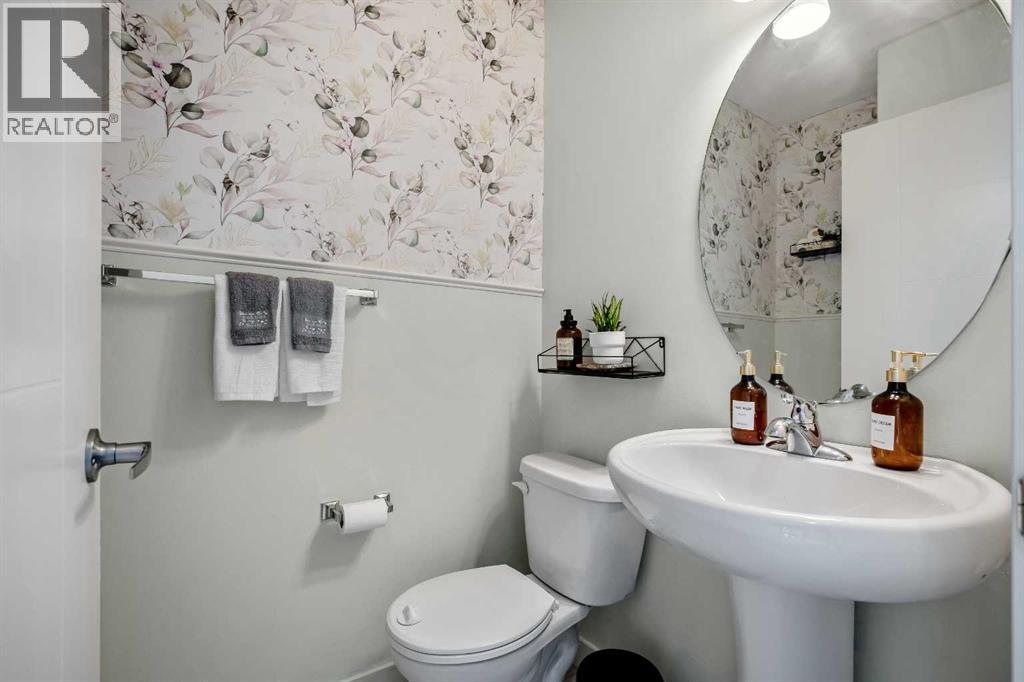
| 2pc Bathroom | Main level | 5.75 Ft x 4.33 Ft |
| 4pc Bathroom | Second level | 9.92 Ft x 4.83 Ft |
| 4pc Bathroom | Second level | 7.33 Ft x 4.83 Ft |
| 4pc Bathroom | Basement | 7.75 Ft x 4.92 Ft |
| Family room | Basement | 10.17 Ft x 10.08 Ft |
| Recreational, Games room | Basement | 13.50 Ft x 8.92 Ft |
Location
Listed by MaxWell Capital Realty

Listing data is supplied by the CREA Data Distribution Facility (DDF®). It is deemed reliable but not guaranteed and should be independently verified. It is provided for consumers’ personal, non-commercial use to identify properties they may be interested in purchasing.