Skip to content
Rajesh BabunaiduREALTOR®smartPRO Realty
  • 16532 75 ST NW, photo 1 of 75
  • 16532 75 ST NW, photo 2 of 75
  • 16532 75 ST NW, photo 3 of 75
  • 16532 75 ST NW, photo 4 of 75
  • 16532 75 ST NW, photo 5 of 75
  • 16532 75 ST NW, photo 6 of 75
  • 16532 75 ST NW, photo 7 of 75
  • 16532 75 ST NW, photo 8 of 75
  • 16532 75 ST NW, photo 9 of 75
  • 16532 75 ST NW, photo 10 of 75
  • 16532 75 ST NW, photo 11 of 75
  • 16532 75 ST NW, photo 12 of 75
  • 16532 75 ST NW, photo 13 of 75
  • 16532 75 ST NW, photo 14 of 75
  • 16532 75 ST NW, photo 15 of 75
  • 16532 75 ST NW, photo 16 of 75
  • 16532 75 ST NW, photo 17 of 75
  • 16532 75 ST NW, photo 18 of 75
  • 16532 75 ST NW, photo 19 of 75
  • 16532 75 ST NW, photo 20 of 75
  • 16532 75 ST NW, photo 21 of 75
  • 16532 75 ST NW, photo 22 of 75
  • 16532 75 ST NW, photo 23 of 75
  • 16532 75 ST NW, photo 24 of 75
  • 16532 75 ST NW, photo 25 of 75
  • 16532 75 ST NW, photo 26 of 75
  • 16532 75 ST NW, photo 27 of 75
  • 16532 75 ST NW, photo 28 of 75
  • 16532 75 ST NW, photo 29 of 75
  • 16532 75 ST NW, photo 30 of 75
  • 16532 75 ST NW, photo 31 of 75
  • 16532 75 ST NW, photo 32 of 75
  • 16532 75 ST NW, photo 33 of 75
  • 16532 75 ST NW, photo 34 of 75
  • 16532 75 ST NW, photo 35 of 75
  • 16532 75 ST NW, photo 36 of 75
  • 16532 75 ST NW, photo 37 of 75
  • 16532 75 ST NW, photo 38 of 75
  • 16532 75 ST NW, photo 39 of 75
  • 16532 75 ST NW, photo 40 of 75
  • 16532 75 ST NW, photo 41 of 75
  • 16532 75 ST NW, photo 42 of 75
  • 16532 75 ST NW, photo 43 of 75
  • 16532 75 ST NW, photo 44 of 75
  • 16532 75 ST NW, photo 45 of 75
  • 16532 75 ST NW, photo 46 of 75
  • 16532 75 ST NW, photo 47 of 75
  • 16532 75 ST NW, photo 48 of 75
  • 16532 75 ST NW, photo 49 of 75
  • 16532 75 ST NW, photo 50 of 75
  • 16532 75 ST NW, photo 51 of 75
  • 16532 75 ST NW, photo 52 of 75
  • 16532 75 ST NW, photo 53 of 75
  • 16532 75 ST NW, photo 54 of 75
  • 16532 75 ST NW, photo 55 of 75
  • 16532 75 ST NW, photo 56 of 75
  • 16532 75 ST NW, photo 57 of 75
  • 16532 75 ST NW, photo 58 of 75
  • 16532 75 ST NW, photo 59 of 75
  • 16532 75 ST NW, photo 60 of 75
  • 16532 75 ST NW, photo 61 of 75
  • 16532 75 ST NW, photo 62 of 75
  • 16532 75 ST NW, photo 63 of 75
  • 16532 75 ST NW, photo 64 of 75
  • 16532 75 ST NW, photo 65 of 75
  • 16532 75 ST NW, photo 66 of 75
  • 16532 75 ST NW, photo 67 of 75
  • 16532 75 ST NW, photo 68 of 75
  • 16532 75 ST NW, photo 69 of 75
  • 16532 75 ST NW, photo 70 of 75
  • 16532 75 ST NW, photo 71 of 75
  • 16532 75 ST NW, photo 72 of 75
  • 16532 75 ST NW, photo 73 of 75
  • 16532 75 ST NW, photo 74 of 75
  • 16532 75 ST NW, photo 75 of 75

$569,900

16532 75 ST NW

Edmonton

  • 3 bedrooms
  • 3 bathrooms
  • 1,427 sq ft

About this home

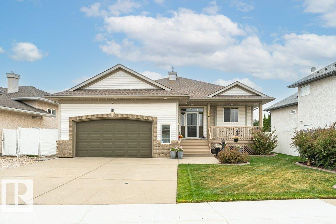
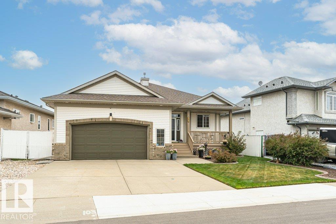
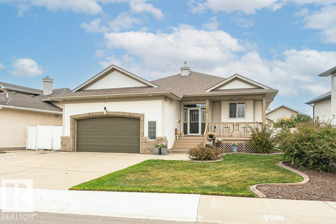
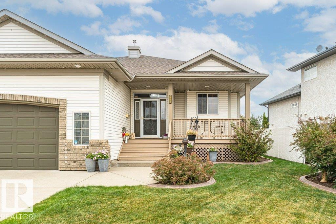
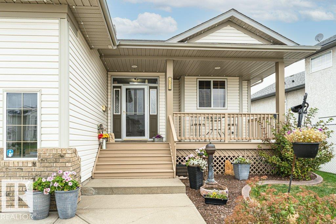
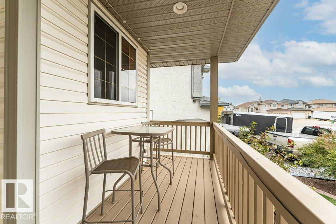
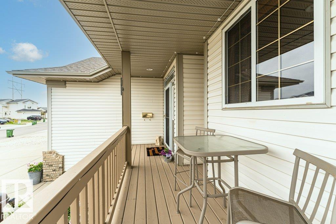
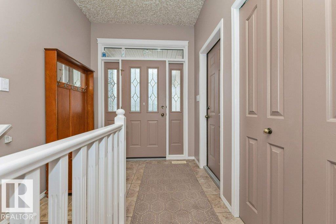
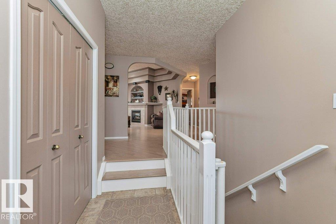
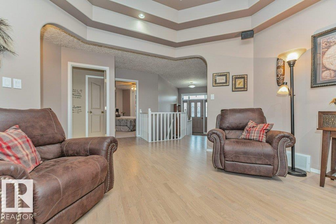
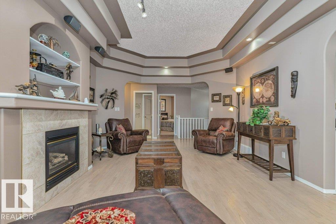
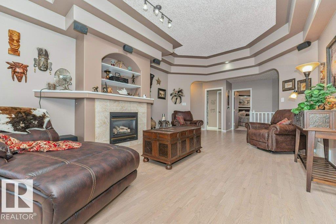
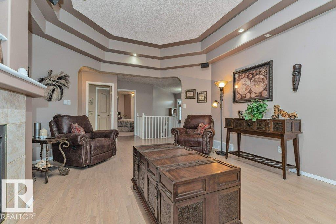
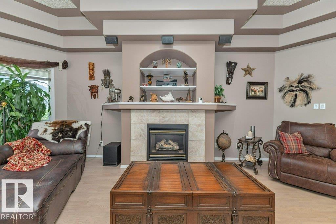
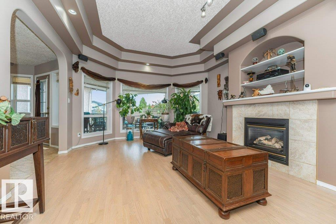
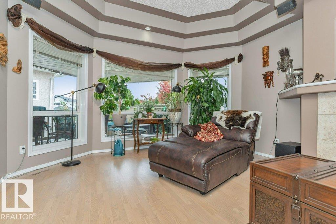
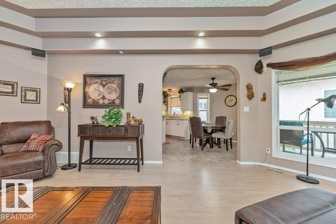
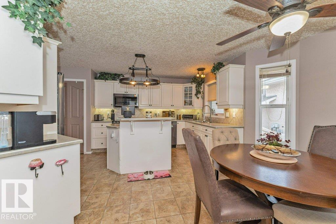
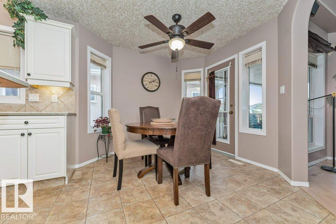
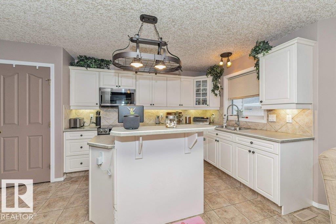
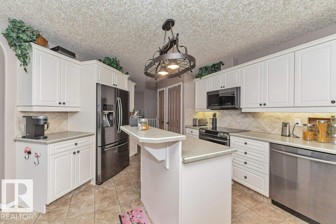
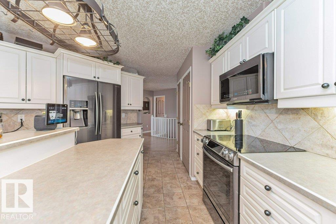
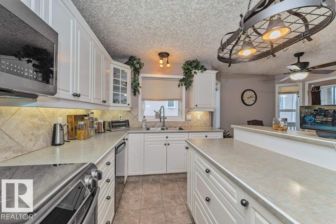
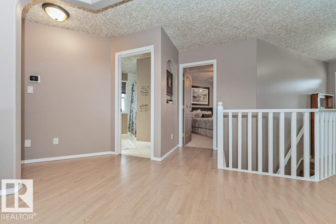
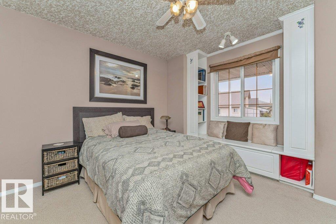
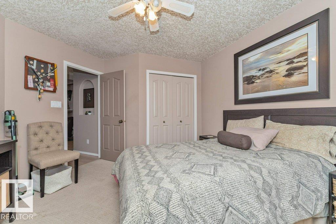
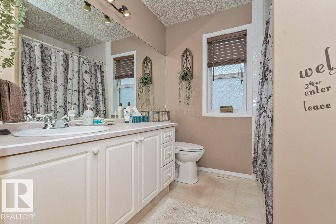
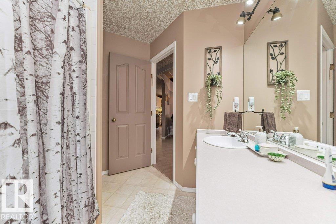
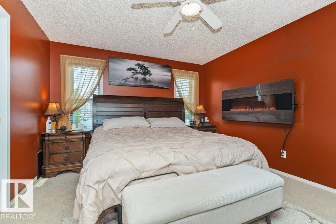
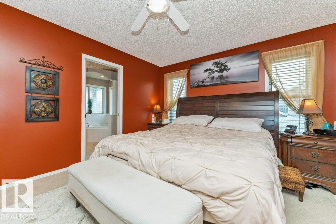
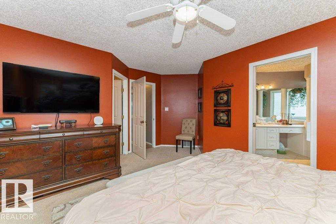
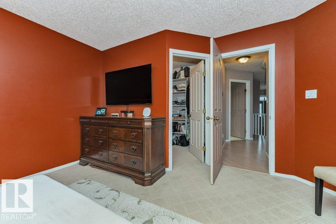
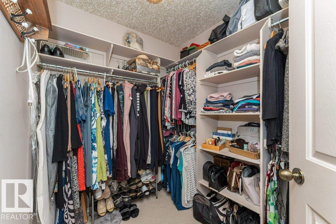
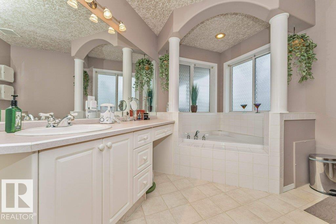
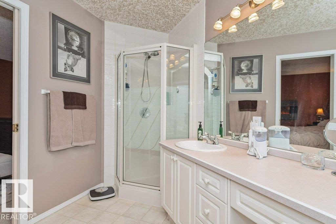
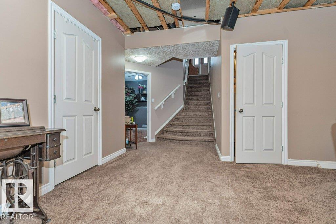
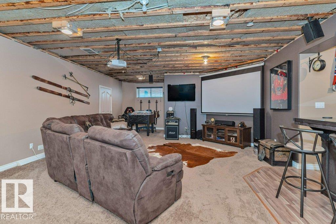
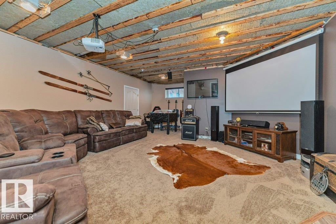
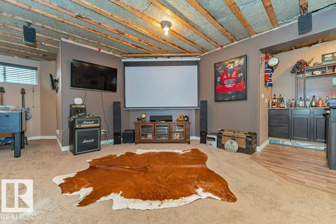
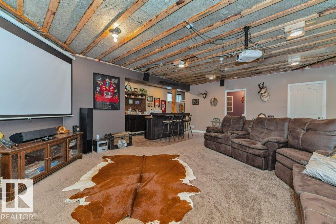
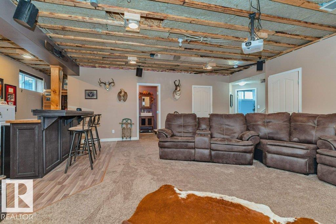
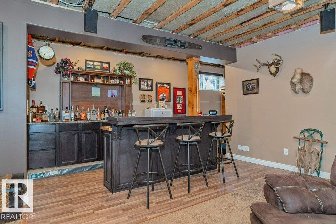
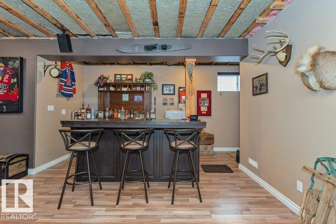
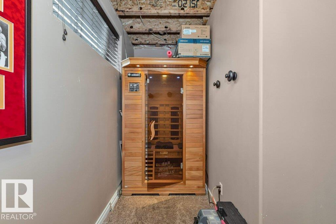
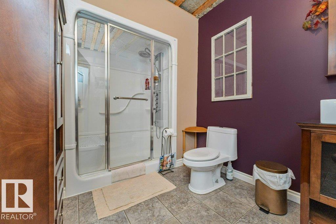
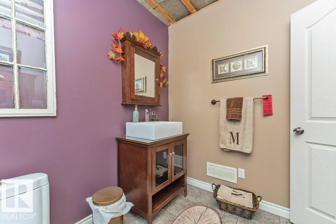
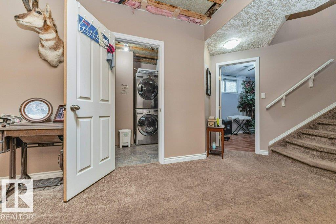
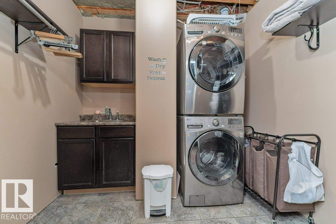
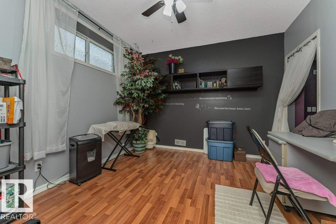
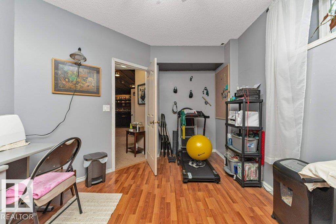
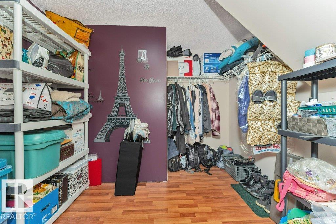
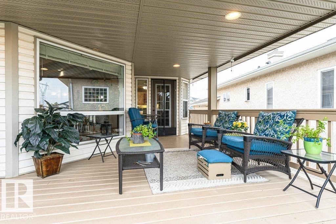
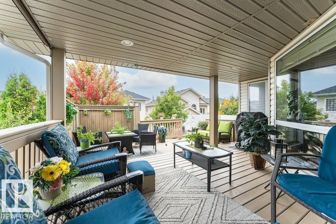
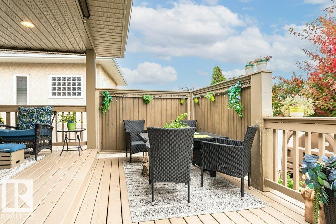
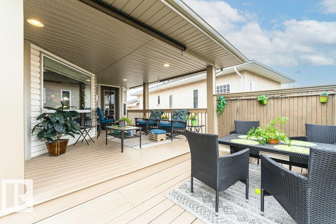
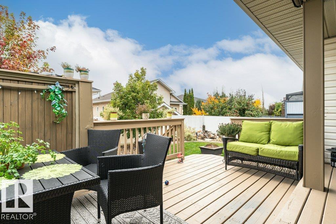
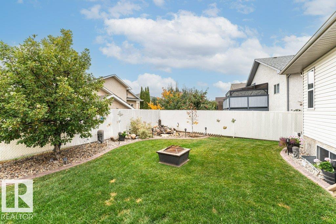
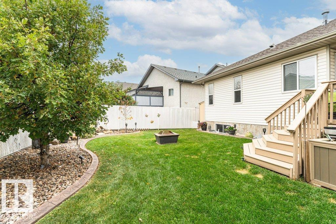
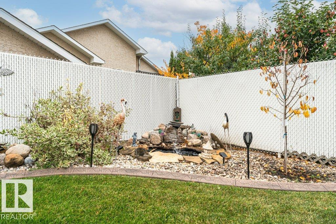
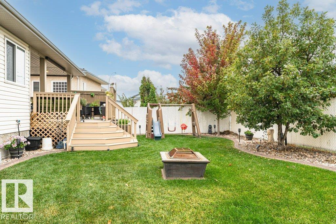
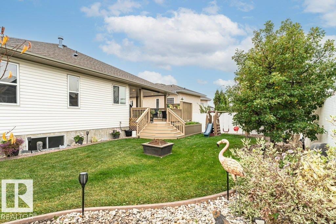
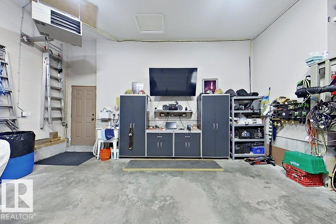
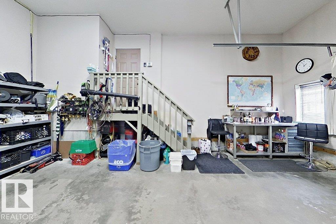
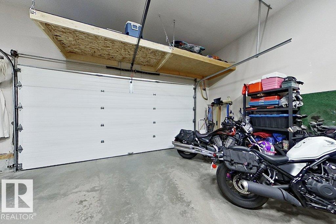
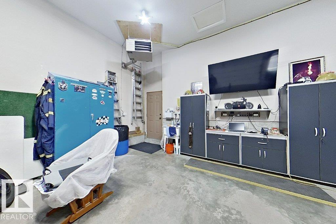
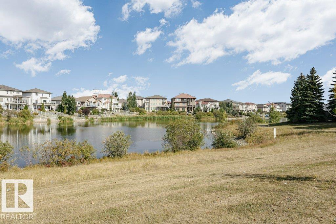
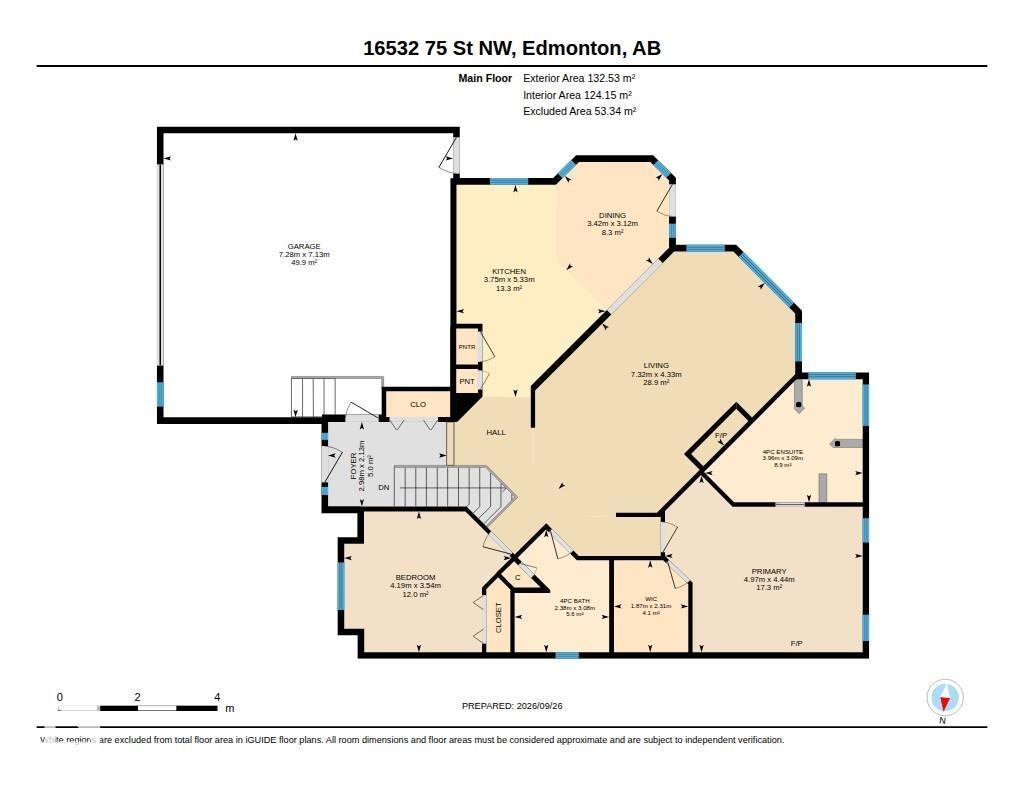
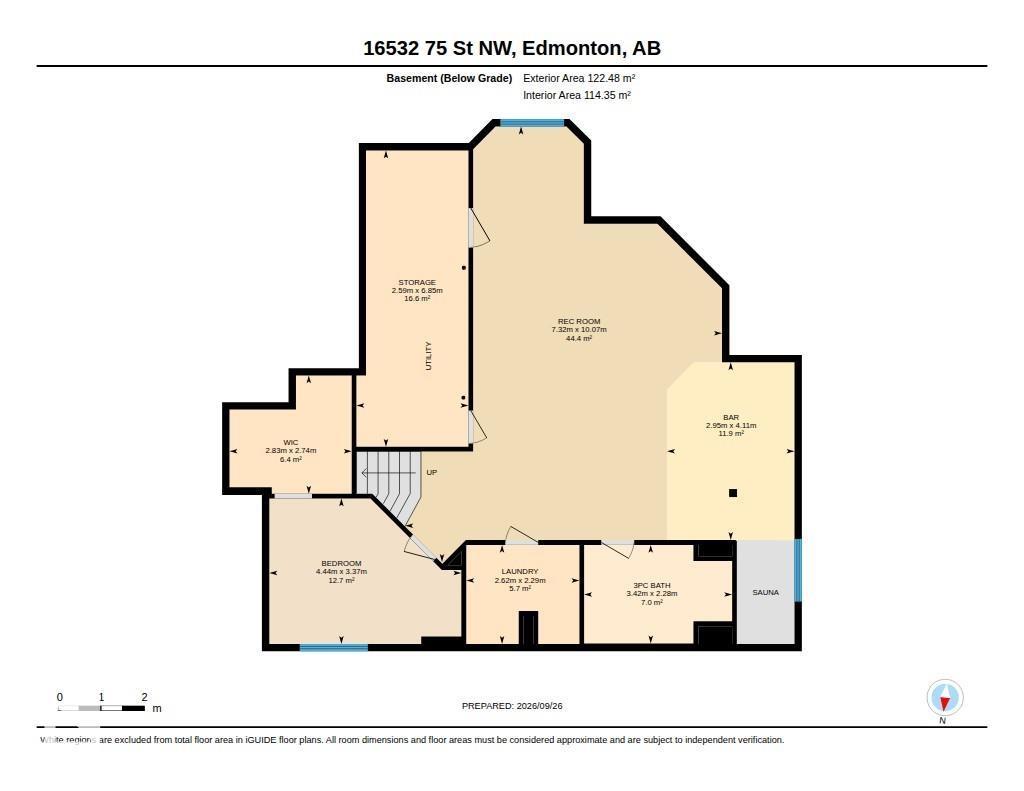
Outstanding custom built original owner 1,426 sq. ft. bungalow with some truly lovely features such as 9' ceilings, central air, chefs island kitchen, coffered ceilings, cozy gas fireplace in the living room, elegant jacuzzi ensuite in the primary bedroom and large walk-in closet. Spacious open plan w/fully developed basement, large rec room, custom wet bar, extra bedroom with walk-in closet, laundry room, 3 piece bath with luxurious steam shower and bonus dry sauna. Basement needs only a ceiling to complete it. New LED lighting throughout, refinished hardwood floors, under cabinet lighting and laundry chute. Many extras such as permanent exterior smart lights, fibre optics throughout, raised garden and flower beds, decorative concrete curbing, fabulous covered deck that is wired for sound, maintenance free chainlink privacy fencing, water features in both front and back yard. Mechanics dream oversized heated garage w/drain, hot & cold water. Excellent quiet location situated between 2 lakes. (id:67770)

Facts

Bedrooms
3
Bathrooms
3
Living area
1,427 sq ft
Home type
House
Year built
2001
Lot size
603.48 square meters
Parking
4
MLS® number
E4510915

Features

Heating
Forced air
Cooling
Central air conditioning
Basement
Finished, Full
Appliances
Washer, Refrigerator, Dishwasher, Stove, Dryer, Microwave Range Hood Combo, Storage Shed, Window Coverings, Garage door opener, Garage door opener remote(s), Fan
Parking
Attached Garage, Oversize, Heated Garage
Building Features
Ceiling - 9ft, Vinyl Windows
Community Features
Public Swimming Pool

Rooms

RoomLevelSize
Living roomMain level
KitchenMain level
Primary BedroomMain level
Bedroom 2Main level
Bedroom 3Lower level
BreakfastMain level
Recreation roomLower level
StorageLower level
Laundry roomLower level

Location

Listed by Century 21 Leading

Powered by REALTOR.ca

Listing data is supplied by the CREA Data Distribution Facility (DDF®). It is deemed reliable but not guaranteed and should be independently verified. It is provided for consumers’ personal, non-commercial use to identify properties they may be interested in purchasing.