$330,000
5203 42 Avenue
Taber
- 5 bedrooms
- 2 bathrooms
- 1,307 sq ft
About this home
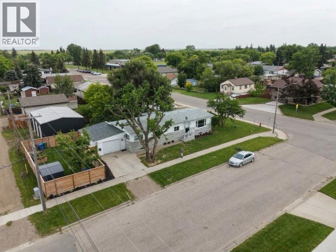
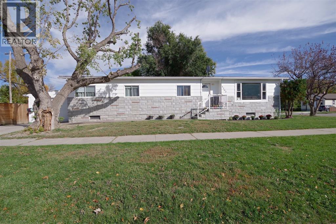
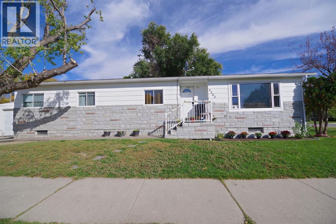
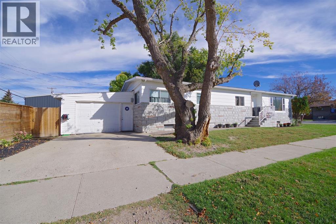
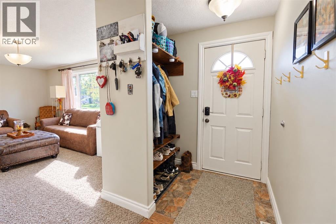
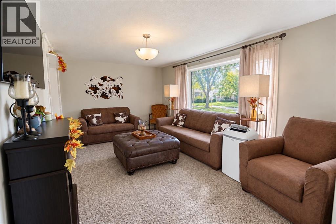
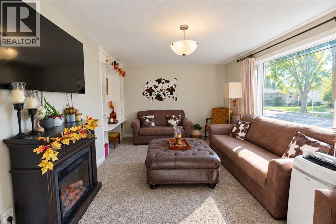
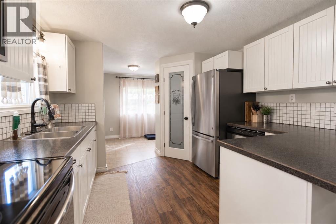
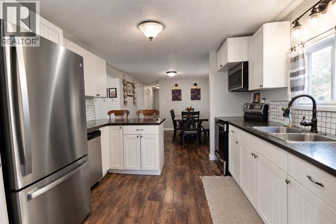
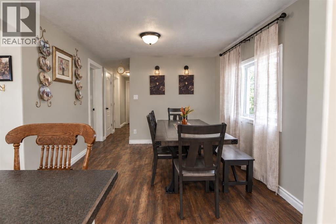
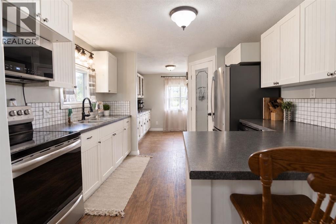
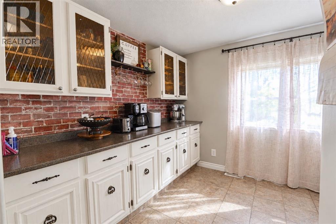
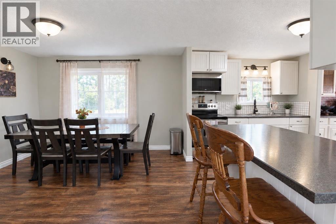
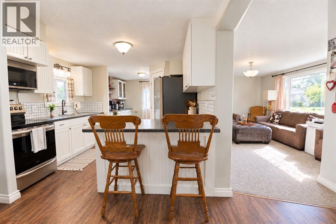
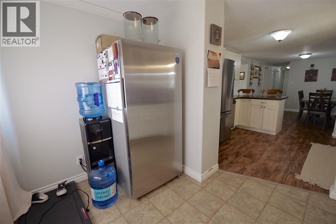
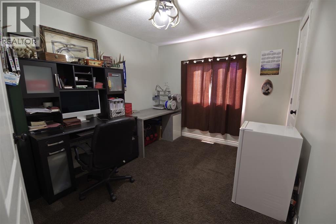
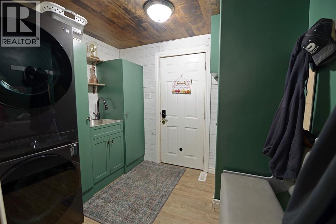
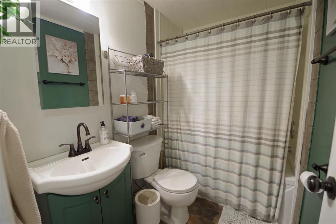
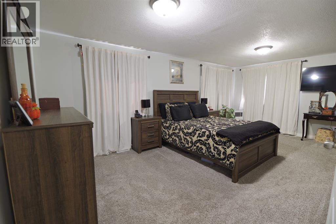
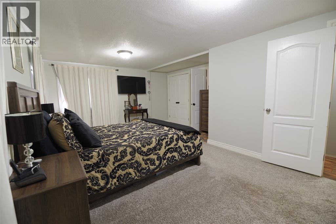
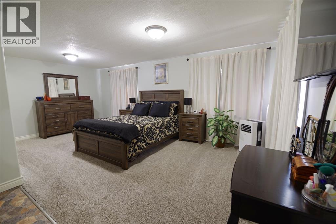
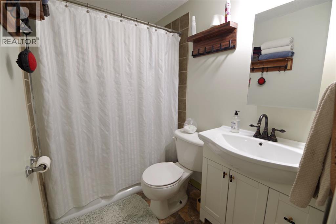
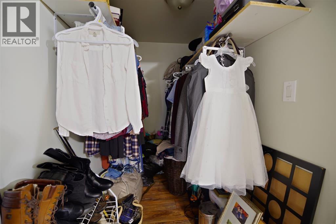
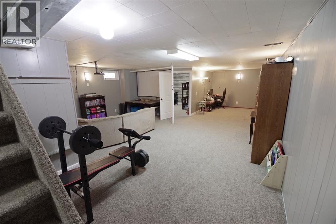
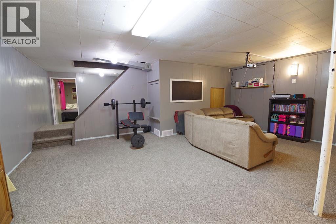
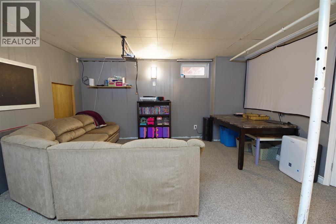
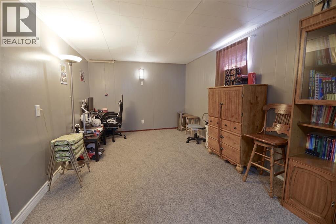
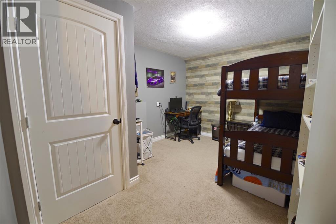
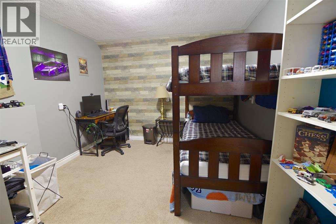
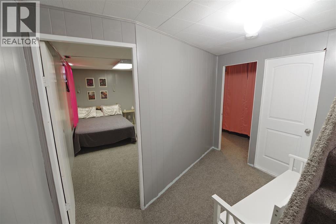
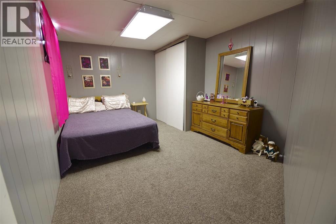
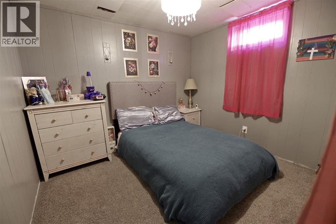
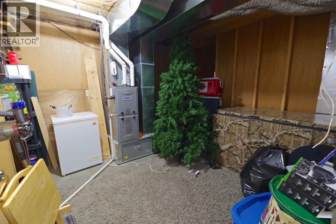
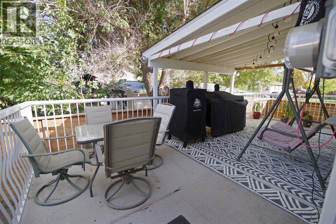
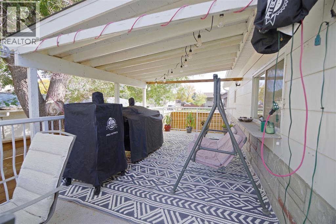
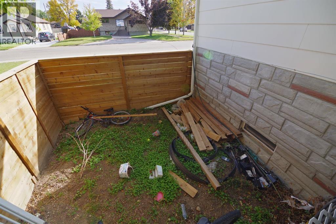
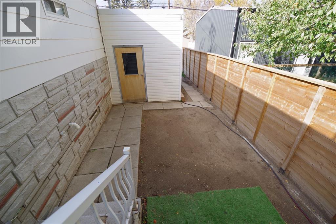
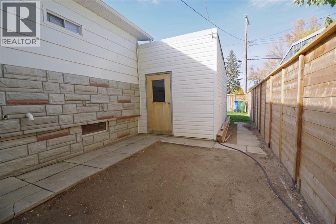
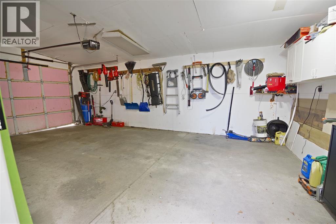
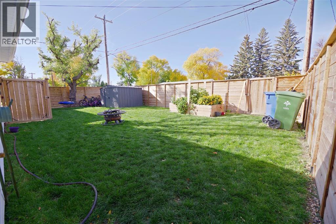
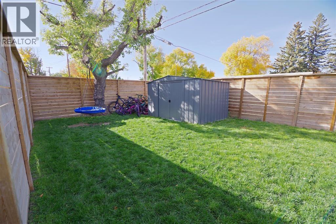
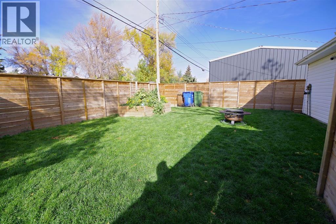
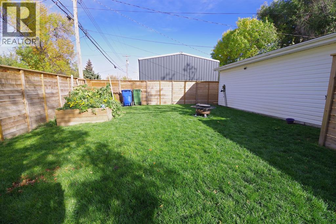
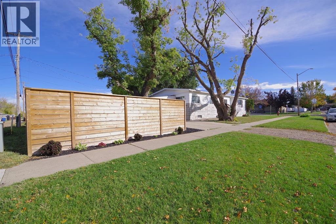
Welcome to 5203 42nd Ave a well-cared-for home on a desirable corner lot in Taber. Step inside to a bright main floor featuring a spacious master retreat complete with a full four piece ensuite and a generous walk-in closet. A second bedroom offers flexibility as a home office or cozy guest room, and a second full bathroom serves the main level. You'll love the convenience of the main floor laundry room, thoughtfully finished with a sink, cabinets, and direct access to the back shed. The kitchen comes fully equipped with all your essential appliances and flows nicely into a comfortable living room. Downstairs, the fully finished basement adds three more bedrooms, each with good closet space, plus a large open area that's perfect for a family room or play space. The spacious furnace room offers excellent storage and houses a newer furnace for peace of mind. Outside, enjoy a large partially covered deck, ideal for entertaining, all wrapped up by a brand new fence around the property. An insulated attached garage rounds out this move-in ready package. (id:67770)
Facts
- Bedrooms
- 5
- Bathrooms
- 2
- Living area
- 1,307 sq ft
- Home type
- House
- Year built
- 1975
- Lot size
- 6,250 square feet
- Parking
- 4
- Property taxes
- $2,588 (2026)
- MLS® number
- A2348757
Features
- Heating
- Forced air
- Cooling
- None
- Basement
- Finished, Full
- Flooring
- Carpeted, Linoleum
- Appliances
- Refrigerator, Range, Washer & Dryer
- Parking
- Attached Garage
- Community Features
- Golf Course Development
Rooms
| Room | Level | Size |
|---|---|---|
| Furnace | Basement | 16.17 Ft x 10.08 Ft |
| Recreational, Games room | Basement | 31.42 Ft x 20.83 Ft |
| Bedroom | Basement | 14.83 Ft x 10.08 Ft |
| Bedroom | Basement | 14.83 Ft x 10.50 Ft |
| Bedroom | Basement | 13.00 Ft x 10.08 Ft |
| Primary Bedroom | Main level | 19.50 Ft x 14.42 Ft |
| Living room | Main level | 18.17 Ft x 11.92 Ft |
| Laundry room | Main level | 9.00 Ft x 7.58 Ft |
| Kitchen | Main level | 18.08 Ft x 10.75 Ft |
| Foyer | Main level | 4.58 Ft x 9.67 Ft |
| Dining room | Main level | 12.83 Ft x 10.83 Ft |
| Bedroom | Main level | 9.00 Ft x 10.83 Ft |
| 4pc Bathroom | Main level | 5.00 Ft x 7.58 Ft |
| 4pc Bathroom | Main level | 5.00 Ft x 7.58 Ft |
Location
Listed by REAL BROKER

Listing data is supplied by the CREA Data Distribution Facility (DDF®). It is deemed reliable but not guaranteed and should be independently verified. It is provided for consumers’ personal, non-commercial use to identify properties they may be interested in purchasing.