$449,900
1705 Patterson View SW
Patterson, Calgary
- 3 bedrooms
- 4 (1 half) bathrooms
- 1,461 sq ft
About this home
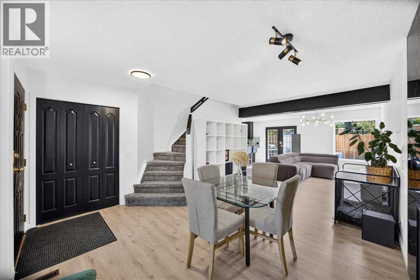
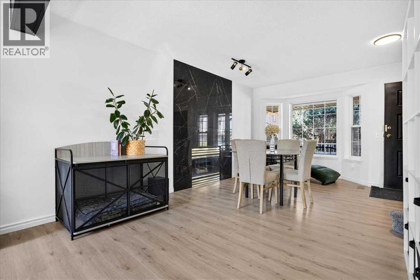
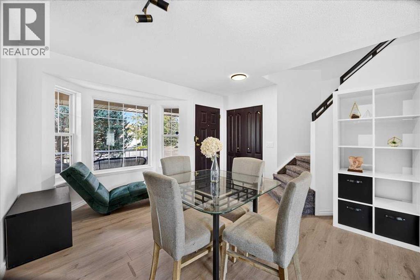
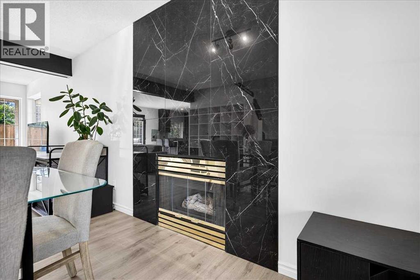
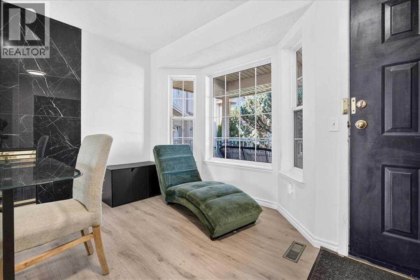
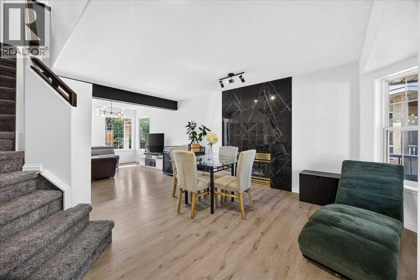
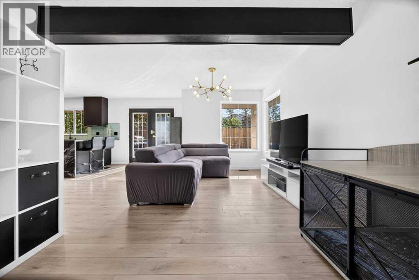
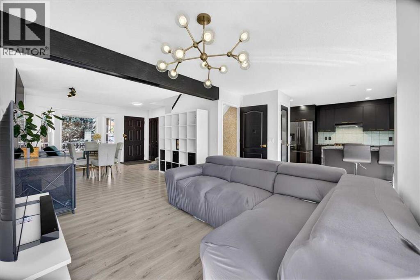
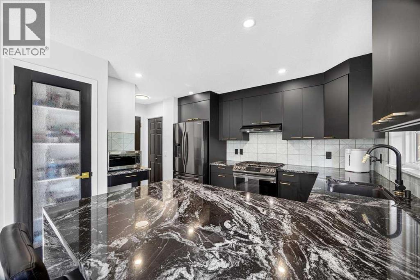
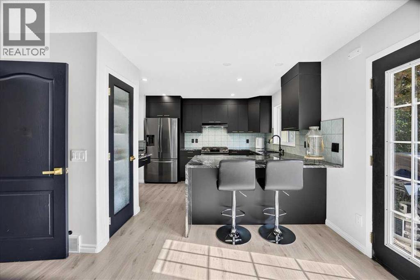
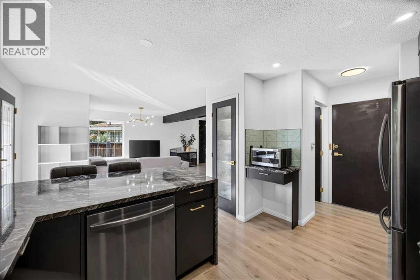
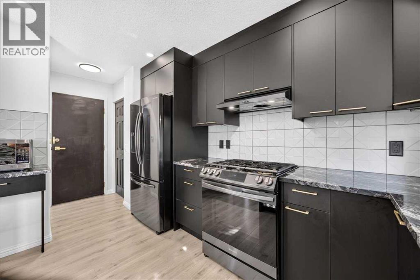
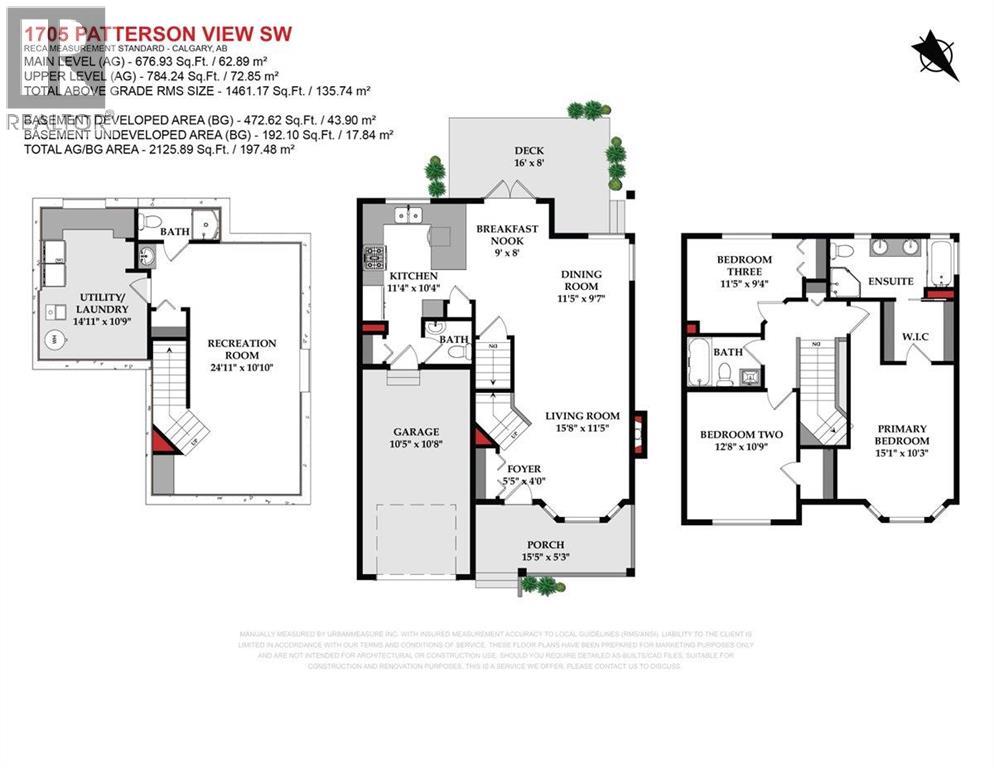
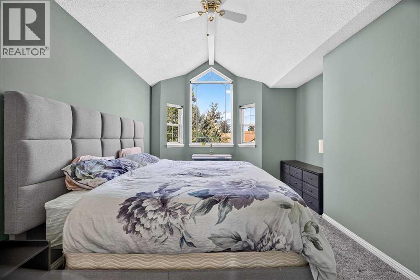
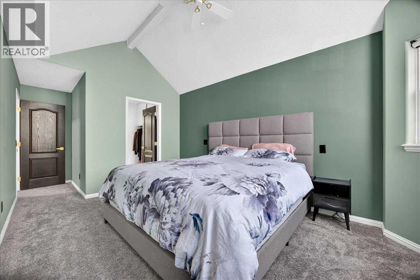
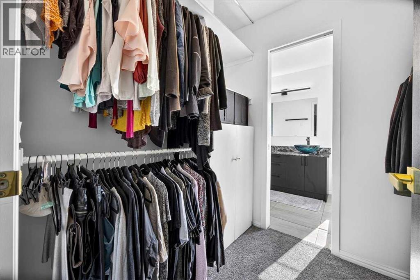
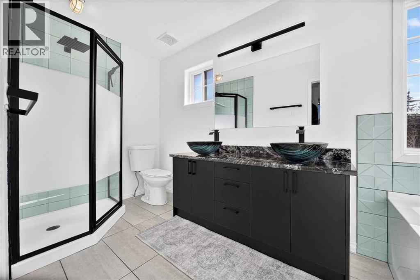
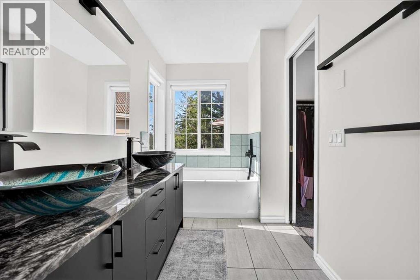
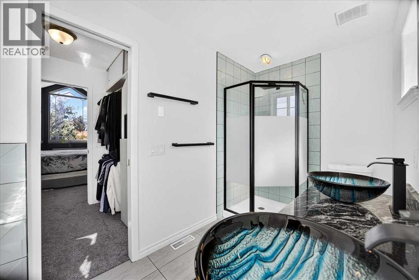
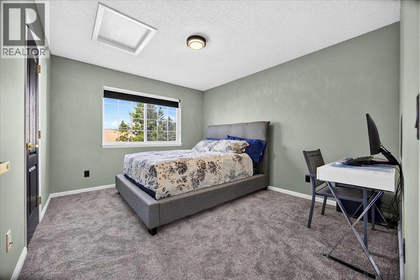
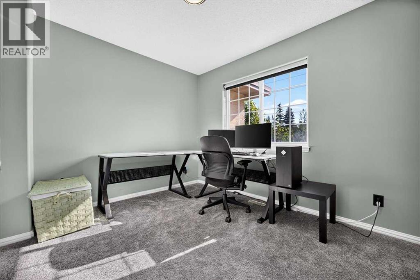
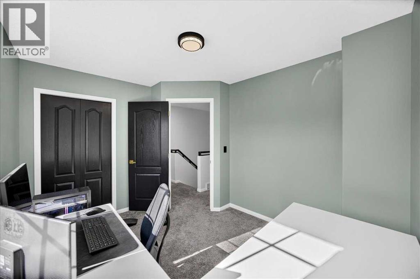
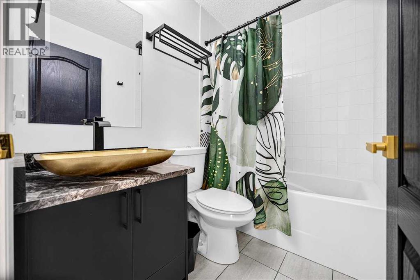
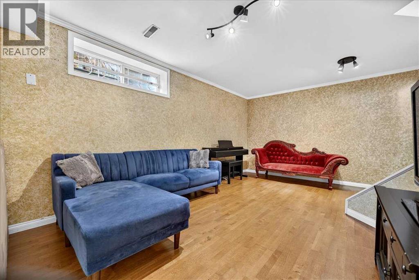
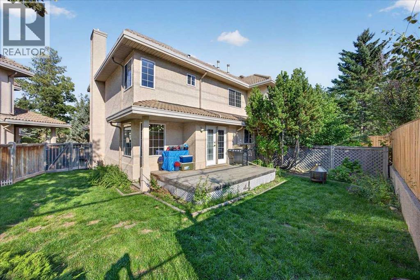
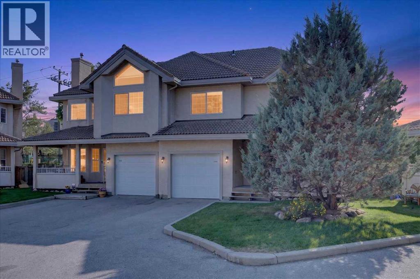
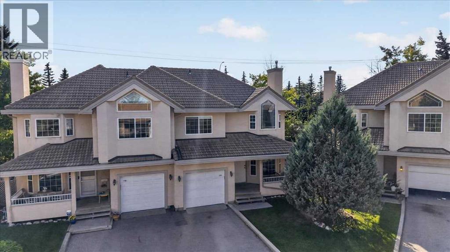
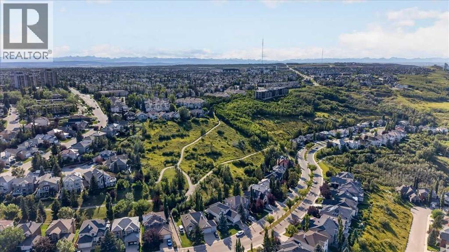
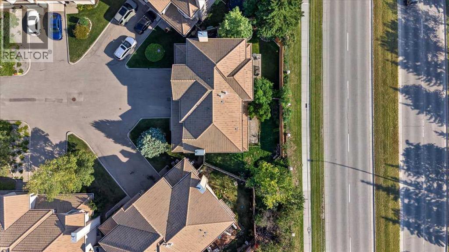
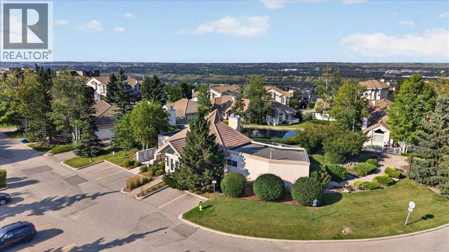
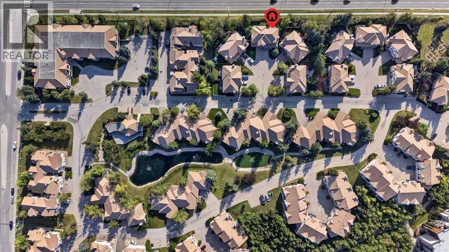
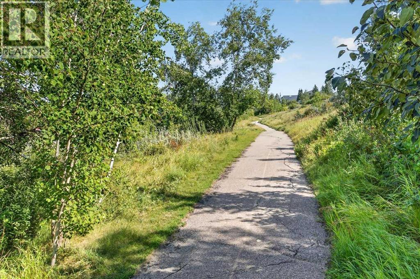
OVER 1900 SQ. FT. DEVELOPED LIVING SPACE | RARE FENCED YARD - DOGS ALLOWED | 3 BEDROOMS UP | FULL BASEMENT |ONLY 15 MINS DRIVE FROM DOWNTOWN! Move in before the holidays! Discover a home with character in Patterson Bluff, where bold finishes, thoughtful design and a surprisingly spacious layout come together. The inviting living room features a beautiful marbled fireplace, flowing into a generous adjoining space perfect for a dining area or second living room. In the kitchen, matte black cabinetry, a mint-coloured backsplash and striking Black Forest granite countertops create a distinctive, modern look. Upstairs, the spacious primary retreat impresses with vaulted ceilings, a large bay window and plenty of room to unwind. A walk-in closet leads to a five-piece ensuite with dual sinks, a separate shower and a full-sized bathtub. Two additional bedrooms offer flexibility for children, guests or a home office, with a full bathroom nearby. The finished basement provides even more room to relax, entertain or create a space tailored to your needs, complete with an additional full bathroom. With three full bathrooms and a convenient main-floor powder room, the home offers everyday functionality to match its style. Outside, the L-shaped backyard offers more space than you might expect, with room to garden, entertain or simply enjoy your own outdoor retreat. An attached single garage adds everyday convenience. Located in the established community of Patterson, you're close to parks, pathways, shopping and major routes. A home that blends distinctive style with versatile living spaces, both inside and out. Come discover everything it has to offer! (id:67770)
Facts
- Bedrooms
- 3
- Bathrooms
- 4 (1 half)
- Living area
- 1,461 sq ft
- Home type
- Duplex
- Year built
- 1995
- Parking
- 2
- Property taxes
- $3,561 (2026)
- Condo / HOA fee
- $803 monthly
- MLS® number
- A2349107
Features
- Heating
- Forced air
- Cooling
- None
- Basement
- Finished, Full
- Flooring
- Tile, Carpeted, Vinyl Plank
- Appliances
- Refrigerator, Range - Gas, Dishwasher, Microwave, Hood Fan, Window Coverings, Washer & Dryer
- Parking
- Attached Garage
- Exterior Features
- Stucco
- Building Features
- Clubhouse
- Community Features
- Pets Allowed
Rooms
| Room | Level | Size |
|---|---|---|
| Living room | Main level | 11.42 Ft x 15.67 Ft |
| Kitchen | Main level | 10.33 Ft x 11.33 Ft |
| Dining room | Main level | 9.58 Ft x 11.42 Ft |
| Breakfast | Main level | 8.00 Ft x 9.00 Ft |
| Foyer | Main level | 4.00 Ft x 5.42 Ft |
| 2pc Bathroom | Main level | 4.17 Ft x 4.50 Ft |
| Other | Main level | 5.25 Ft x 15.42 Ft |
| Primary Bedroom | Second level | 10.25 Ft x 15.08 Ft |
| Other | Second level | 5.83 Ft x 6.83 Ft |
| 5pc Bathroom | Second level | 5.83 Ft x 12.33 Ft |
| Bedroom | Second level | 10.75 Ft x 12.67 Ft |
| Other | Second level | 3.42 Ft x 4.92 Ft |
| Bedroom | Second level | 9.33 Ft x 11.42 Ft |
| 4pc Bathroom | Second level | 4.92 Ft x 7.33 Ft |
| Recreational, Games room | Basement | 10.83 Ft x 24.92 Ft |
| 3pc Bathroom | Basement | 3.08 Ft x 8.42 Ft |
| Furnace | Basement | 10.75 Ft x 14.92 Ft |
Location
Listed by Jayman Realty Inc.

Listing data is supplied by the CREA Data Distribution Facility (DDF®). It is deemed reliable but not guaranteed and should be independently verified. It is provided for consumers’ personal, non-commercial use to identify properties they may be interested in purchasing.