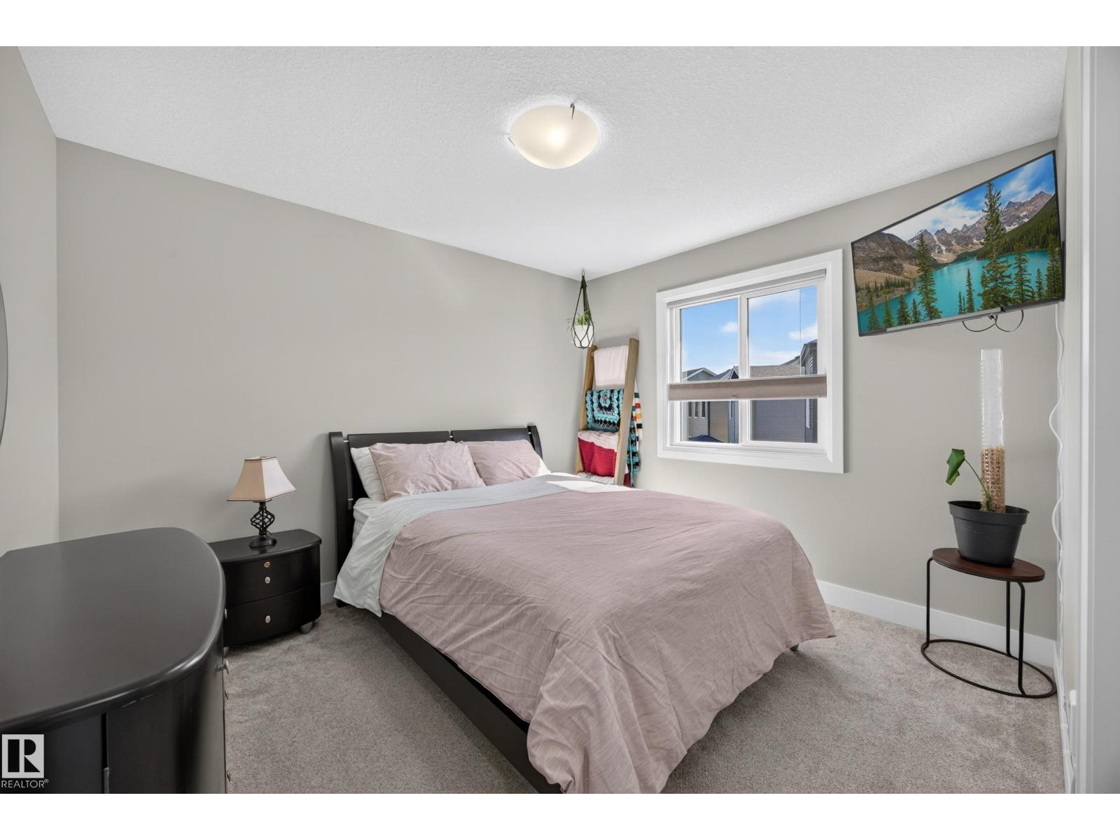
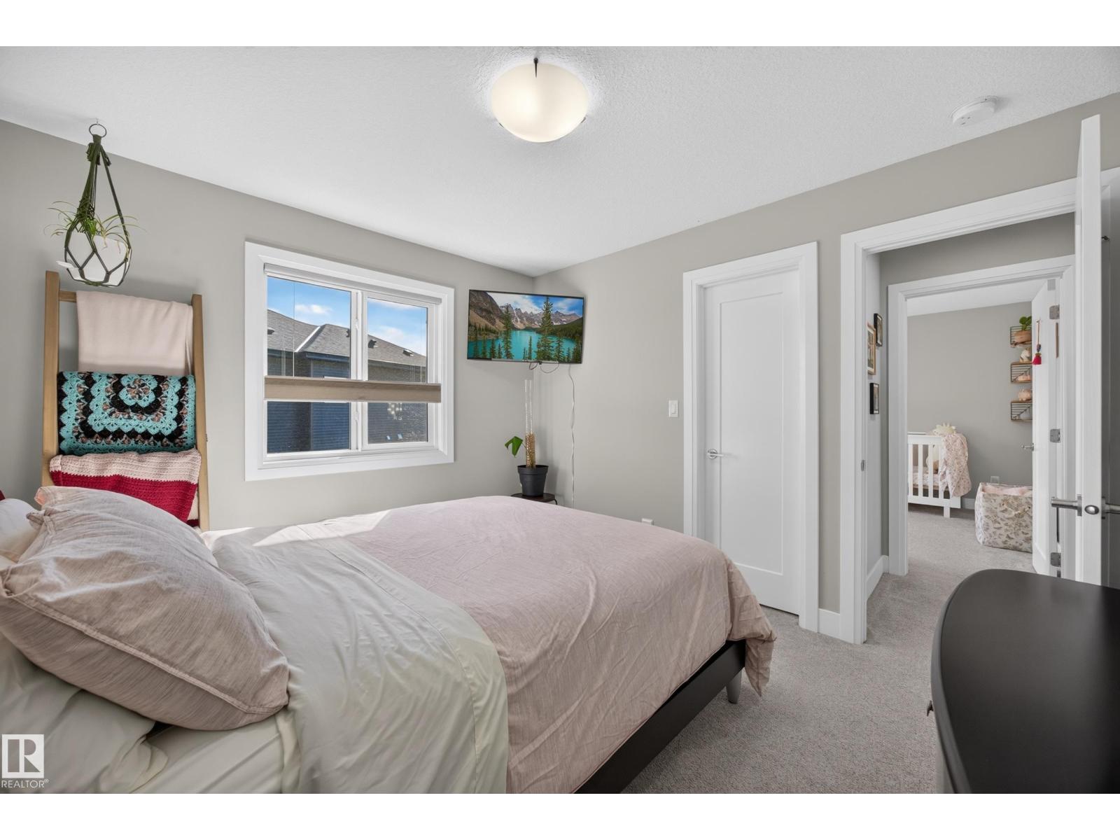
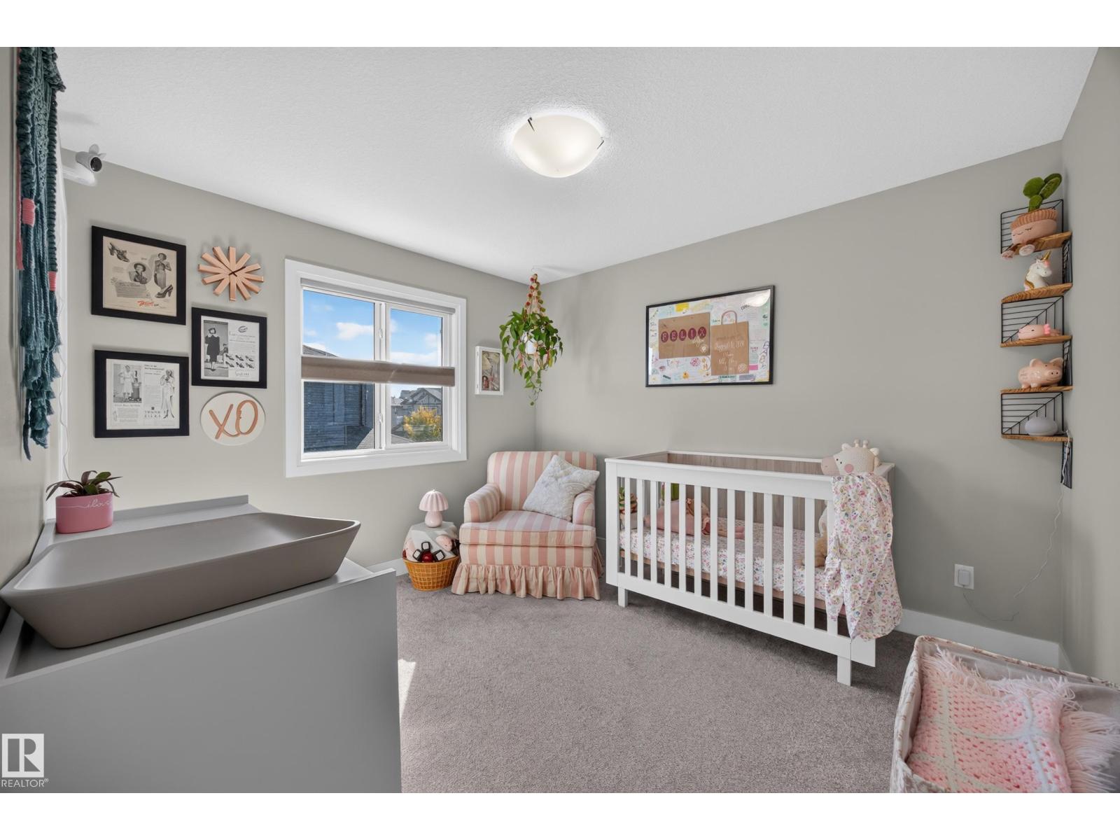
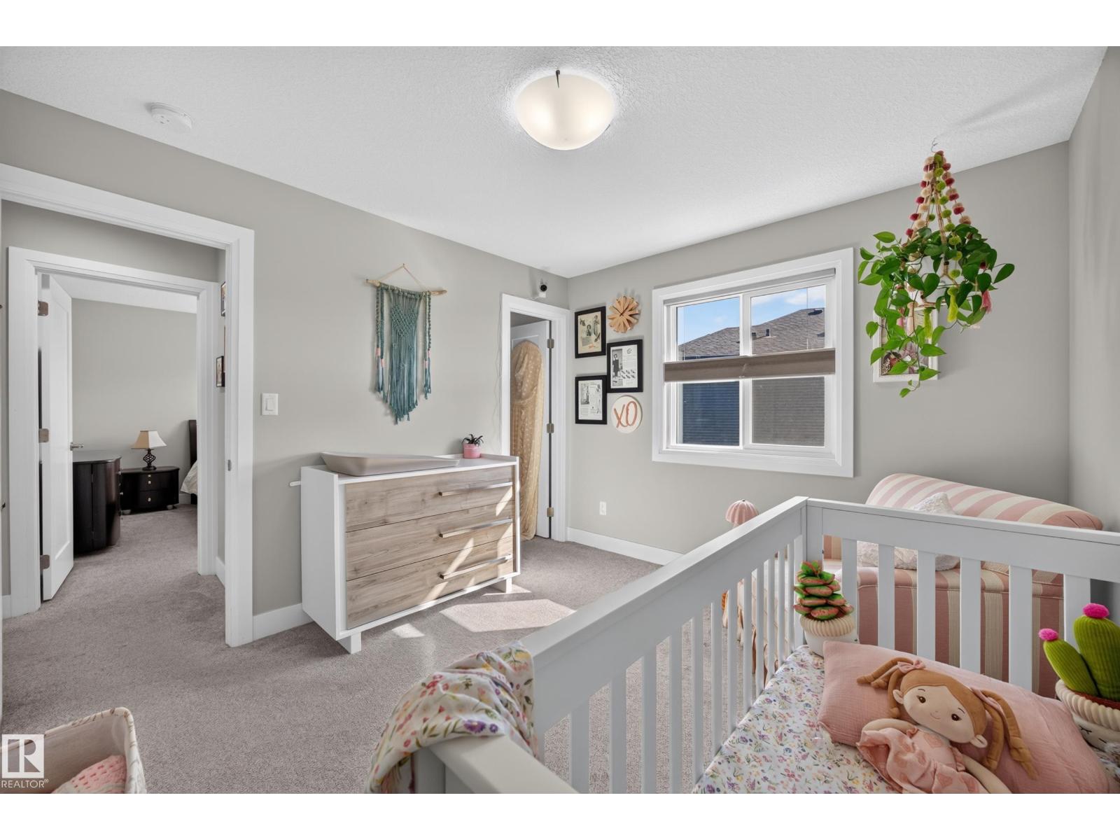
$598,000
6347 CRAWFORD LI SW SW
Edmonton
- 3 bedrooms
- 3 (1 half) bathrooms
- 2,108 sq ft
About this home
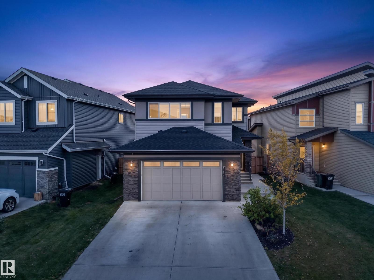
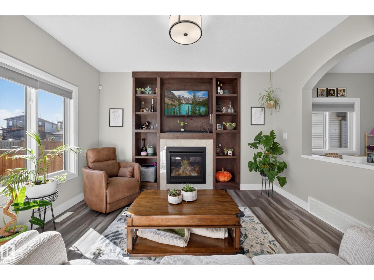
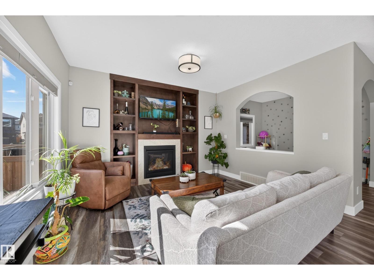
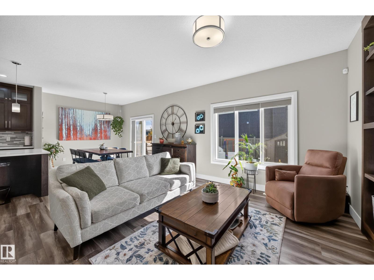
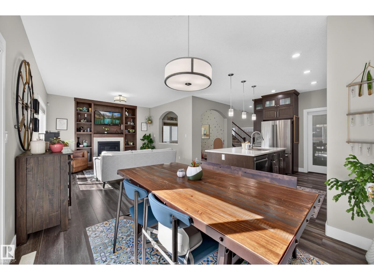
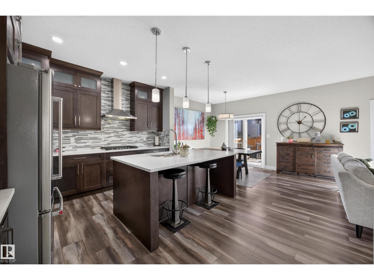
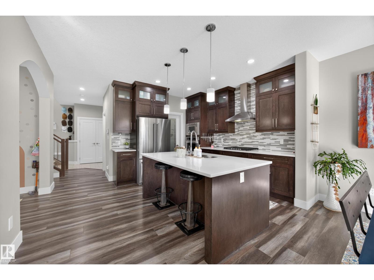
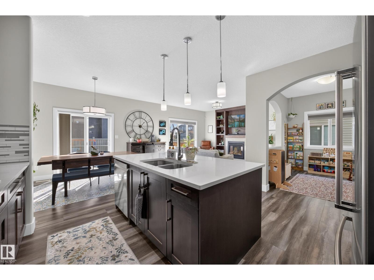
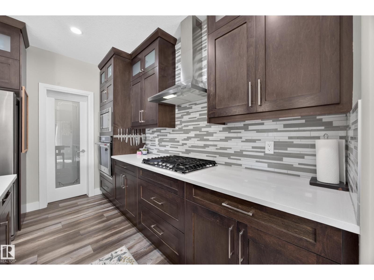
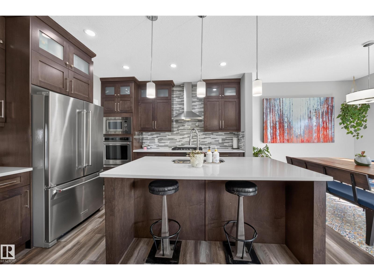
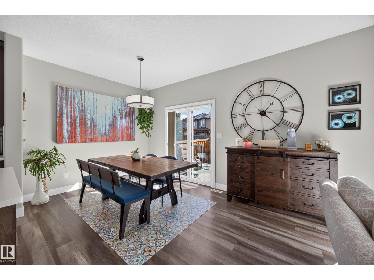
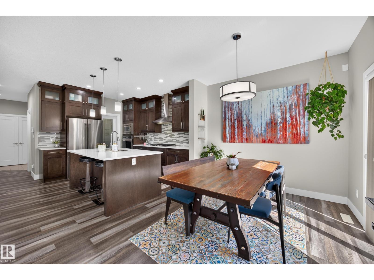
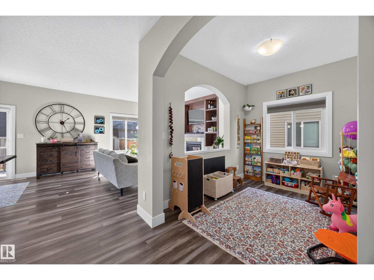
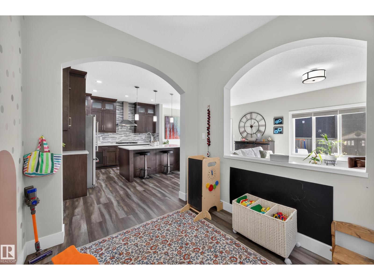
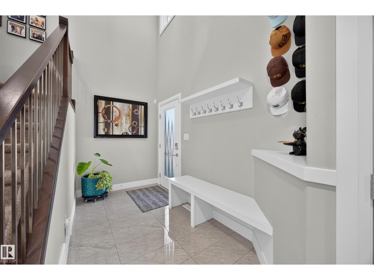
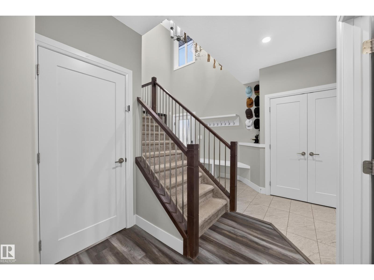
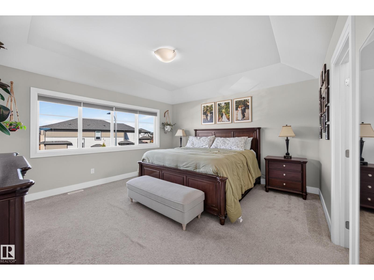
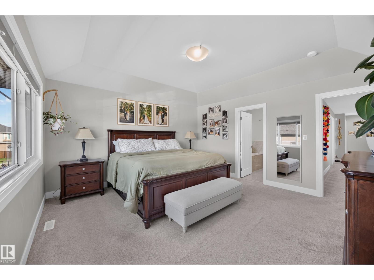
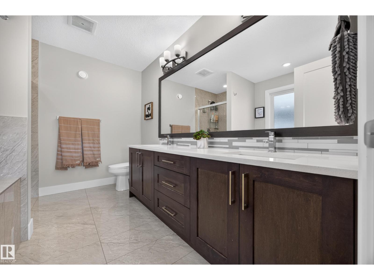
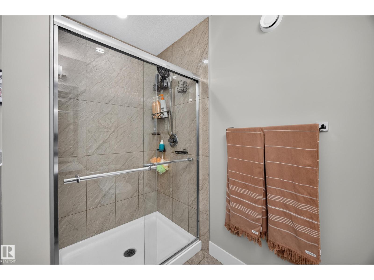
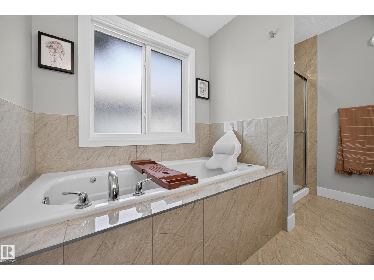
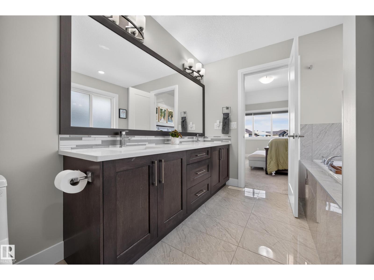
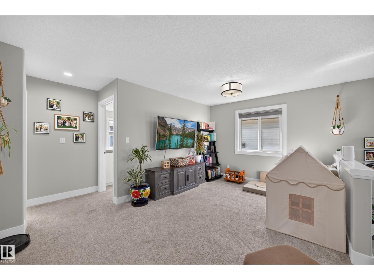
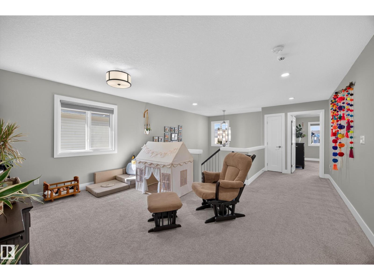
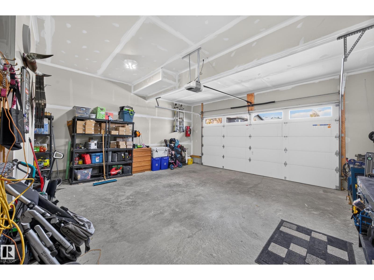
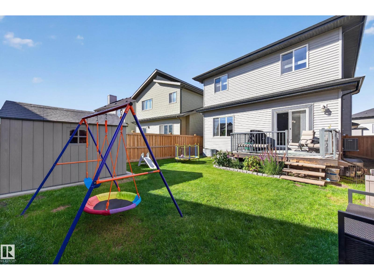
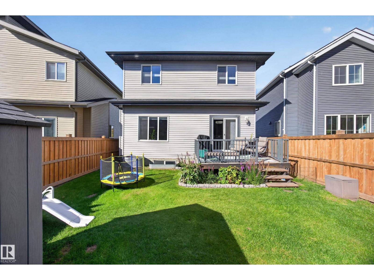
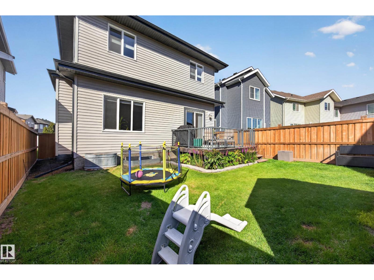
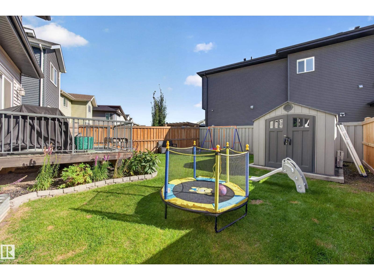
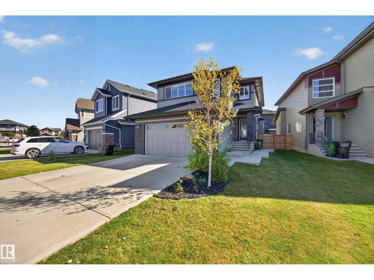
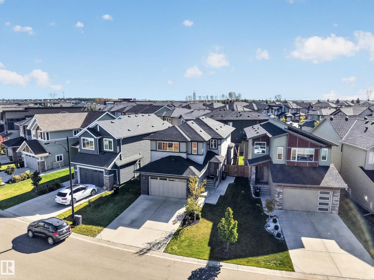
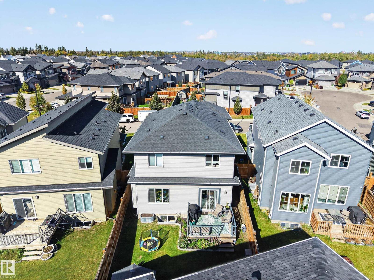
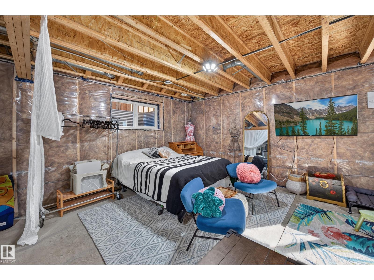
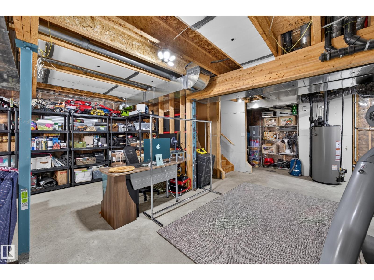
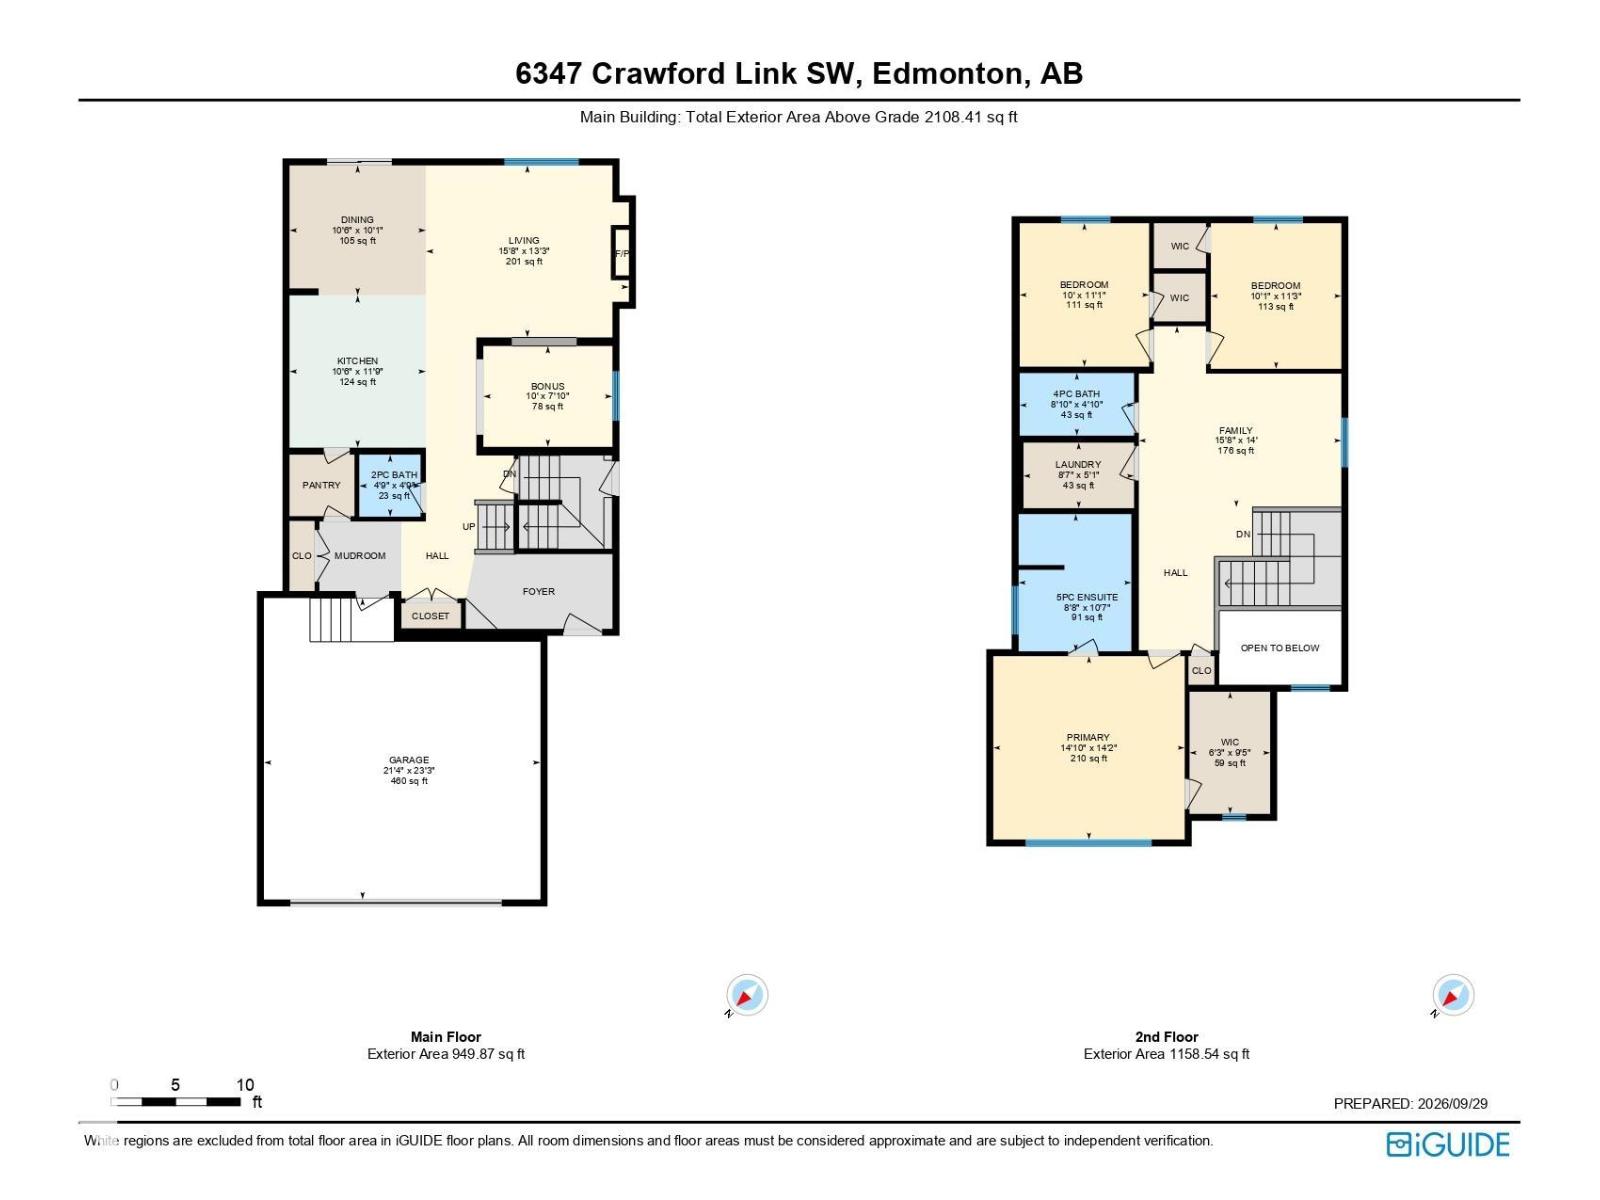
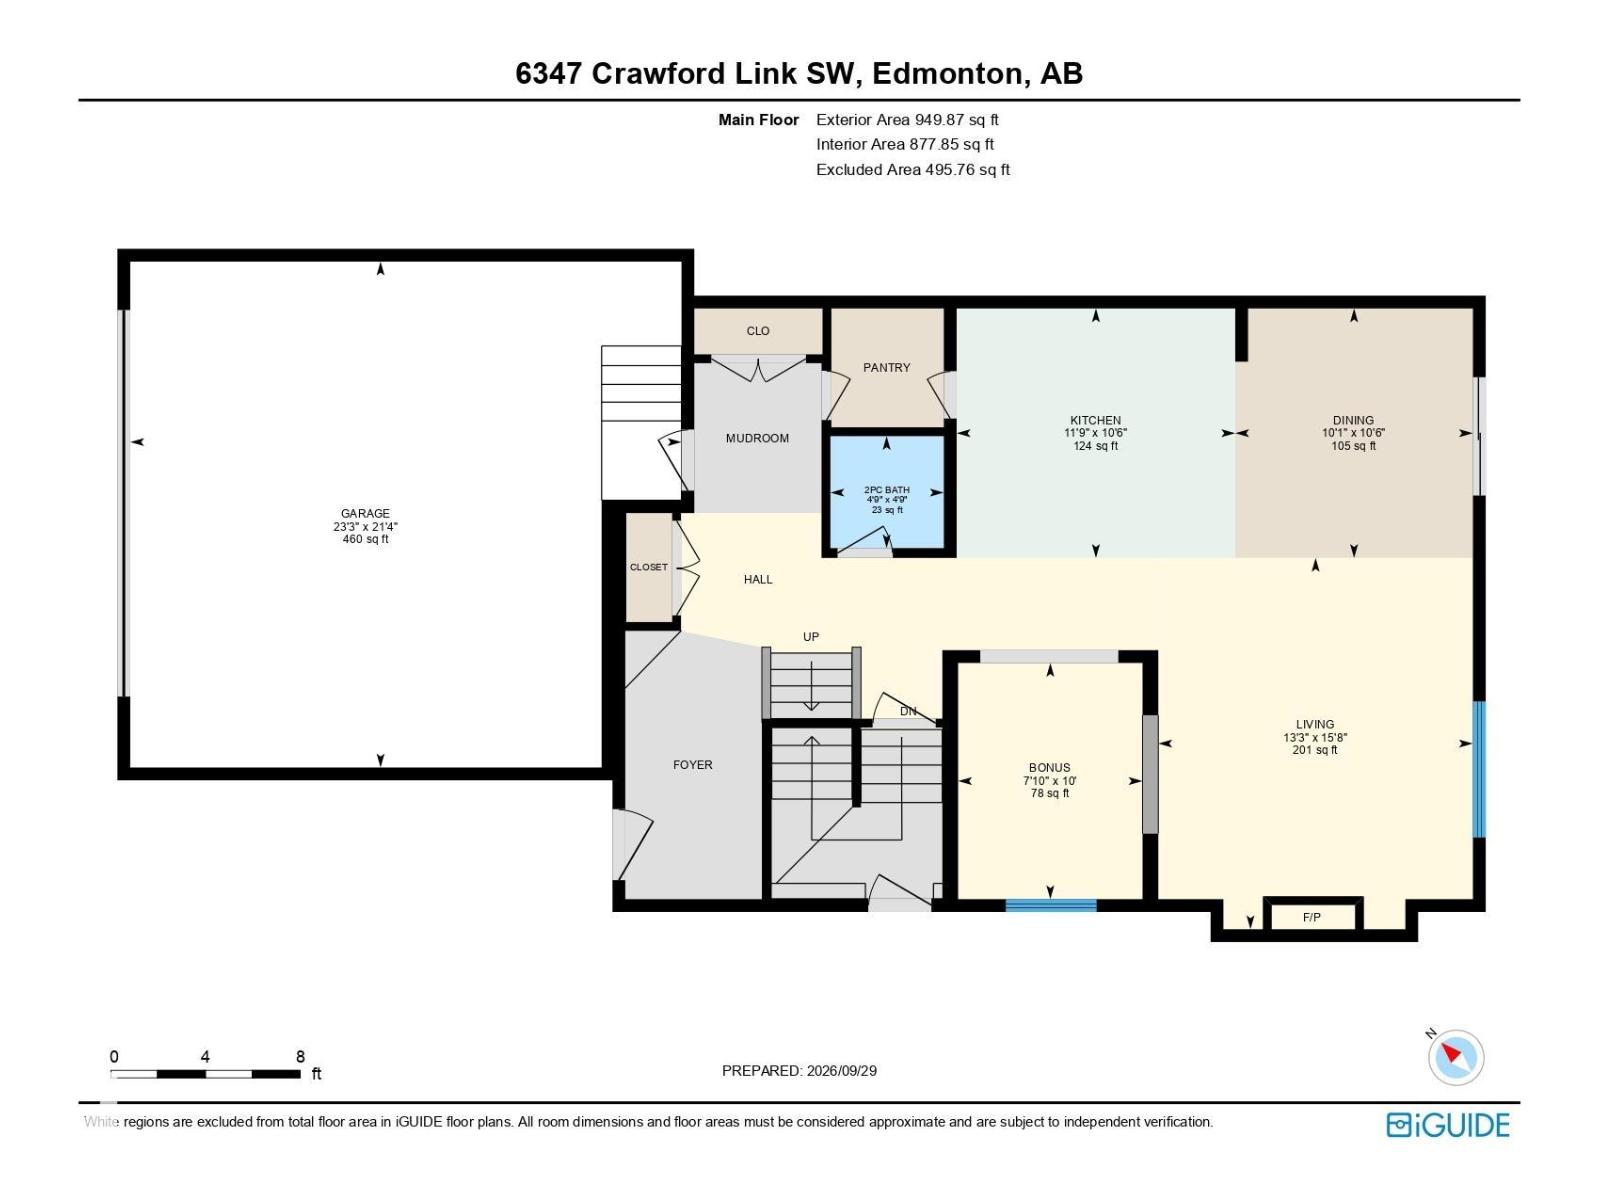
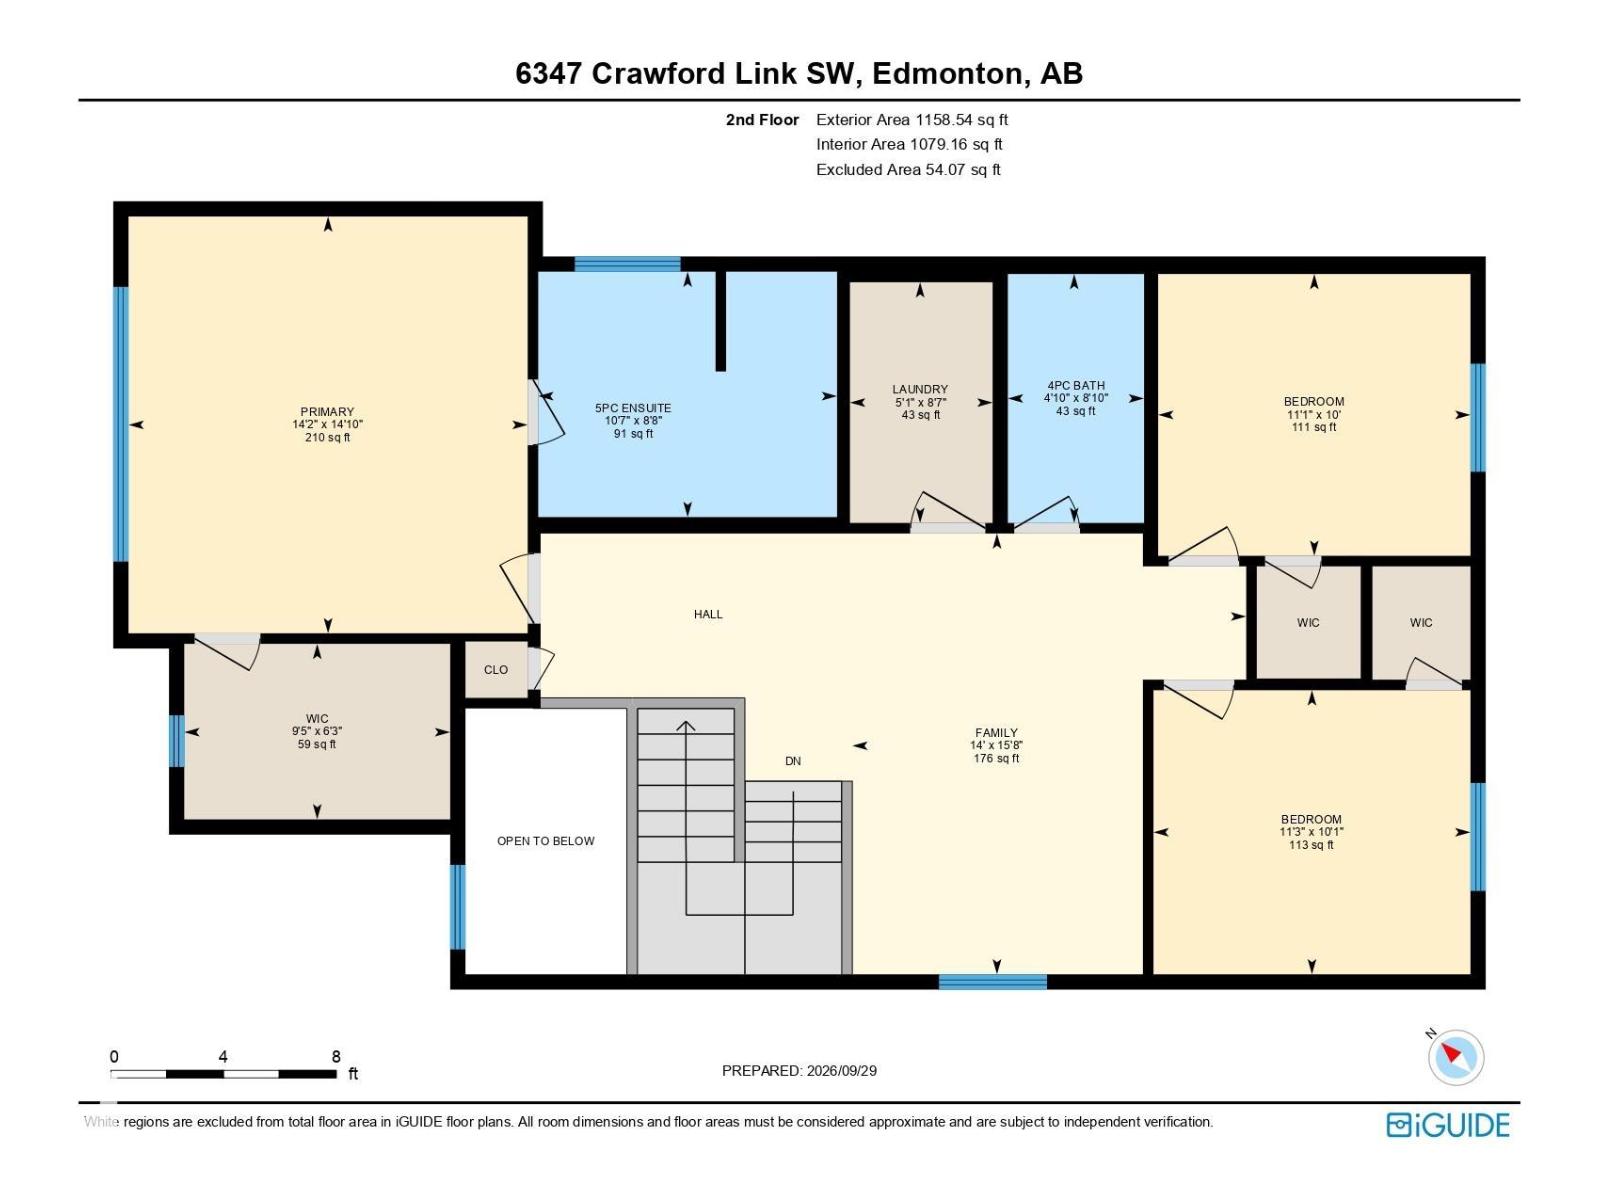
Elevated Style. Exceptional Living. This stunning custom-built 3-bedroom, 3-bathroom home blends sophistication, space and thoughtful upgrades. Soaring vaulted ceilings, expansive windows and natural light create an impressive sense of openness. The main floor features a beautifully appointed living space, dedicated den and timeless quartz finishes. Upstairs, a spacious bonus room is perfect to relax or entertain. The primary suite is a showstopper with vaulted ceilings, a 5-piece spa-inspired ensuite, double sinks, deep Jacuzzi tub and large walk-in closet. A side entrance offers future suite potential, while 3 large basement windows provide flexibility for future development. Outside, beautifully landscaped, meticulously maintained grounds and a large storage shed impress, along with central A/C, a heated garage and permitted EV charger wiring ready for future installation. Refined, functional and exceptionally well cared for, this home offers luxury today with exciting possibilities for tomorrow. (id:67770)
Facts
- Bedrooms
- 3
- Bathrooms
- 3 (1 half)
- Living area
- 2,108 sq ft
- Home type
- House
- Year built
- 2018
- Lot size
- 396.21 square meters
- MLS® number
- E4510904
Features
- Heating
- Forced air
- Cooling
- Central air conditioning
- Basement
- Unfinished, Full
- Appliances
- Washer, Refrigerator, Gas stove(s), Dishwasher, Dryer, Microwave, Oven - Built-In, Hood Fan, Window Coverings, Garage door opener, Garage door opener remote(s)
- Parking
- Attached Garage
- Building Features
- Ceiling - 9ft, Vinyl Windows
Rooms
| Room | Level | Size |
|---|---|---|
| Living room | Main level | 13'3 x 15'8" |
| Dining room | Main level | 10'1 x 10'6" |
| Kitchen | Main level | 11'9 x 10'6" |
| Family room | Upper Level | 15'8" |
| Den | Main level | 7'10 x 10' |
| Primary Bedroom | Upper Level | 14'2 x 14'10" |
| Bedroom 2 | Upper Level | 11'3 x 10'1" |
| Bedroom 3 | Upper Level | 11'1" x 10' |
| Laundry room | Upper Level | 5'1 x 8'7" |
| Other | Upper Level | 9'5 x 6'3" |
Location
Listed by Century 21 Masters

Listing data is supplied by the CREA Data Distribution Facility (DDF®). It is deemed reliable but not guaranteed and should be independently verified. It is provided for consumers’ personal, non-commercial use to identify properties they may be interested in purchasing.