$325,000
12229 88 ST NW
Edmonton
- 4 bedrooms
- 2 bathrooms
- 916 sq ft
About this home
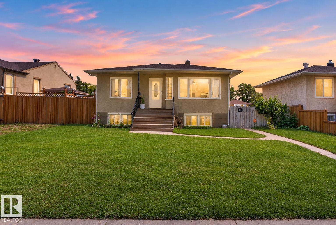
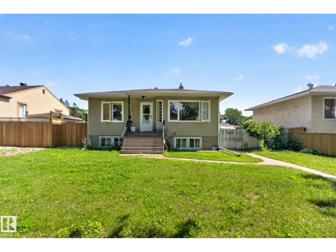
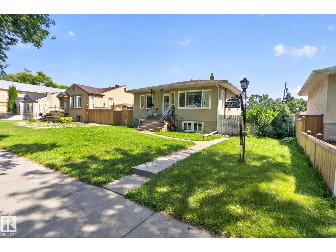
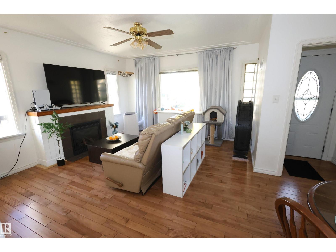
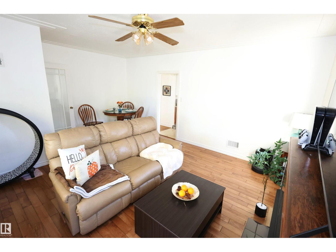
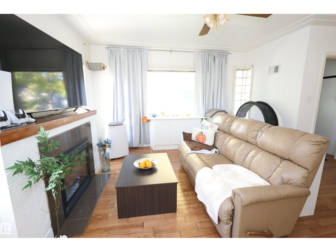
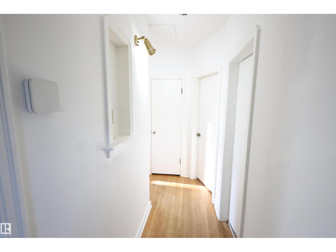
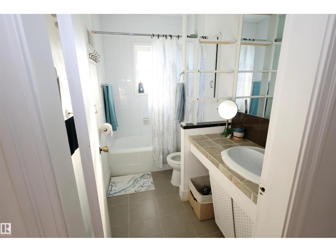
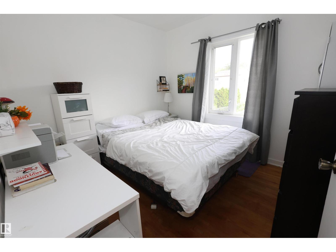
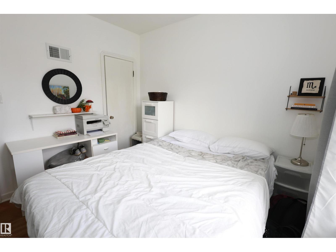
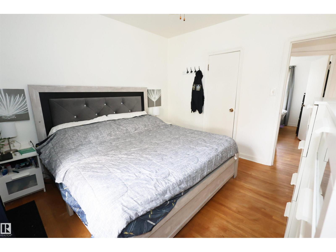
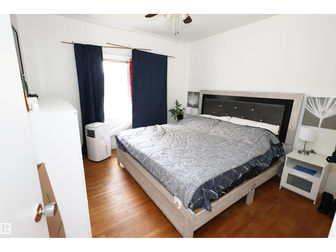
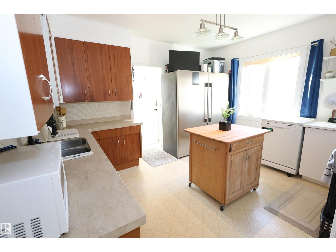
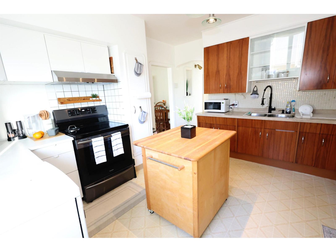
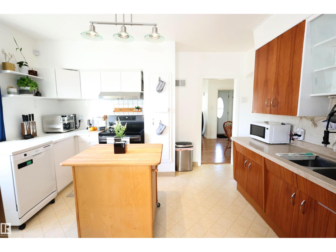
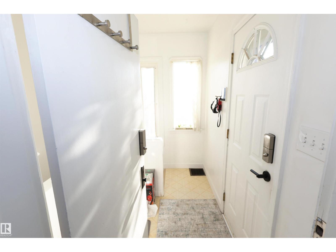
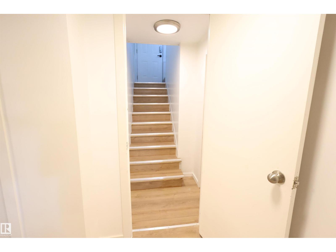
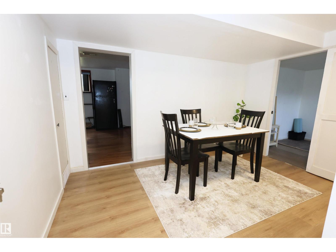
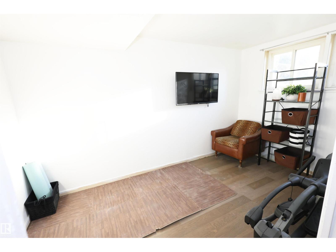
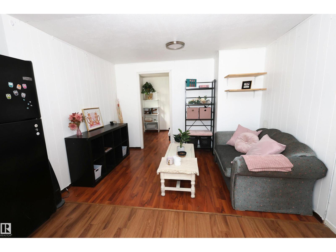
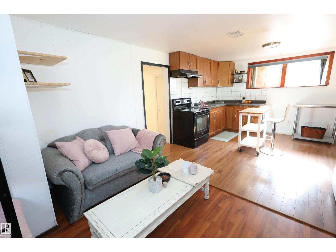
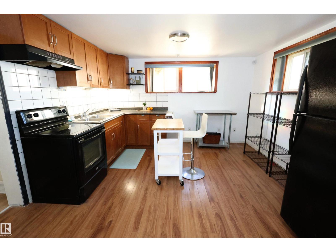
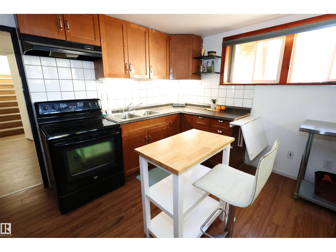
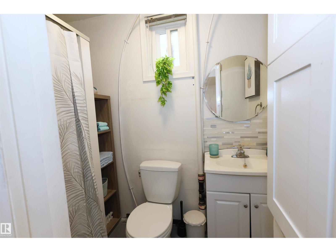
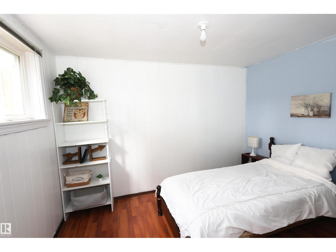
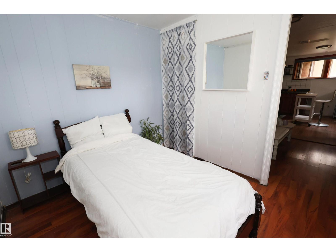
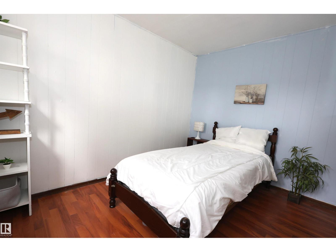
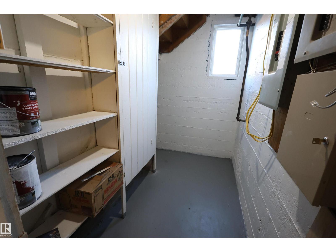
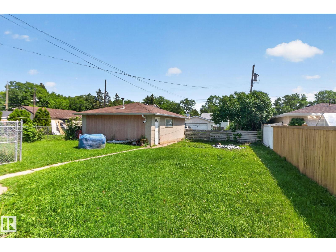
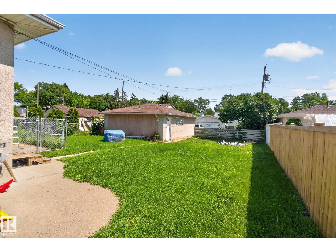
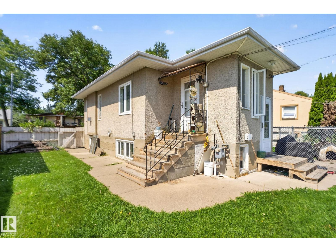
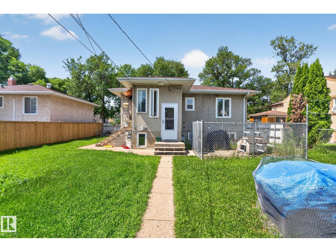
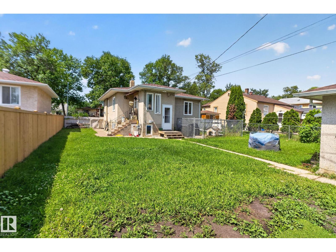
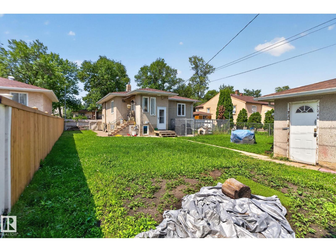
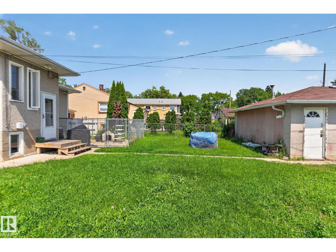
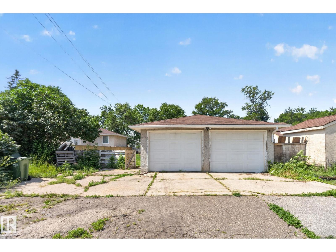
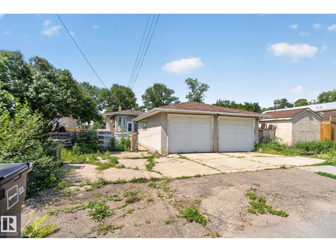
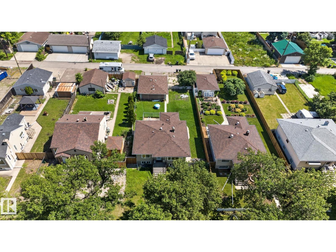
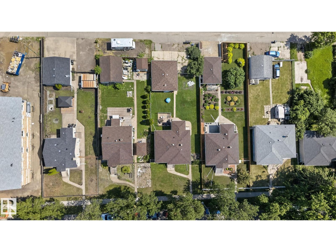
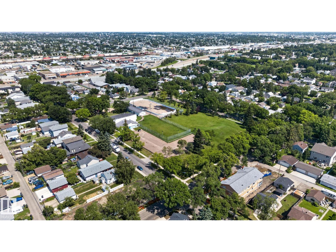
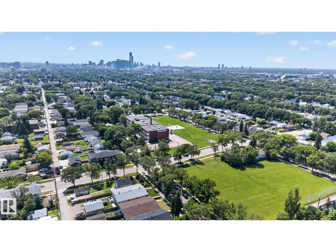
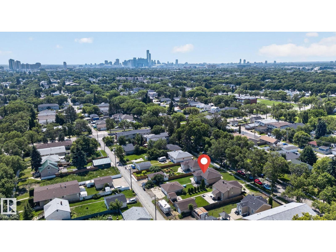
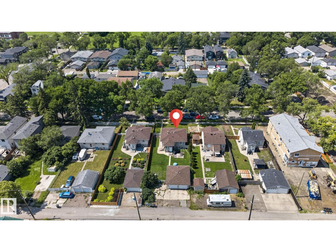
This charming raised bungalow offers 4 bedrooms and 2 bathrooms on an impressive lot in the growing neighbourhood of Delton. The bright main level features hardwood floors, a spacious living area, two generous bedrooms, a full bathroom and kitchen with a chef's fridge and freezer for family’s who love cooking! The renovated basement has a separate kitchen, bathroom and 2 bedrooms ideal for extended family, guests or tenants. Situated on an expansive 50’ x 150’ fully fenced lot, your family will love the huge backyard offering endless room for kids to play, pets to run, and hosting weekend family BBQs. Nestled on a quiet, tree-lined street, the property combines a peaceful setting with exceptional convenience, just minutes from Yellowhead Trail, NAIT, Kingsway Mall, the Royal Alexandra Hospital, downtown Edmonton, and multiple schools and playgrounds. (id:67770)
Facts
- Bedrooms
- 4
- Bathrooms
- 2
- Living area
- 916 sq ft
- Home type
- House
- Year built
- 1951
- Lot size
- 697.22 square meters
- MLS® number
- E4510901
Features
- Heating
- Forced air
- Cooling
- Window air conditioner
- Basement
- Finished, Full
- Appliances
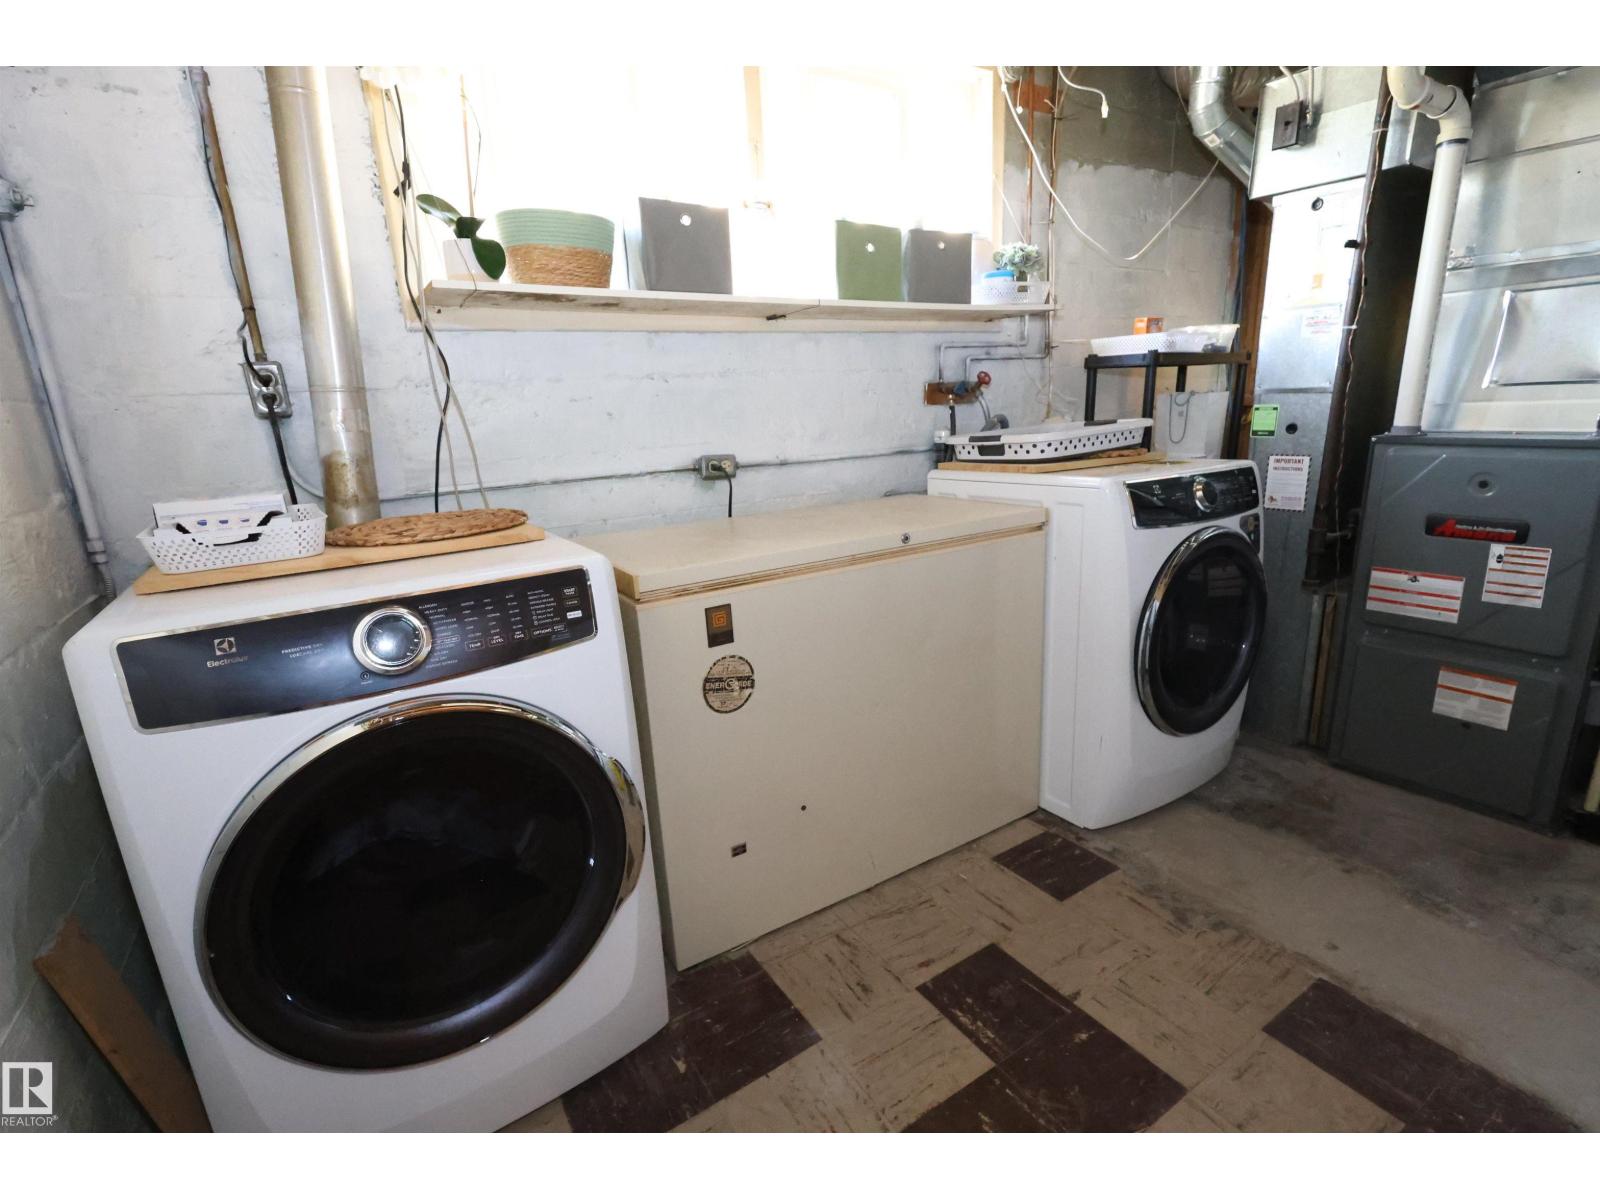
- Washer, Dishwasher, Dryer, Microwave, Two stoves, Window Coverings, Two Refrigerators
- Parking
- Detached Garage
- Building Features
- Ceiling - 9ft, Ceiling - 10ft
Rooms
| Room | Level | Size |
|---|---|---|
| Living room | Main level | |
| Dining room | Main level | |
| Kitchen | Main level | |
| Primary Bedroom | Main level | |
| Bedroom 2 | Main level | |
| Bedroom 3 | Basement | |
| Bedroom 4 | Basement |
Location
Listed by Exp Realty

Listing data is supplied by the CREA Data Distribution Facility (DDF®). It is deemed reliable but not guaranteed and should be independently verified. It is provided for consumers’ personal, non-commercial use to identify properties they may be interested in purchasing.