$439,900
#417 260 Bellerose DR
St. Albert
- 1 bedrooms
- 1 bathrooms
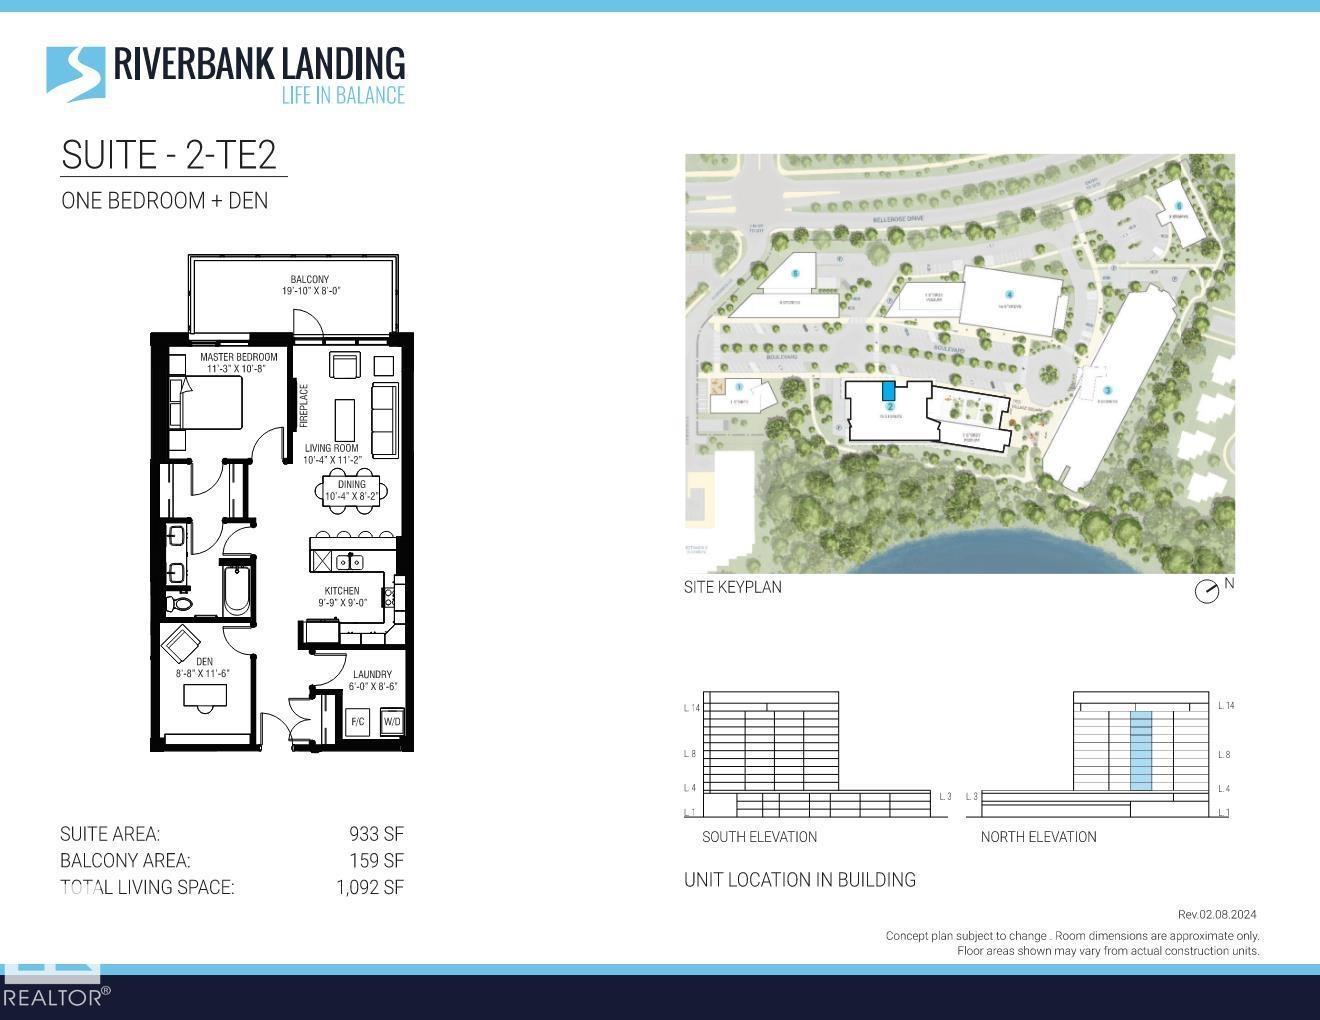
- 933 sq ft
About this home
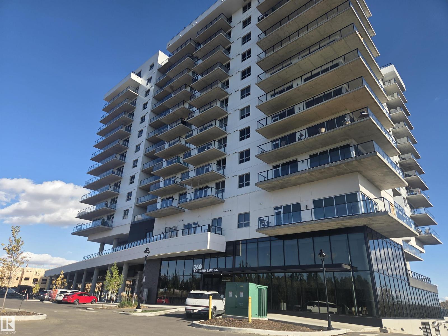
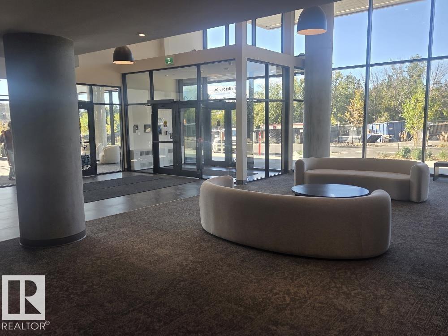
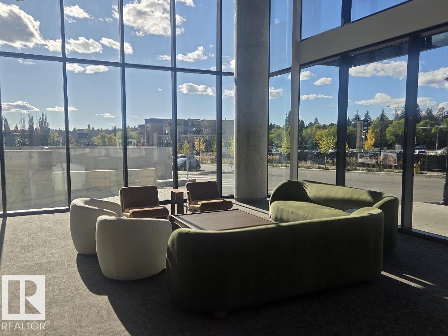
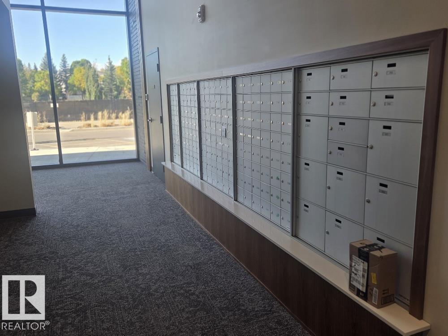
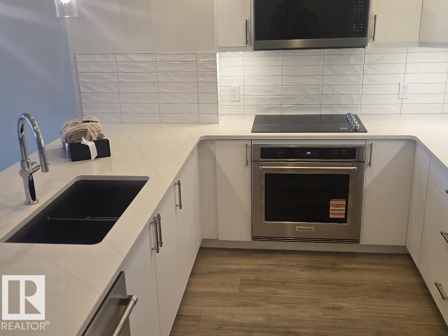
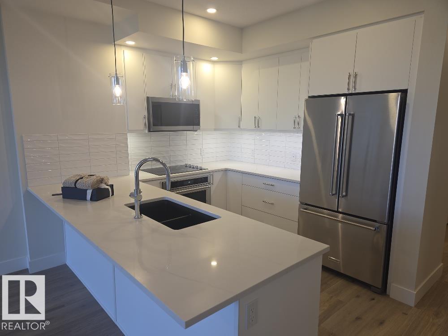
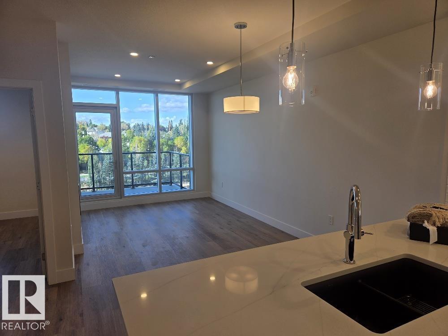
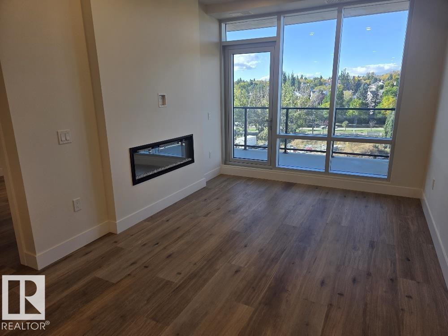
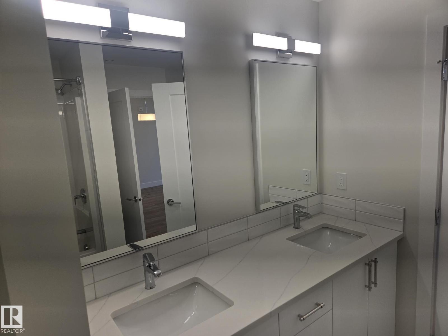
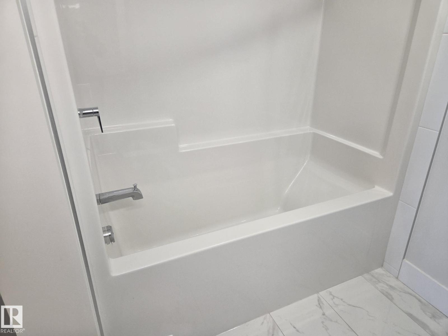
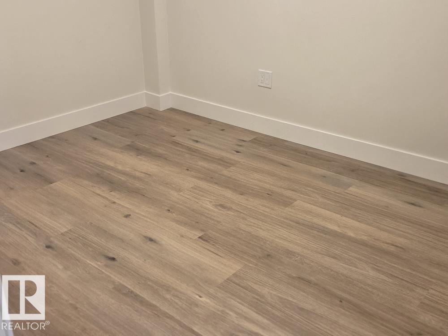
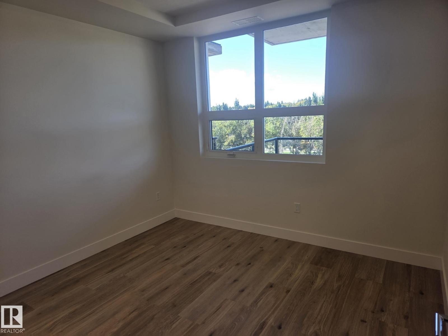
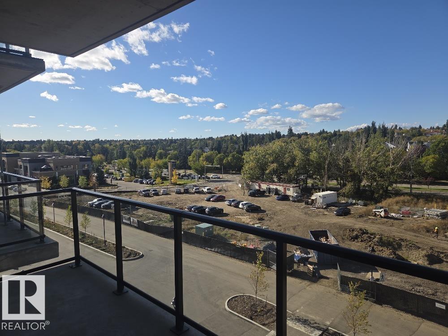
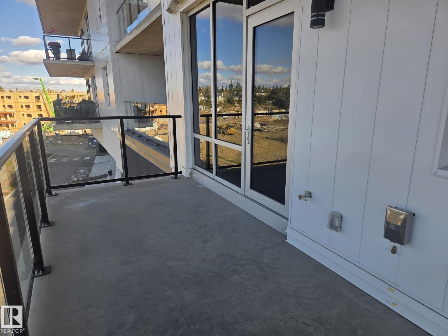
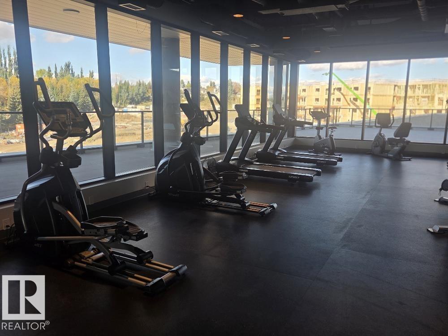
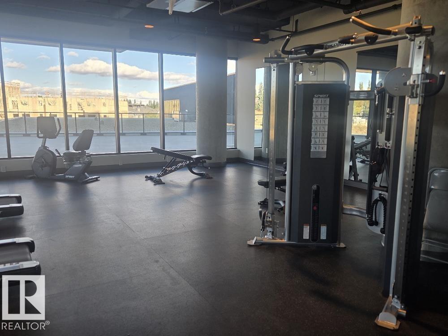
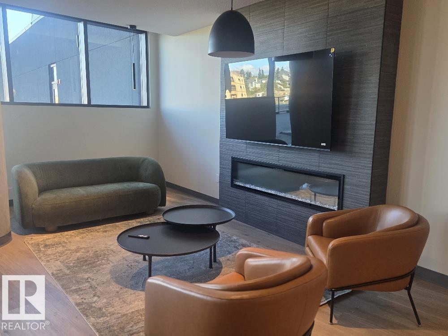
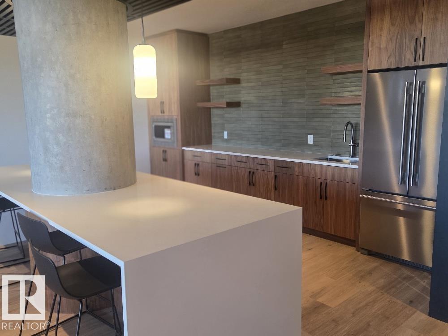
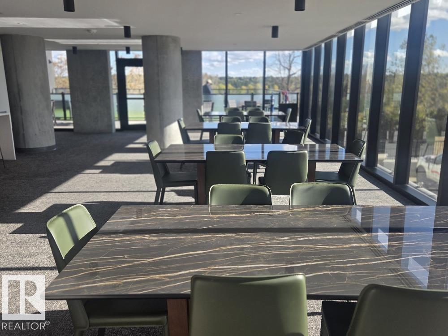
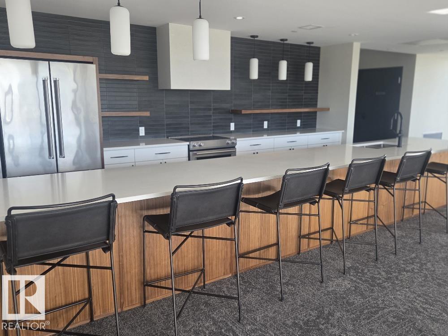
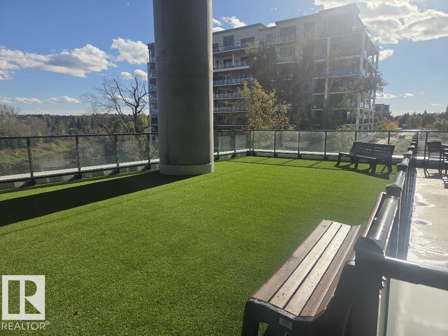
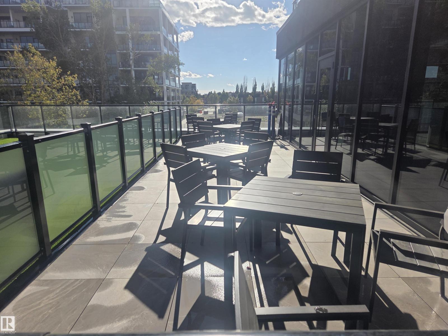
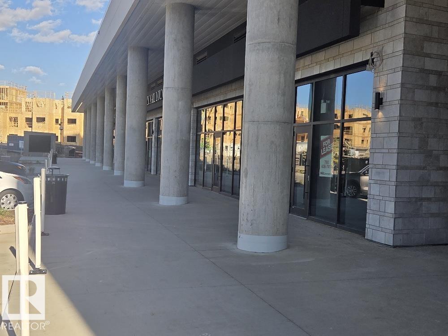
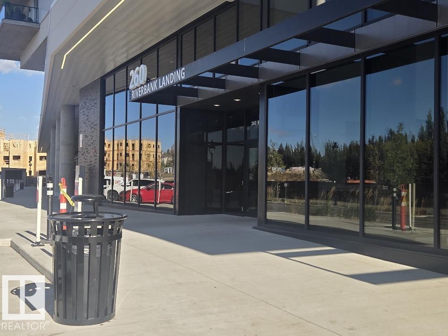
Bright and beautiful 1 Bdrm plus Den in Riverbank Landing, St Albert AB. Nestled into the banks of the Sturgeon River Valley. Very spacious and open floorplan (933 sq ft) with oversized windows, 9 ft ceilings and a spacious (158 sq ft) balcony. Amazing sunset views looking to the west with plenty of natural light all day long. Concrete and steel construction ensures superior privacy and safety. Includes premium appliances and 1 underground parking stall with storage space. Decorated in modern finishes including, quartz countertops, porcelain tile, plank flooring and a cozy linear style fireplace. Amenities include; impressive lobby & event centre, fitness room, residents TV lounge, outdoor patio, car wash, guest suite and a dog run. Direct access to over 65 kms of the Red Willow Trail System boutique shopping, unique restaurants, professional services and Mercato Italian Market. Very low condo fees include gas & water and quick possession is available. Great Price!! (id:67770)
Facts
- Bedrooms
- 1
- Bathrooms
- 1
- Living area
- 933 sq ft
- Home type
- Apartment
- Year built
- 2025
- Condo / HOA fee
- $460 monthly
- MLS® number
- E4510899
Features
- Heating
- Coil Fan
- Basement
- None
- Appliances
- Refrigerator, Dishwasher, Stove, Microwave Range Hood Combo, Oven - Built-In, Washer/Dryer Stack-Up
- Parking
- Underground, Stall, Heated Garage
- Building Features
- Ceiling - 9ft
- Community Features
- Public Swimming Pool
Rooms
| Room | Level | Size |
|---|---|---|
| Living room | Main level | |
| Dining room | Main level | |
| Kitchen | Main level | |
| Den | Main level | |
| Primary Bedroom | Main level |
Location
Listed by MaxWell Devonshire Realty

Listing data is supplied by the CREA Data Distribution Facility (DDF®). It is deemed reliable but not guaranteed and should be independently verified. It is provided for consumers’ personal, non-commercial use to identify properties they may be interested in purchasing.