$199,900
17, 100 St. Laurent Way
Timberlea, Fort McMurray
- 3 bedrooms
- 2 (1 half) bathrooms
- 1,042 sq ft
About this home
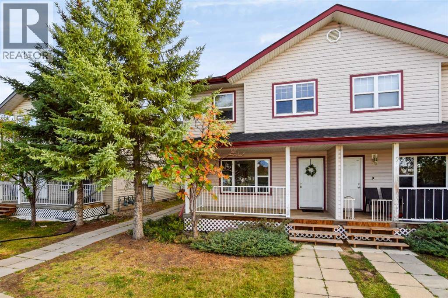
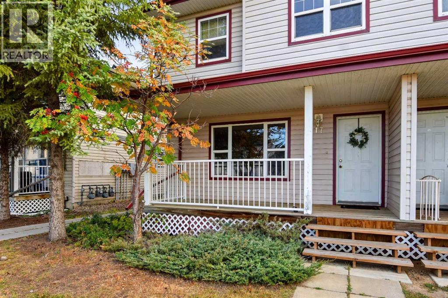
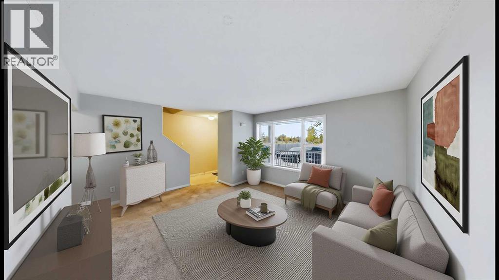
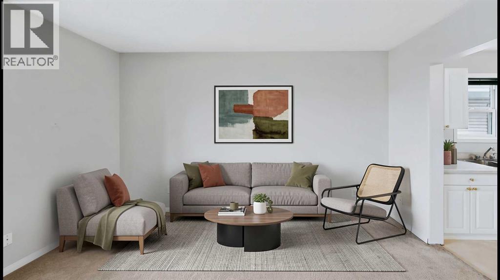
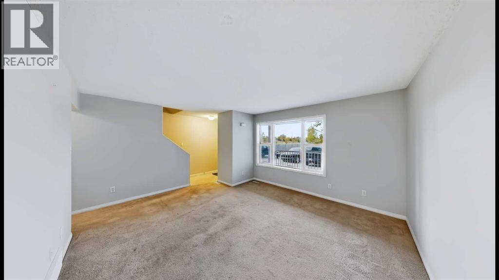
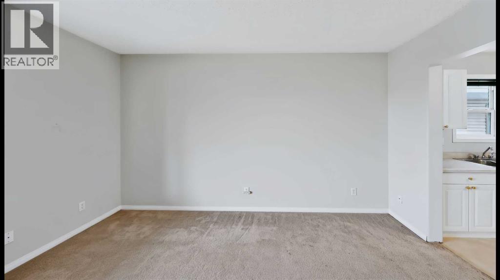
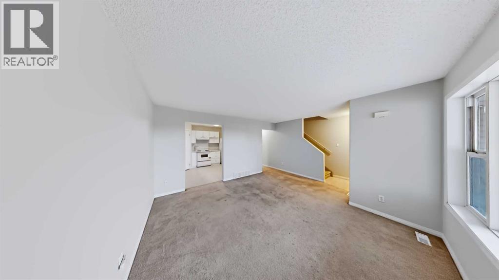
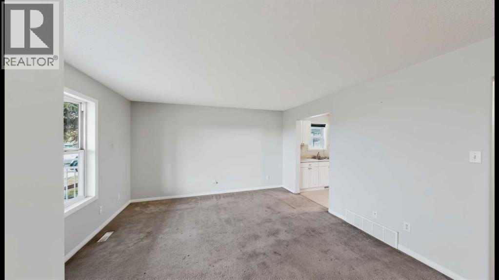
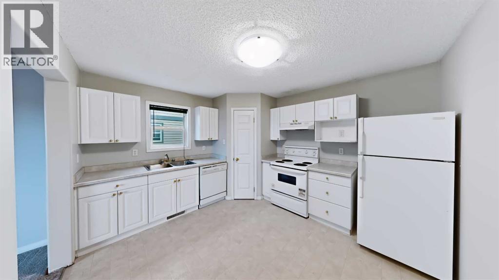
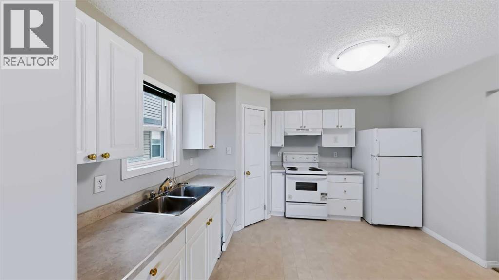
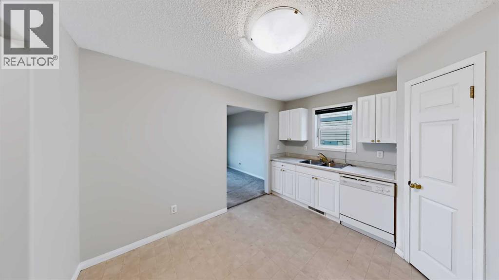
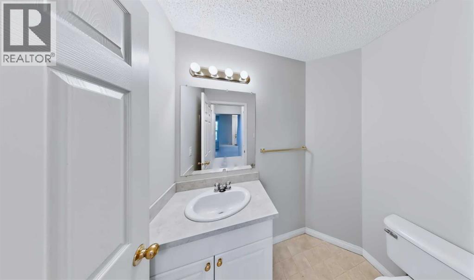
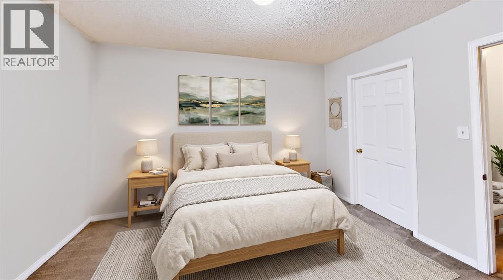
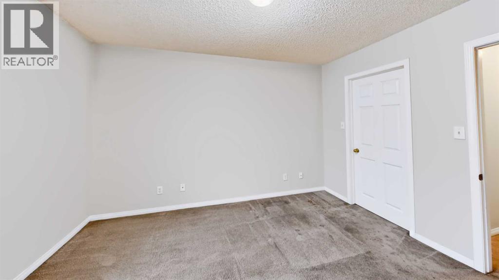
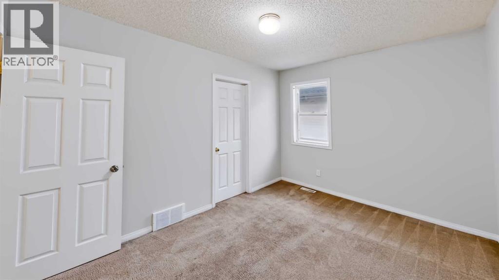
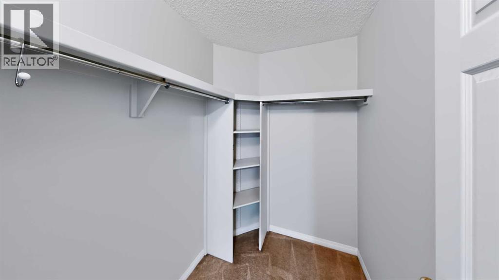
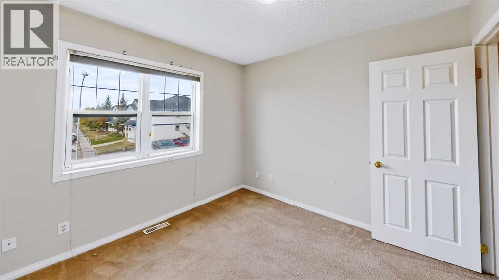
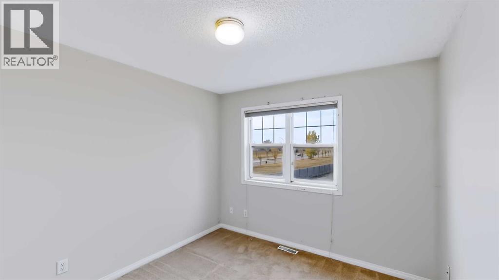
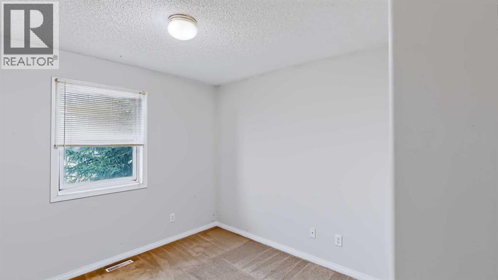
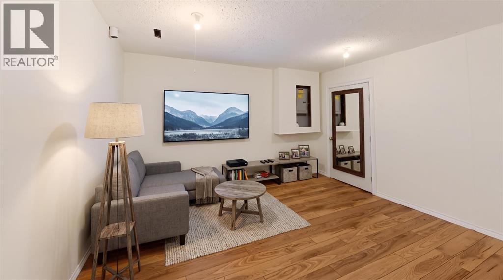
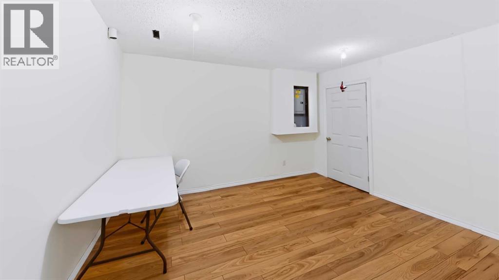
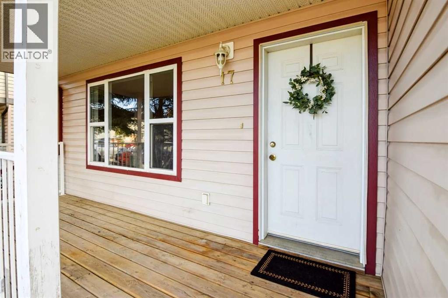
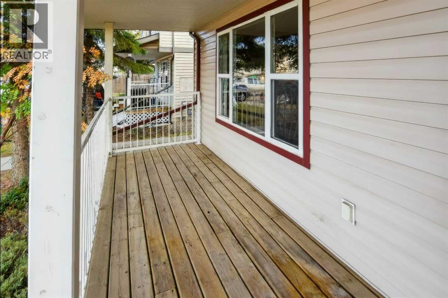
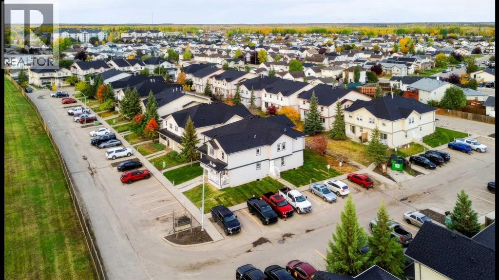
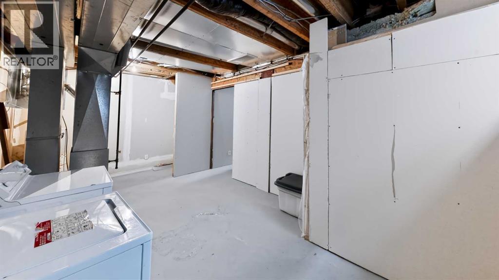
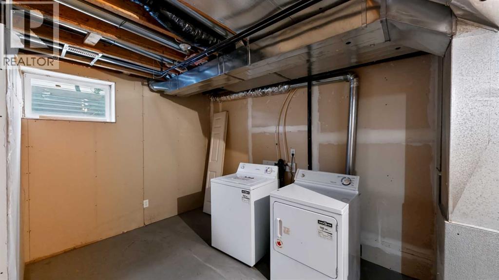
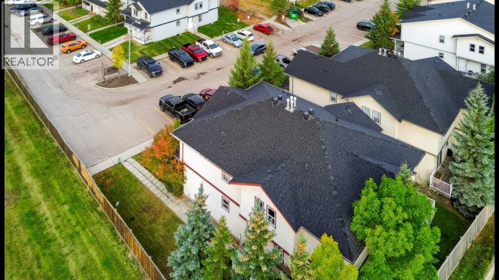
Affordable living in the heart of Timberlea! Tucked away in the corner of Dorion Village, the covered deck welcomes you home to unit 17! Inside the bright living room is the perfect place to hang out with your family and friends. Just off the living room is the eat-in kitchen with bright white cabinets and corner pantry. Also located on this level is the 2 piece bathroom. Upstairs are 3 good sized bedrooms including the primary bedroom with a large walk in closet. In the basement there is one finished room, with a closet - perfect for an office, play room or family room. Why rent when you can own? (id:67770)
Facts
- Bedrooms
- 3
- Bathrooms
- 2 (1 half)
- Living area
- 1,042 sq ft
- Home type
- Row / Townhouse
- Year built
- 2002
- Parking
- 2
- Property taxes
- $881 (2026)
- Condo / HOA fee
- $438 monthly
- MLS® number
- A2348981
Features
- Heating
- Forced air
- Cooling
- None
- Basement
- Partially finished, Full
- Flooring
- Laminate, Carpeted, Vinyl
- Appliances
- Washer, Refrigerator, Dishwasher, Stove, Dryer
- Parking
- Other
- Exterior Features
- Concrete, Vinyl siding
- Community Features
- Pets Allowed
Rooms
| Room | Level | Size |
|---|---|---|
| Eat in kitchen | Main level | 11.33 Ft x 11.92 Ft |
| Living room | Main level | 19.83 Ft x 13.50 Ft |
| 2pc Bathroom | Main level | |
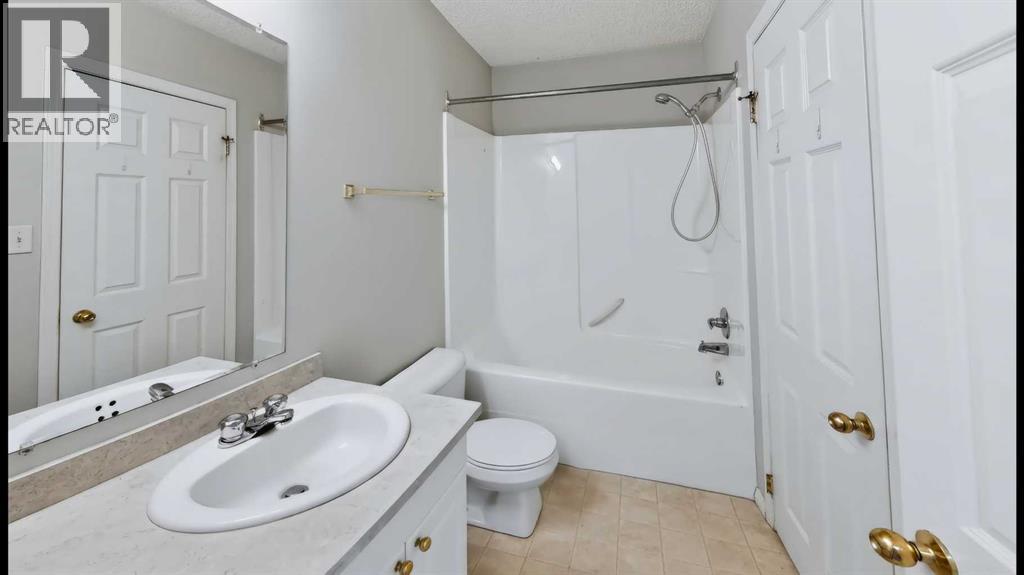
| 4pc Bathroom | Second level | |
| Bedroom | Second level | 8.67 Ft x 11.92 Ft |
| Bedroom | Second level | 9.33 Ft x 11.50 Ft |
| Primary Bedroom | Second level | 9.50 Ft x 12.00 Ft |
| Bonus Room | Basement | 12.75 Ft x 11.83 Ft |
Location
Listed by People 1st Realty

Listing data is supplied by the CREA Data Distribution Facility (DDF®). It is deemed reliable but not guaranteed and should be independently verified. It is provided for consumers’ personal, non-commercial use to identify properties they may be interested in purchasing.