$159,999
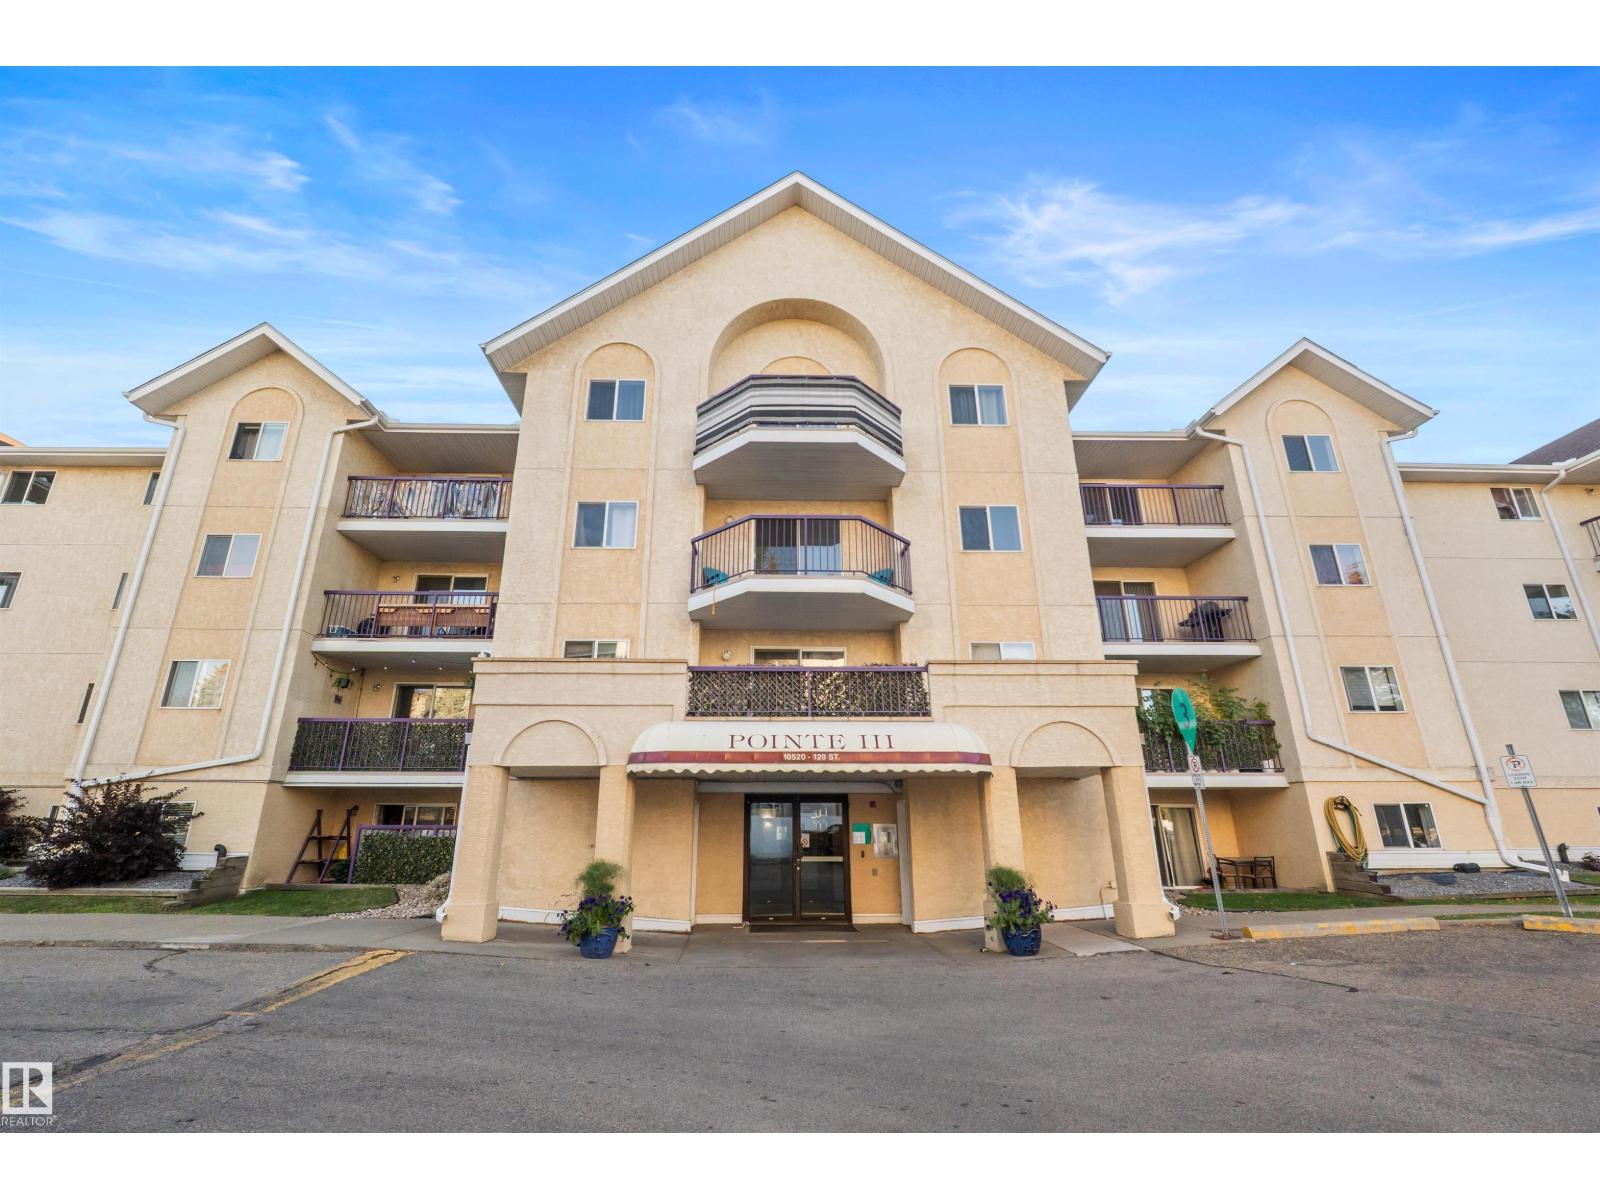
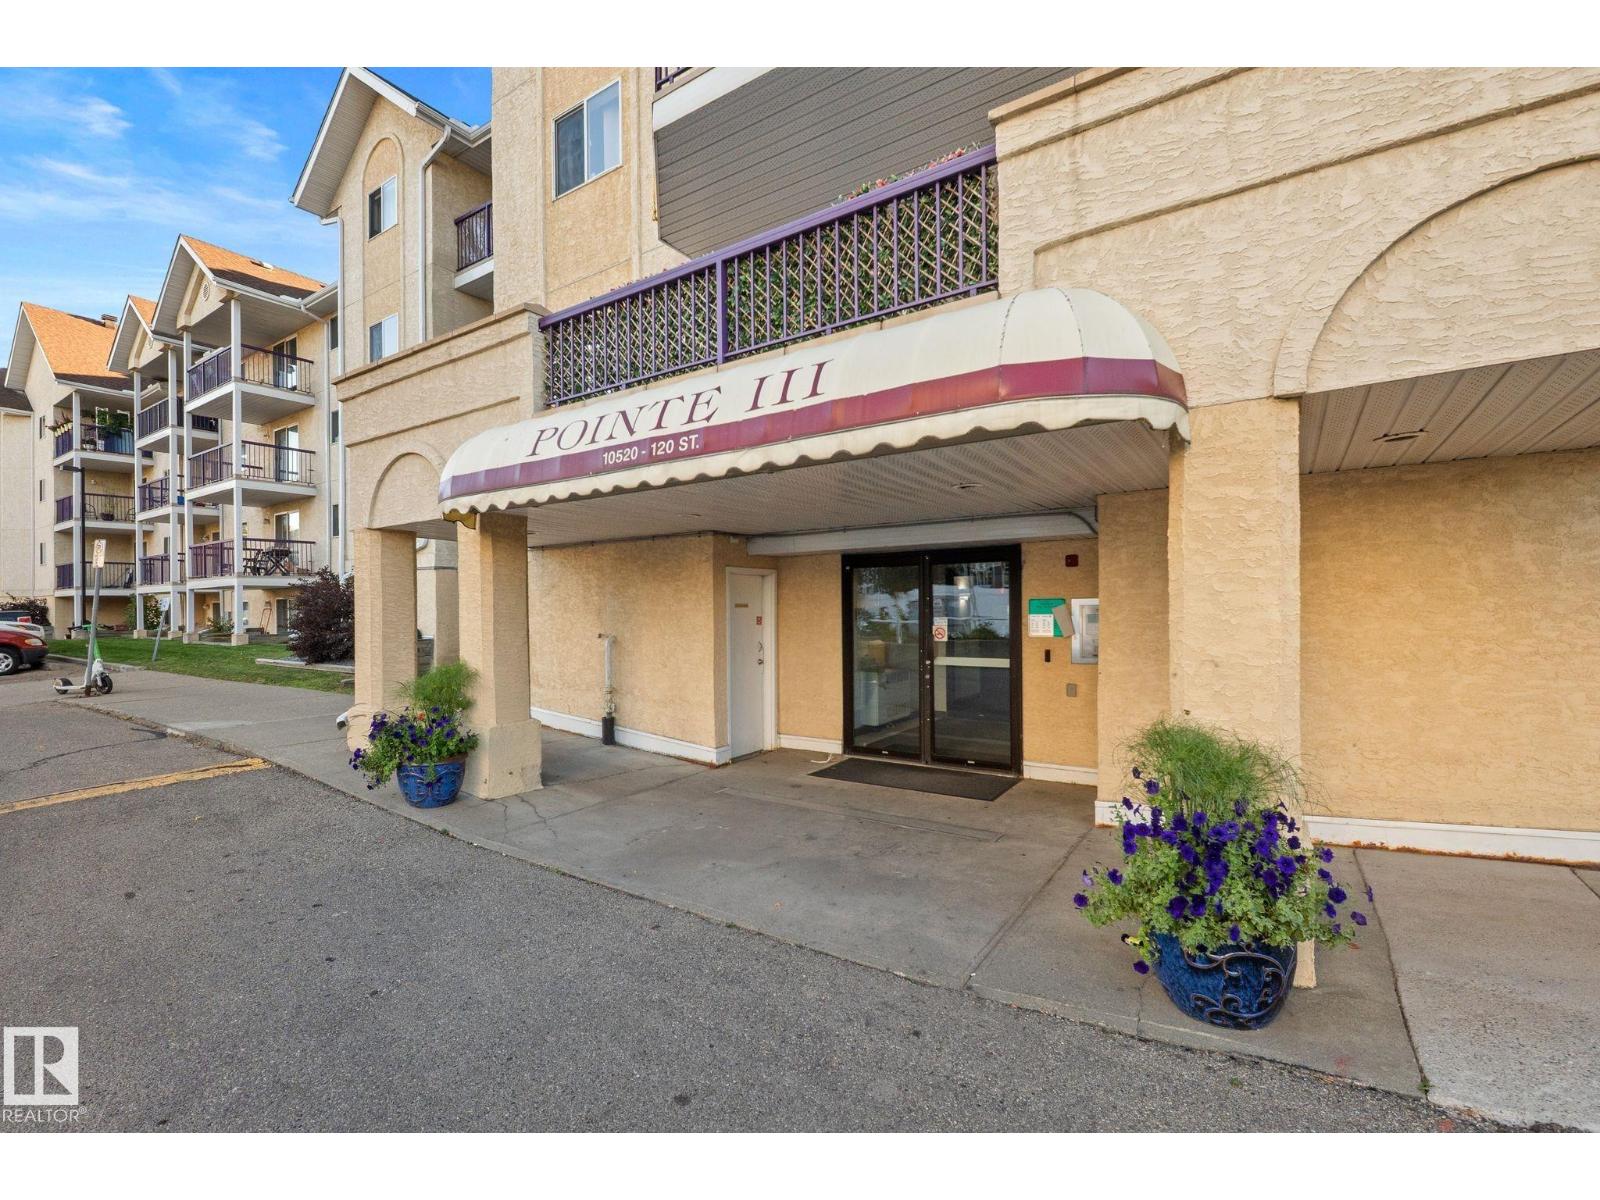
#163 10520 120 ST NW
Edmonton
- 2 bedrooms
- 2 bathrooms
- 809 sq ft
About this home
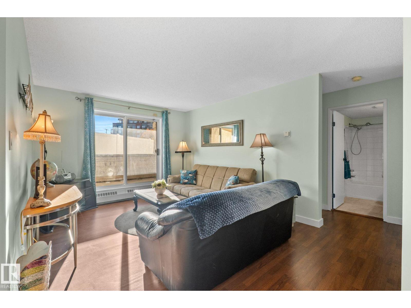
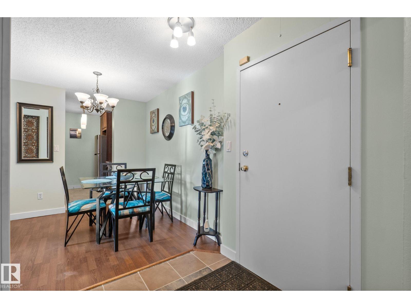
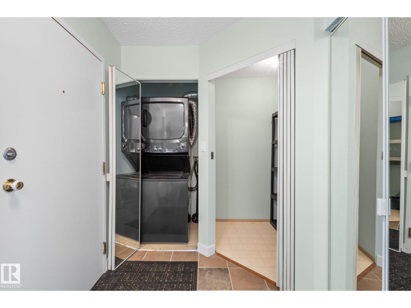
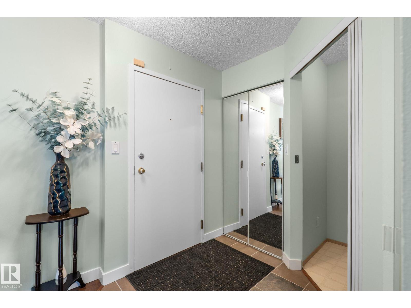
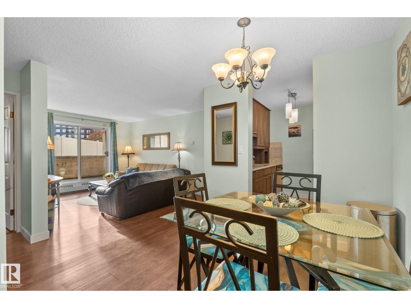
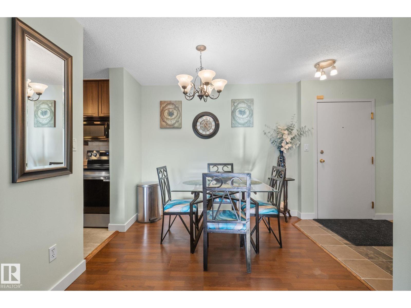
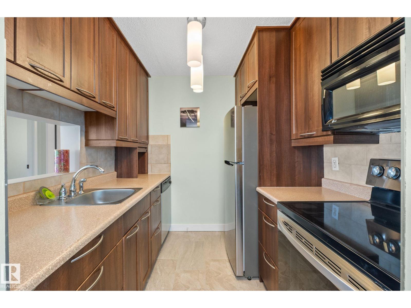
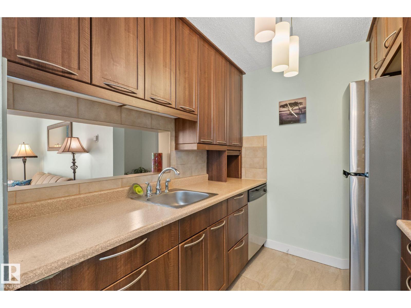
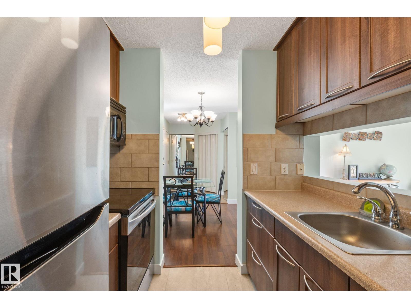
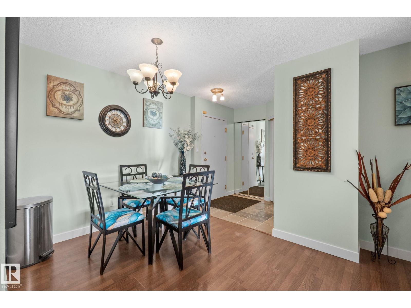
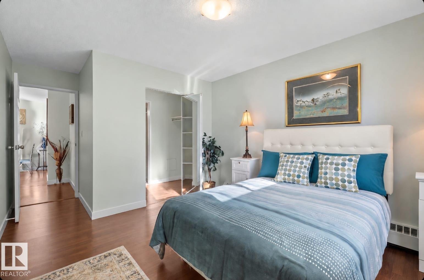
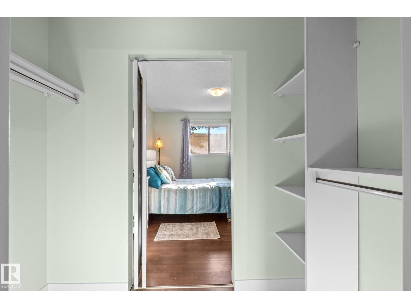
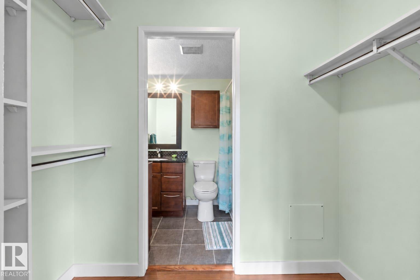
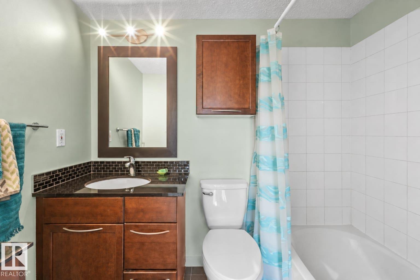
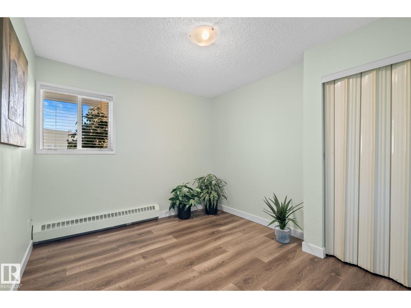
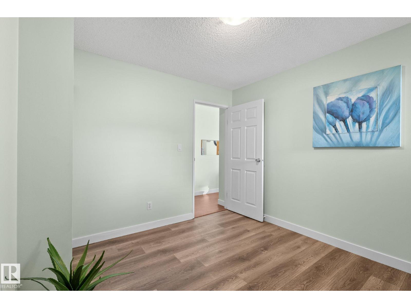
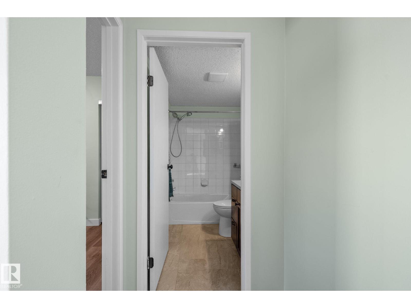
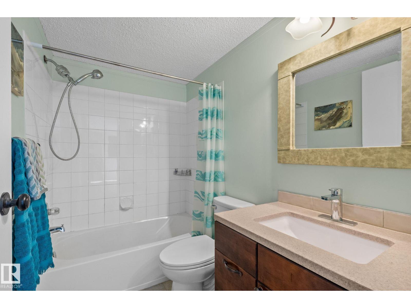
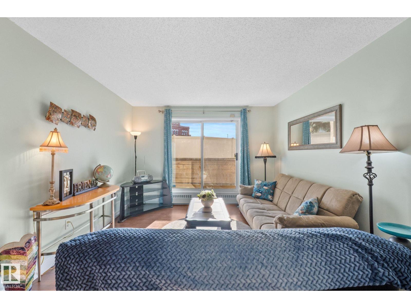
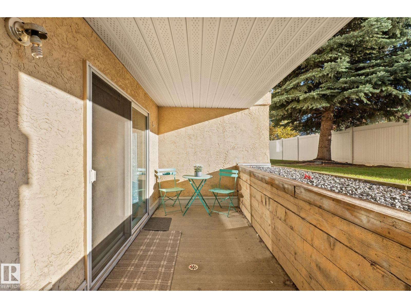
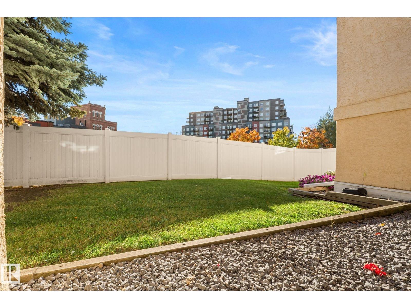
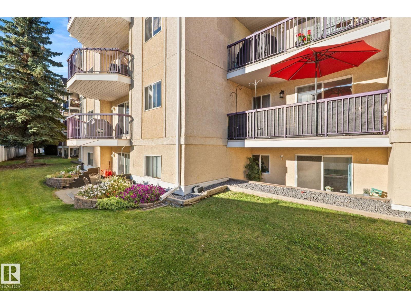
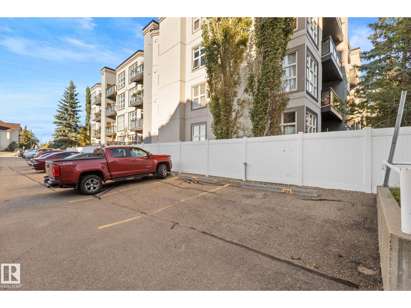
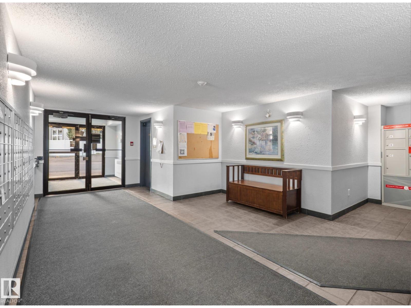
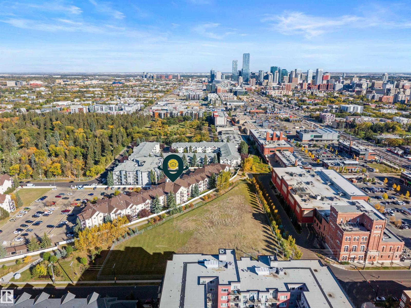
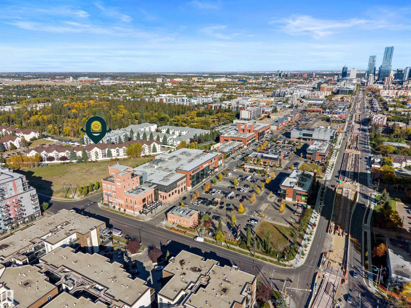
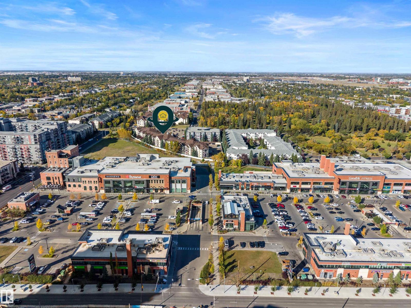
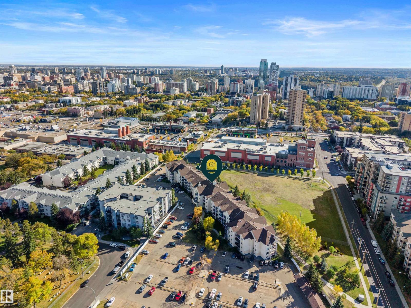
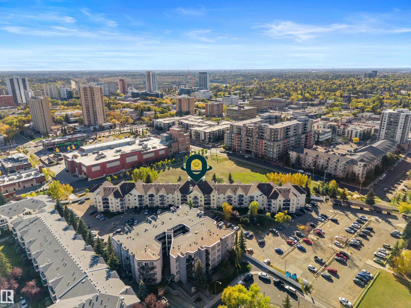
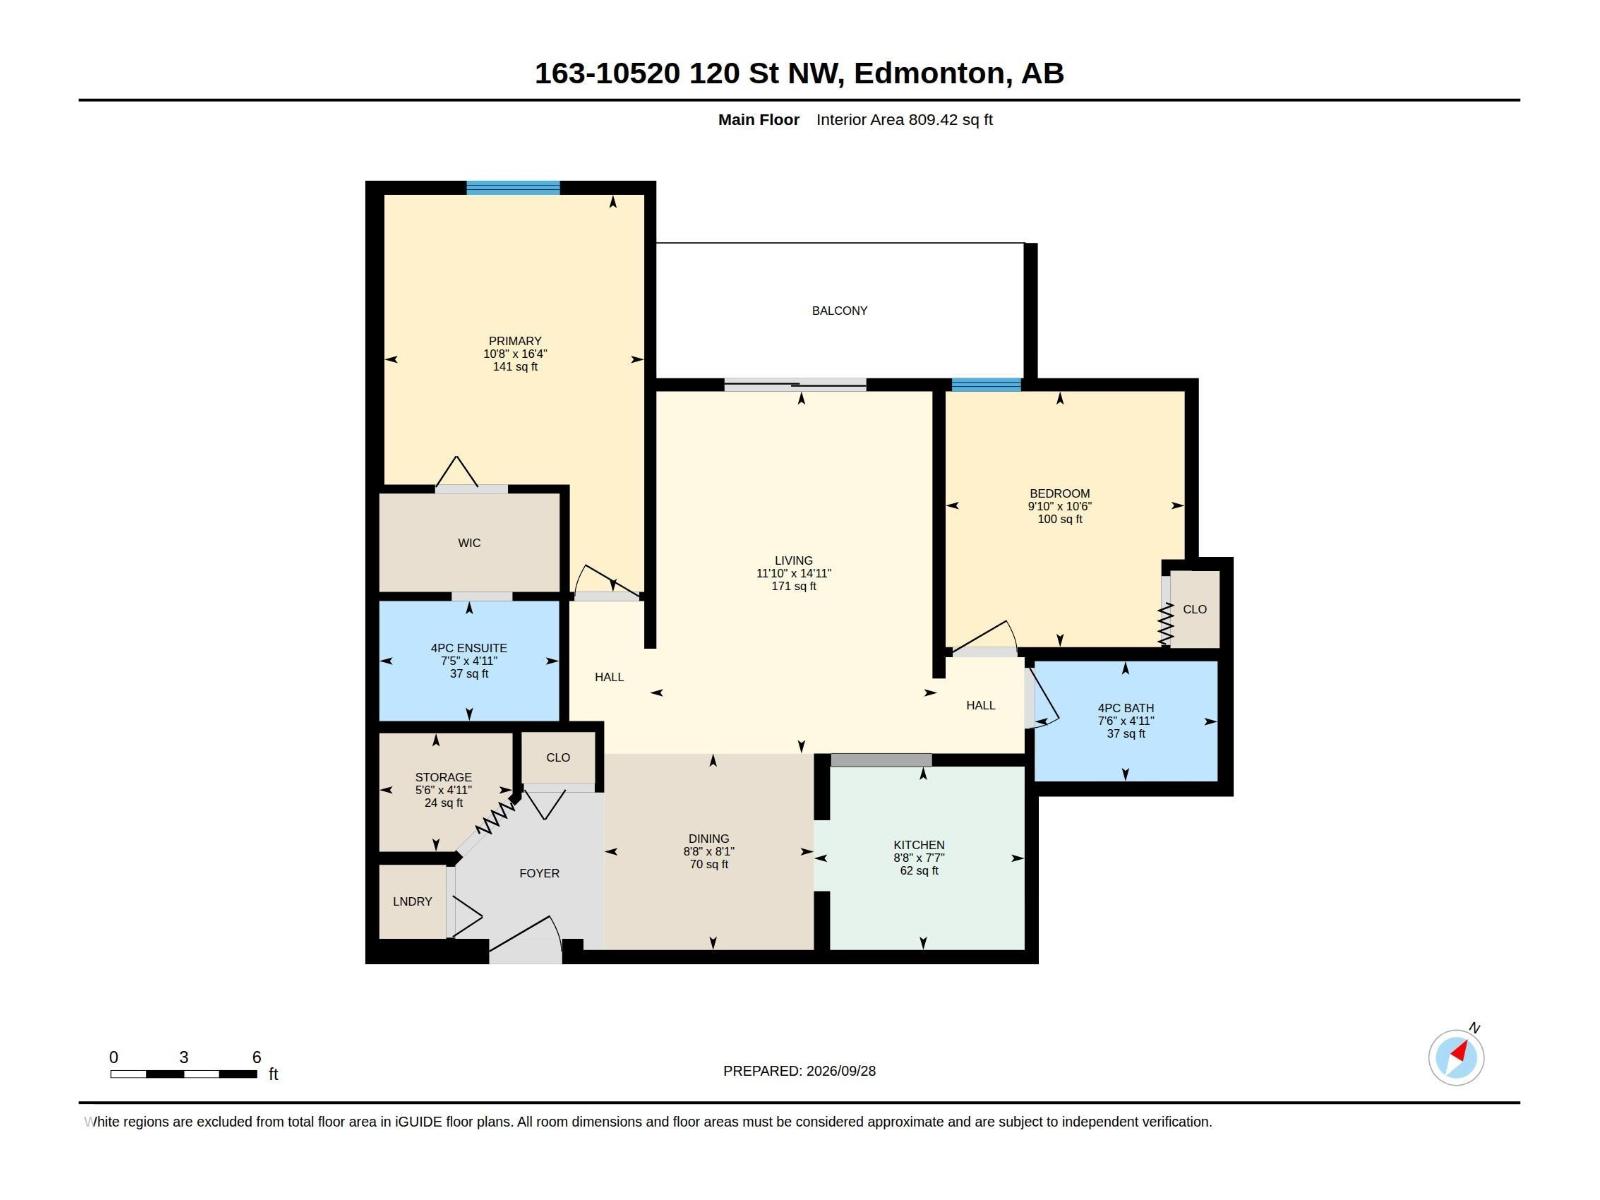
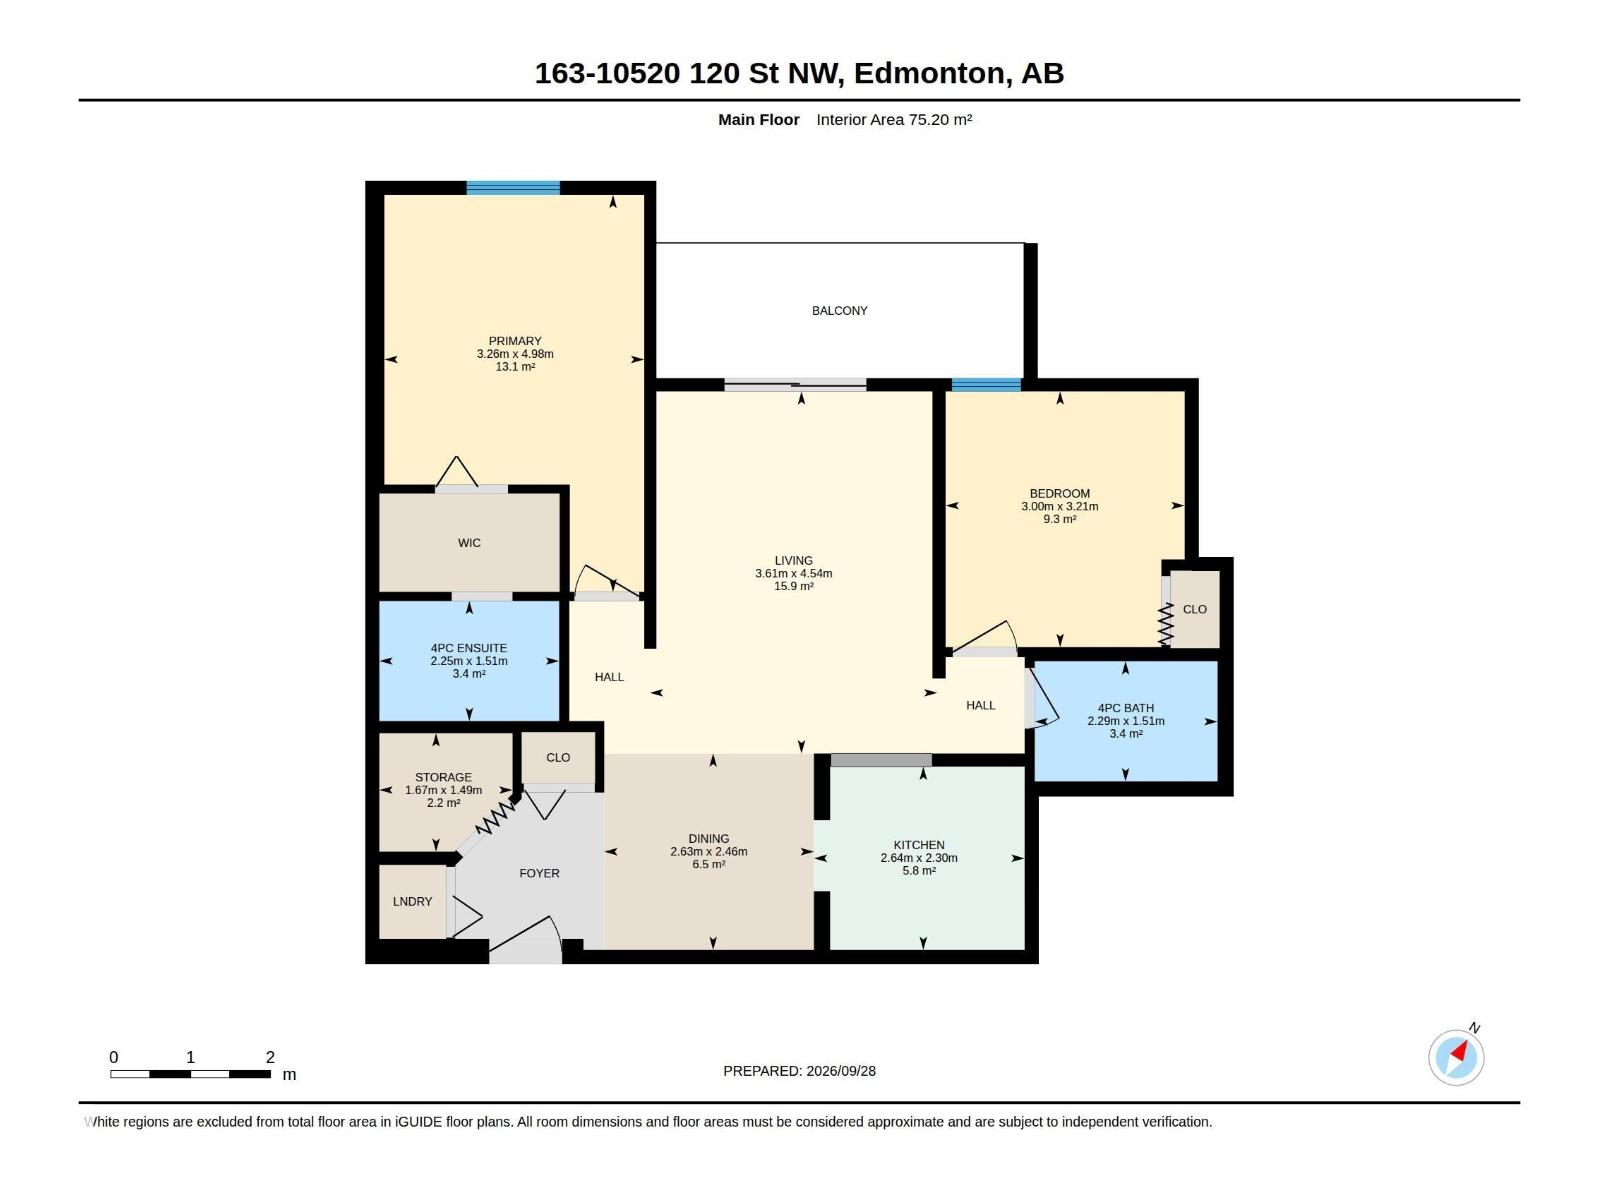
Discover downtown living at The Pointe Uptown, Building III! This beautifully renovated 2-bedroom, 2-bathroom condo offers a practical layout, private patio, and central location—ideal for first-time buyers, students, or investors. The bright living space features a functional kitchen with brand-new stainless steel appliances, including a refrigerator and electric stove, plus ample cupboard space. New flooring and fresh professional paint creating a clean, modern feel. The spacious primary bedroom includes a walk-through closet and updated 4-piece ensuite bathroom. The second bedroom offers additional space beside the second updated 4-piece bathroom. Enjoy in-suite laundry, extra storage, and a powered outdoor parking stall near the entrance. Minutes from Grant MacEwan University, NAIT, U of A, downtown, transit, shops, restaurants, Manchester Square, and The Brewery District. A well-appointed home offering comfort and central-city living. Seller is offering 2 MONTHS of paid condo fees for the new owner! (id:67770)
Facts
- Bedrooms
- 2
- Bathrooms
- 2
- Living area
- 809 sq ft
- Home type
- Apartment
- Year built
- 1994
- Condo / HOA fee
- $407 monthly
- MLS® number
- E4510881
Features
- Heating
- Hot water radiator heat, Baseboard heaters
- Basement
- None
- Appliances
- Washer, Refrigerator, Dishwasher, Stove, Dryer, See remarks, Window Coverings
- Parking
- Stall
Rooms
| Room | Level | Size |
|---|---|---|
| Living room | Main level | |
| Dining room | Main level | |
| Kitchen | Main level | |
| Primary Bedroom | Main level | |
| Bedroom 2 | Main level | |
| Storage | Main level |
Location
Listed by Century 21 Masters

Listing data is supplied by the CREA Data Distribution Facility (DDF®). It is deemed reliable but not guaranteed and should be independently verified. It is provided for consumers’ personal, non-commercial use to identify properties they may be interested in purchasing.