$714,500
#42 7121 MAY CR NW
Edmonton
- 3 bedrooms
- 3 (1 half) bathrooms
- 2,155 sq ft
About this home
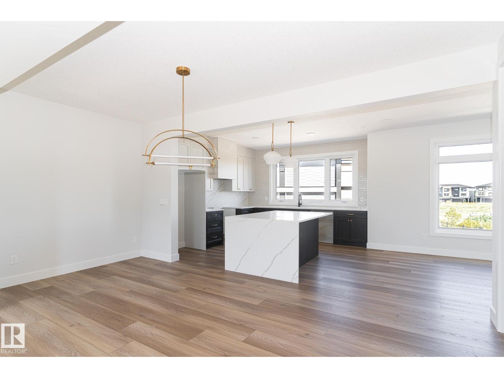
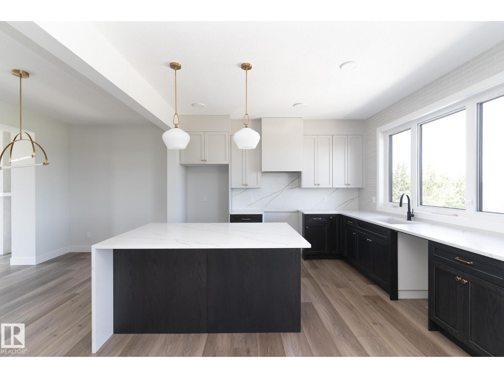
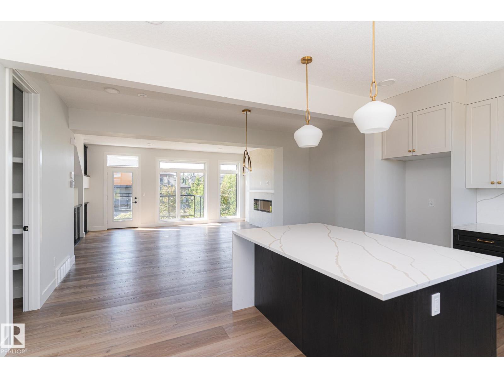
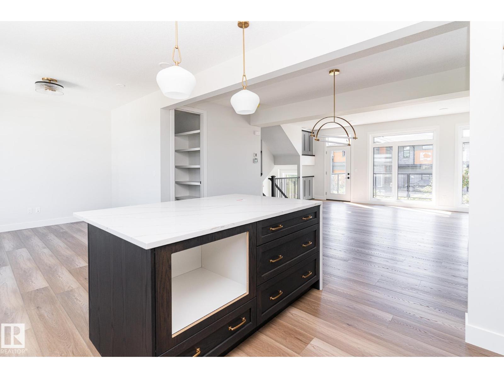
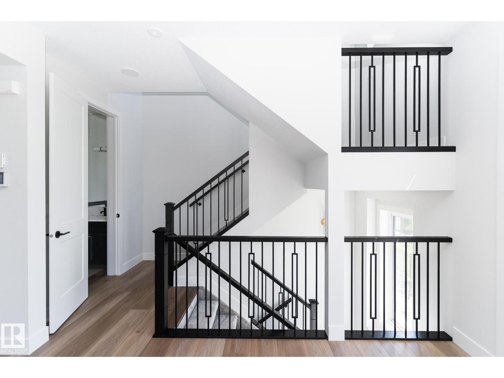
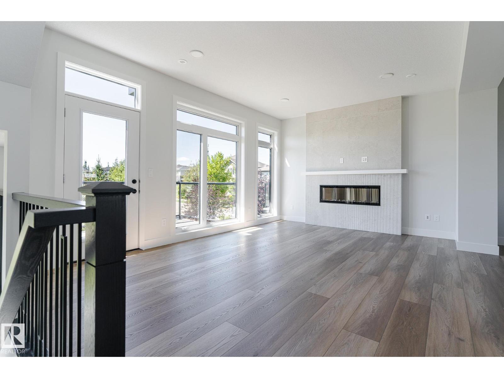
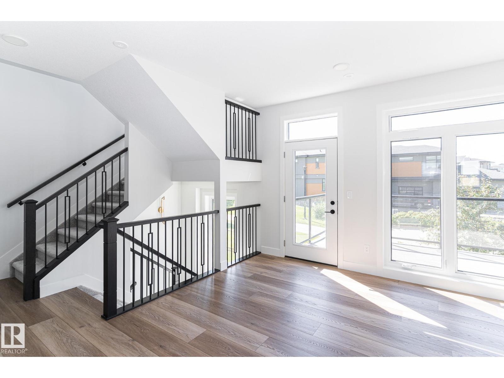
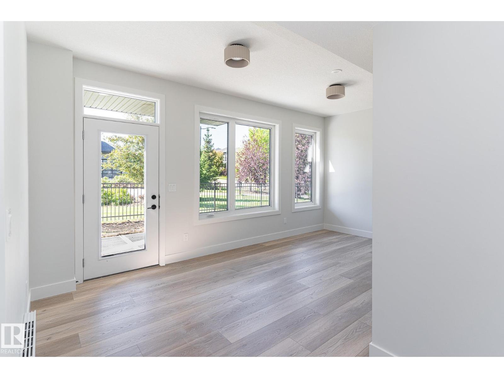
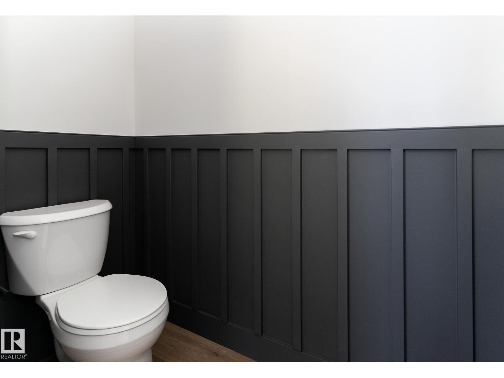
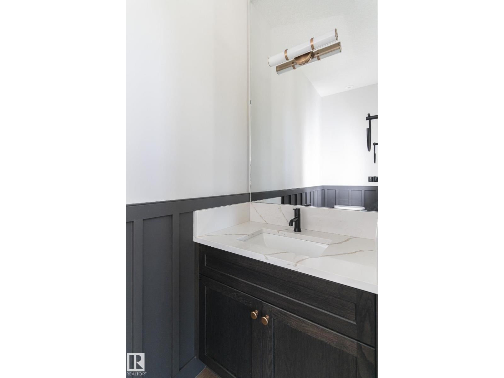
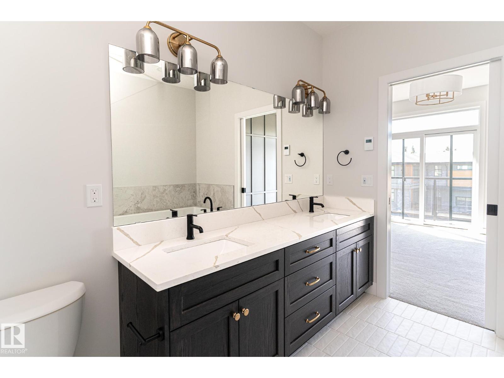
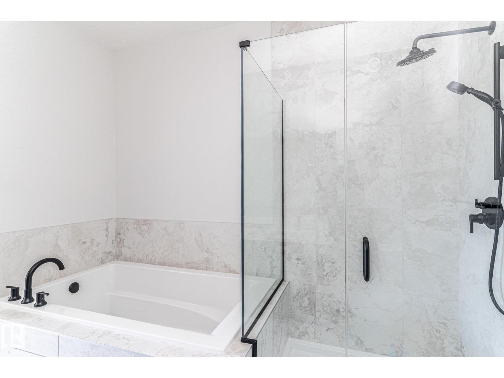
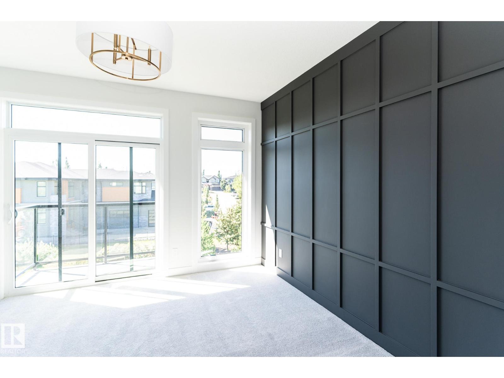
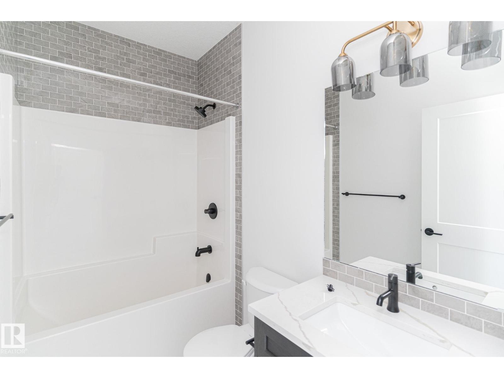
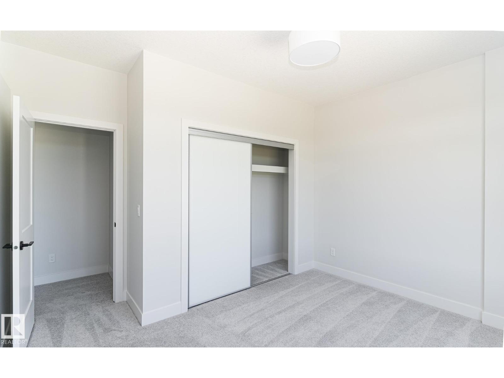
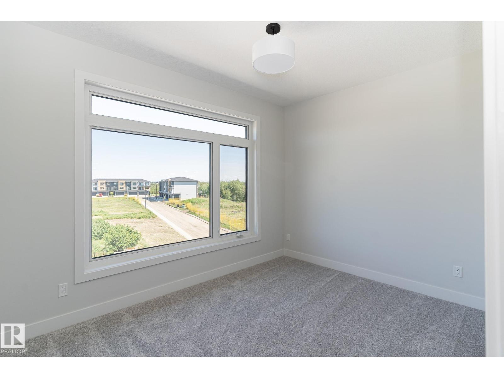
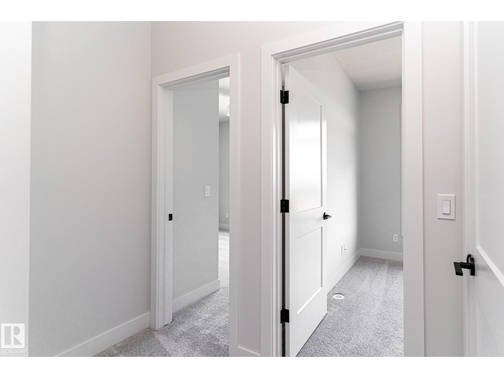
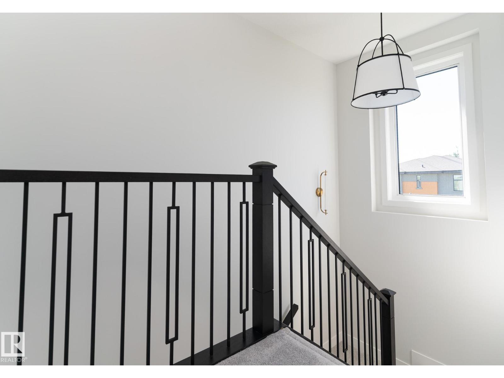
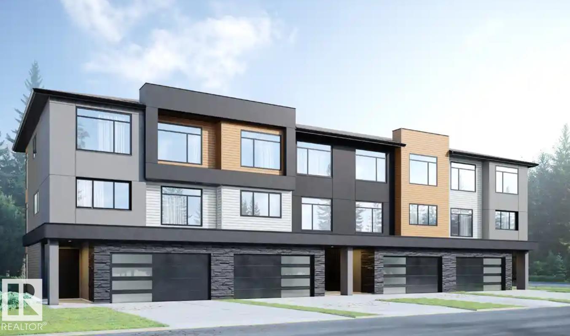
Live in luxury in one of Edmonton’s most desirable communities. The Hudson is located in Ekos Point, a community that rests at the edge of Larch Sanctuary and the Whitemud Creek. In these townhomes, you wake up with a gorgeous sanctuary right in your backyard, surrounded by greenery and plenty of walking trails. Experience peace and life in Larch. These aren’t just any townhomes — The Hudson is spacious and filled with modern touches, open large windows and elegant design. Every space of this house is brilliantly designed, from the flex room to the den. These homes boast a private patio and balcony, so you can take in all your surroundings. Start living in Ekos Point. (id:67770)
Facts
- Bedrooms
- 3
- Bathrooms
- 3 (1 half)
- Living area
- 2,155 sq ft
- Home type
- Row / Townhouse
- Year built
- 2025
- Lot size
- 166.2 square meters
- Condo / HOA fee
- $165 monthly
- MLS® number
- E4510876
Features
- Heating
- Forced air
- Basement
- Finished, None
- Appliances
- Washer, Refrigerator, Dishwasher, Stove, Dryer, Garage door opener, Garage door opener remote(s)
- Parking
- Attached Garage
- Building Features
- Ceiling - 9ft
Rooms
| Room | Level | Size |
|---|---|---|
| Living room | Main level | |
| Dining room | Main level | |
| Kitchen | Main level | |
| Den | Main level | |
| Primary Bedroom | Upper Level | |
| Bedroom 2 | Upper Level | |
| Bedroom 3 | Upper Level | |
| Bonus Room | Lower level | |
| Laundry room | Upper Level |
Location
Listed by Century 21 Leading

Listing data is supplied by the CREA Data Distribution Facility (DDF®). It is deemed reliable but not guaranteed and should be independently verified. It is provided for consumers’ personal, non-commercial use to identify properties they may be interested in purchasing.