$275,000
#3 9734 111 ST NW
Edmonton
- 2 bedrooms
- 2 bathrooms
- 1,500 sq ft
About this home
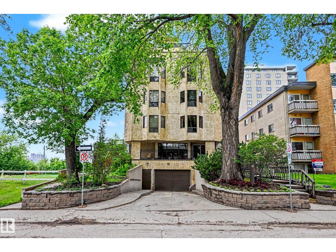
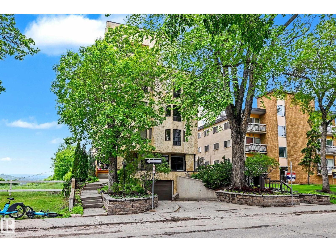
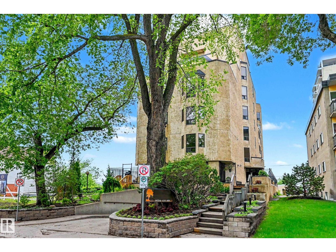
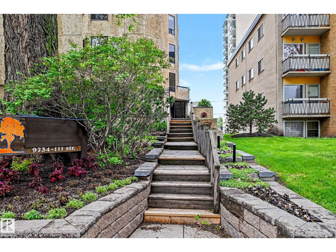
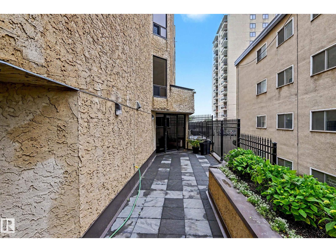
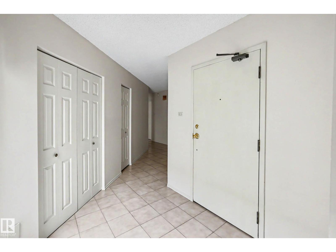
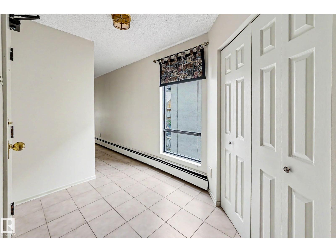
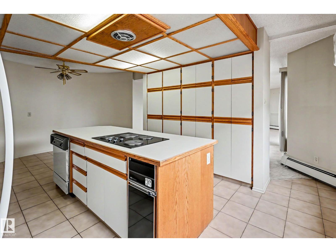
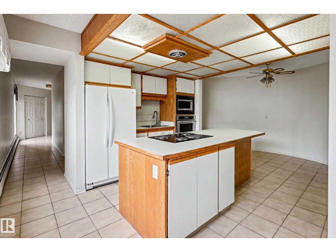
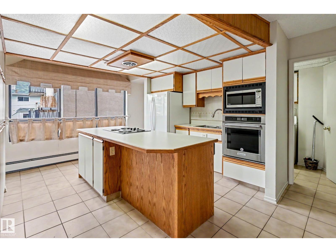
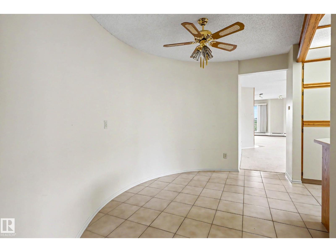
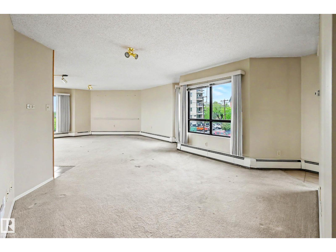
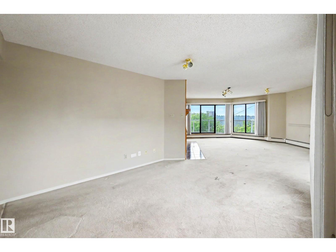
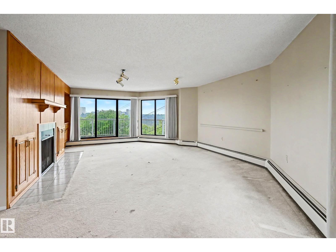
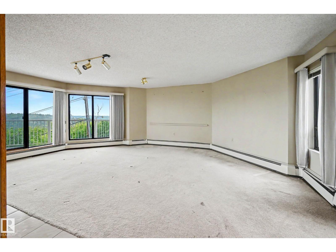
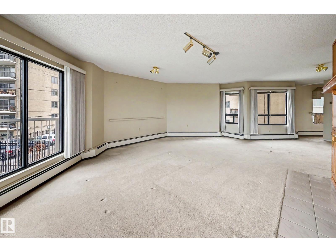
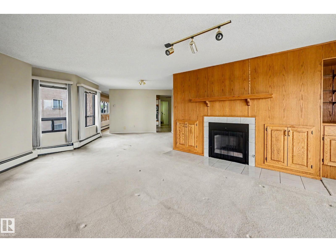
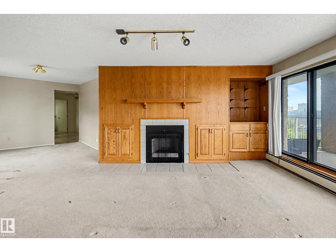
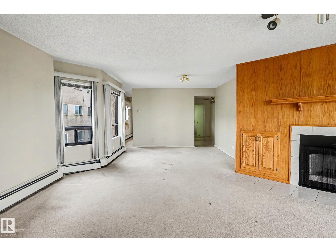
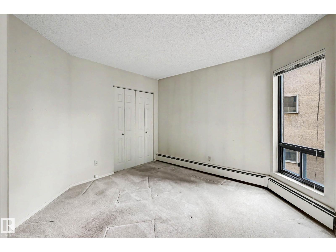
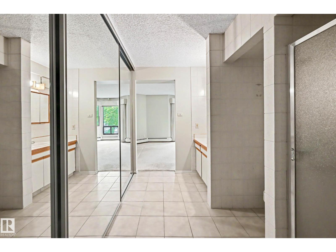
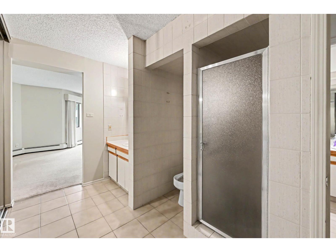
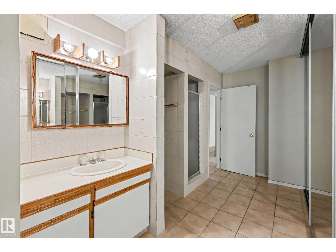
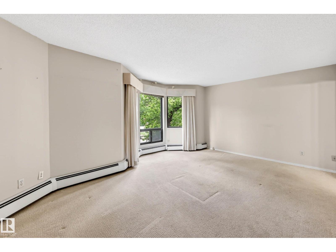
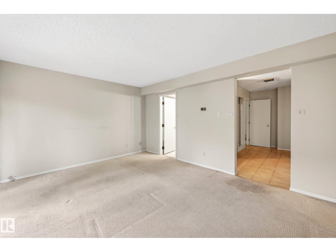
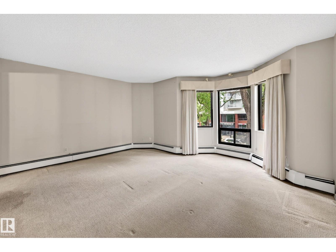
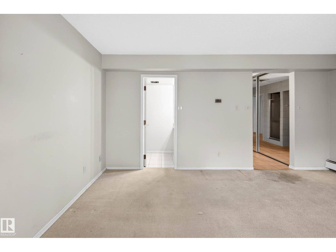
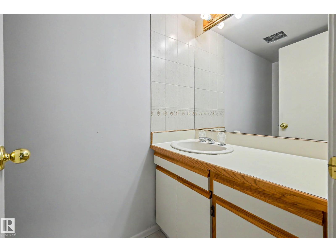
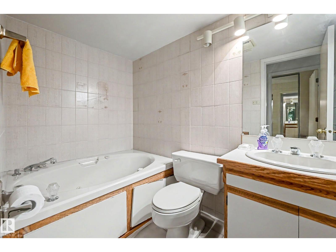
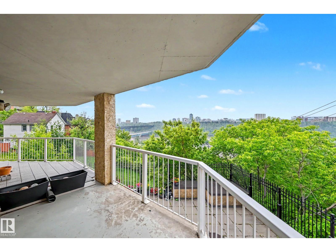
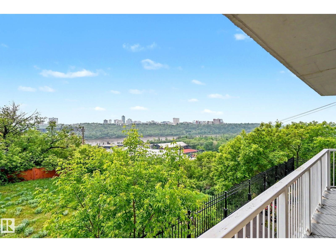
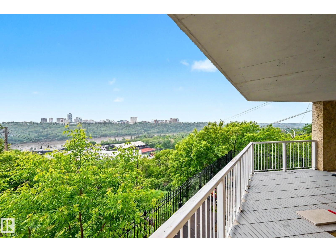
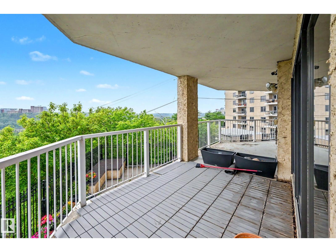
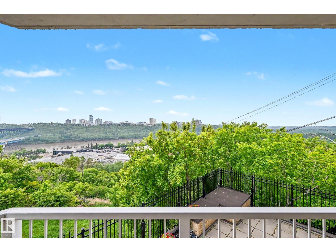
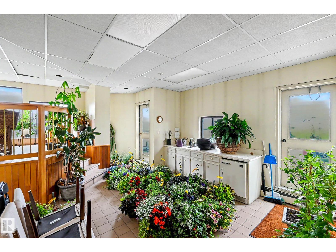
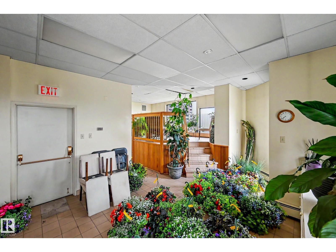
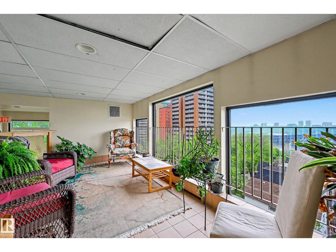
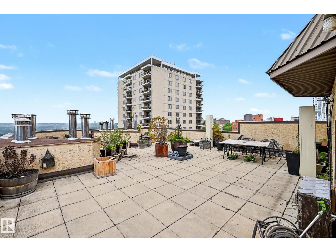
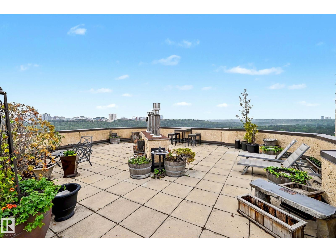
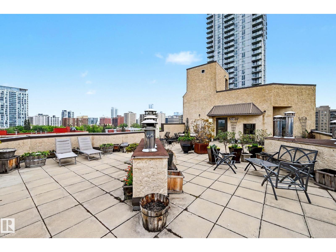
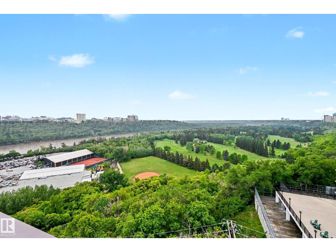
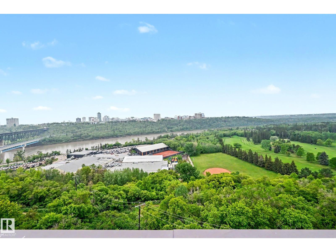
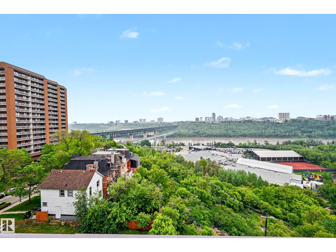
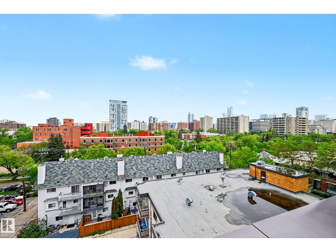
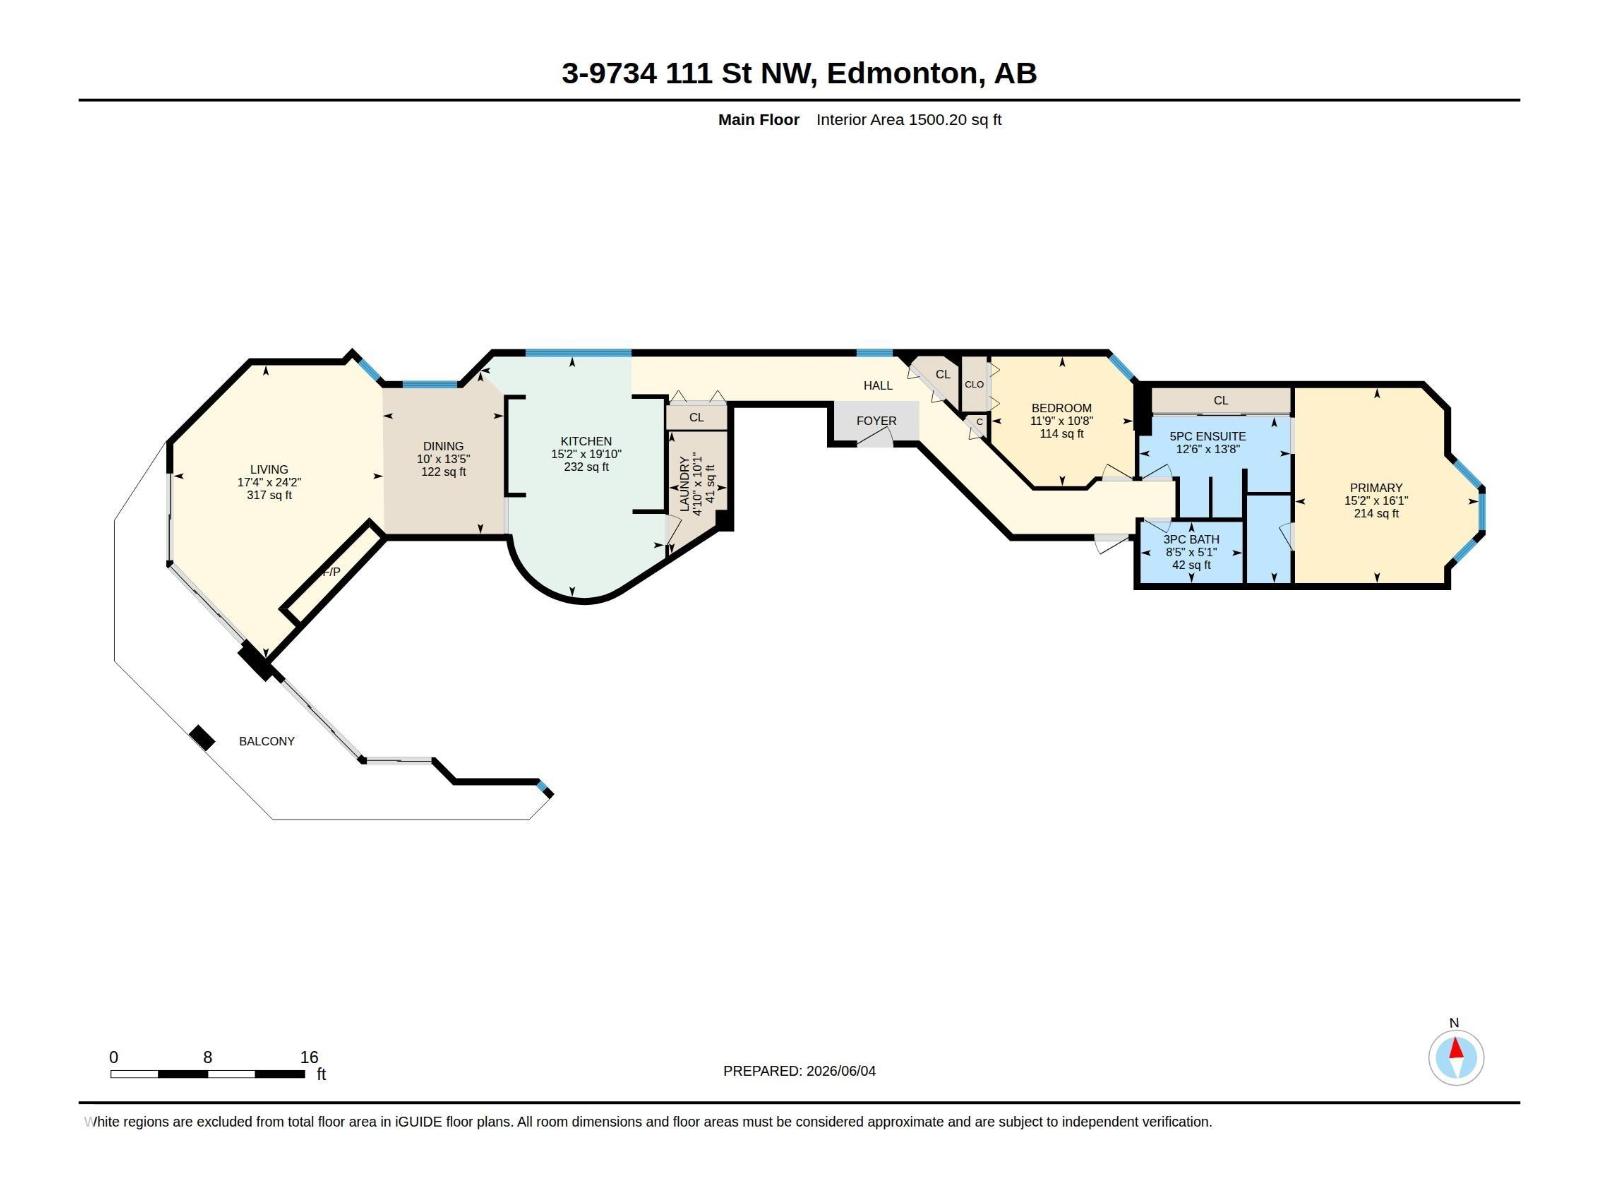
Fantastic River valley and golf course views combined with an extemely unique floor plan make this 2 bedroom and 2 bathroom condo a great opportunity. Riverview House has only 10 units in total and a max of 2 per floor. The roof top patio is unbelievable. Assigned underground parking with visitor parking as well. The unique floor plan brings you into the large foyer and to the left, the public areas of the home-kitchen, dining, living room with fireplace, and access to the deck with a superb view. From the front door to the right you discover the private wing of the home, with two bedrooms, walk through closet and two bathrooms. (id:67770)
Facts
- Bedrooms
- 2
- Bathrooms
- 2
- Living area
- 1,500 sq ft
- Home type
- Apartment
- Year built
- 1985
- Lot size
- 68.78 square meters
- Parking
- 1
- Condo / HOA fee
- $1,783 monthly
- MLS® number
- E4510875
Features
- Heating
- Hot water radiator heat
- Basement
- None
- Appliances
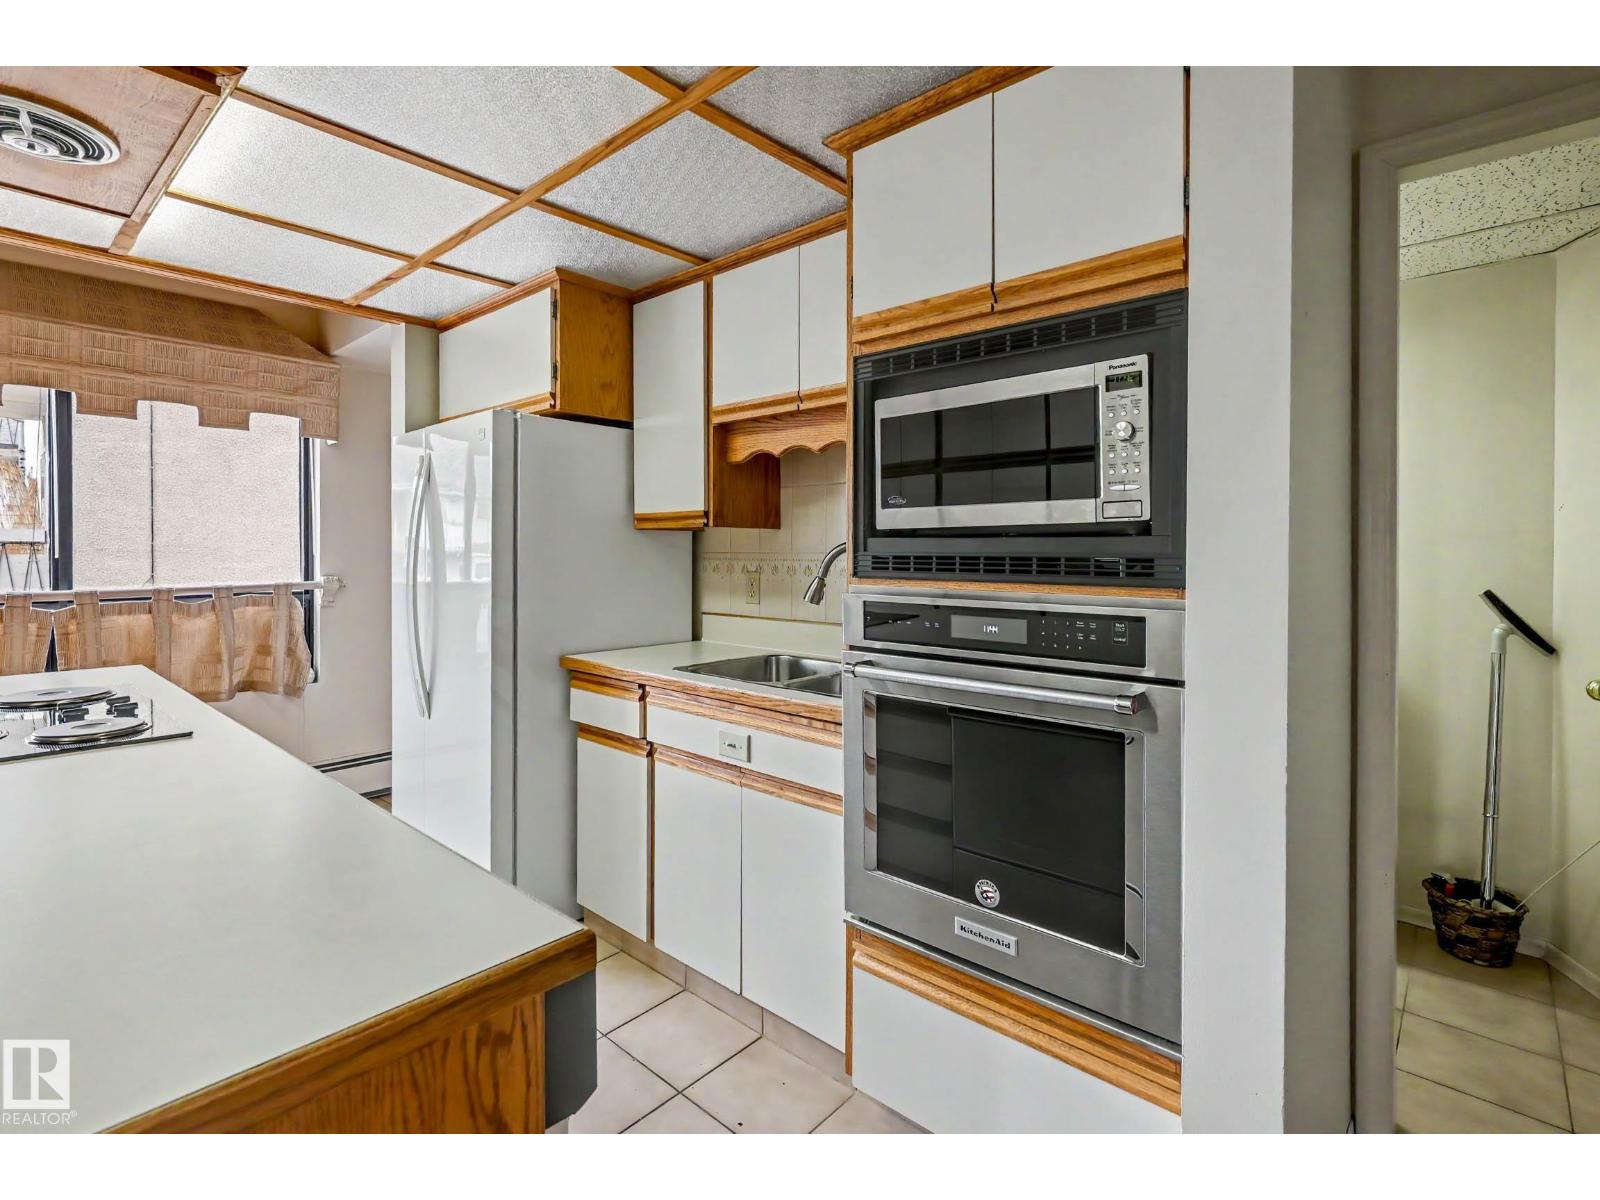
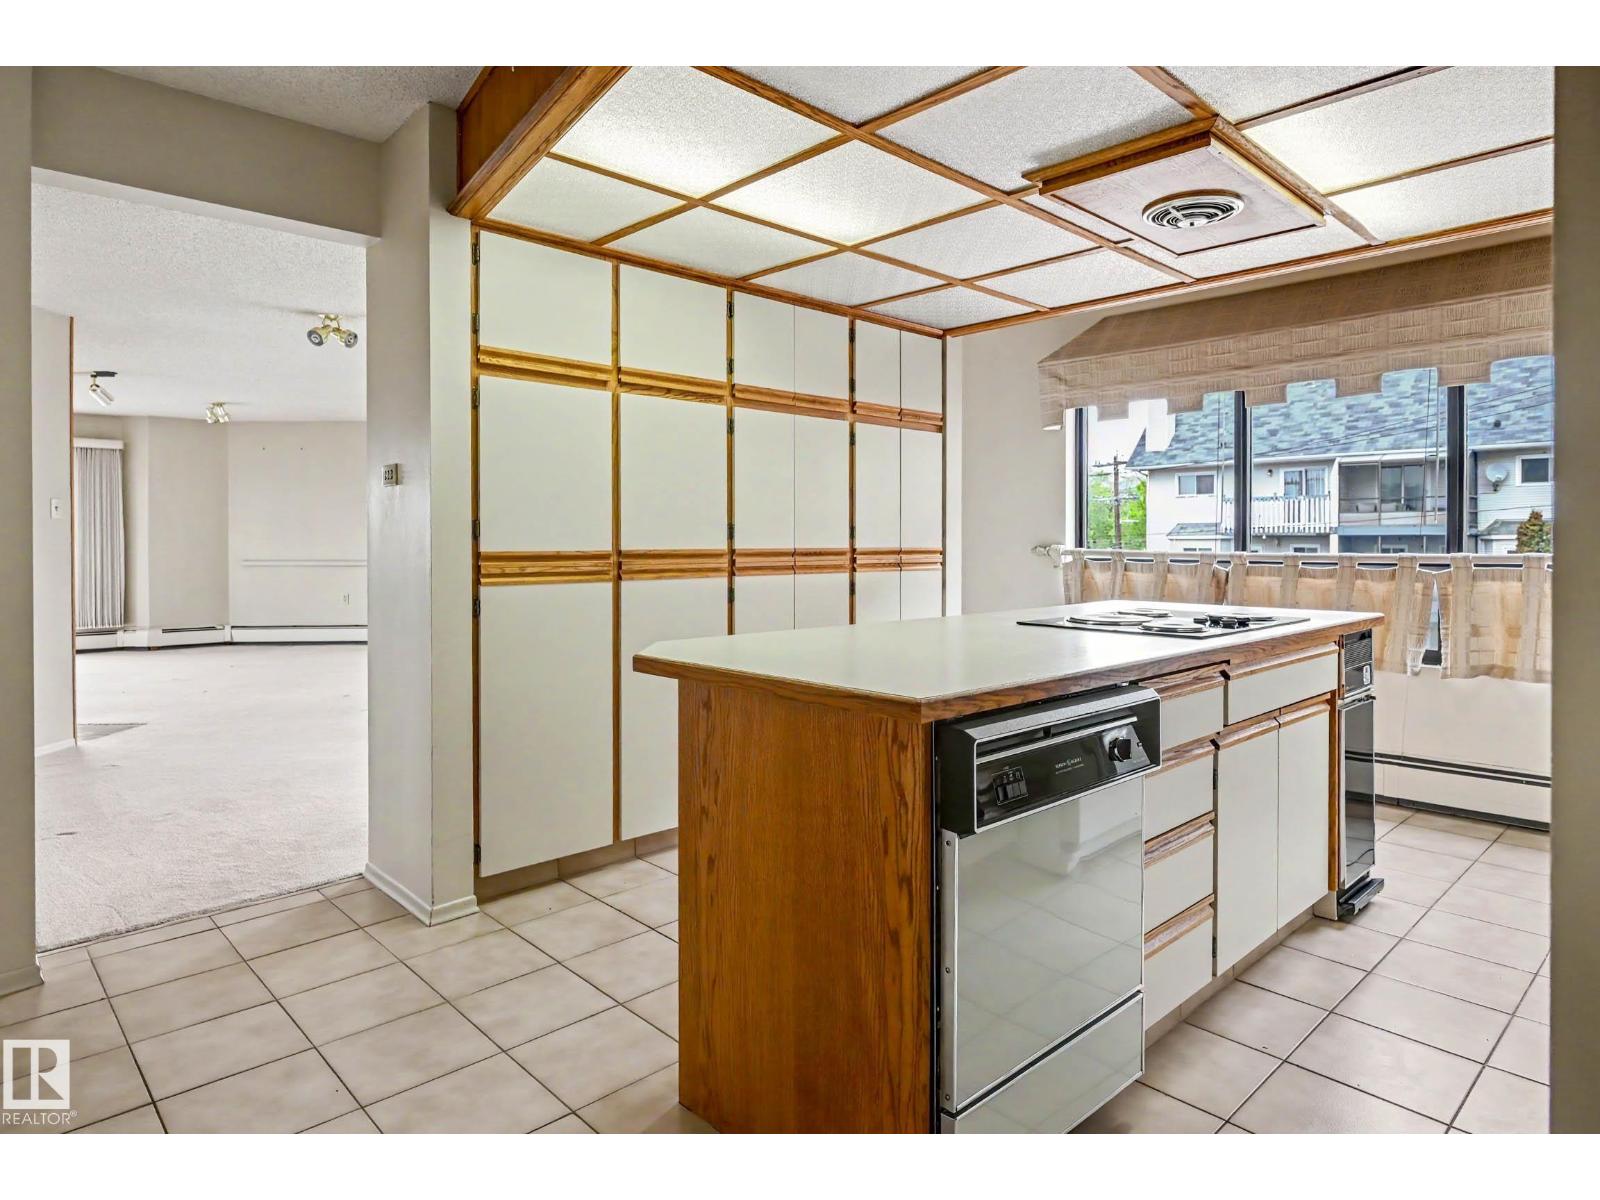
- Washer, Refrigerator, Dishwasher, Stove, Dryer, Compactor, Hood Fan, Window Coverings, Garage door opener remote(s)
- Parking
- Underground
Rooms
| Room | Level | Size |
|---|---|---|
| Living room | Main level | |
| Dining room | Main level | |
| Kitchen | Main level | |
| Primary Bedroom | Main level | |
| Bedroom 2 | Main level | |
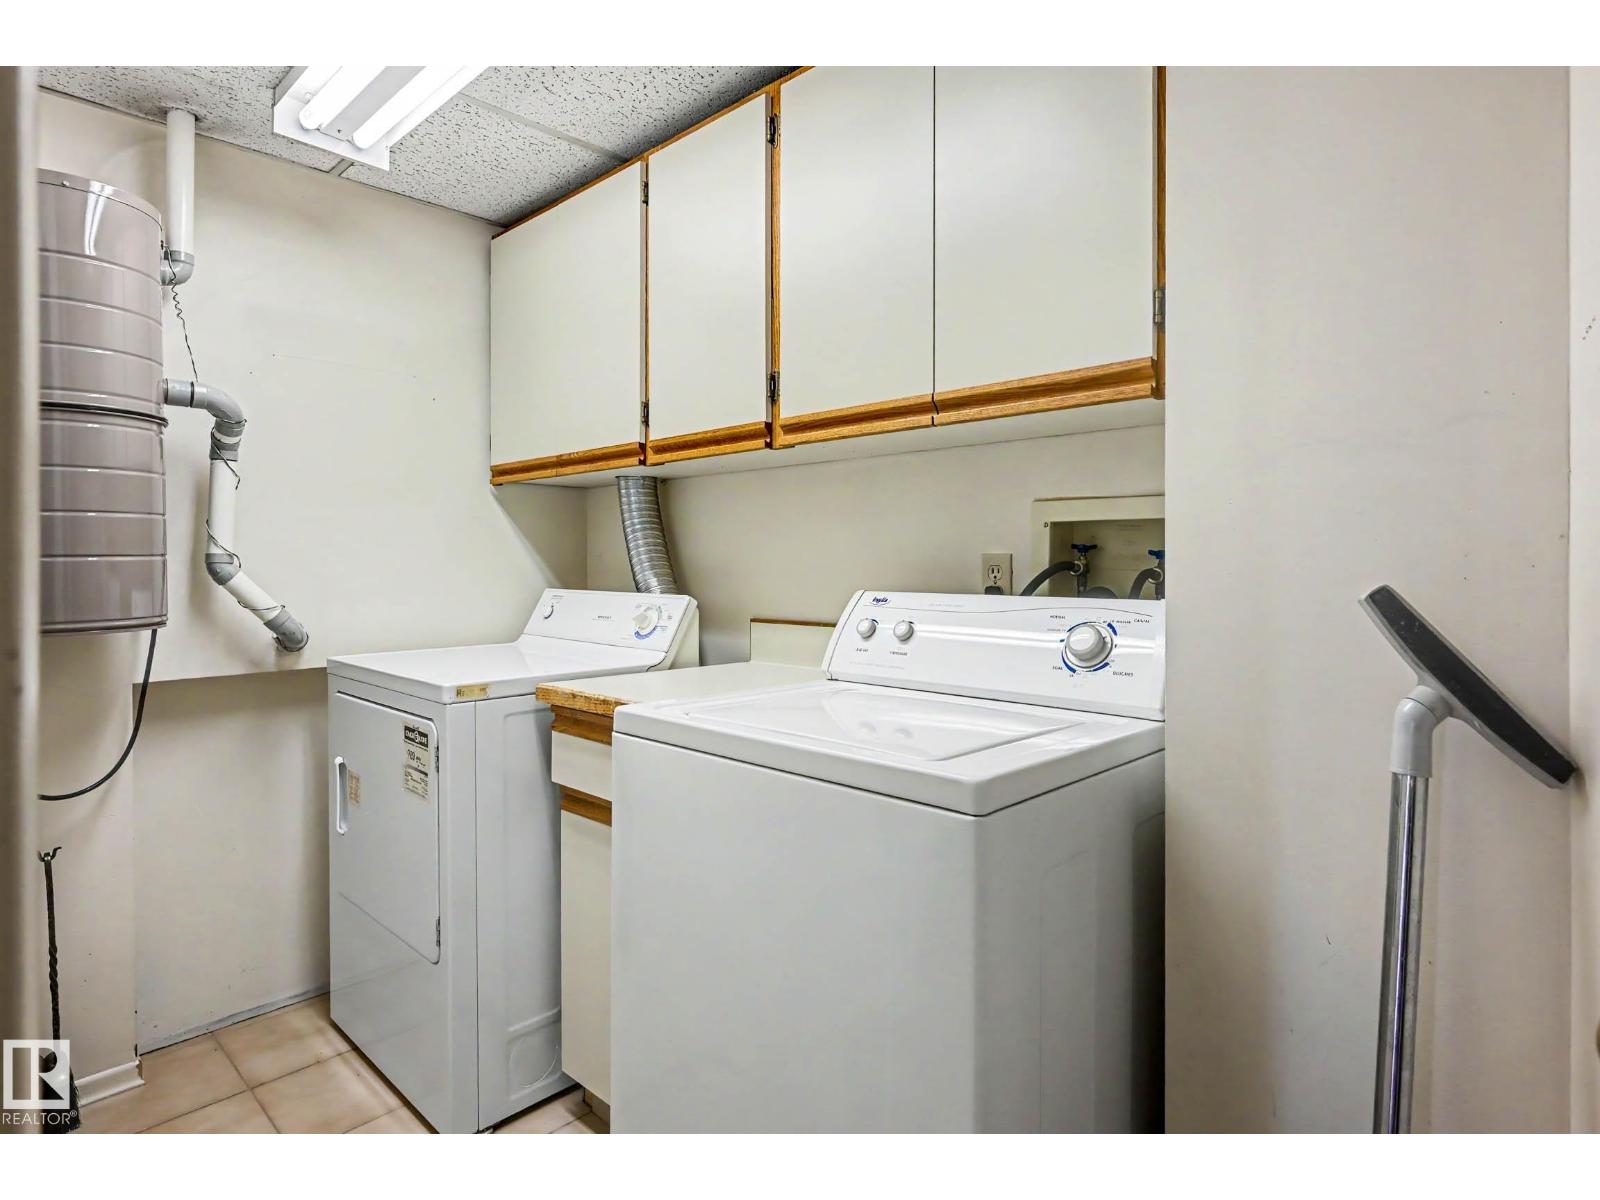
| Laundry room | Main level |
Location
Listed by Century 21 Masters

Listing data is supplied by the CREA Data Distribution Facility (DDF®). It is deemed reliable but not guaranteed and should be independently verified. It is provided for consumers’ personal, non-commercial use to identify properties they may be interested in purchasing.