$328,000
11722 81 ST NW
Parkdale, Edmonton
- 3 bedrooms
- 2 (1 half) bathrooms
- 694 sq ft
About this home
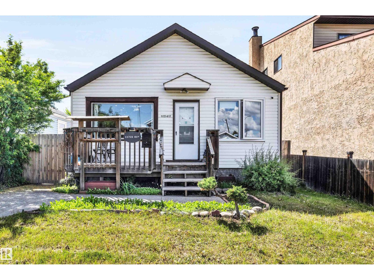
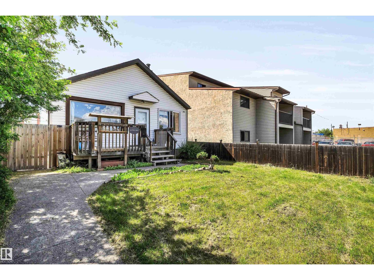
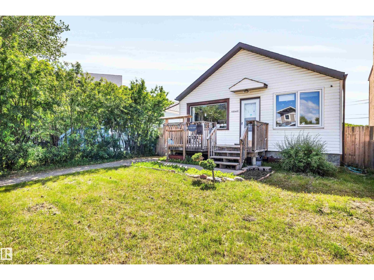
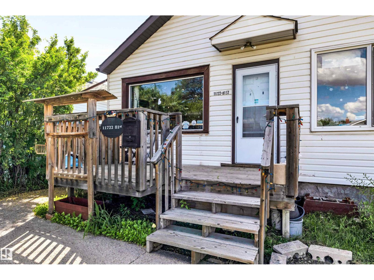
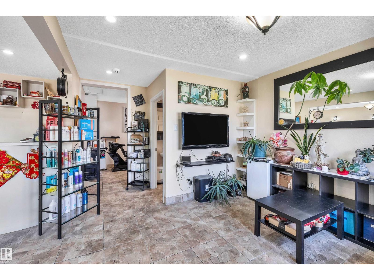
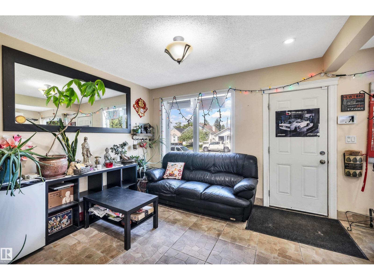
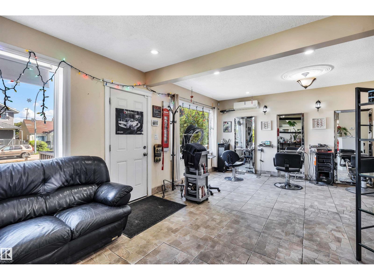
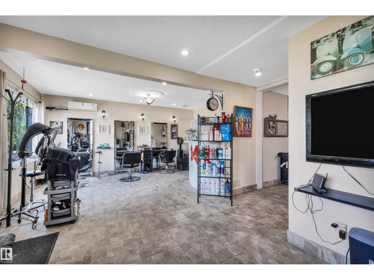
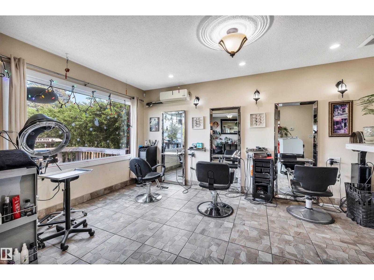
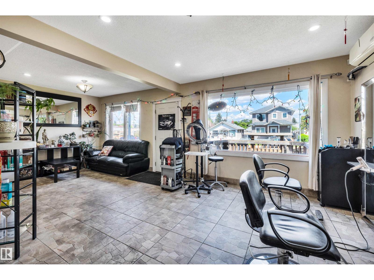
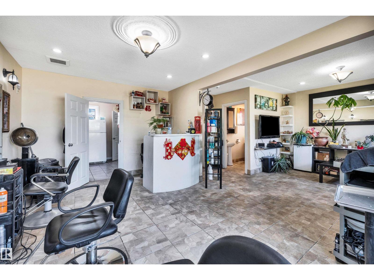
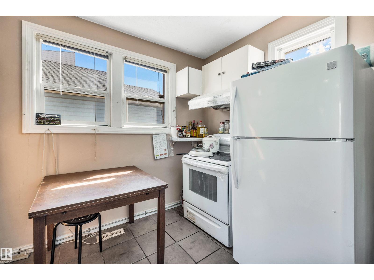
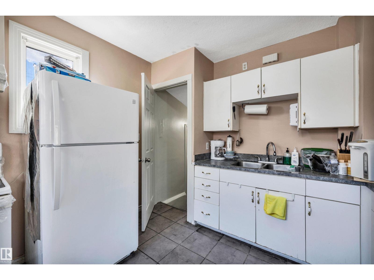
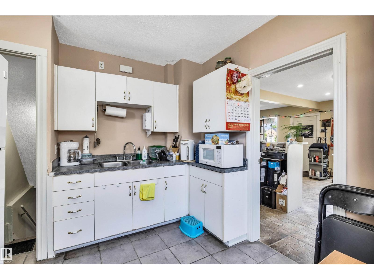
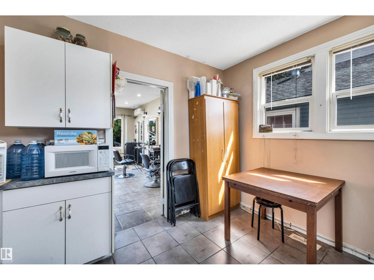
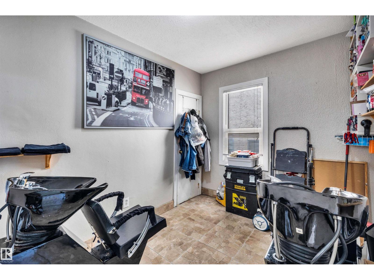
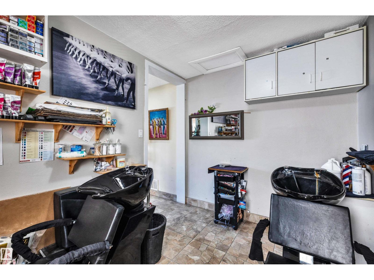
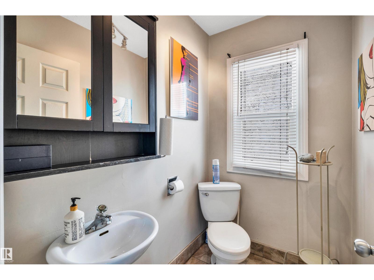
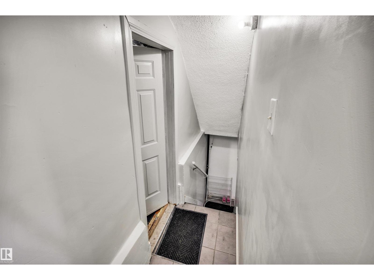
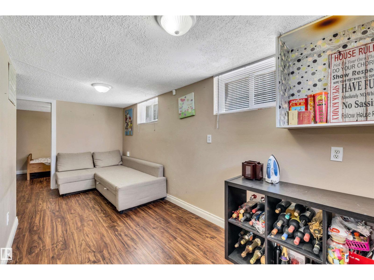
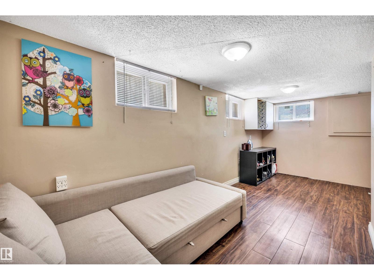
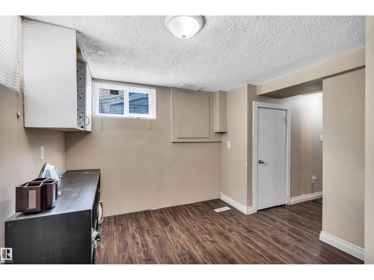
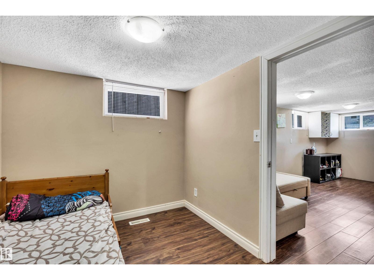
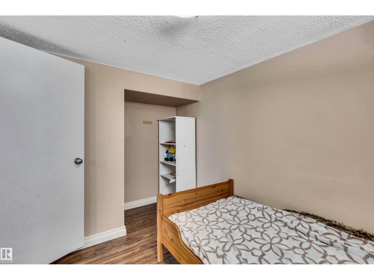
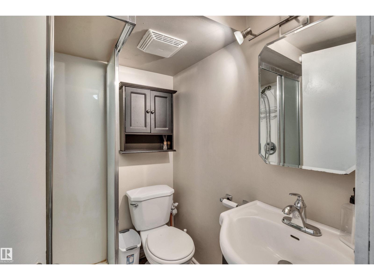
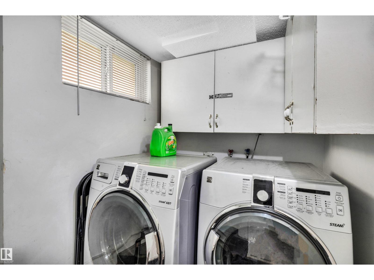
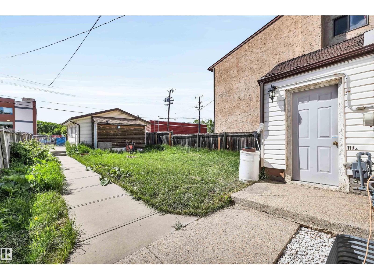
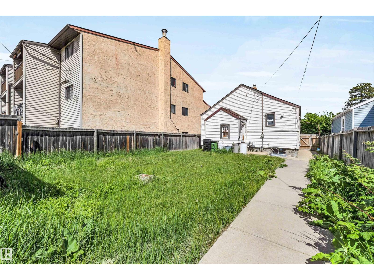
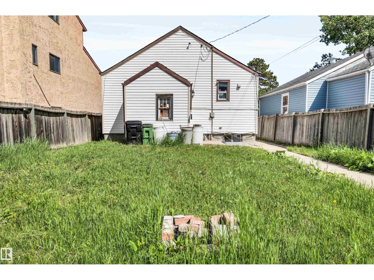
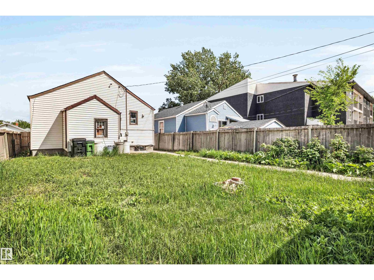
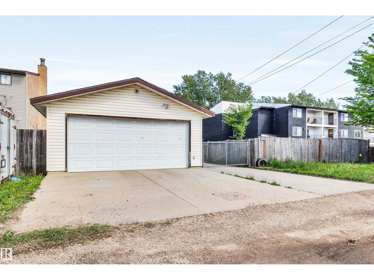
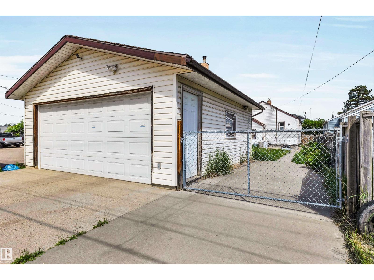
Diamond in the rough! A dream comes true to Work and Reside at the same place. A well developed home based salon with fixtures for sale. While entering this well run salon with air conditioning, water softener unit, 3 haircut stations, 2 shampoo chairs, 1 hair dryer will also be included. Spacious Living room with salon, flex room (can be a bedroom), half bath and a kitchen on main floor. Separated entrance to the fully finished basement with potential for a second kitchen, has 2 good sized bedrooms, large living room, a full bathroom, and laundry area. Completed with a large yard, storage shed, HEATED double detached garage with large parking pad that is also suitable for RV parking. Close to school, parks, shopping, minutes from Coliseum Station, REXALL Place and Wayne Gretzky Drive . You have to see it and love it. Don't miss out on this opportunities to own your work place and home! (id:67770)
Facts
- Bedrooms
- 3
- Bathrooms
- 2 (1 half)
- Living area
- 694 sq ft
- Home type
- House
- Year built
- 1944
- MLS® number
- E4510874
Features
- Heating
- Forced air
- Basement
- Finished, Full
- Appliances
- Washer, Refrigerator, Water softener, Stove, Dryer, Hood Fan, See remarks, Storage Shed
- Parking
- Detached Garage, Rear, RV, Heated Garage
Rooms
| Room | Level | Size |
|---|---|---|
| Living room | Main level | |
| Dining room | Main level | |
| Kitchen | Main level | |
| Primary Bedroom | Main level | |
| Bedroom 2 | Basement | |
| Bedroom 3 | Basement | |
| Recreation room | Basement |
Location
Listed by RE/MAX Real Estate

Listing data is supplied by the CREA Data Distribution Facility (DDF®). It is deemed reliable but not guaranteed and should be independently verified. It is provided for consumers’ personal, non-commercial use to identify properties they may be interested in purchasing.