$389,999
107 6 Avenue SW
Falher
- 3 bedrooms
- 3 (1 half) bathrooms
- 2,460 sq ft
About this home
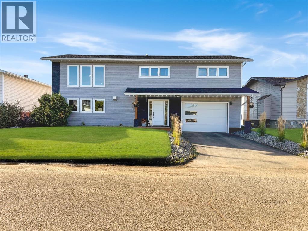
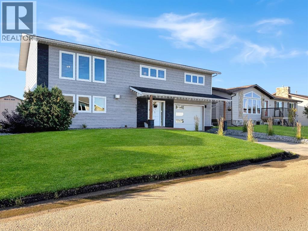
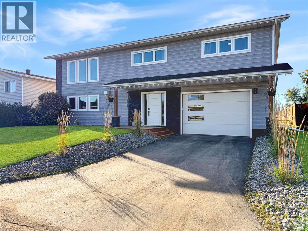
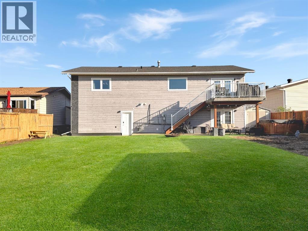
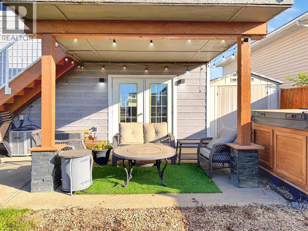
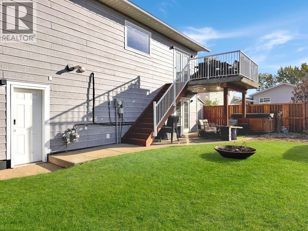
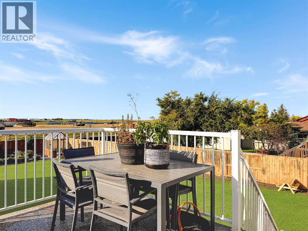
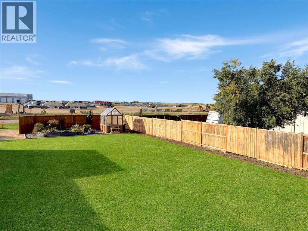
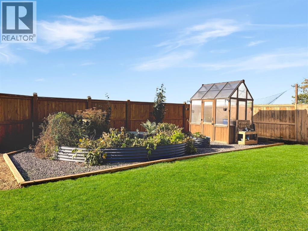
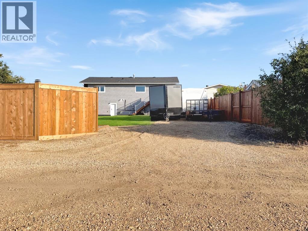
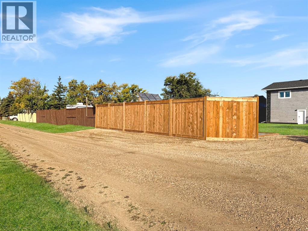
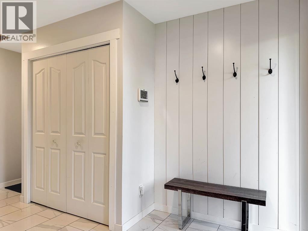
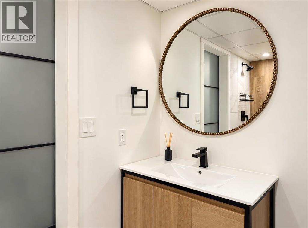
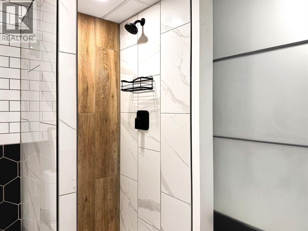
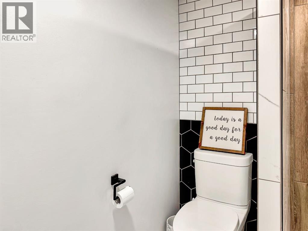
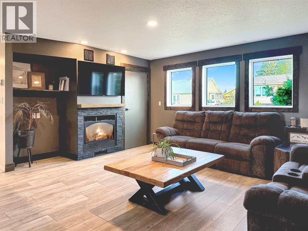
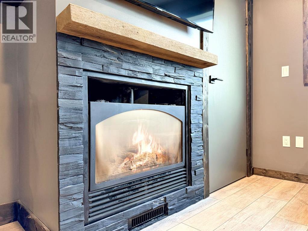
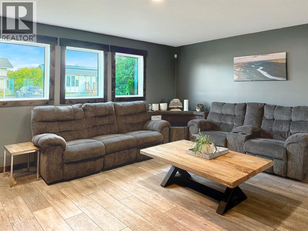
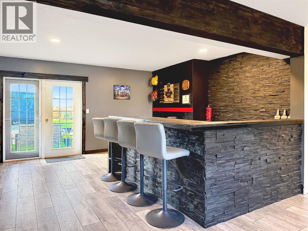
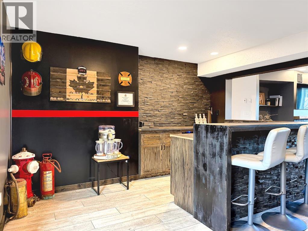
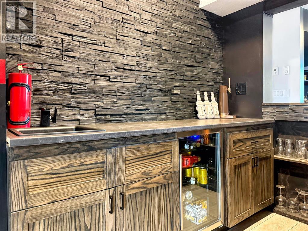
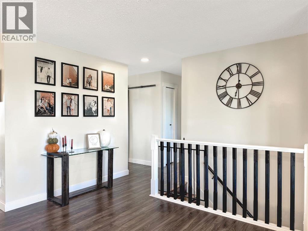
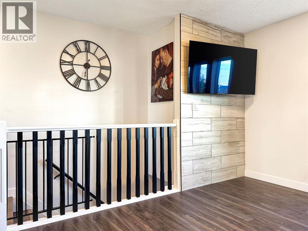
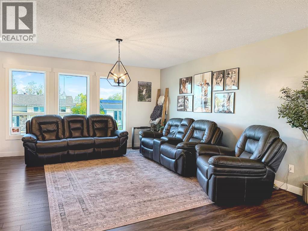
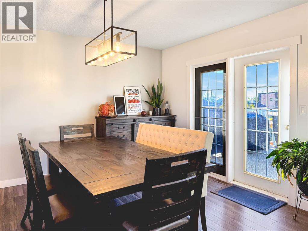
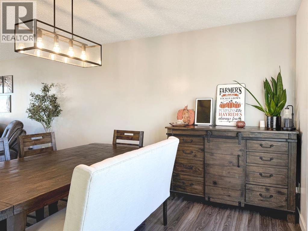
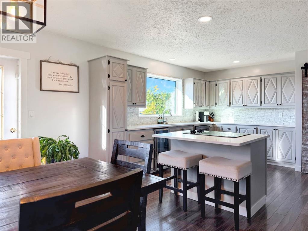
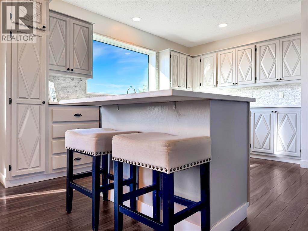
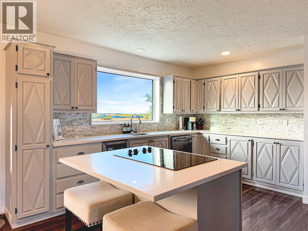
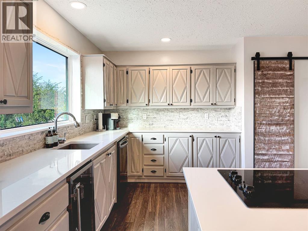
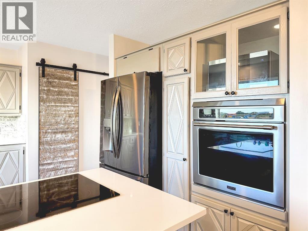
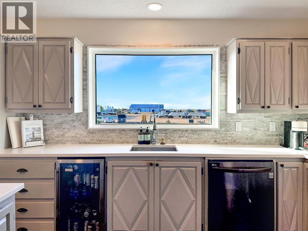
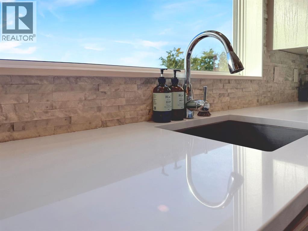
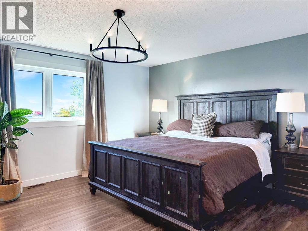
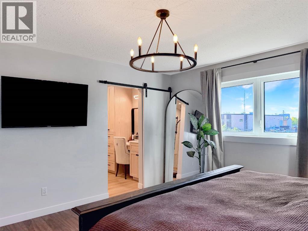
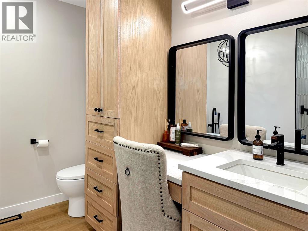
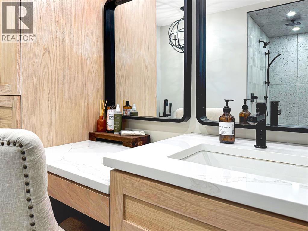
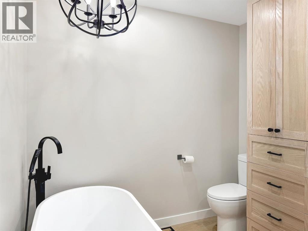
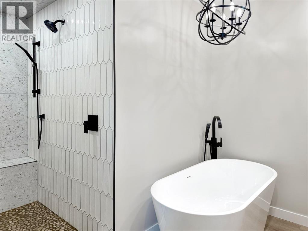
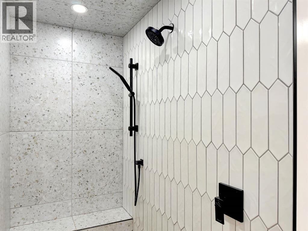
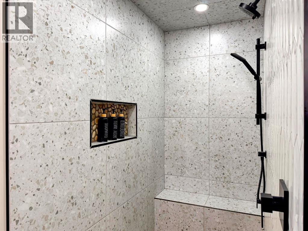
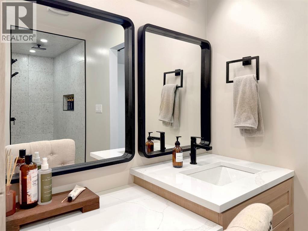
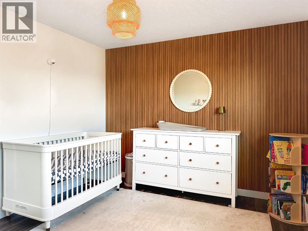
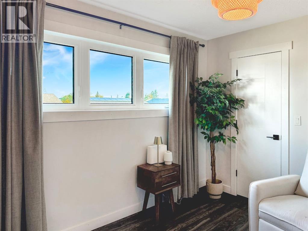
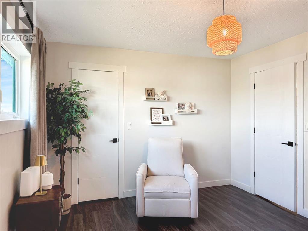
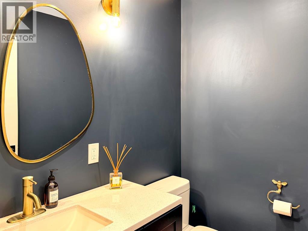
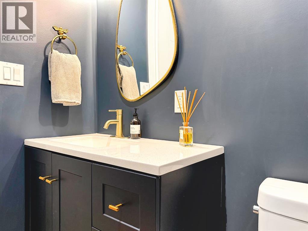
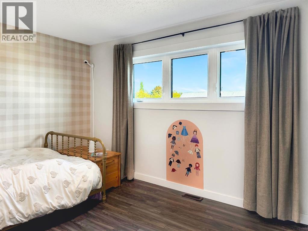
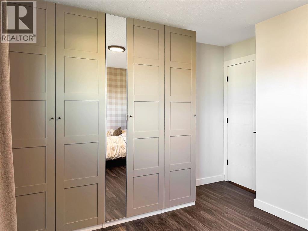
Completely renovated inside and out, this stunning Block X home in Falher is one you simply need to see. Thoughtfully finished from top to bottom, it offers a beautiful blend of style, comfort and function—with spaces made for everyday living, entertaining and enjoying time at home. The main floor sets the tone with an incredible great room made for gathering. Cozy up around the gas fireplace, pull up a seat at the stone-finished wet bar and watch the game, or open the French doors and let the evening carry outside to the covered backyard lounge and fire pit. Central air conditioning keeps the home comfortable during the warmer months, while this level also includes a modern tiled 3-piece bathroom, a laundry area with generous custom shelving, and direct access to the heated attached garage, complete with an epoxy floor, overhead hex LED lighting, and a convenient man-door to the backyard. Upstairs, bright and welcoming living spaces bring everyone together. The beautifully updated kitchen features quartz countertops, a stone backsplash, newer appliances: fridge, dishwasher, wall oven, beverage fridge and an eat-up island for two with a built-in cooktop. A large window over the sink looks out onto the backyard, while the spacious dining room has plenty of room for family dinners and holiday gatherings. In the warmer months, open the French doors onto the elevated deck and fire up the BBQ. The bedrooms have each been given their own thoughtful finishing touches, from custom accent walls to refreshed closet spaces. The oversized primary suite is a true retreat, complete with a spa-inspired ensuite featuring a deep soaker tub, custom cabinetry, quartz countertops and a sit-down vanity. The showstopper is the massive tiled walk-in shower with a rain shower, built-in bench and oversized storage niche. And the transformation doesn’t stop at the front door. New Hardie siding, shingles, windows, exterior doors, including the garage door, give the home a fresh, polished exte rior. Out back, you’ll find a storage shed, plenty of room to enjoy the yard, and rear-alley access to a gravel parking pad, perfect for the camper, RV or recreational toys. Beautifully renovated, incredibly functional and ready to be enjoyed from day one. Whether it’s hosting friends, gathering the family around the table or unwinding in your own spa-like retreat, this is a home that makes everyday living feel a little more special. (id:67770)
Facts
- Bedrooms
- 3
- Bathrooms
- 3 (1 half)
- Living area
- 2,460 sq ft
- Home type
- House
- Year built
- 1981
- Lot size
- 9,450 square feet
- Parking
- 4
- Property taxes
- $3,666 (2026)
- MLS® number
- A2348791
Features
- Heating
- Forced air
- Cooling
- Central air conditioning
- Basement
- None
- Flooring
- Tile, Vinyl Plank
- Appliances
- Refrigerator, Cooktop - Electric, Dishwasher, Wine Fridge, Oven, Washer & Dryer
- Parking
- Attached Garage, Garage, RV, Heated Garage
- Exterior Features
- Stone
Rooms
| Room | Level | Size |
|---|---|---|
| 3pc Bathroom | Main level | .00 M x .00 M |
| 2pc Bathroom | Upper Level | .00 M x .00 M |
| 5pc Bathroom | Upper Level | .00 M x .00 M |
| Bedroom | Upper Level | 1.00 M x 1.00 M |
| Primary Bedroom | Upper Level | 1.00 M x 1.00 M |
| Bedroom | Upper Level | 1.00 M x 1.00 M |
Location
Listed by Sutton Group Grande Prairie Professionals

Listing data is supplied by the CREA Data Distribution Facility (DDF®). It is deemed reliable but not guaranteed and should be independently verified. It is provided for consumers’ personal, non-commercial use to identify properties they may be interested in purchasing.