$550,000
245, 53 Sagerbrush Estates
Sagebrush Estates, Rural Newell, County of
- 3 bedrooms
- 4 (1 half) bathrooms
- 1,101 sq ft
About this home
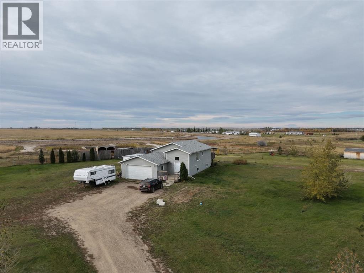
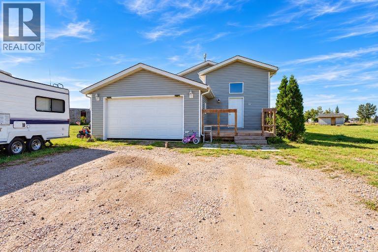
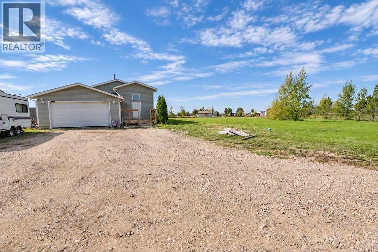
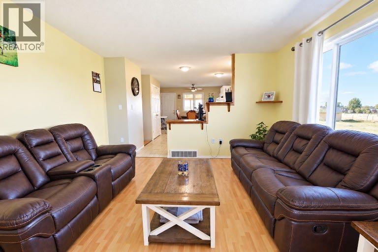
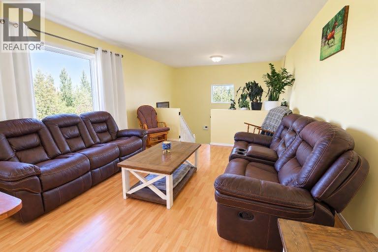
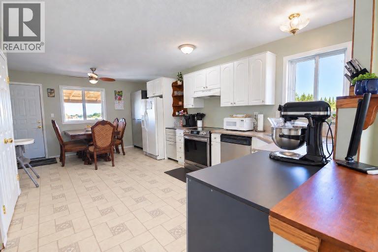
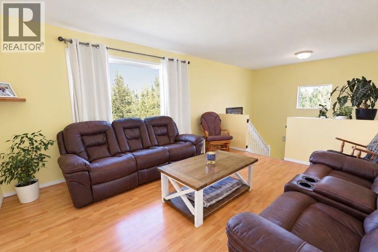
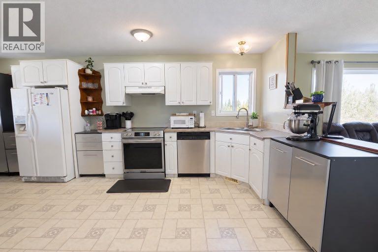
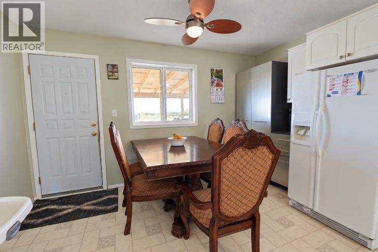
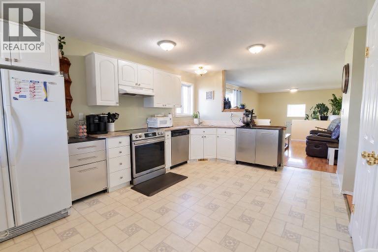
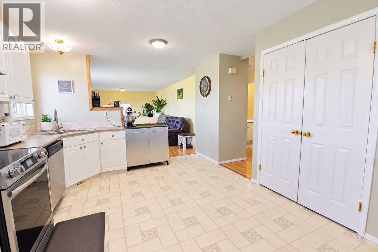
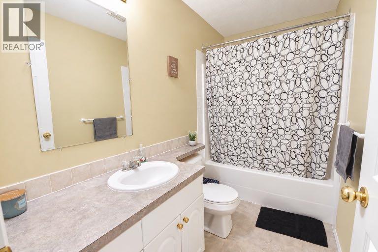
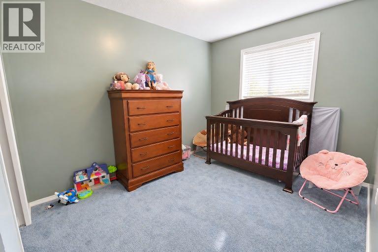
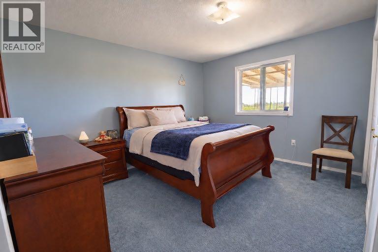
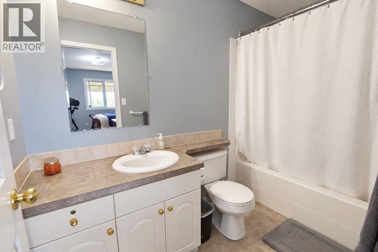
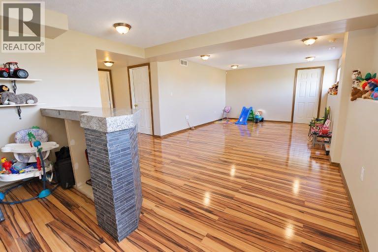
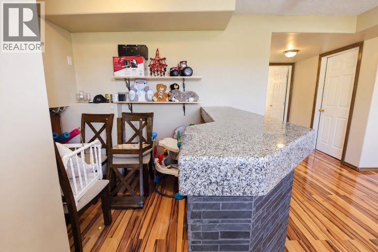
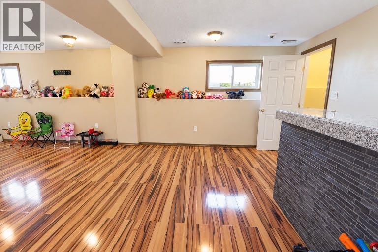
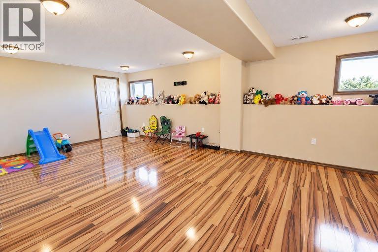
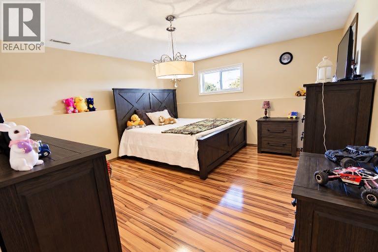
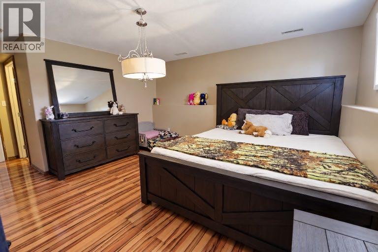
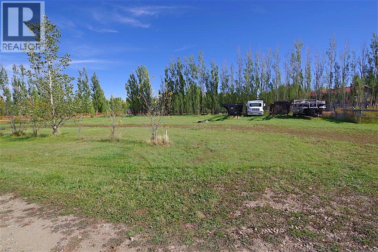
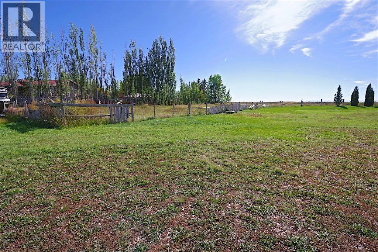
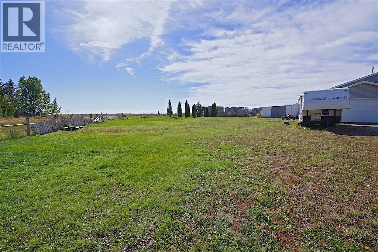
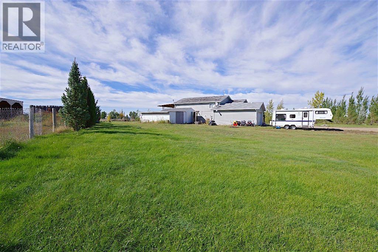
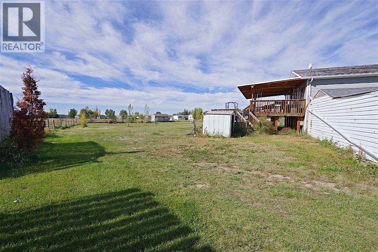
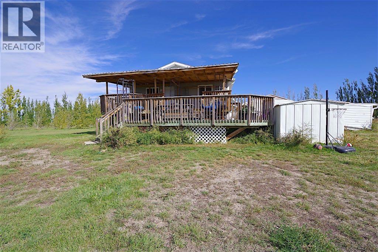
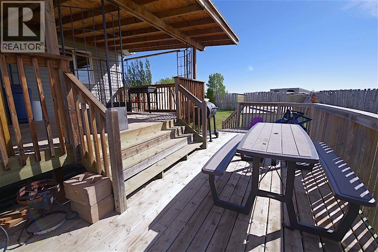
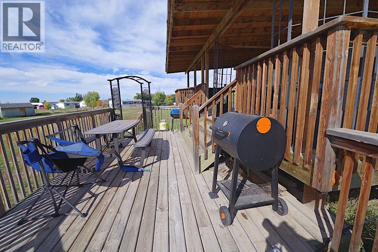
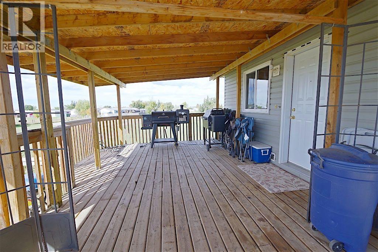
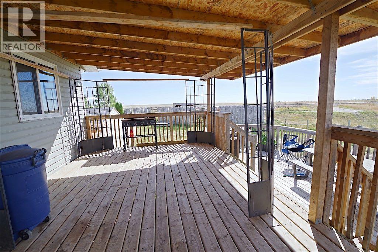
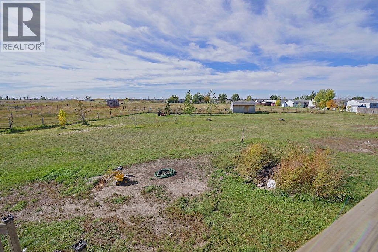
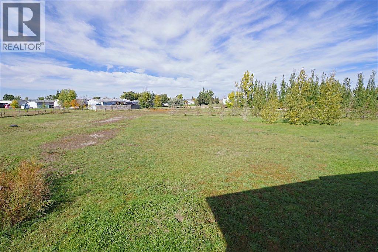
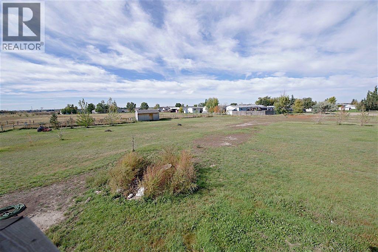
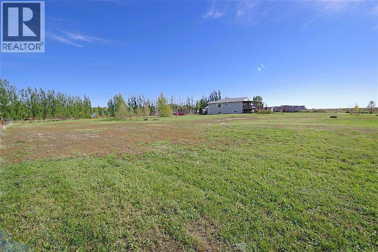
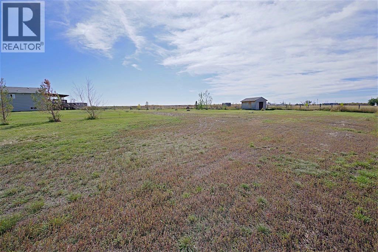
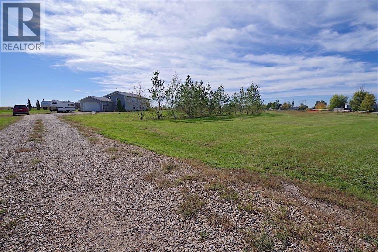
Welcome to peaceful country living in Sagebrush Estates, just minutes outside Brooks! Situated on over 3 acres at the end of a quiet cul-de-sac, this well-maintained 1,100 sq. ft. home offers the perfect blend of privacy, space, and modern comfort.The main floor features an inviting open-concept layout that seamlessly connects the kitchen and living room, creating an ideal space for entertaining. Upstairs, you'll find the spacious primary bedroom complete with its own private ensuite. In total, the home boasts 3 bedrooms and 3.5 bathrooms, including a second bedroom with an ensuite perfect for guests or family!The fully finished basement expands your living area with a huge recreation room, ideal for a home theater, gym, or play area. Complete with a double attached garage and over 3 acres of outdoor land to enjoy, this acreage offers room to breathe inside and out. Don't miss this fantastic property—schedule your viewing today! (id:67770)
Facts
- Bedrooms
- 3
- Bathrooms
- 4 (1 half)
- Living area
- 1,101 sq ft
- Home type
- House
- Year built
- 2003
- Lot size
- 3.21 acres
- Property taxes
- $2,647 (2026)
- MLS® number
- A2348780
Features
- Heating
- Forced air
- Cooling
- None
- Basement
- Finished, Full
- Flooring
- Carpeted, Linoleum
- Appliances
- Refrigerator, Range, Washer & Dryer
- Parking
- Attached Garage
- Community Features
- Golf Course Development, Fishing
Rooms
| Room | Level | Size |
|---|---|---|
| 4pc Bathroom | Main level | 5.00 Ft x 9.50 Ft |
| 4pc Bathroom | Main level | 4.92 Ft x 9.50 Ft |
| Bedroom | Main level | 8.92 Ft x 13.17 Ft |
| Bedroom | Main level | 13.00 Ft x 13.17 Ft |
| Dining room | Main level | 8.17 Ft x 10.42 Ft |
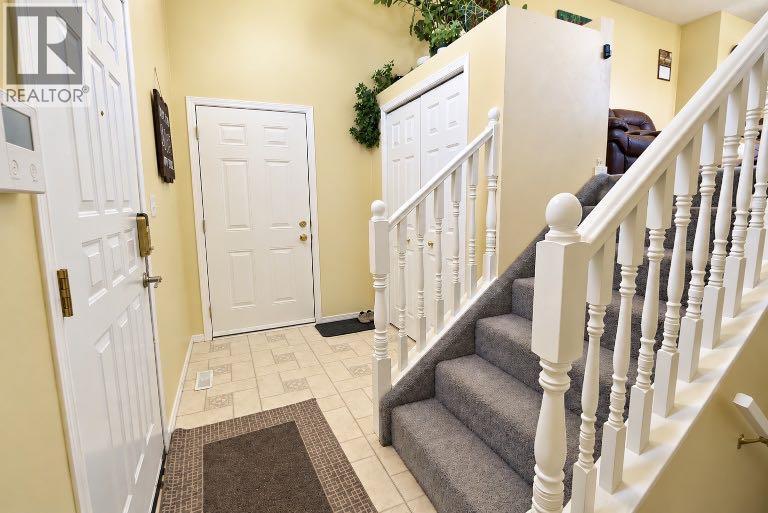
| Foyer | Main level | 5.58 Ft x 13.00 Ft |
| Kitchen | Main level | 20.17 Ft x 11.33 Ft |
| Living room | Main level | 14.50 Ft x 13.00 Ft |
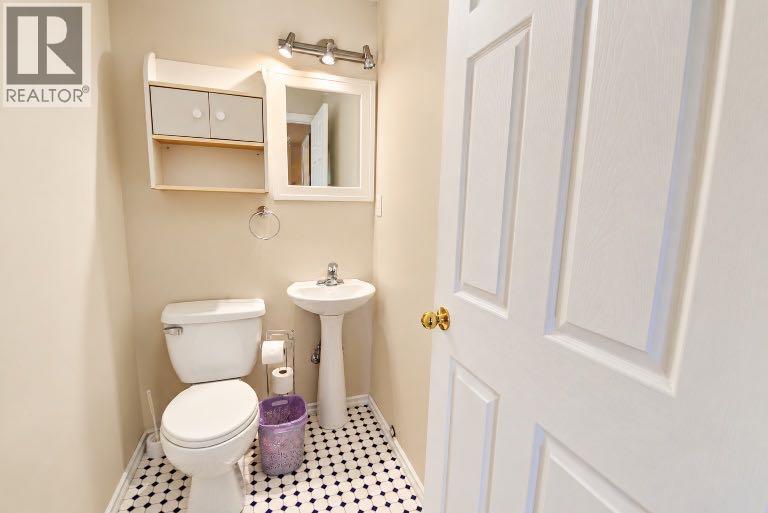
| 2pc Bathroom | Basement | 4.08 Ft x 5.83 Ft |
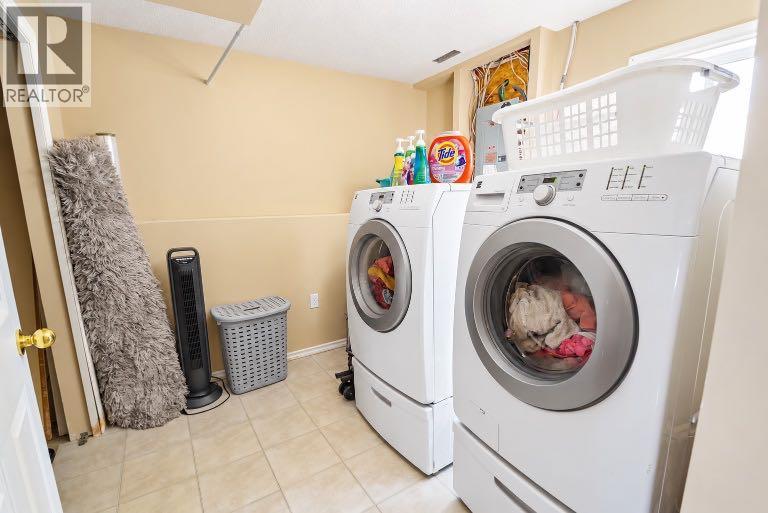
| Laundry room | Basement | 9.25 Ft x 9.00 Ft |
| Recreational, Games room | Basement | 29.42 Ft x 12.83 Ft |
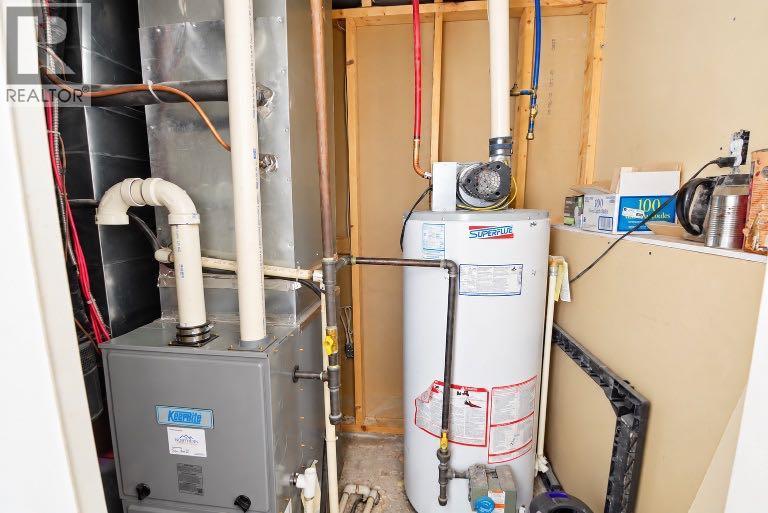
| Furnace | Basement | 6.92 Ft x 4.50 Ft |
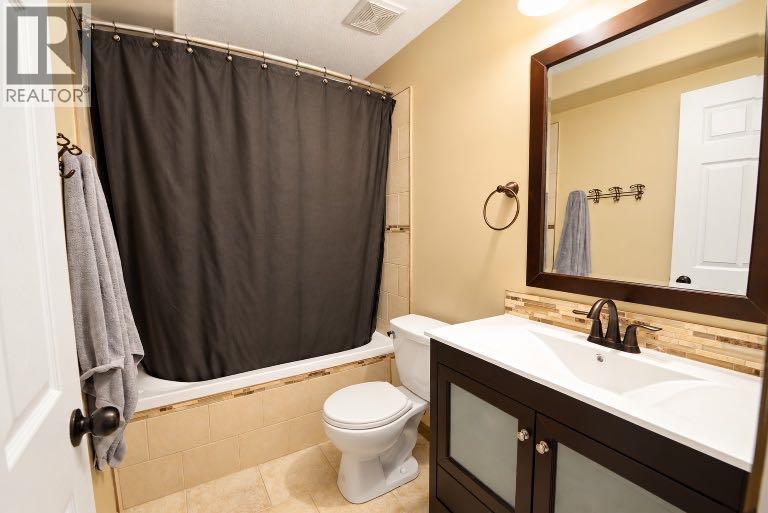
| 4pc Bathroom | Basement | 5.00 Ft x 8.25 Ft |
| Bedroom | Basement | 19.08 Ft x 12.83 Ft |
Location
Listed by REAL BROKER

Listing data is supplied by the CREA Data Distribution Facility (DDF®). It is deemed reliable but not guaranteed and should be independently verified. It is provided for consumers’ personal, non-commercial use to identify properties they may be interested in purchasing.