$1,899,519
140 Creekstone Hill SW
Pine Creek, Calgary
- 3 bedrooms
- 3 (1 half) bathrooms
- 3,166 sq ft
About this home
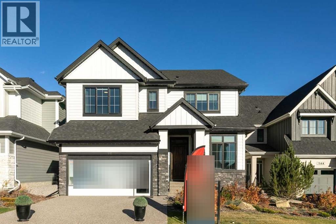
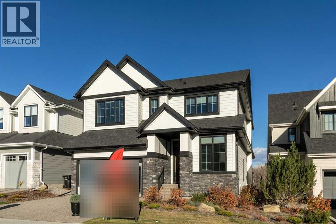
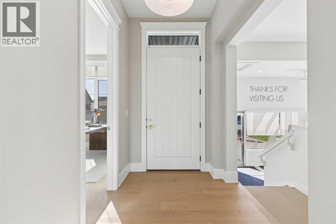
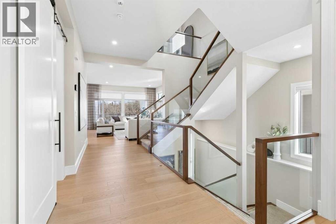
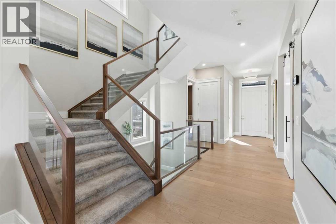
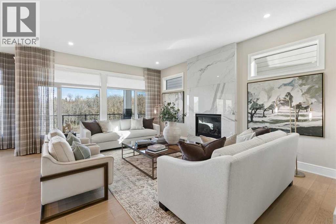
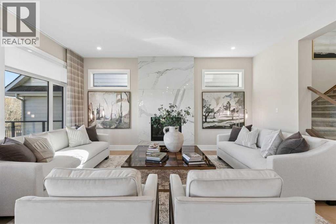
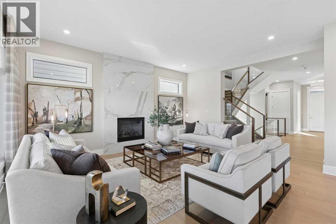
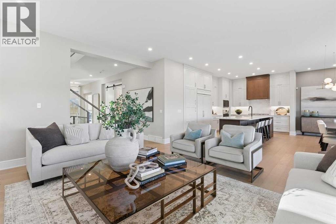
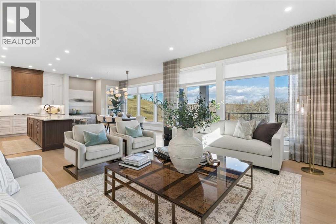
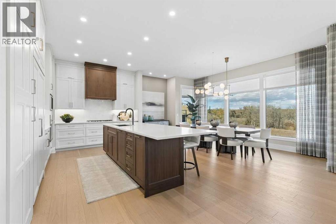
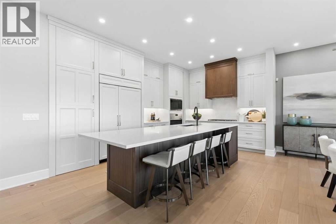
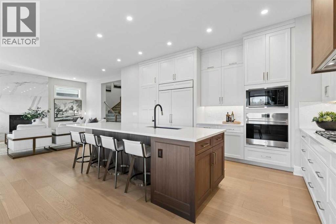
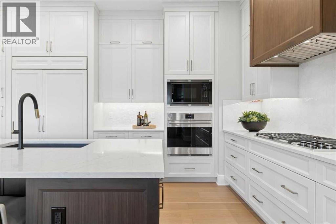
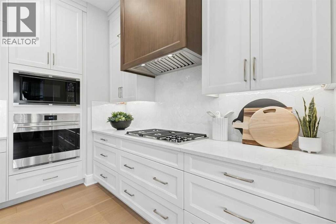
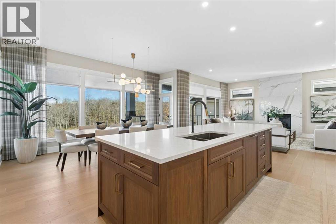
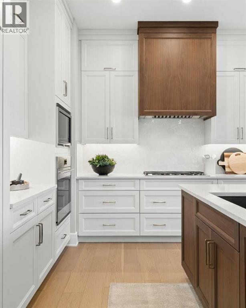
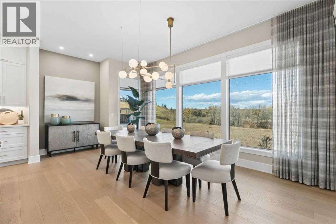
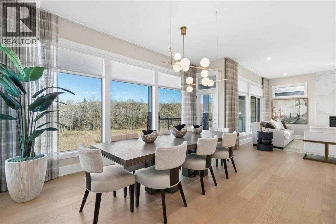
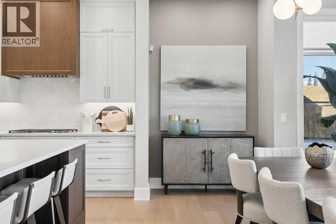
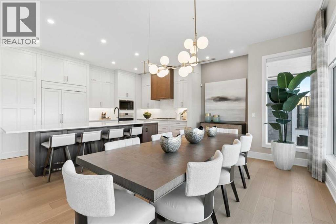
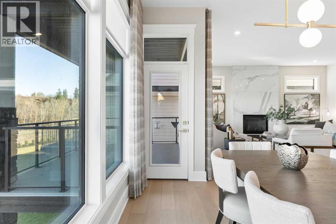
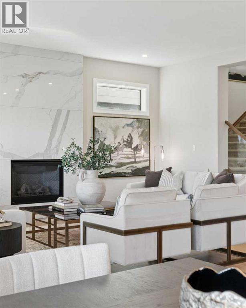
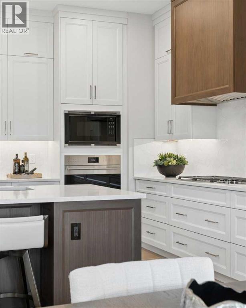
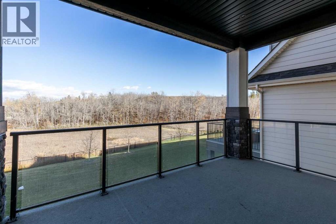
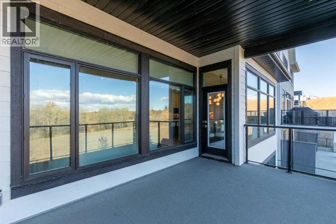
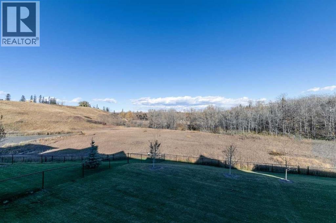
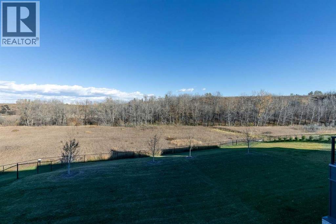
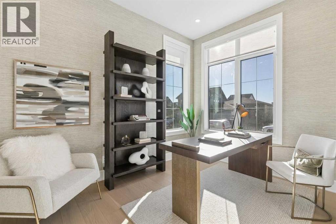
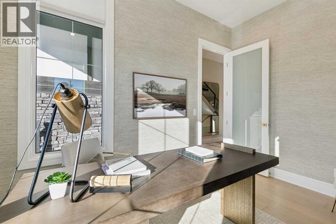
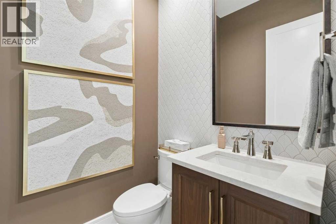
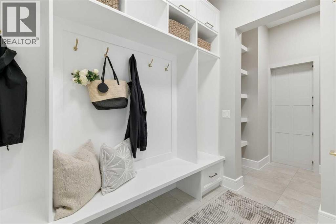
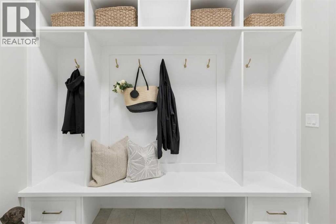
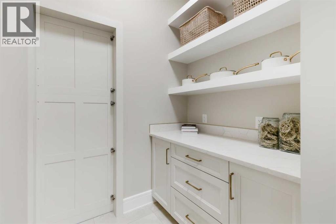
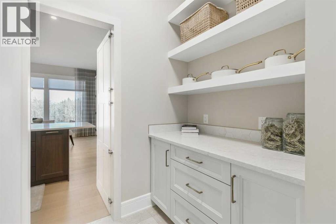
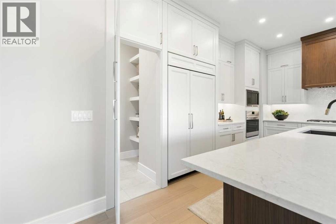
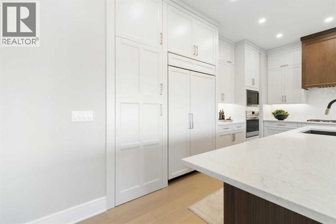
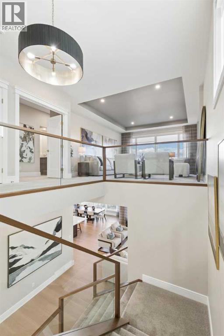
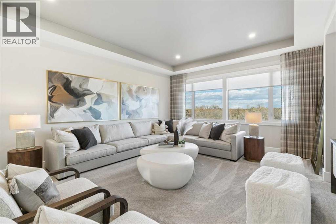
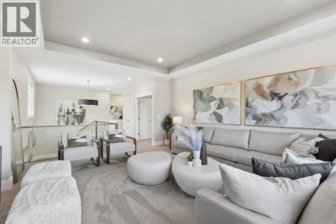
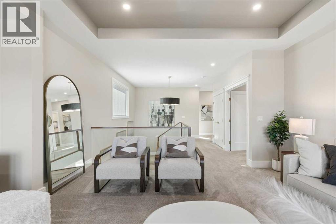
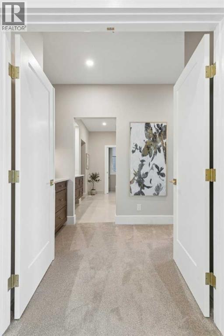
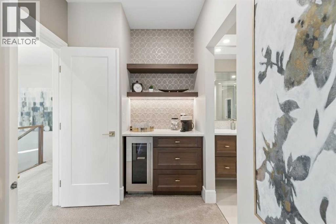
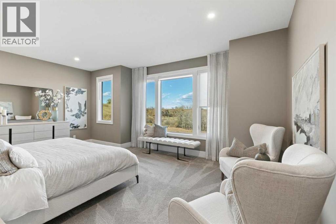
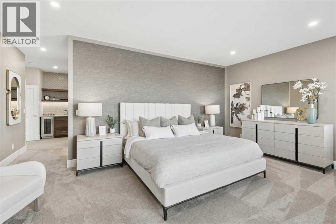
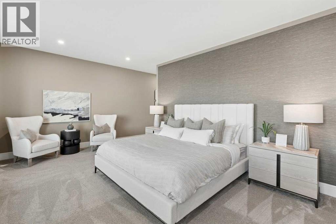
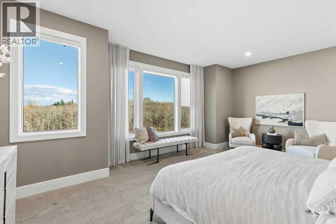
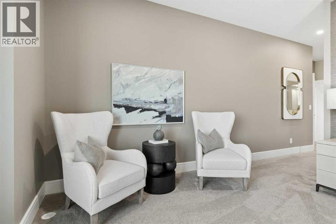
Set on a fully landscaped 7,500 sq ft, 44' wide traditional lot, this west-facing, east-backing home overlooks a protected nature reserve and includes a rear fence with gate. Inside, enjoy a fully developed walkout basement with custom bar, covered rear deck, grand staircase with glass railings, and a triple tandem garage. The gourmet kitchen features panelled Sub-Zero & Wolf appliances, while the primary retreat offers a private coffee bar and spa-inspired ensuite with heated tile floors and a curbless glass shower. Hi-Velocity heating and A/C, engineered hardwood, and premium finishes complete the home. All artwork fixed to the walls and window coverings are included; furniture is excluded. (id:67770)
Facts
- Bedrooms
- 3
- Bathrooms
- 3 (1 half)
- Living area
- 3,166 sq ft
- Home type
- House
- Year built
- 2024
- Lot size
- 694 square meters
- Parking
- 5
- Property taxes
- $9,043 (2026)
- MLS® number
- A2348947
Features
- Heating
- Forced air, Natural gas
- Cooling
- None
- Basement
- Finished, Full, Separate entrance, Walk out
- Flooring
- Hardwood, Carpeted, Ceramic Tile
- Appliances
- Washer, Refrigerator, Range - Gas, Dishwasher, Dryer, Microwave, Oven - Built-In, Hood Fan
- Parking
- Attached Garage
- Exterior Features
- Stone, Vinyl siding
Rooms
| Room | Level | Size |
|---|---|---|
| 2pc Bathroom | Main level | |
| 4pc Bathroom | Upper Level | |
| 5pc Bathroom | Upper Level | |
| Dining room | Main level | 12.83 Ft x 17.00 Ft |
| Great room | Main level | 18.67 Ft x 15.17 Ft |
| Kitchen | Main level | 9.58 Ft x 19.83 Ft |
| Other | Main level | 12.00 Ft x 9.00 Ft |
| Primary Bedroom | Upper Level | 12.42 Ft x 19.50 Ft |
| Bedroom | Upper Level | 13.00 Ft x 12.00 Ft |
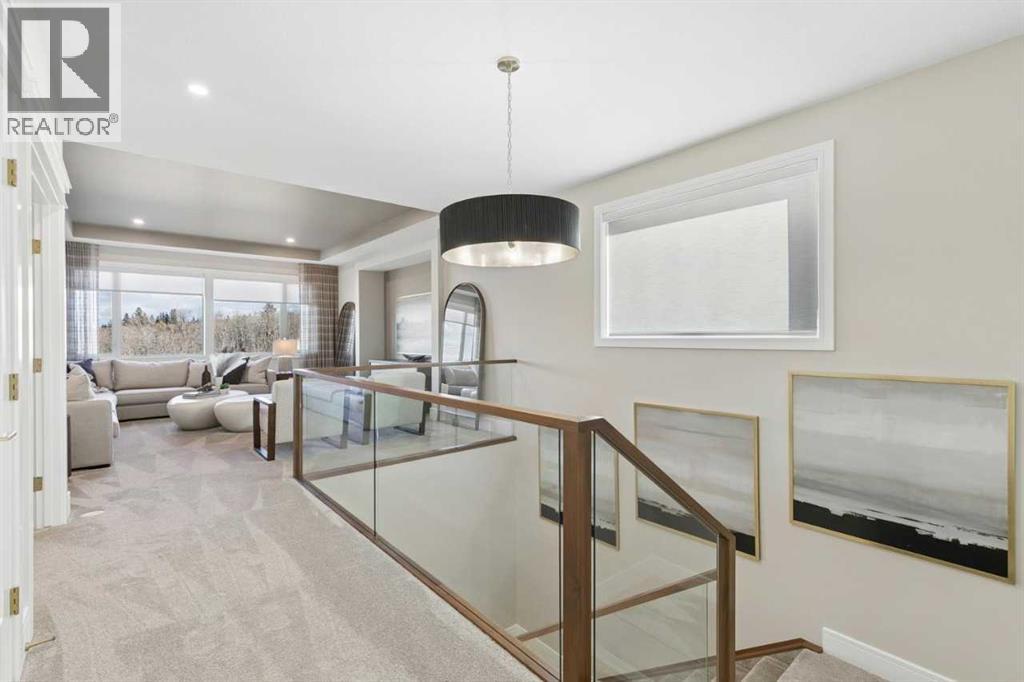
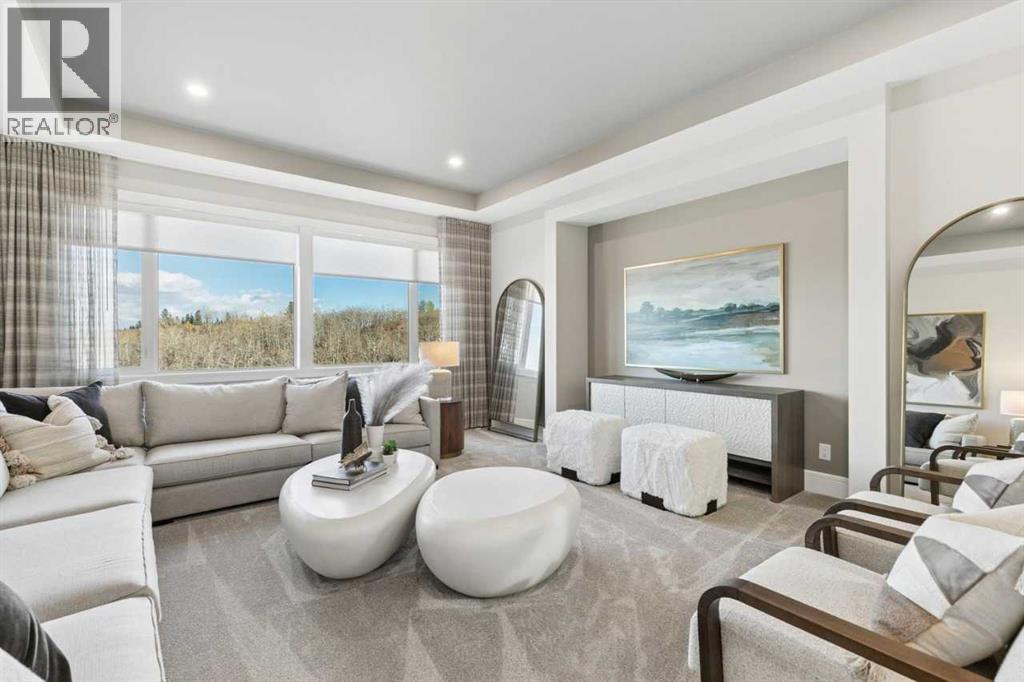
| Bonus Room | Upper Level | 18.67 Ft x 15.17 Ft |
| Bedroom | Upper Level | 12.67 Ft x 11.00 Ft |
Location
Listed by Bode Platform Inc.

Listing data is supplied by the CREA Data Distribution Facility (DDF®). It is deemed reliable but not guaranteed and should be independently verified. It is provided for consumers’ personal, non-commercial use to identify properties they may be interested in purchasing.