$399,888
36 Sunrise Place NE
High River
- 2 bedrooms
- 2 bathrooms
- 1,067 sq ft
About this home
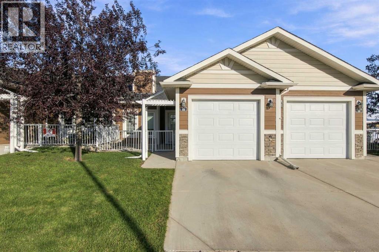
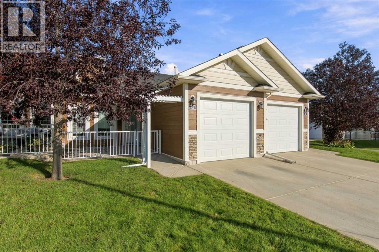
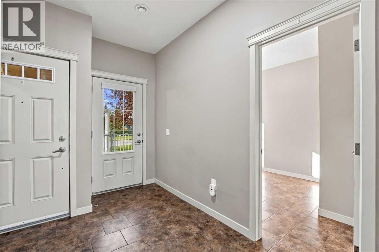
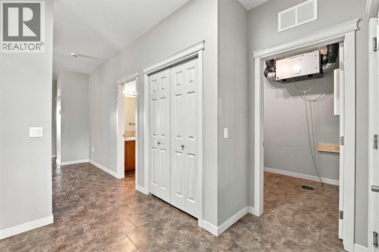
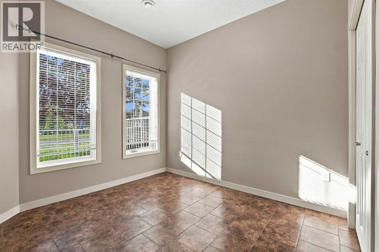
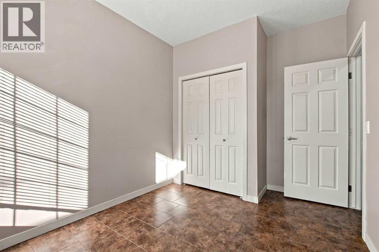
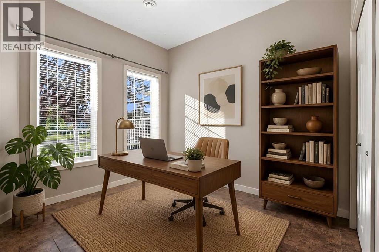
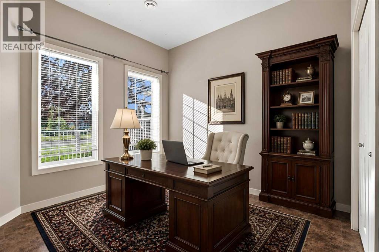
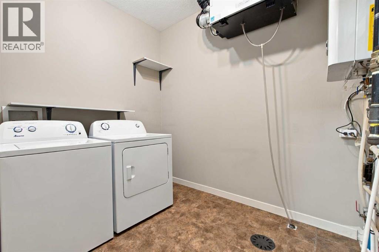
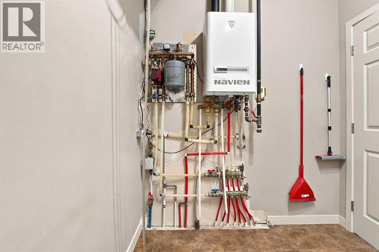
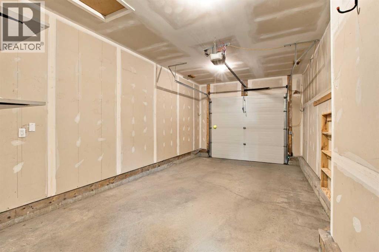
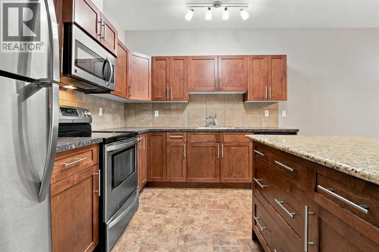
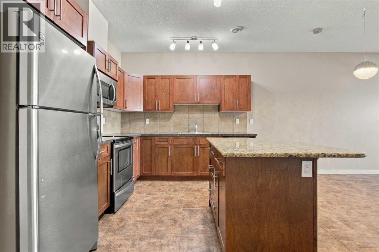
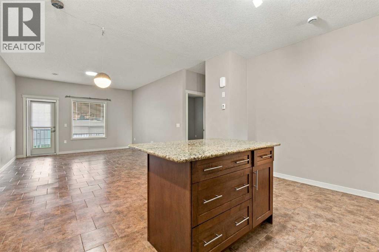
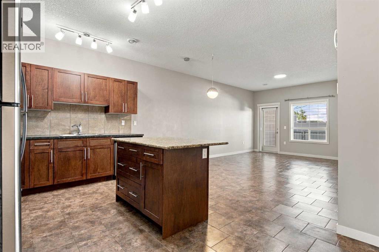
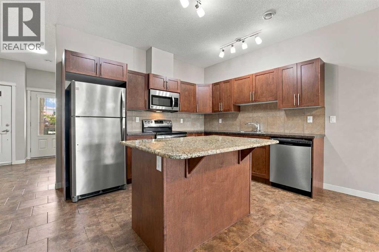
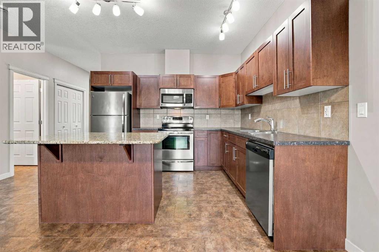
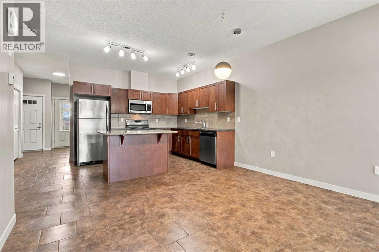
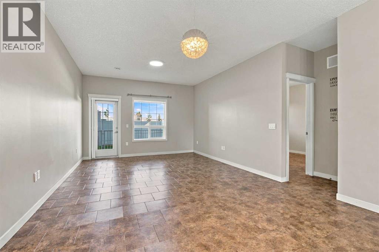
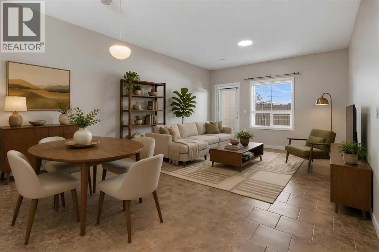
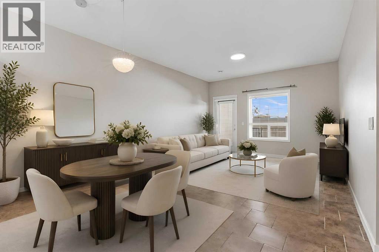
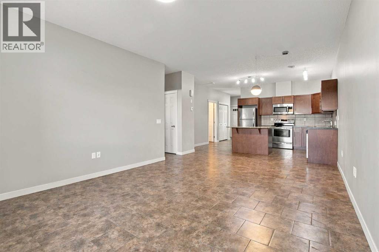
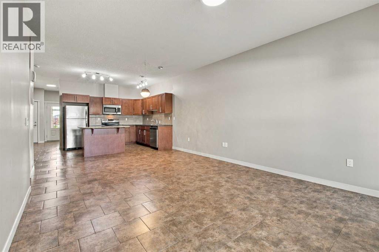
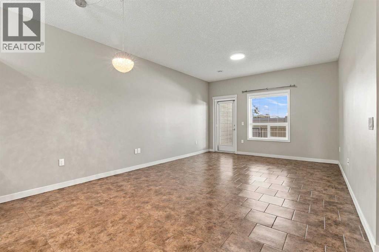
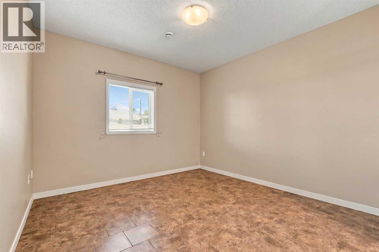
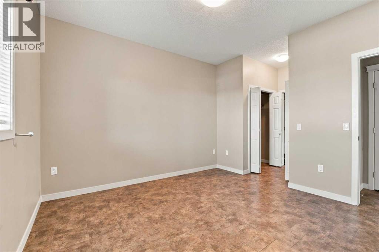
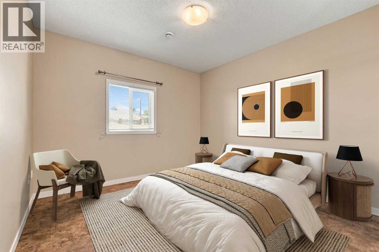
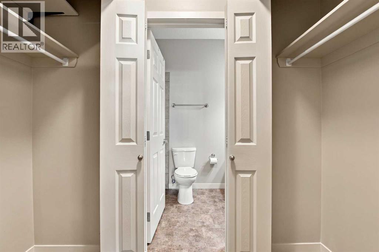
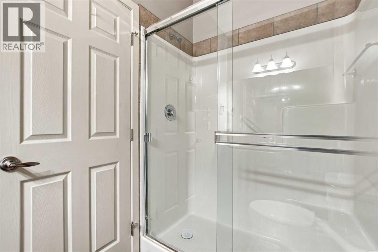
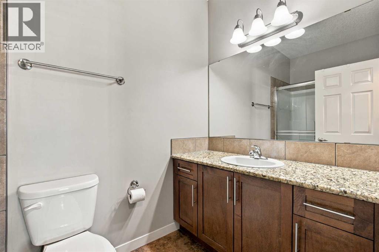
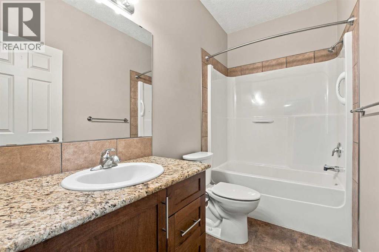
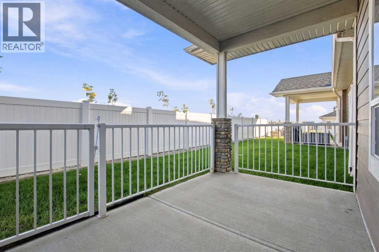
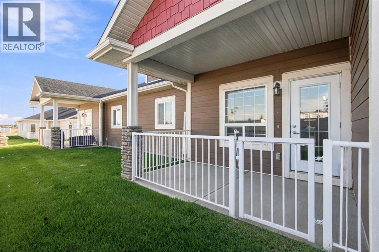
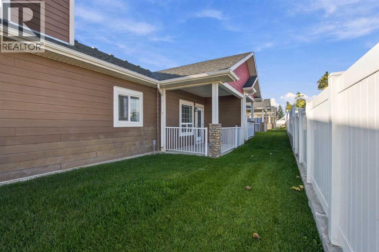
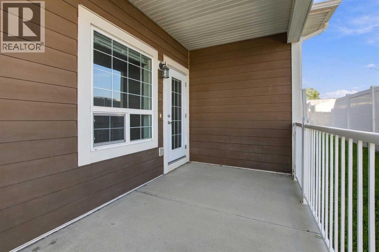
NO STAIRS, NO BASEMENT & EASY ONE-LEVEL LIVING! Perfect for retirement or anyone looking for a comfortable, low-maintenance home. This inviting open-concept home features 2 bedrooms, with the front bedroom easily suited as an office or den. Enjoy a spacious living room, ceramic tile flooring, cozy in-floor heating, and a convenient laundry room. The kitchen has beautiful cabinetry and granite counter tops, great for the chef in the family.The large primary suite offers plenty of space and includes a 3-piece ensuite with a walk-in shower. A 4-piece main bathroom is perfect for guests. The single attached garage adds convenience, while the front concrete patio and covered back deck provide great outdoor spaces to relax and enjoy.Easy living, great layout, and everything you need on one level! Book your private viewing today! (id:67770)
Facts
- Bedrooms
- 2
- Bathrooms
- 2
- Living area
- 1,067 sq ft
- Home type
- Row / Townhouse
- Year built
- 2012
- Lot size
- 124 square meters
- Parking
- 2
- Property taxes
- $3,118 (2025)
- Condo / HOA fee
- $400 monthly
- MLS® number
- A2348064
Features
- Heating
- In Floor Heating
- Cooling
- None
- Basement
- None
- Flooring
- Ceramic Tile
- Appliances
- Refrigerator, Dishwasher, Stove, Microwave Range Hood Combo, Window Coverings, Garage door opener, Washer & Dryer
- Parking
- Attached Garage
- Community Features
- Pets Allowed, Pets Allowed With Restrictions, Age Restrictions
Rooms
| Room | Level | Size |
|---|---|---|
| Other | Main level | 10.75 Ft x 6.25 Ft |
| Living room | Main level | 13.25 Ft x 13.00 Ft |
| Dining room | Main level | 13.25 Ft x 6.83 Ft |
| Kitchen | Main level | 11.25 Ft x 9.42 Ft |
| 4pc Bathroom | Main level | |
| Laundry room | Main level | 8.83 Ft x 6.83 Ft |
| Primary Bedroom | Main level | 11.83 Ft x 11.75 Ft |
| 3pc Bathroom | Main level | |
| Bedroom | Main level | 9.83 Ft x 8.83 Ft |
Location
Listed by Century 21 Foothills Real Estate

Listing data is supplied by the CREA Data Distribution Facility (DDF®). It is deemed reliable but not guaranteed and should be independently verified. It is provided for consumers’ personal, non-commercial use to identify properties they may be interested in purchasing.