$415,000
23 Tucker Circle
Westmount_OK, Okotoks
- 3 bedrooms
- 3 (1 half) bathrooms
- 1,483 sq ft
About this home
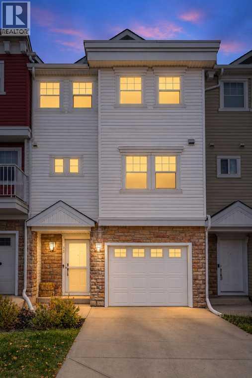
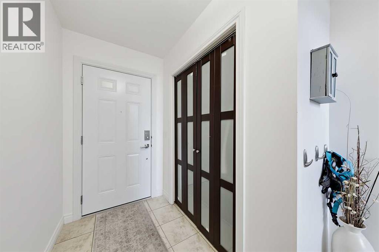
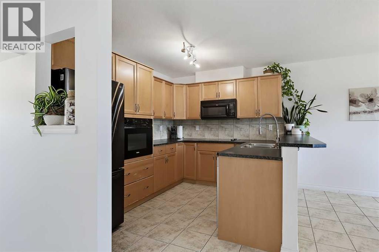
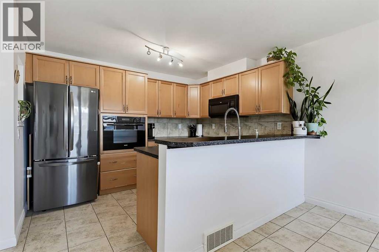
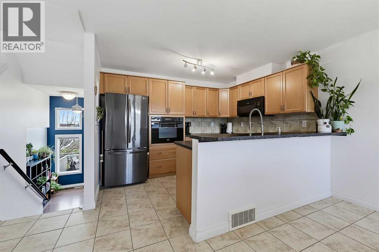
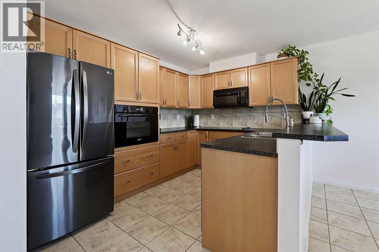
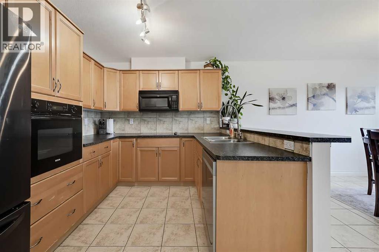
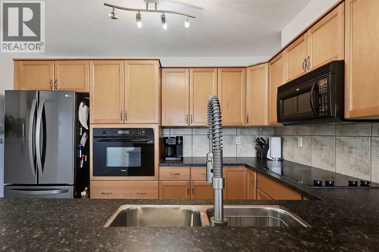
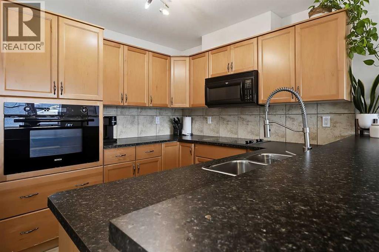
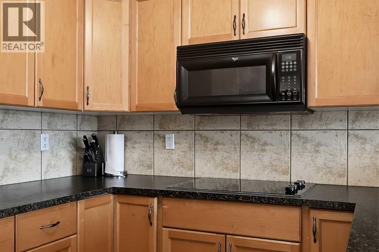
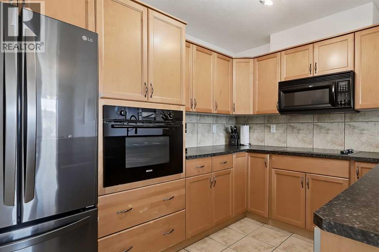
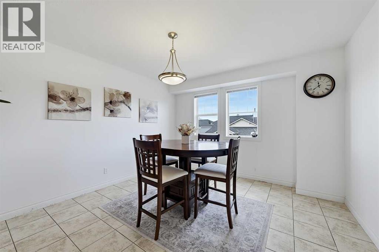
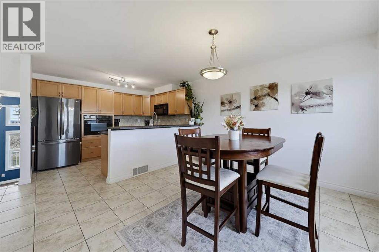
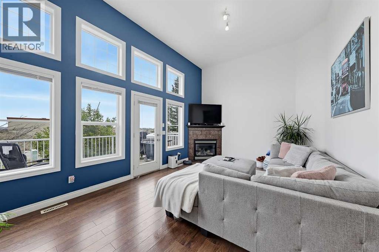
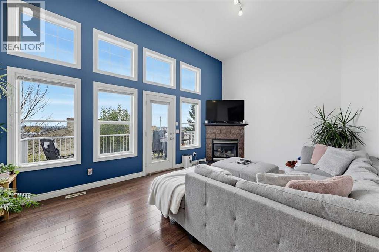
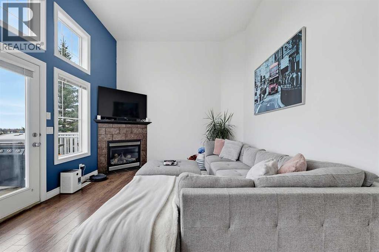
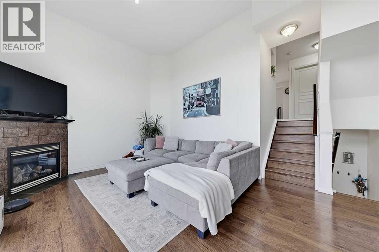
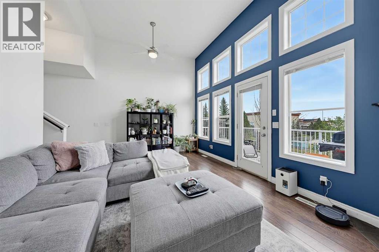
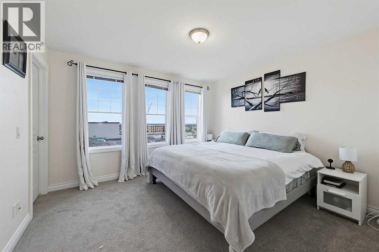
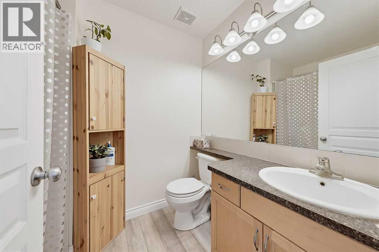
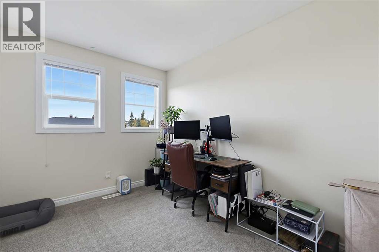
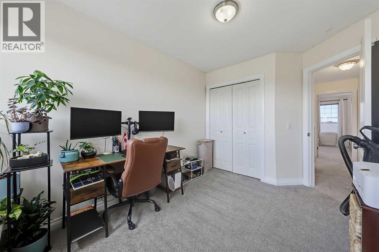
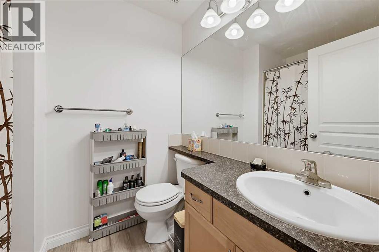
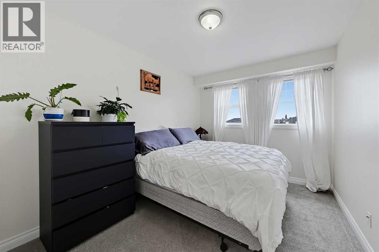
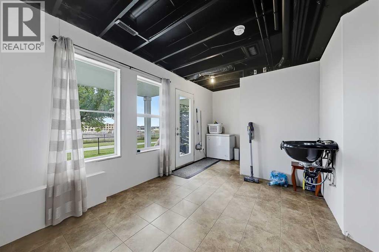
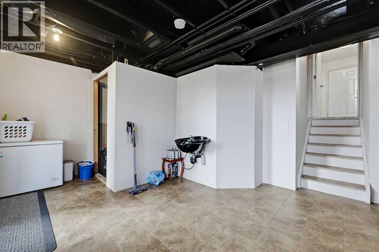
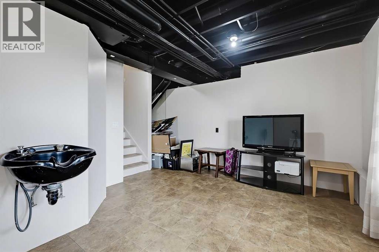
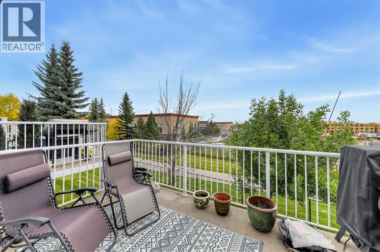
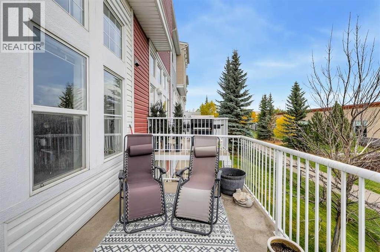
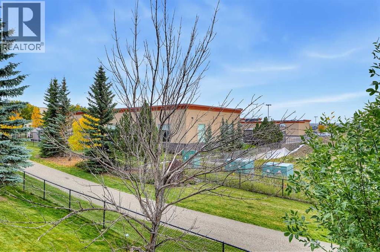
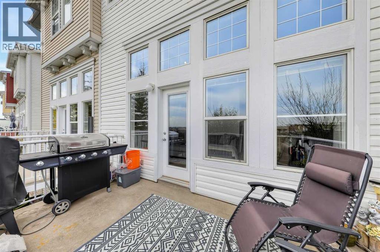
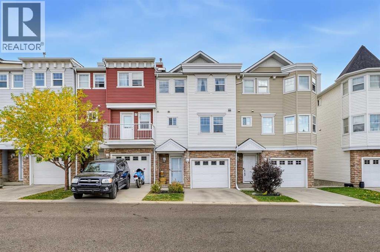
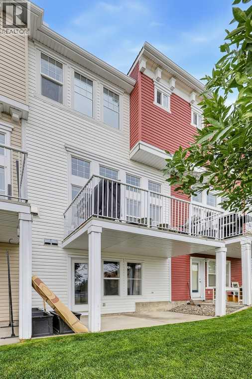
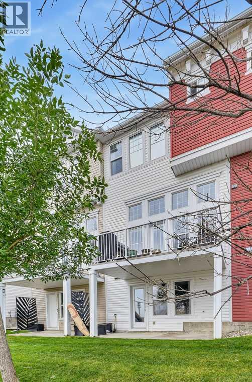
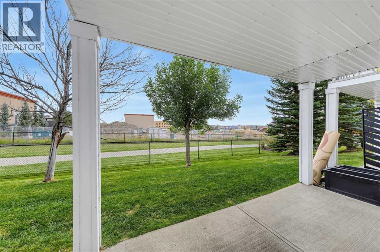
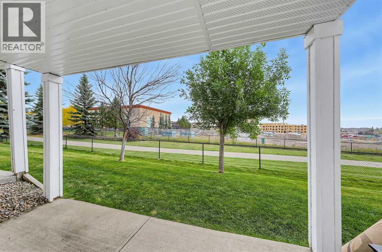
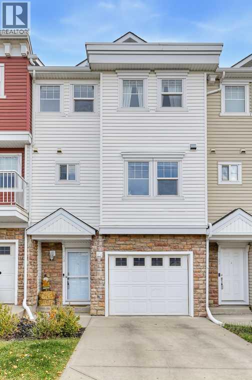
Wonderful opportunity to own a townhome in Tucker Hill! This well-cared-for home is ideally located close to schools, shopping, and everyday amenities, with low condo fees of just $200.46 per month.The welcoming foyer leads to an amazing living room featuring huge east-facing windows, a cozy corner gas fireplace, and access to a spacious balcony. The kitchen offers tile flooring, a stovetop cooktop, and a wall-mounted oven, along with a new dishwasher and newer refrigerator.The spacious west-facing dining area is perfect for family meals or entertaining friends.Upstairs, you’ll find three bedrooms, including a primary bedroom with a convenient 4-piece ensuite. The fully finished walk-out basement provides additional versatile living space and opens onto a covered deck—perfect for a home office, recreation room, or guest space.Additional features include an attached single-car garage.Call today to book your private viewing and “Start packing!” (id:67770)
Facts
- Bedrooms
- 3
- Bathrooms
- 3 (1 half)
- Living area
- 1,483 sq ft
- Home type
- Row / Townhouse
- Year built
- 2005
- Lot size
- 1,588 square feet
- Parking
- 2
- Property taxes
- $2,934 (2026)
- Condo / HOA fee
- $200 monthly
- MLS® number
- A2348917
Features
- Heating
- Forced air
- Cooling
- None
- Basement
- Finished, Full, Walk out
- Flooring
- Tile, Hardwood, Carpeted
- Appliances
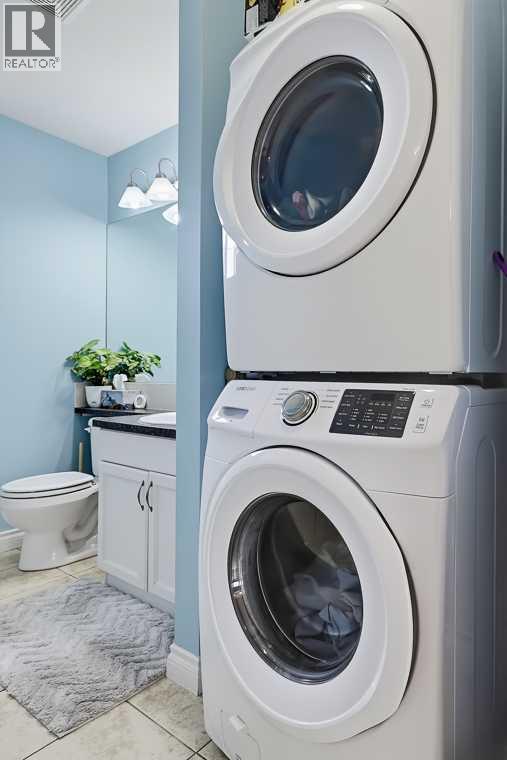
- Washer, Refrigerator, Cooktop - Electric, Dishwasher, Oven, Dryer, Microwave Range Hood Combo, Window Coverings, Garage door opener
- Parking
- Attached Garage
- Community Features
- Pets Allowed
Rooms
| Room | Level | Size |
|---|---|---|
| Living room | Second level | 12.08 Ft x 18.92 Ft |
| Kitchen | Third level | 8.83 Ft x 11.17 Ft |
| Dining room | Third level | 12.00 Ft x 12.42 Ft |
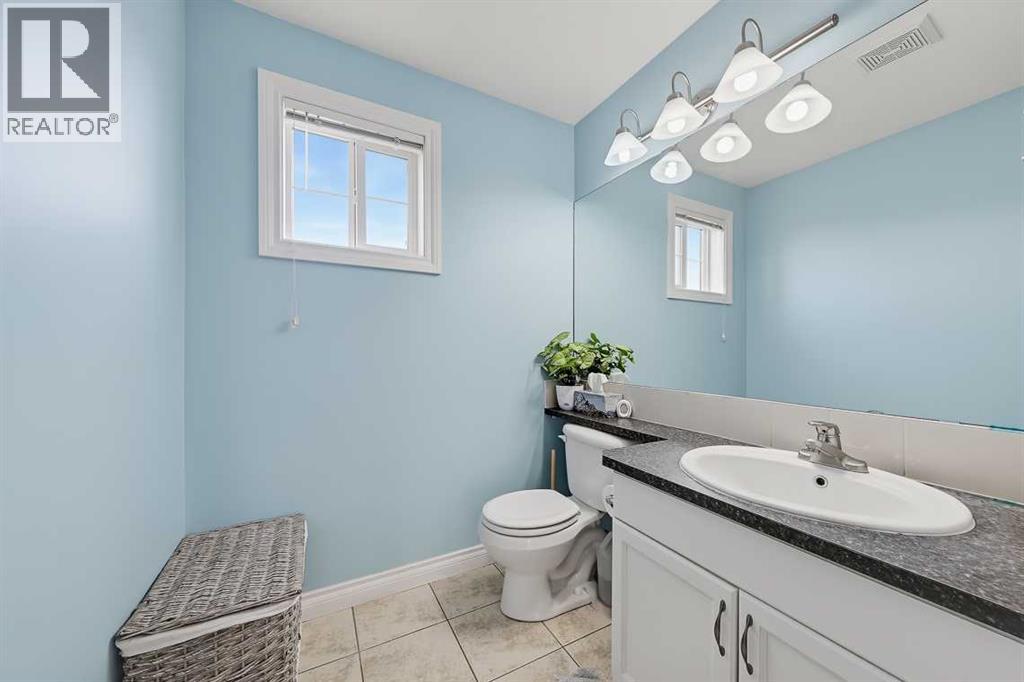
| 2pc Bathroom | Third level | 5.75 Ft x 9.08 Ft |
| Primary Bedroom | Fourth level | 11.33 Ft x 12.00 Ft |
| Bedroom | Fourth level | 8.67 Ft x 11.08 Ft |
| Bedroom | Fourth level | 9.08 Ft x 11.58 Ft |
| 4pc Bathroom | Fourth level | |
| 4pc Bathroom | Fourth level | |
| Recreational, Games room | Basement | 11.92 Ft x 12.92 Ft |
Location
Listed by Century 21 Foothills Real Estate

Listing data is supplied by the CREA Data Distribution Facility (DDF®). It is deemed reliable but not guaranteed and should be independently verified. It is provided for consumers’ personal, non-commercial use to identify properties they may be interested in purchasing.