$319,000
17532 CALLINGWOOD RD NW
Callingwood South, Edmonton
- 2 bedrooms
- 3 (2 half) bathrooms
- 1,249 sq ft
About this home
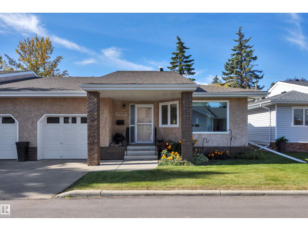
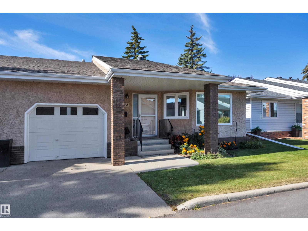
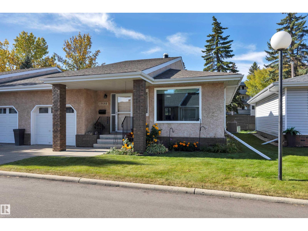
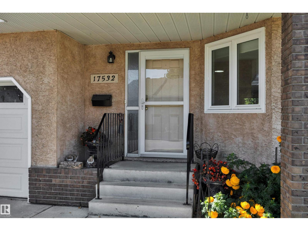
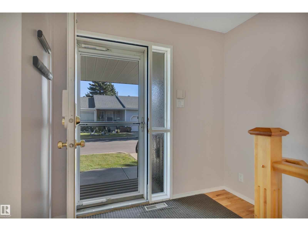
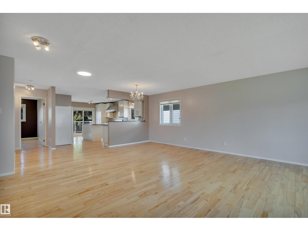
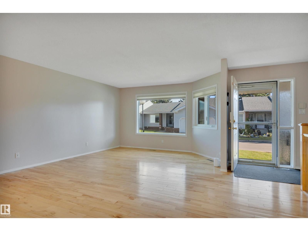
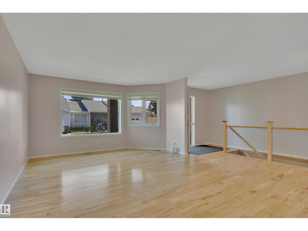
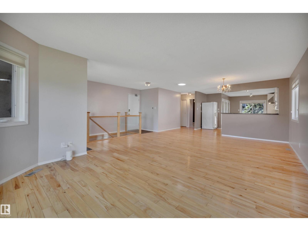
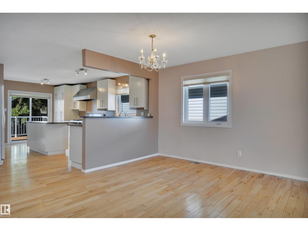
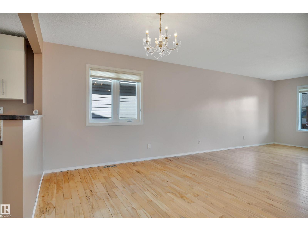
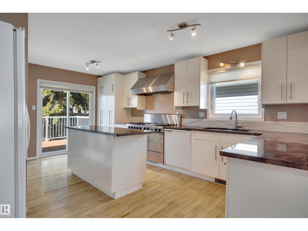
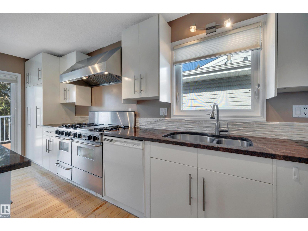
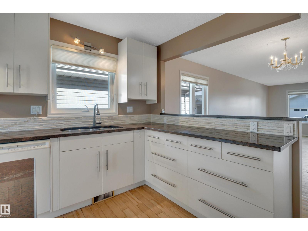
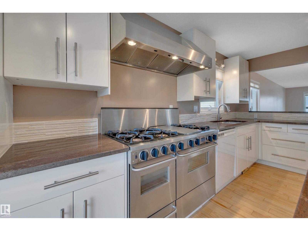
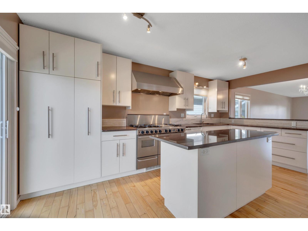
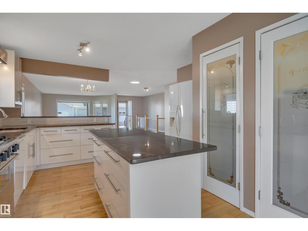
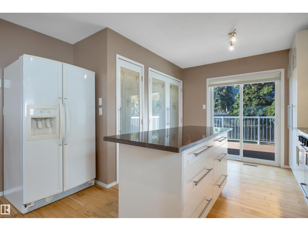
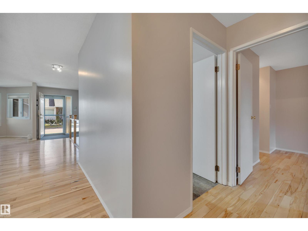
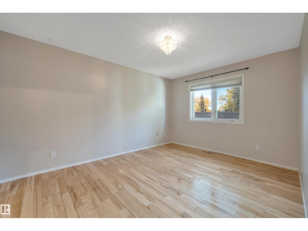
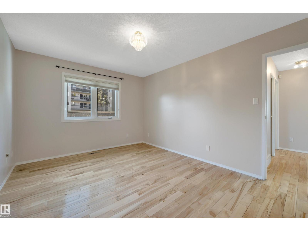
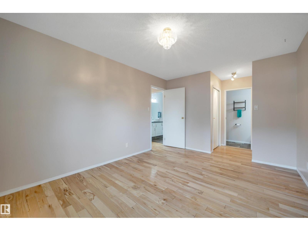
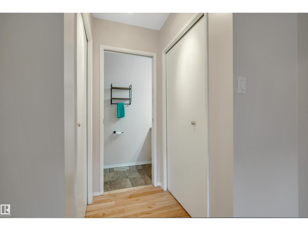
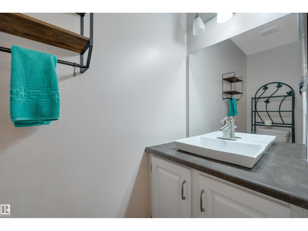
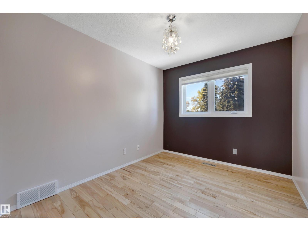
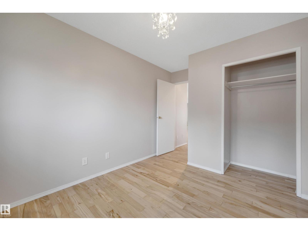
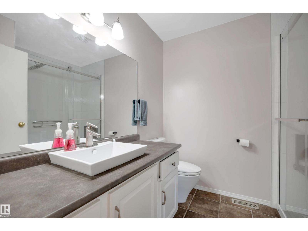
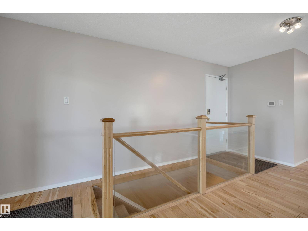
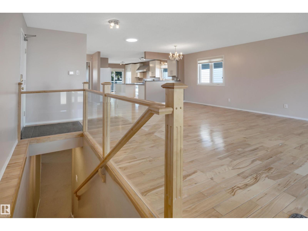
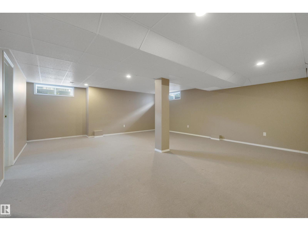
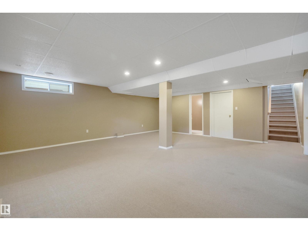
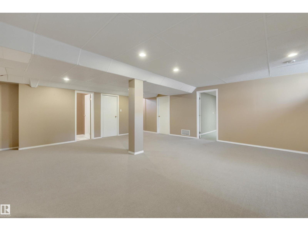
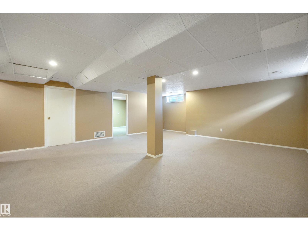
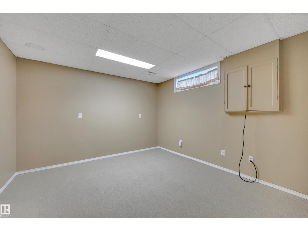
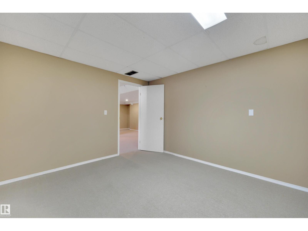
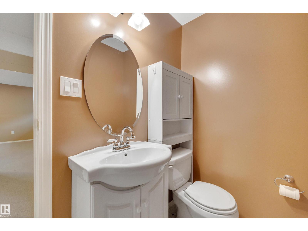
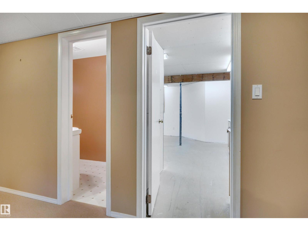
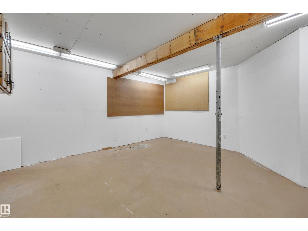
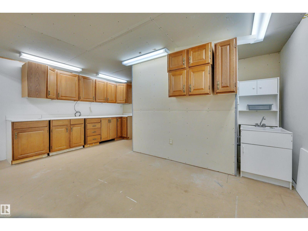
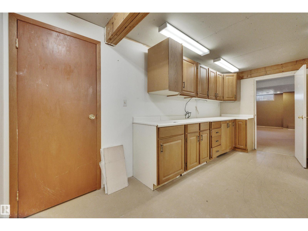
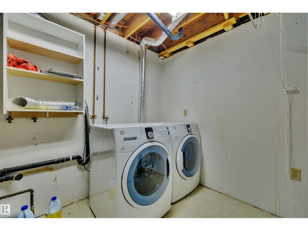
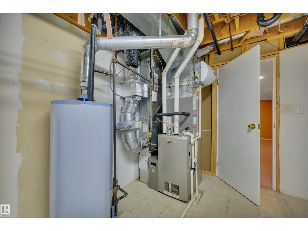
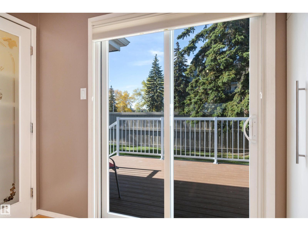
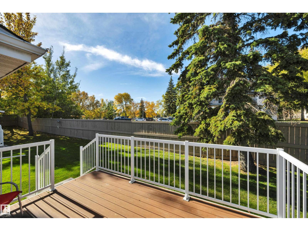
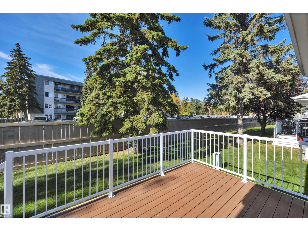
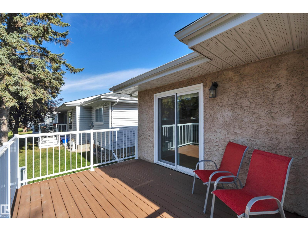
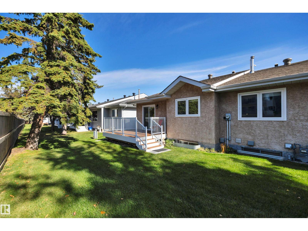
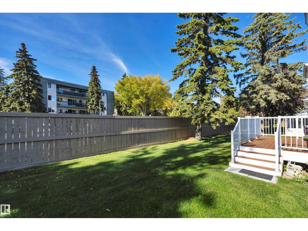
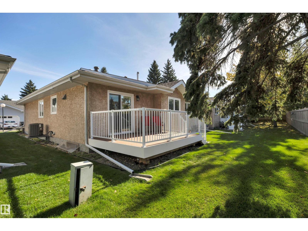
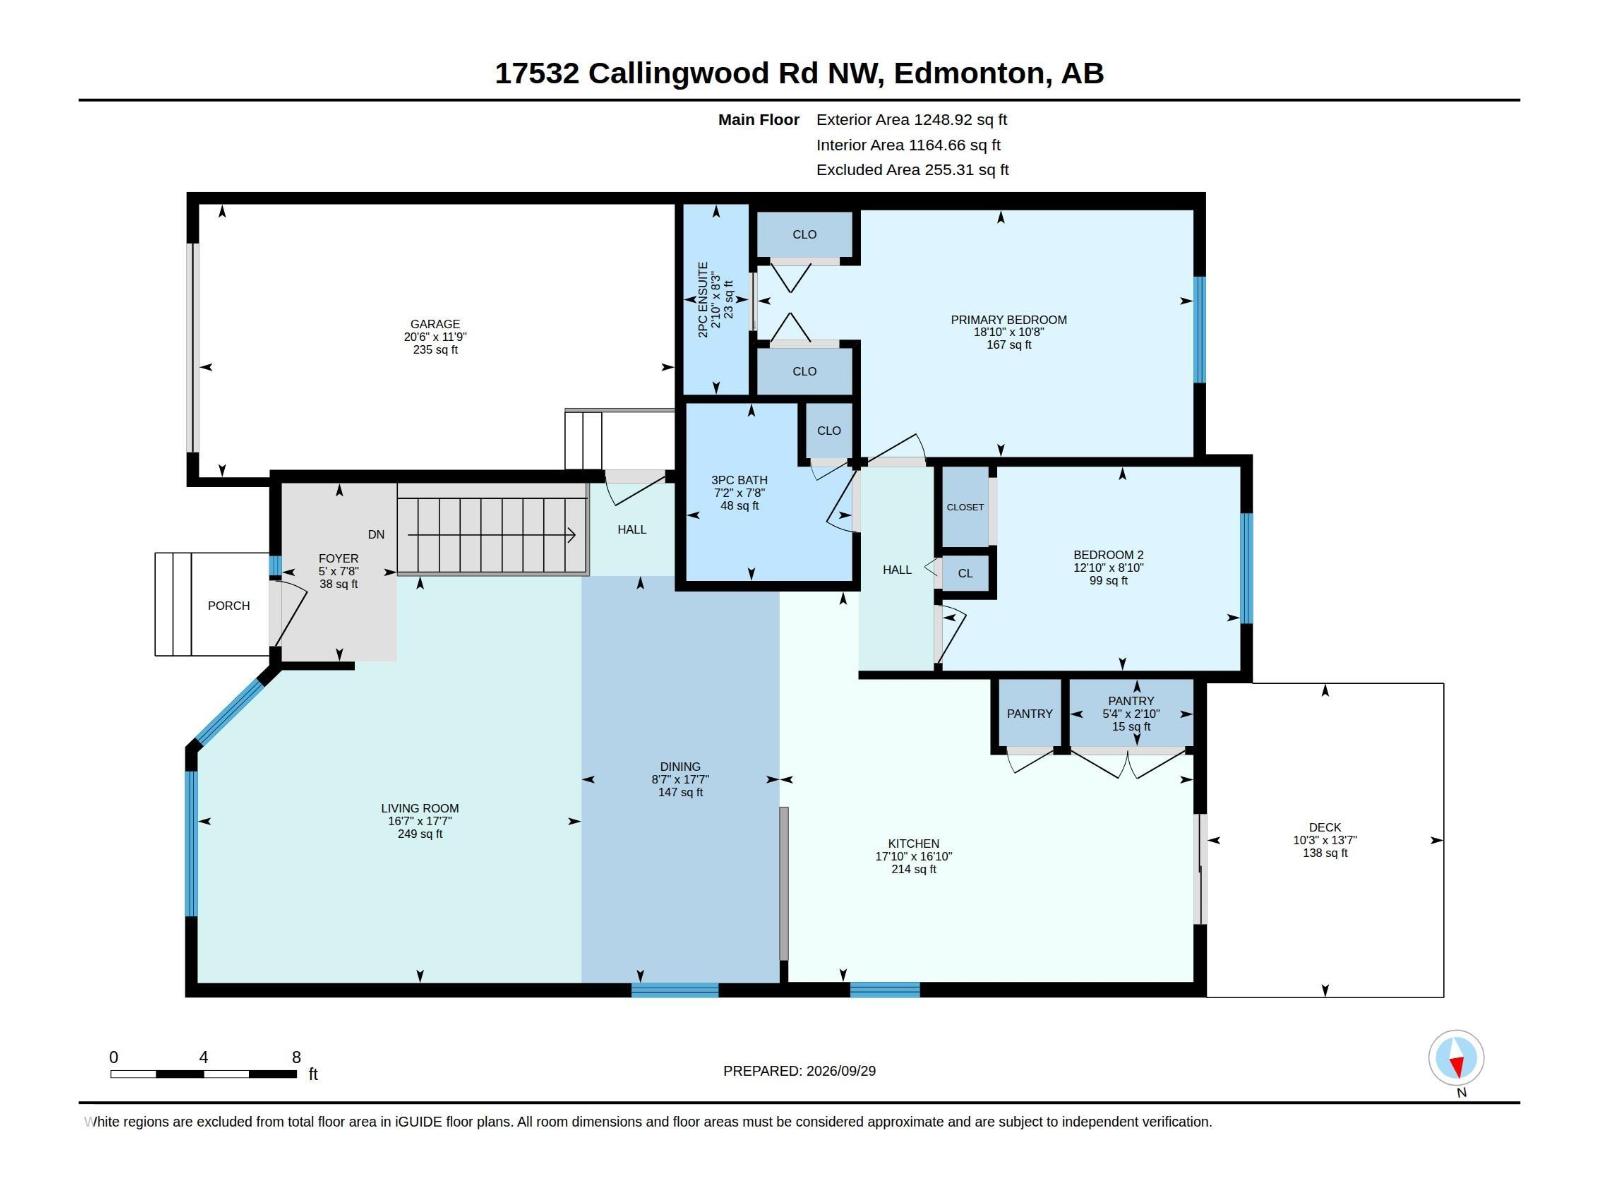
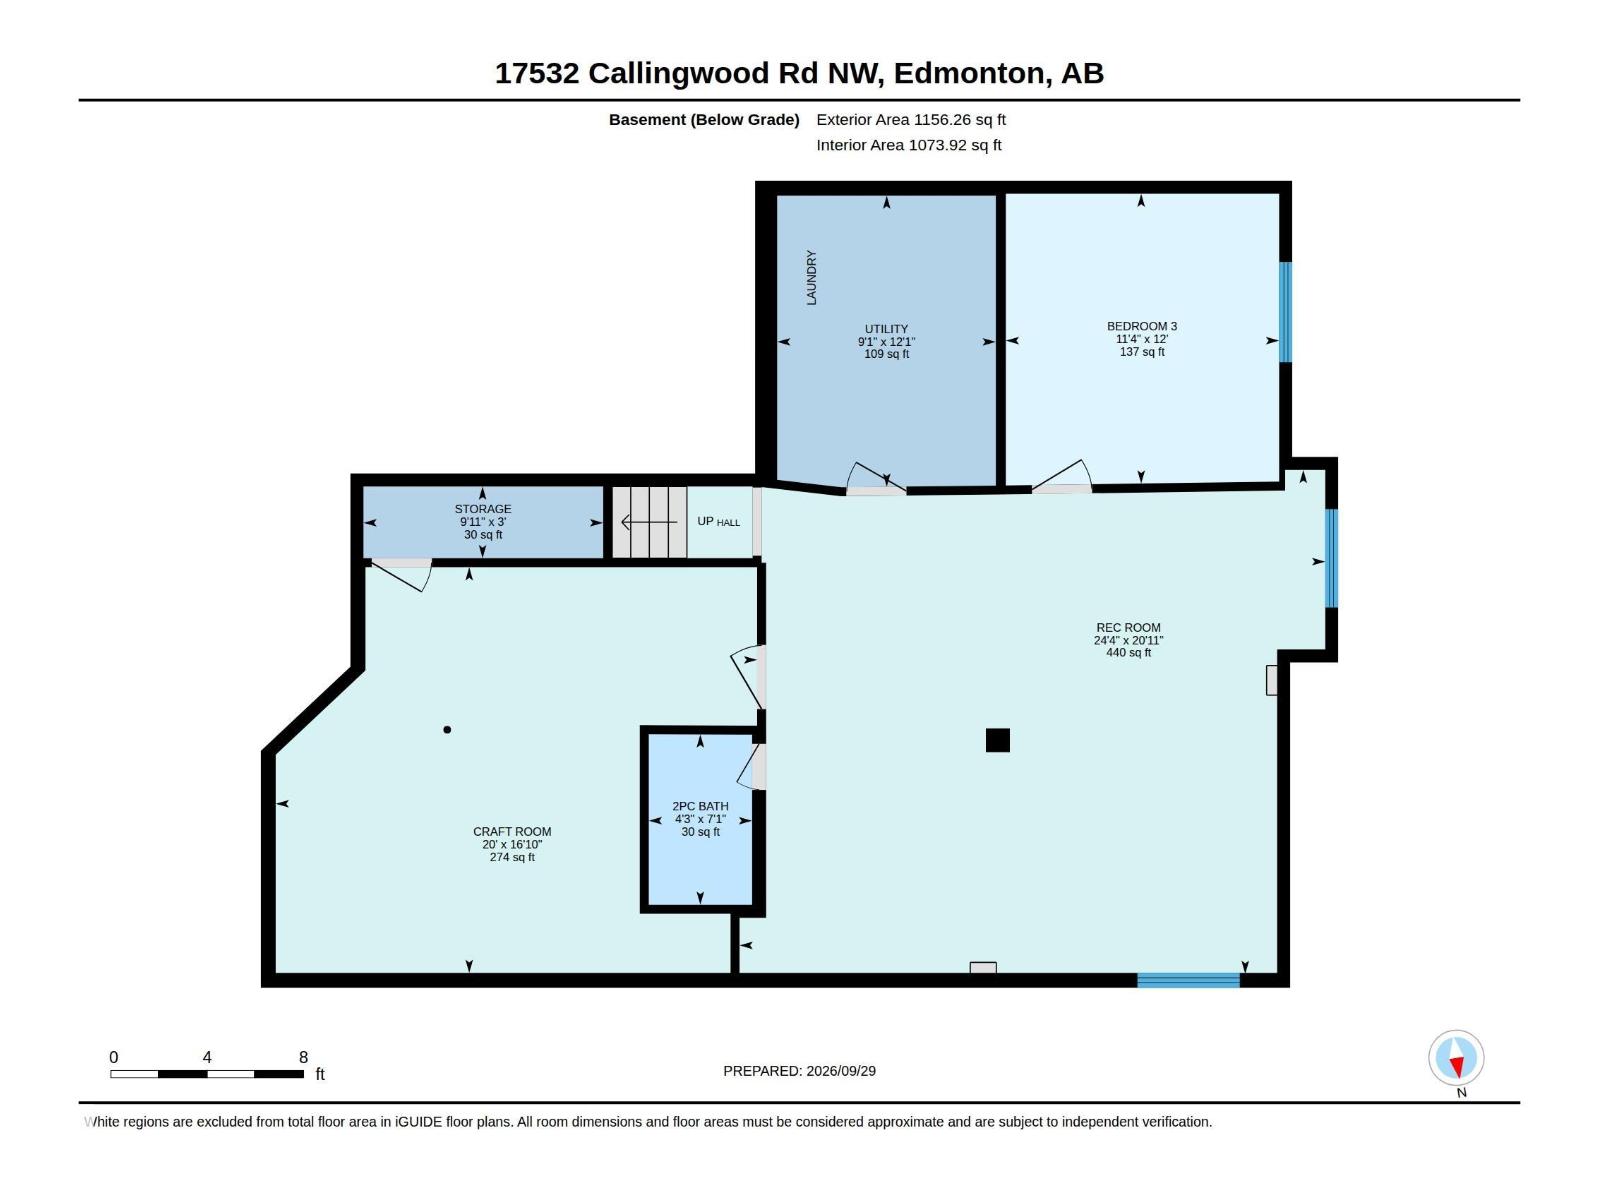
Bright & Beautiful 55 + Bungalow with a Fully Finished Basement in a Prime West Edmonton Location. This 1248 Sq Ft Open Concept Home Has Everything You Need on the Freshly Painted Main Floor. 2 Large Bedrooms with the Primary Bedroom Featuring Its Own Half Bath. The Updated Main Bathroom Comes with a Walk-In Shower for Safe and Easy Access. This Kitchen is Truly the Heart of the Home with a Gorgeous 6 Burner - Double Oven Gas Stove, Large Storage Island, Granite Counters, Massive Pantry and Laundry Hook Ups in the Second Pantry as a Convenient Option. Patio Doors Lead to the West Facing Deck with Gas BBQ Hook Up. Classic Hardwood Floor, Designer Window Coverings and Direct Garage Access Complete the Main Floor. The Basement Is Complete with a Large Family Room, Workshop Space, Den, Plus Another Half Bathroom. No Lack of Storage Here! Residents Enjoy Exclusive Access to a Separate Social Building, Perfect for Neighborhood Gatherings and Events. Home Is Ready and Waiting! (id:67770)
Facts
- Bedrooms
- 2
- Bathrooms
- 3 (2 half)
- Living area
- 1,249 sq ft
- Home type
- Duplex
- Year built
- 1988
- Lot size
- 447.15 square meters
- Parking
- 2
- Condo / HOA fee
- $379 monthly
- MLS® number
- E4510863
Features
- Heating
- Forced air
- Cooling
- Central air conditioning
- Basement
- Finished, Full
- Appliances
- Washer, Refrigerator, Central Vacuum, Dishwasher, Dryer, Garburator, Hood Fan, Window Coverings, Garage door opener, Garage door opener remote(s)
- Parking
- Attached Garage
- Building Features
- Vinyl Windows
Rooms
| Room | Level | Size |
|---|---|---|
| Living room | Main level | 16'7" x 17'7" |
| Dining room | Main level | 8'7 x 17'7" |
| Kitchen | Main level | 17'10 x 16'10 |
| Family room | Basement | 24"4 x 20'11" |
| Den | Basement | 11'4" x 12' |
| Primary Bedroom | Main level | 18'10 x 10'8" |
| Bedroom 2 | Main level | 12'10 x 8'10" |
Location
Listed by Maxwell Heritage Realty

Listing data is supplied by the CREA Data Distribution Facility (DDF®). It is deemed reliable but not guaranteed and should be independently verified. It is provided for consumers’ personal, non-commercial use to identify properties they may be interested in purchasing.