$425,000
512 Foritana Road SE
Forest Heights, Calgary
- 5 bedrooms
- 2 bathrooms
- 1,016 sq ft
About this home
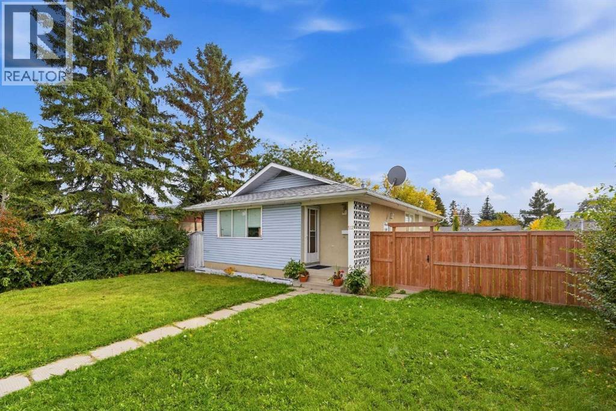
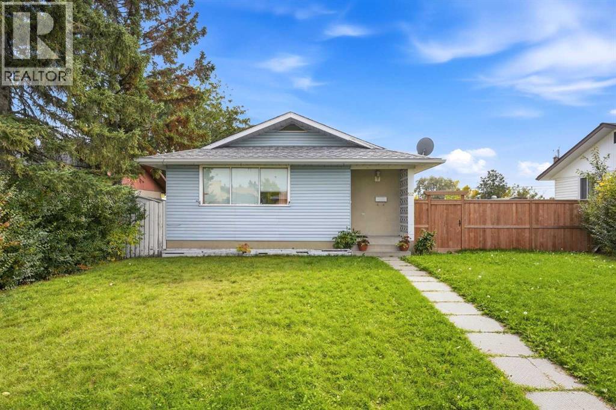
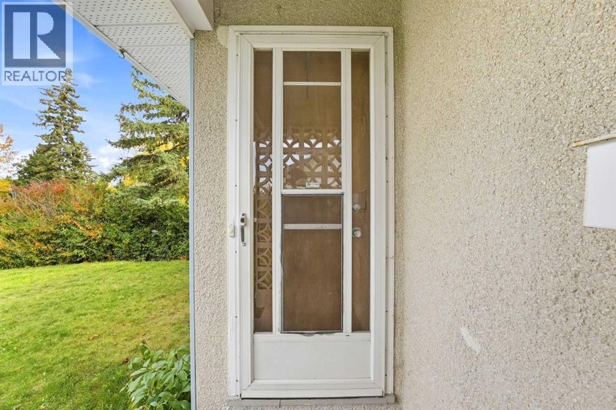
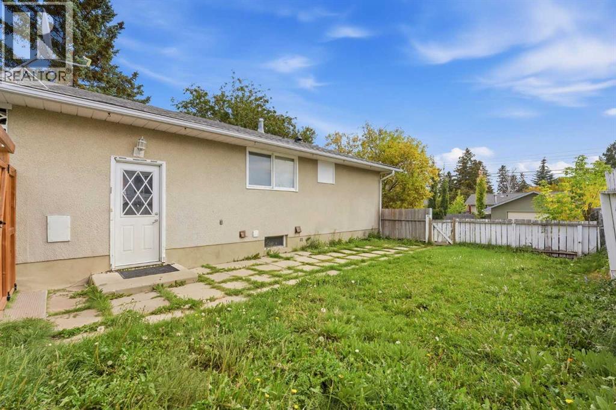
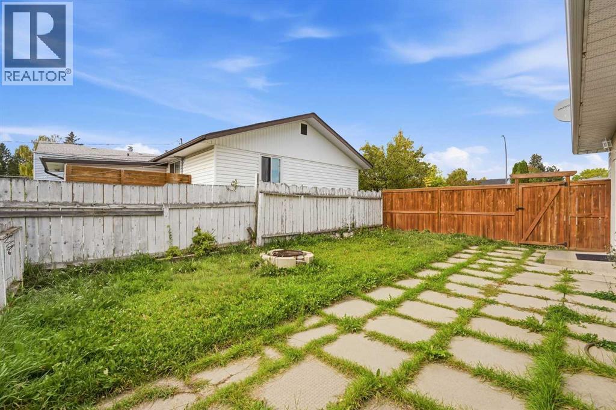
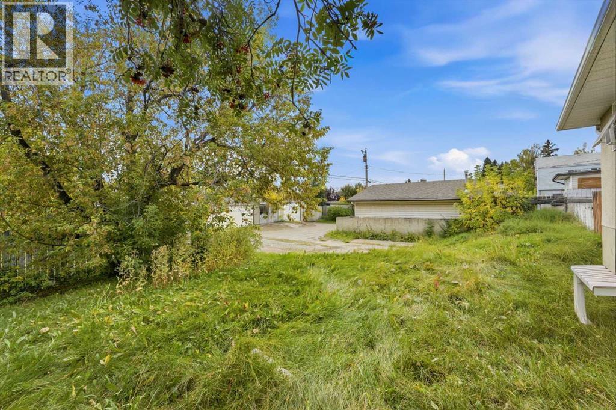
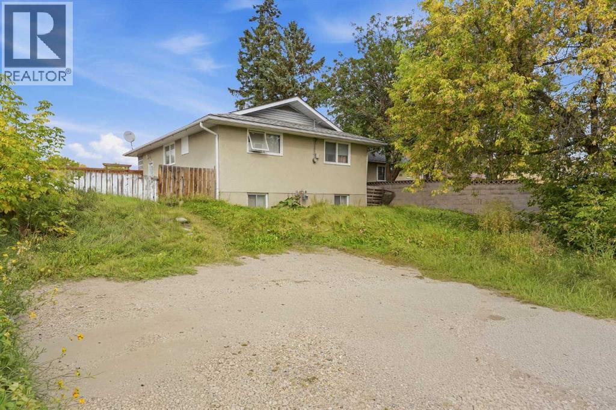
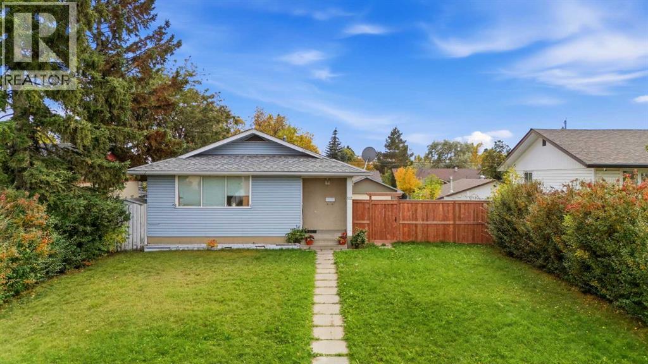
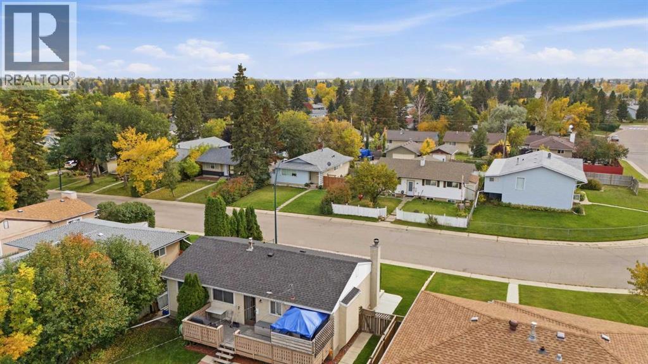
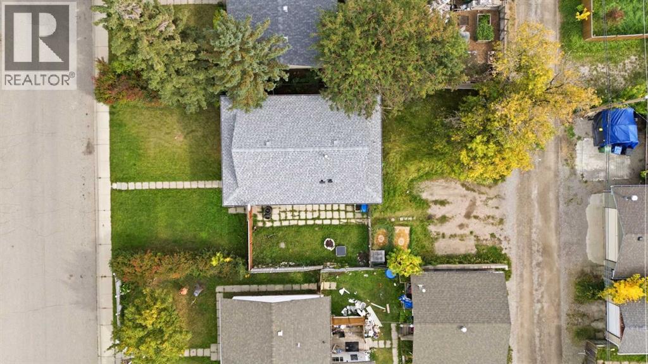
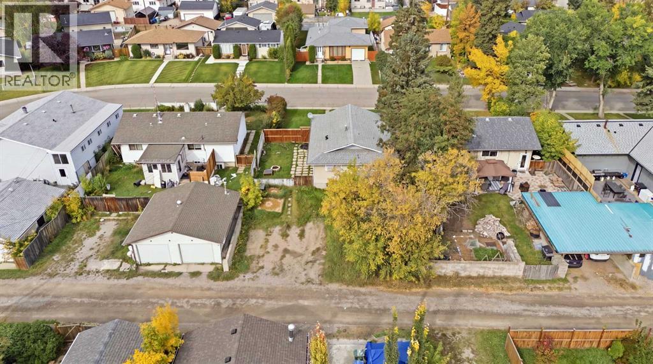
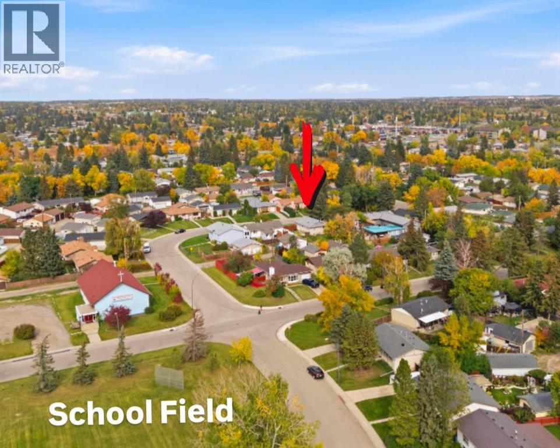
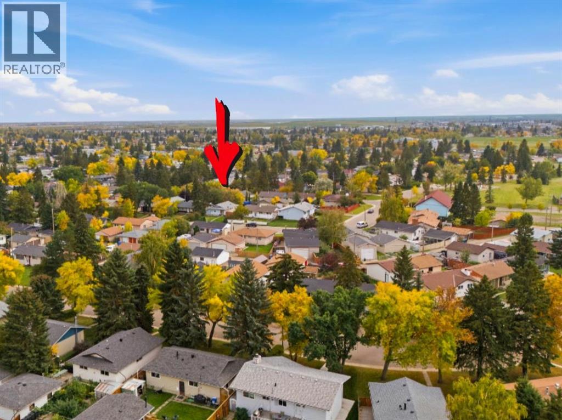
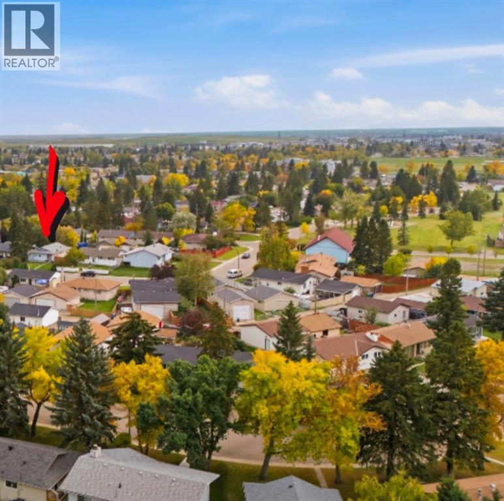
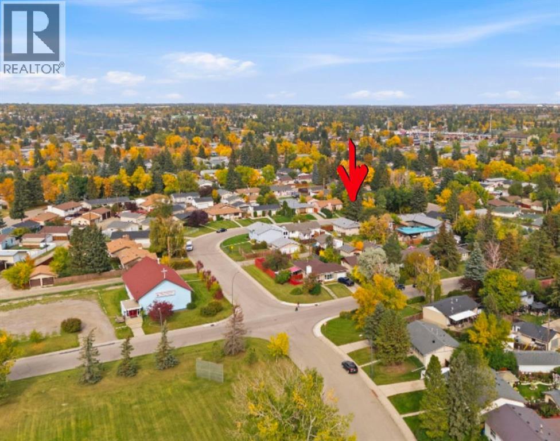
Your Handyman's Special is here! Fantastic opportunity to own a detached bungalow on a generous lot in the heart of the established community of Forest Heights! This classic property features a highly functional layout with 3 bedrooms on the main floor and an additional 2 bedrooms down. The home sits on a large lot boasting a sunny, south-facing backyard and a rear gravel parking pad with plenty of room for a future garage. Perfectly situated with excellent accessibility, you are just steps away from Fonda Park, minutes from the Max Bell Arena, and have quick access to Memorial Drive for an easy commute. This solid property provides a wonderful, straightforward platform to step in and add your own value, book your showing today! (id:67770)
Facts
- Bedrooms
- 5
- Bathrooms
- 2
- Living area
- 1,016 sq ft
- Home type
- House
- Year built
- 1965
- Lot size
- 526 square meters
- Parking
- 2
- Property taxes
- $3,122 (2026)
- MLS® number
- A2348204
Features
- Heating
- Forced air
- Cooling
- None
- Basement
- Finished, Full
- Flooring
- Hardwood, Laminate, Carpeted, Linoleum
- Appliances
- Washer, Refrigerator, Stove, Dryer, Hood Fan
- Parking
- Parking Pad
- Exterior Features
- Vinyl siding
Rooms
| Room | Level | Size |
|---|---|---|
| Bedroom | Main level | 8.00 Ft x 10.33 Ft |
| Bedroom | Main level | 8.50 Ft x 14.50 Ft |
| 4pc Bathroom | Main level | |
| 4pc Bathroom | Lower level | |
| Kitchen | Main level | 13.67 Ft x 10.92 Ft |
| Living room | Main level | 16.08 Ft x 13.83 Ft |
| Primary Bedroom | Main level | 12.00 Ft x 10.33 Ft |
| Bedroom | Lower level | 10.75 Ft x 12.83 Ft |
| Bedroom | Lower level | 13.83 Ft x 10.75 Ft |
| Laundry room | Lower level | 6.33 Ft x 5.58 Ft |
| Recreational, Games room | Lower level | 23.83 Ft x 10.75 Ft |
| Storage | Lower level | 6.50 Ft x 7.42 Ft |
| Furnace | Lower level | 6.33 Ft x 7.58 Ft |
Location
Listed by The Real Estate District

Listing data is supplied by the CREA Data Distribution Facility (DDF®). It is deemed reliable but not guaranteed and should be independently verified. It is provided for consumers’ personal, non-commercial use to identify properties they may be interested in purchasing.