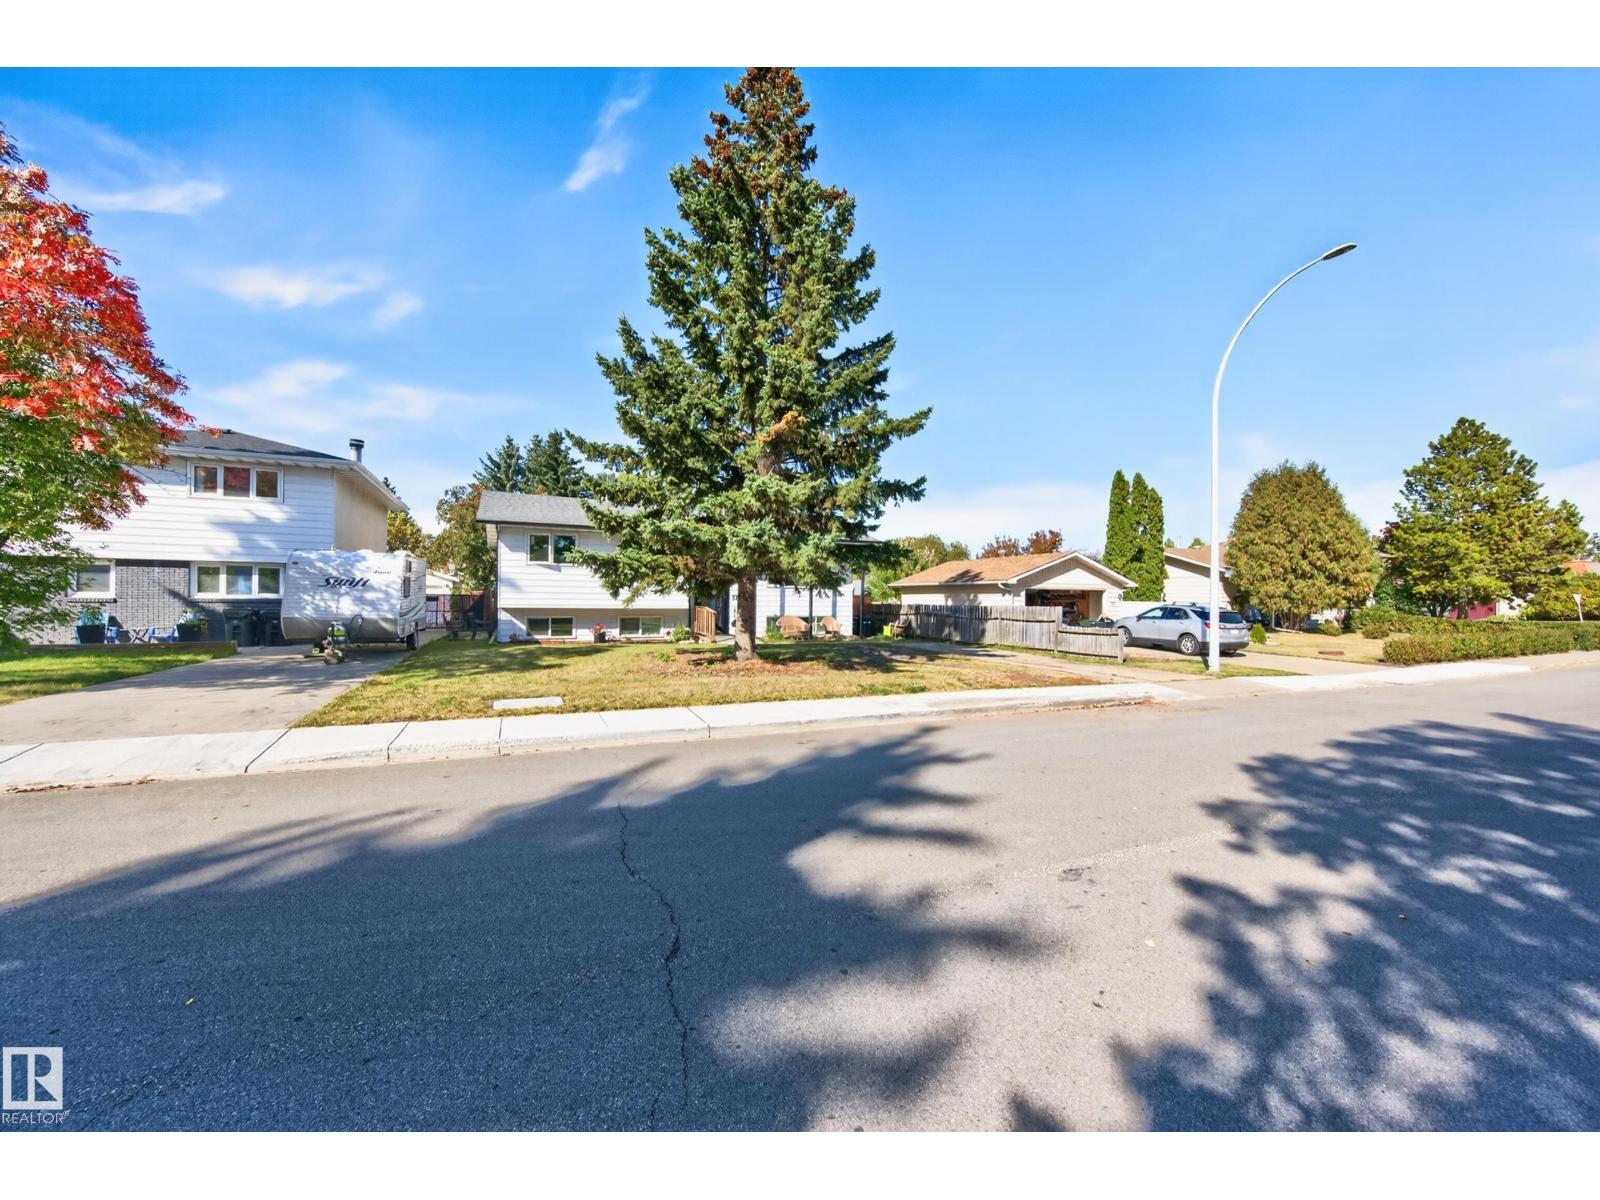
$459,000
37 GRAHAM RD
Sherwood Park
- 6 bedrooms
- 3 (1 half) bathrooms
- 1,201 sq ft
About this home
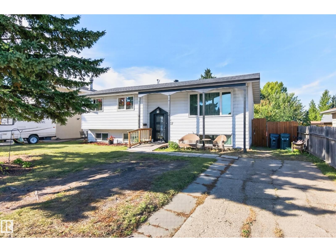
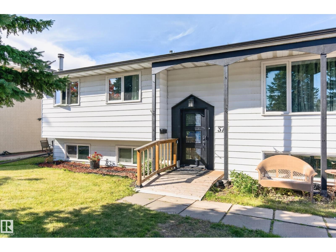
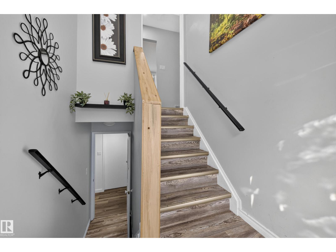
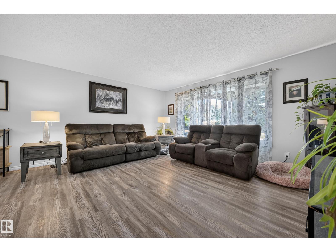
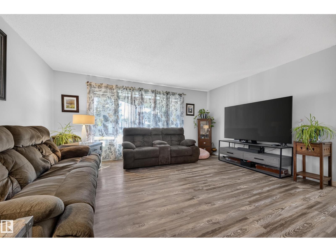
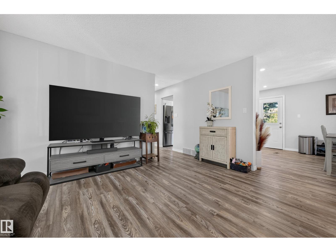
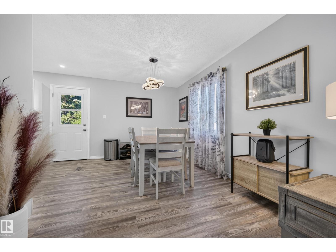
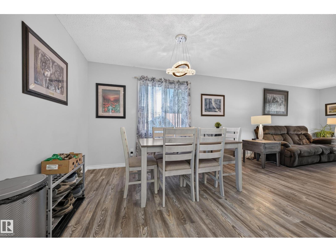
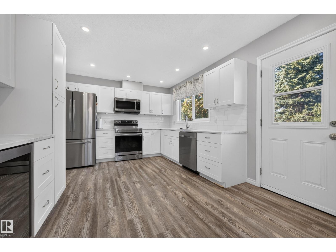
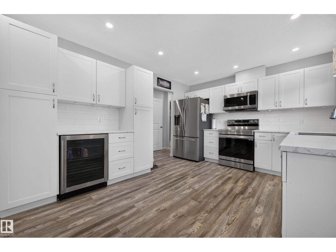
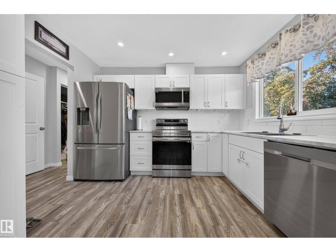
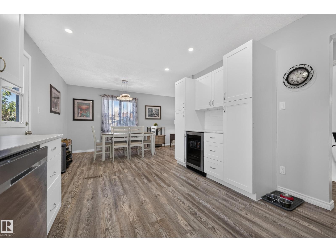
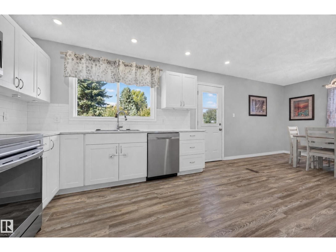
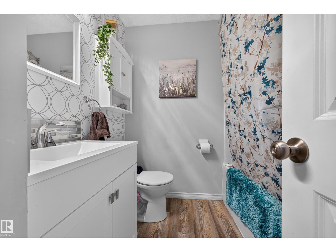
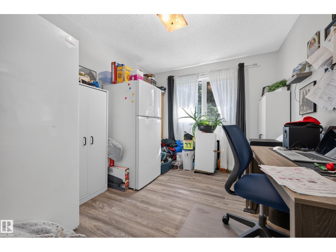
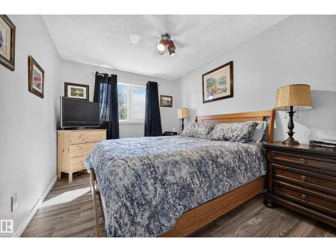
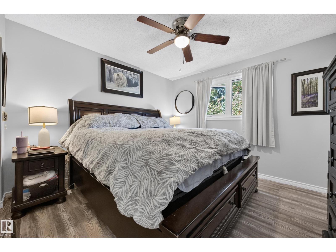
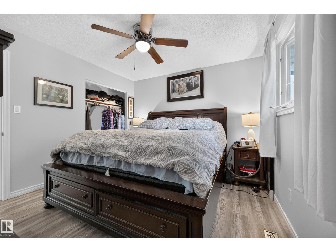
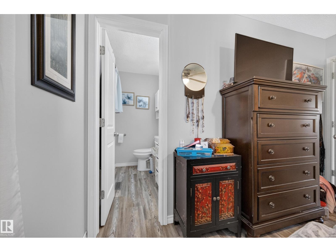
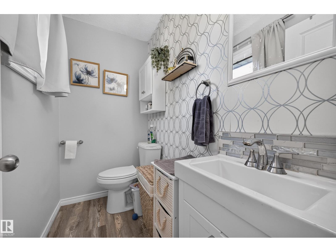
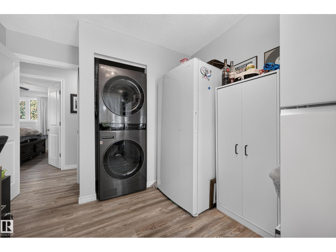
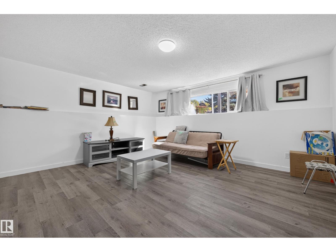
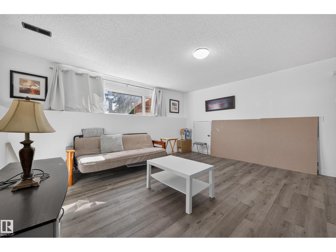
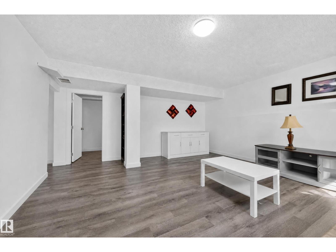
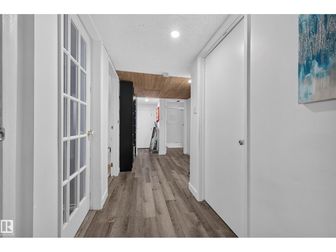
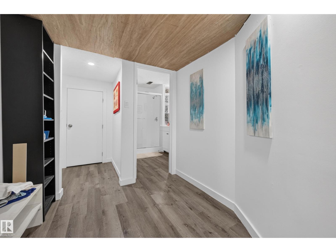
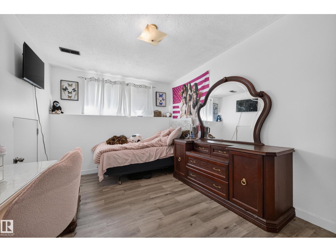
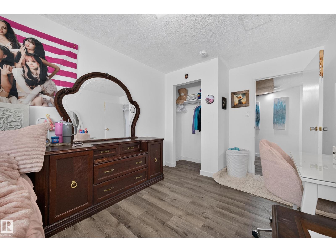
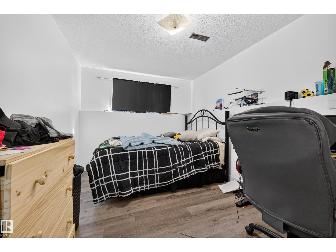
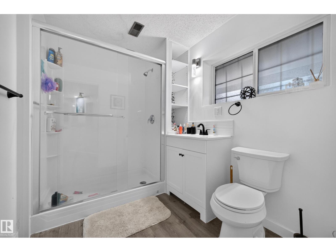
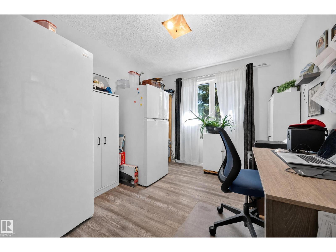
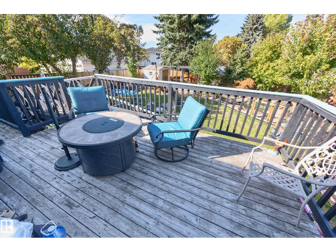
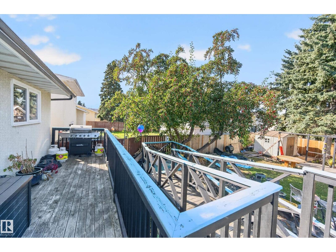
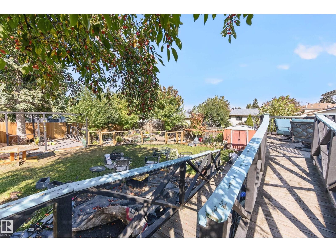
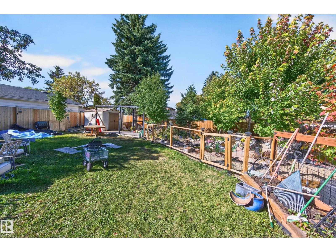
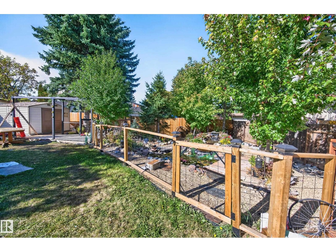
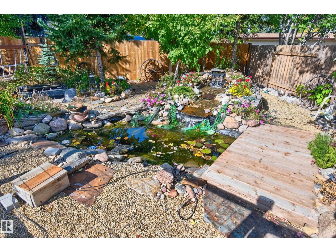
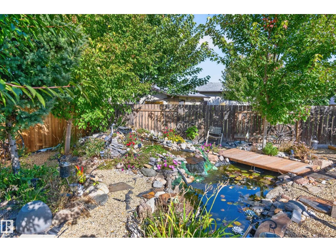
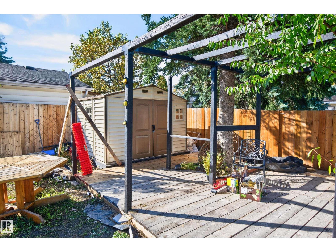
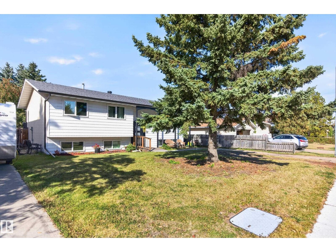
~ MAJOR RENOVATIONS! ~ OVER $140,000 ~ has been added to this beautiful home in Glen Allan! Perfect location for your growing family, within walking distance to schools, parks, Rec Centre and shopping! Offering a great floor plan with 6 BEDROOMS! Spacious living room and featuring a big and beautiful white kitchen with appliances plus a large dining area. UPGRADES INCLUDE: Updated bathrooms, updated electrical and copper pig tailing, newer shingles, all newer windows, newer furnace, newer hot water on demand, newer insulation in the attic, newer vinyl plank flooring, and new central air-conditioning. Two laundry areas. FULLY FINISHED BASEMENT with family room, bedrooms, bathroom, and storage space. HUGE BACKYARD with deck and gazebo plus mature trees for added privacy. EXCELLENT VALUE AND LOCATION! Visit REALTOR® website for information. (id:67770)
Facts
- Bedrooms
- 6
- Bathrooms
- 3 (1 half)
- Living area
- 1,201 sq ft
- Home type
- House
- Year built
- 1974
- MLS® number
- E4510862
Features
- Heating
- Forced air
- Cooling
- Central air conditioning
- Basement
- Finished, Full
- Appliances
- Refrigerator, Dishwasher, Wine Fridge, Stove, Dryer, Microwave Range Hood Combo, See remarks, Storage Shed, Window Coverings, Two Washers
Rooms
| Room | Level | Size |
|---|---|---|
| Living room | Main level | |
| Dining room | Main level | |
| Kitchen | Main level | |
| Family room | Basement | |
| Primary Bedroom | Main level | |
| Bedroom 2 | Main level | |
| Bedroom 3 | Main level | |
| Bedroom 4 | Basement | |
| Bedroom 5 | Basement | |
| Bedroom 6 | Basement | |
| Utility room | Basement |
Location
Listed by RE/MAX Elite

Listing data is supplied by the CREA Data Distribution Facility (DDF®). It is deemed reliable but not guaranteed and should be independently verified. It is provided for consumers’ personal, non-commercial use to identify properties they may be interested in purchasing.