$146,000
#305 10811 115 ST NW
Queen Mary Park, Edmonton
- 3 bedrooms
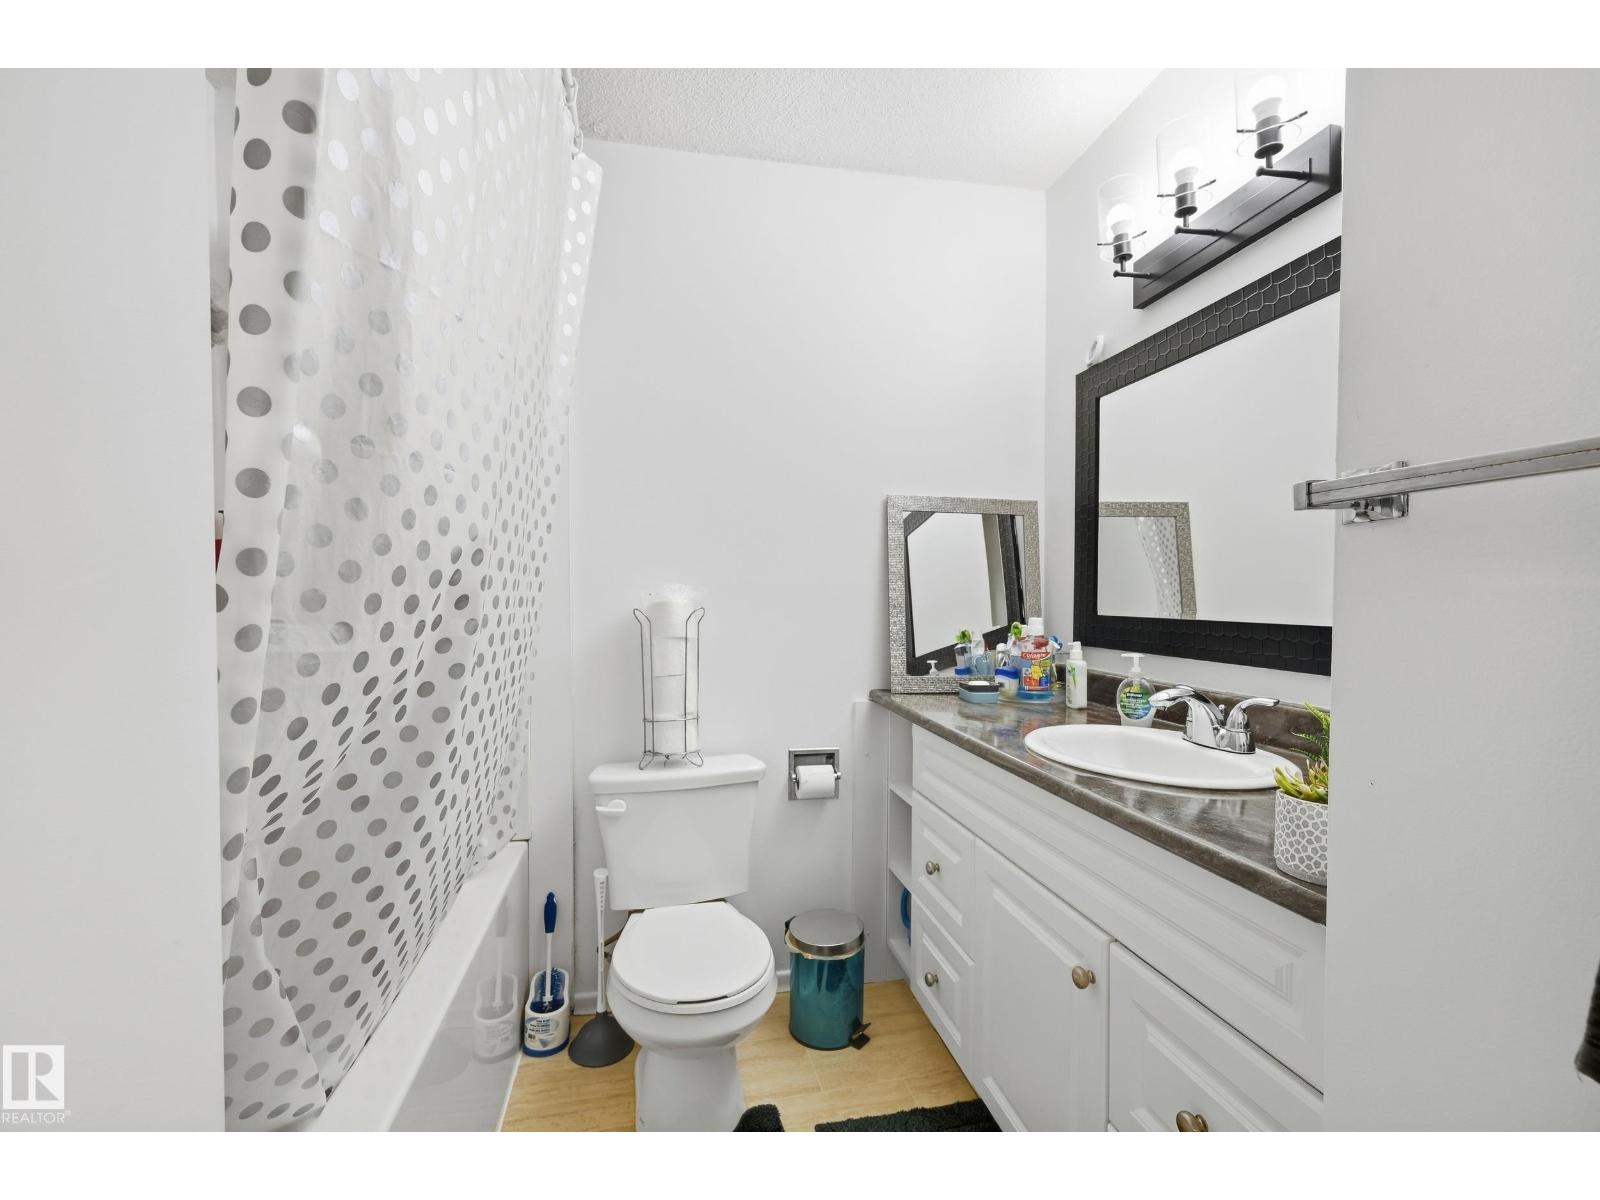
- 1 bathrooms
- 901 sq ft
About this home
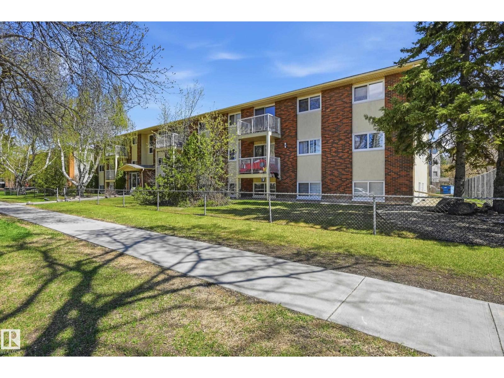
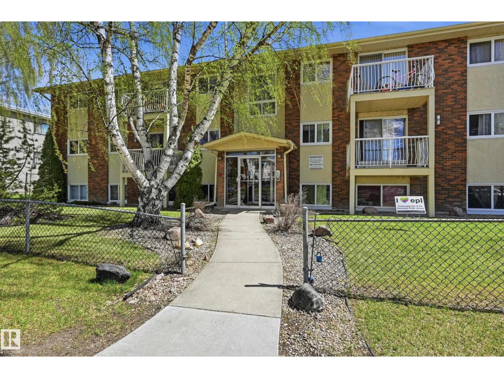
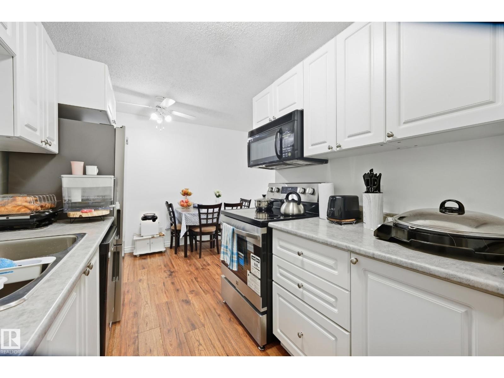
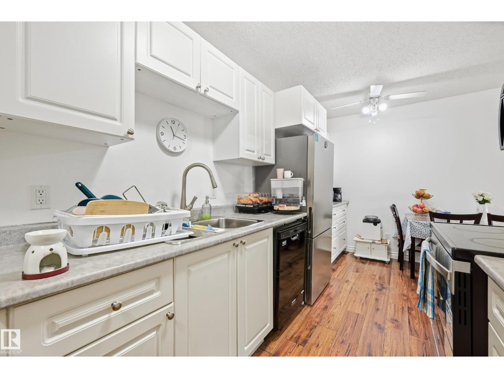
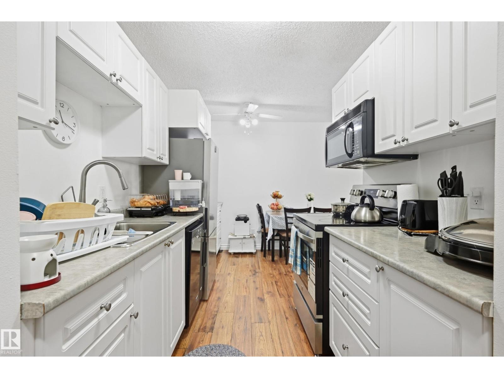
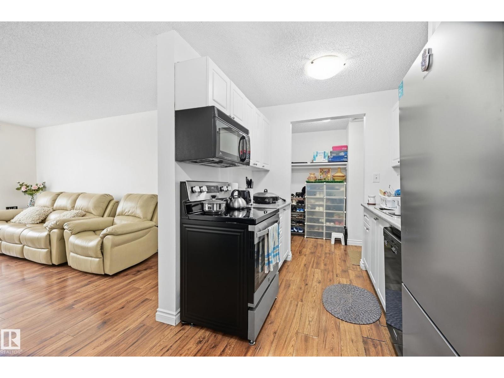
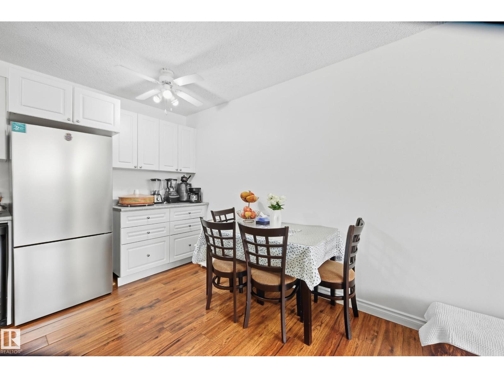
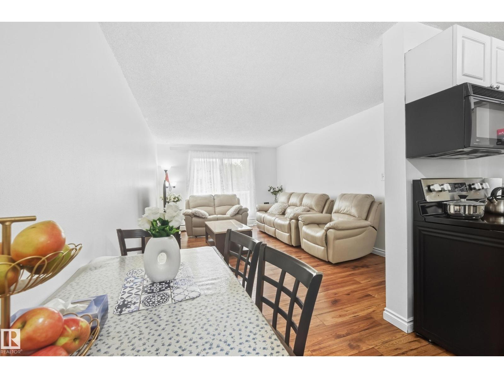
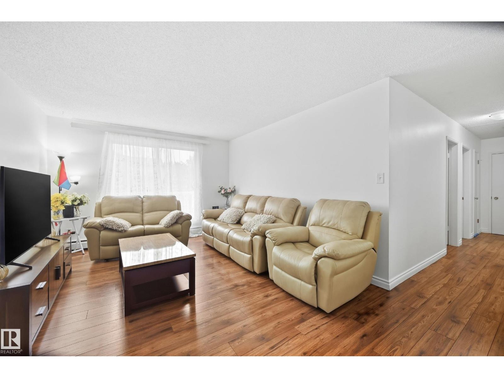
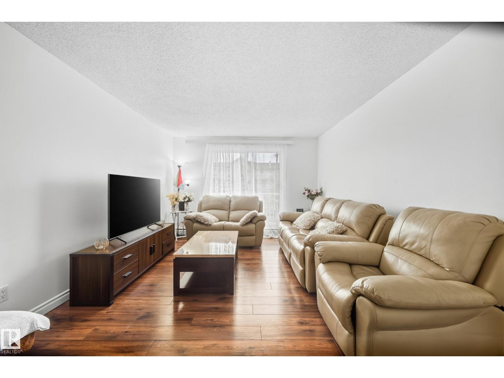
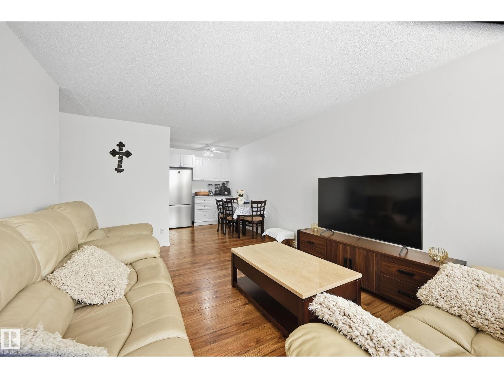
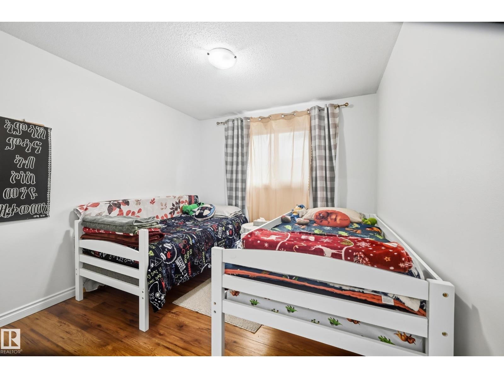
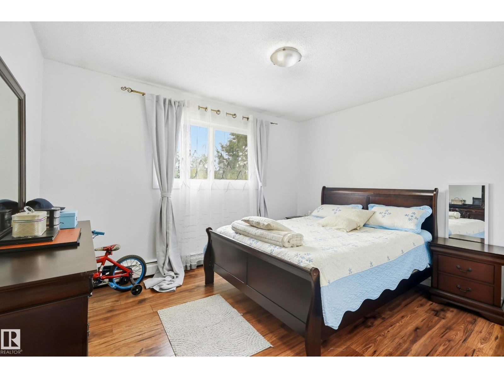
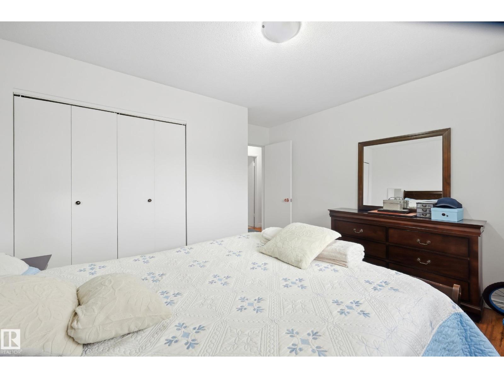
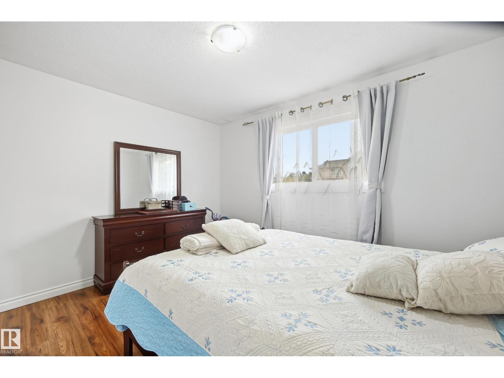
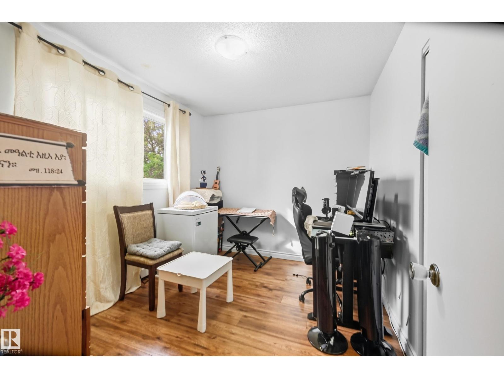
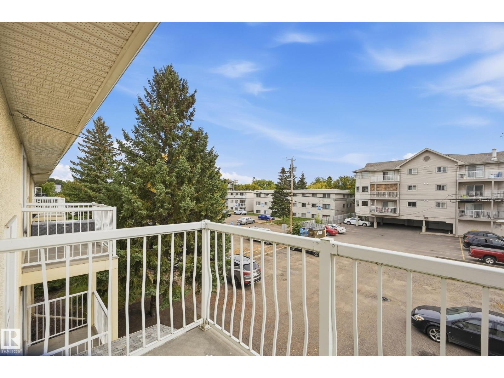
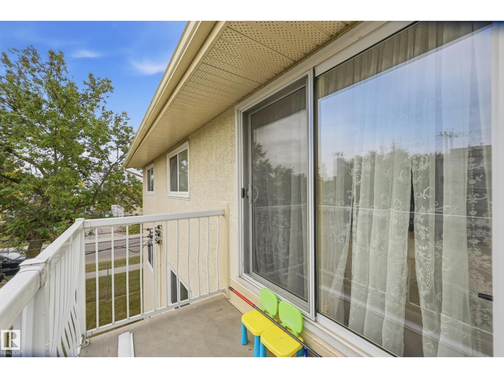
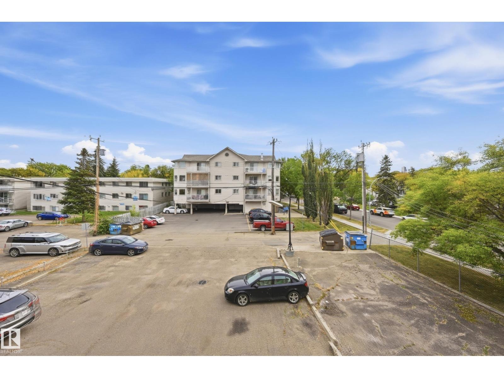
ShowingTimeWelcome to Queen Mary Park, a centrally located community with quick access to NAIT, LRT, Downtown, and Grant Macewan. This top-floor, corner-unit 3-bedroom condo is light and bright, featuring south and west exposures and a quiet setting. Freshly painted throughout, the home offers modern flooring and a white kitchen with contemporary backsplash and updated countertops—perfect for entertaining. Enjoy excellent storage with insuite storage featuring built-in shelving and space for a small freezer, plus hallway bookcases ideal for display and organization. The spacious primary bedroom comfortably fits full-sized furniture, complemented by two additional bedrooms for family, guests, or a home office. Located in a non-smoking, pet-free building, this well-kept unit is ideal for comfortable, convenient city living. (id:67770)
Facts
- Bedrooms
- 3
- Bathrooms
- 1
- Living area
- 901 sq ft
- Home type
- Apartment
- Year built
- 1968
- Condo / HOA fee
- $386 monthly
- MLS® number
- E4510861
Features
- Heating
- Hot water radiator heat
- Basement
- None
- Appliances
- Refrigerator, Dishwasher, Stove, Microwave Range Hood Combo
- Parking
- Stall
Rooms
| Room | Level | Size |
|---|---|---|
| Living room | Main level | |
| Kitchen | Main level | |
| Primary Bedroom | Main level | |
| Bedroom 2 | Main level | |
| Bedroom 3 | Main level |
Location
Listed by MaxWell Devonshire Realty

Listing data is supplied by the CREA Data Distribution Facility (DDF®). It is deemed reliable but not guaranteed and should be independently verified. It is provided for consumers’ personal, non-commercial use to identify properties they may be interested in purchasing.