$88,900
405, 4820 47 Avenue
Parkvale, Red Deer
- 1 bedrooms
- 2 bathrooms
- 496 sq ft
About this home
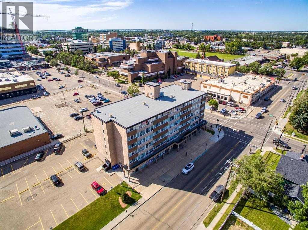
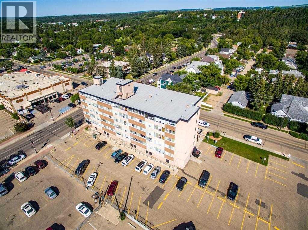
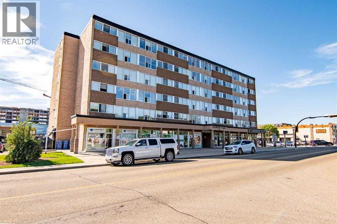
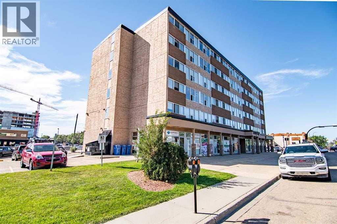
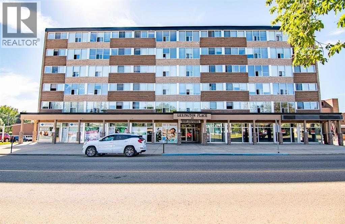
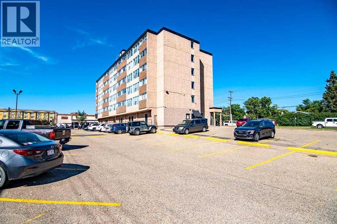
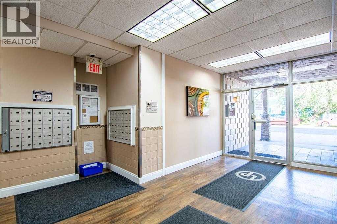
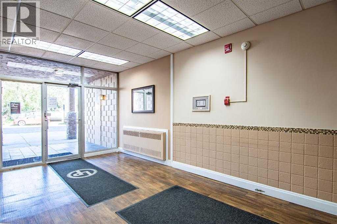
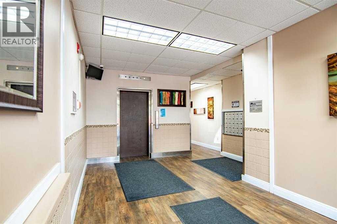
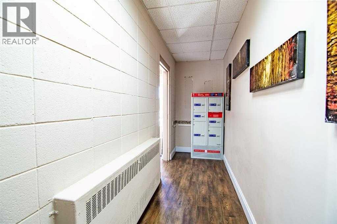
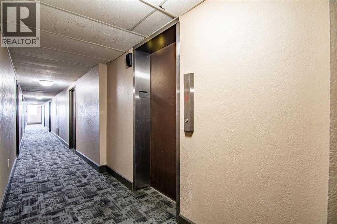
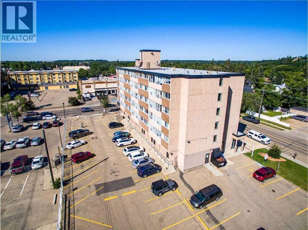
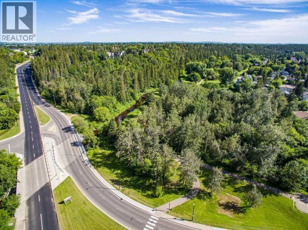
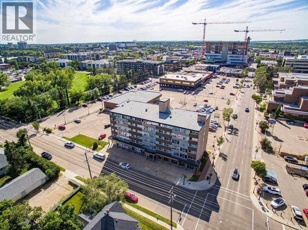
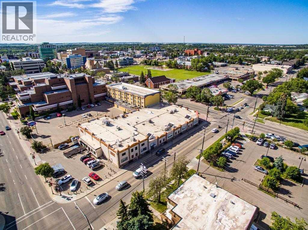
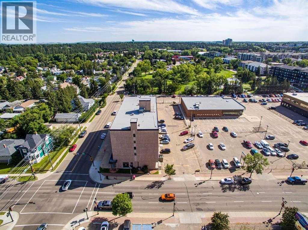
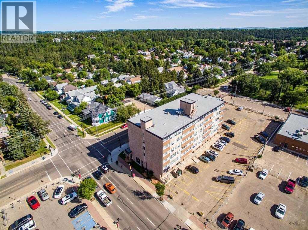
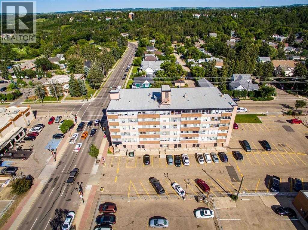
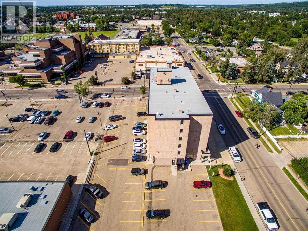
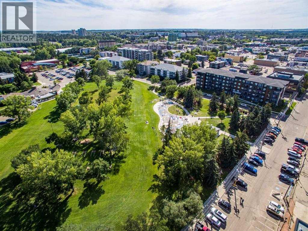
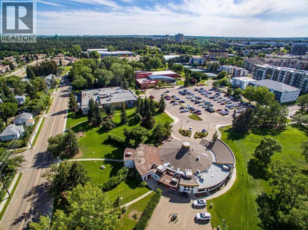
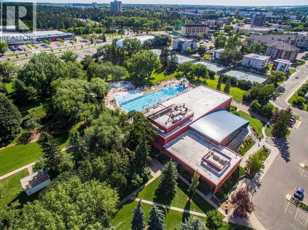
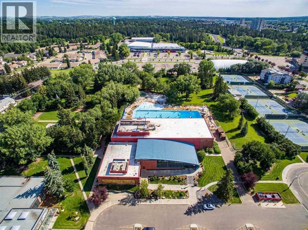
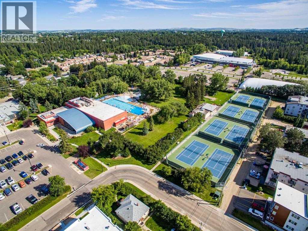
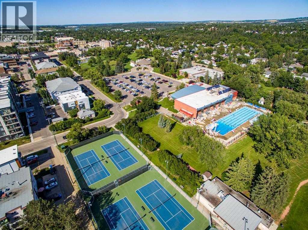
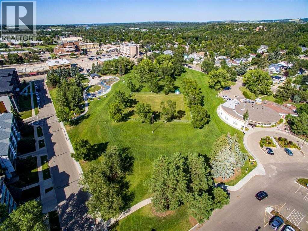
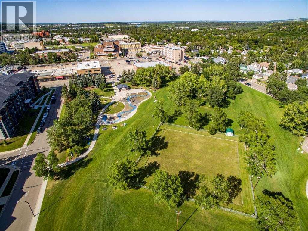
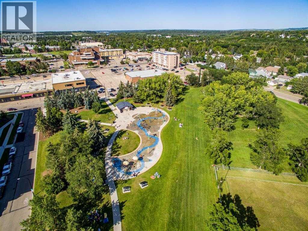
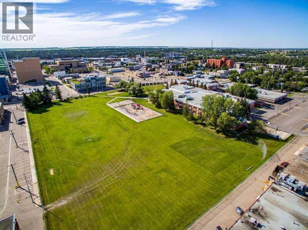
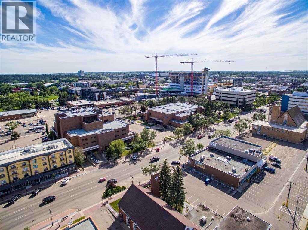
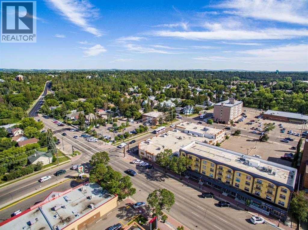
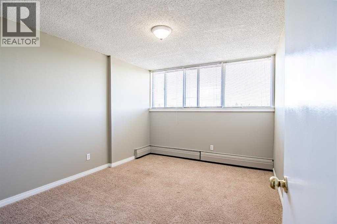
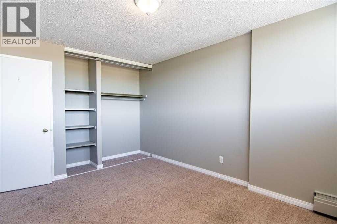
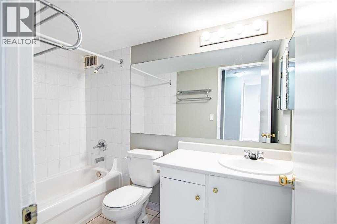
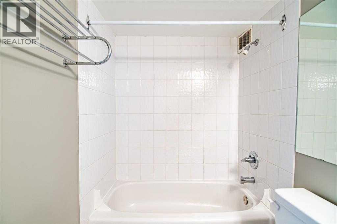
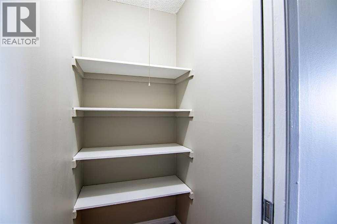
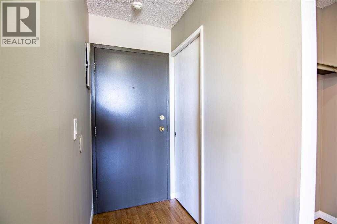
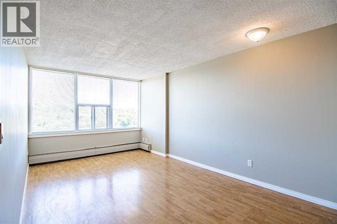
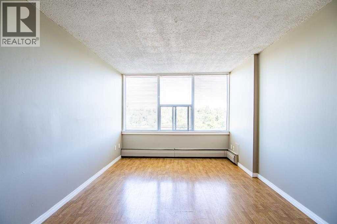
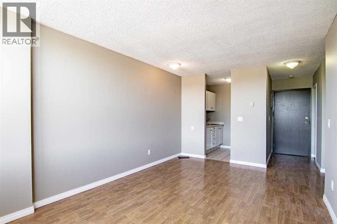
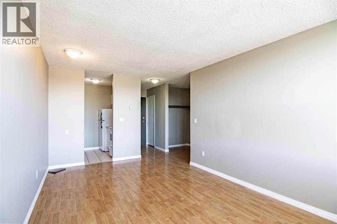
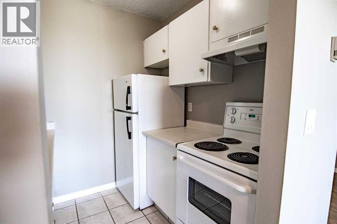
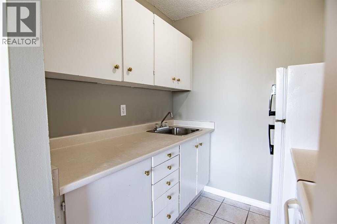
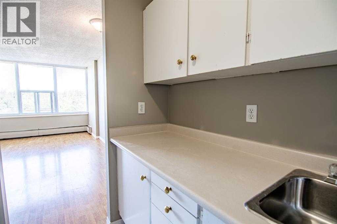
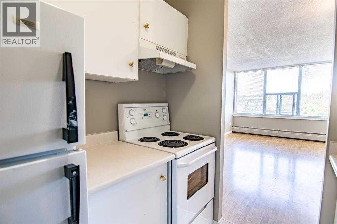
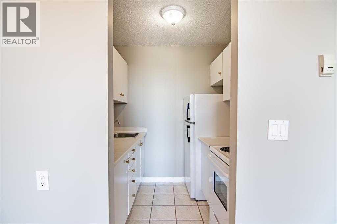
Discover this hidden gem in historic Downtown Red Deer, just steps from Coronation Park, the Recreation Centre, and some of the best walking trails in the city. This inviting 4th-floor condo offers a peaceful retreat with spectacular east-facing views overlooking mature trees and parkland — a rare find at this price point! ( units are valued at approximately $5,000 per floor.) Inside, the home feels warm with light paint tones, creating a bright and welcoming ambiance. Enjoy your morning coffee or a relaxing afternoon tea and take in the views. The kitchen features crisp white cabinetry paired with an appliance package, offering a timeless and functional space. The primary bedroom is spacious, and the bathroom next to it. Two generously sized hallway closets provide excellent storage, complemented by an additional in-unit storage area, making organization effortless. This well-designed condo offers incredible convenience with a laundry room just down the hall and an elevator located across from the unit, making daily living simple and accessible. The building itself is well managed with a long-standing, reliable condo association and affordable condo fees $396.62 that include all utilities except for power and internet. Ample parking is available behind the building, with the option to rent an assigned powered stall for just $35/month. Those without a vehicle will love being within walking distance to downtown shops, services and the beautiful natural pathways along the creek. The recreational center is right next door - short walk - with an indoor and outdoor pool. This pet-friendly( some restrictions) building is also wonderfully suited for those considering rental income. On-site manager lives in the building — a huge advantage for investors looking for hands-off management and excellent building security. Whether you’re a busy professional, first-time buyer, downsizer, nature lover or someone looking for affordable home ownership, this condo delivers unbeatable value. A perfect choice for anyone seeking comfort, convenience and a budget-friendly lifestyle in the heart of Red Deer. Parking spot available for rent outside of the building. Please note photos of the unit inside were taken from another unit with the same layout. (id:67770)
Facts
- Bedrooms
- 1
- Bathrooms
- 2
- Living area
- 496 sq ft
- Home type
- Apartment
- Year built
- 1977
- Property taxes
- $888 (2026)
- Condo / HOA fee
- $397 monthly
- MLS® number
- A2347601
Features
- Heating
- Natural gas, Other
- Cooling
- None
- Basement
- None
- Flooring
- Laminate, Linoleum
- Appliances
- Refrigerator, Cooktop - Electric, Range
- Parking
- Parking Pad, Other, Other, None, See Remarks, Shared
- Exterior Features
- Concrete
- Building Features
- Laundry Facility
- Community Features
- Pets Allowed With Restrictions
Rooms
| Room | Level | Size |
|---|---|---|
| 6pc Bathroom | Main level | 6.17 Ft x 6.75 Ft |
| Living room | Main level | 10.42 Ft x 17.50 Ft |
| 4pc Bathroom | Main level | 5.00 Ft x 8.67 Ft |
| Primary Bedroom | Main level | 10.33 Ft x 13.08 Ft |
| Other | Main level | 3.42 Ft x 6.50 Ft |
Location
Listed by RE/MAX real estate central alberta

Listing data is supplied by the CREA Data Distribution Facility (DDF®). It is deemed reliable but not guaranteed and should be independently verified. It is provided for consumers’ personal, non-commercial use to identify properties they may be interested in purchasing.