$254,900
3305 55 Avenue
Steele Heights, Lloydminster
- 3 bedrooms
- 2 (1 half) bathrooms
- 1,346 sq ft
About this home
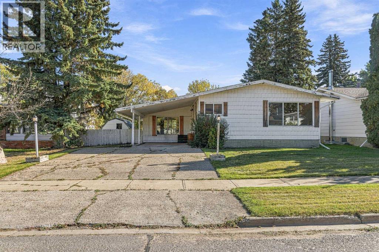
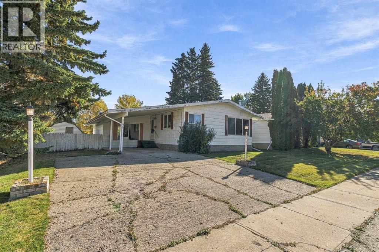
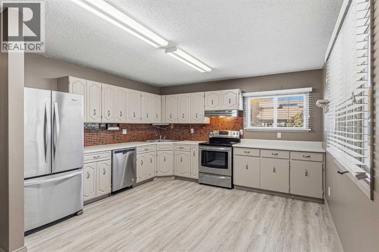
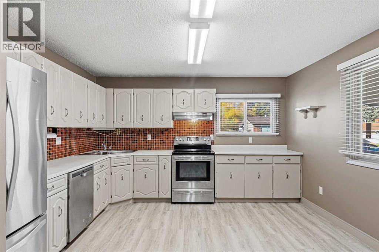
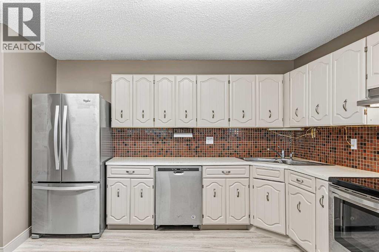
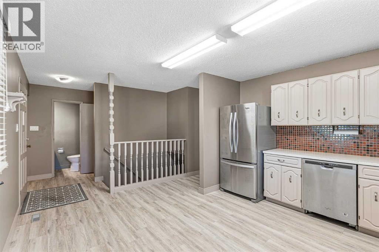
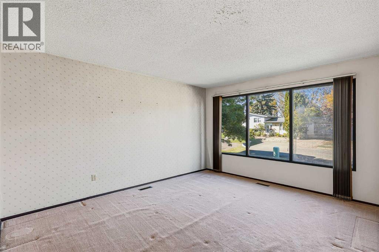
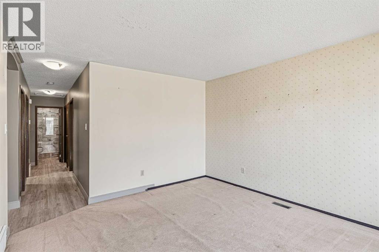
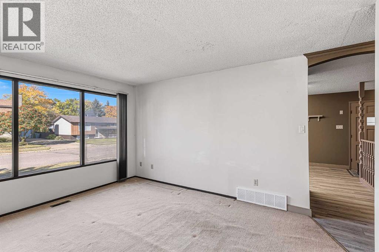
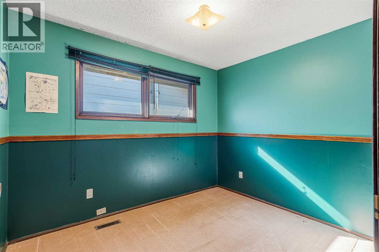
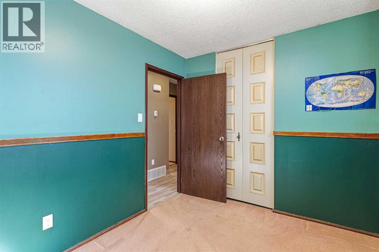
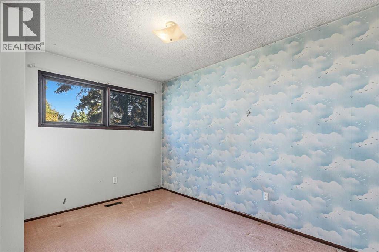
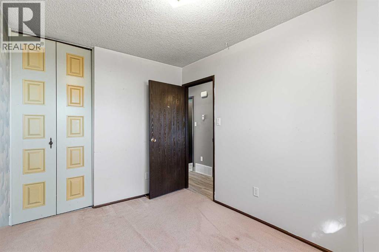
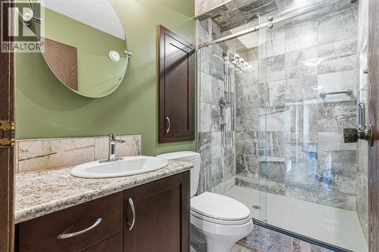
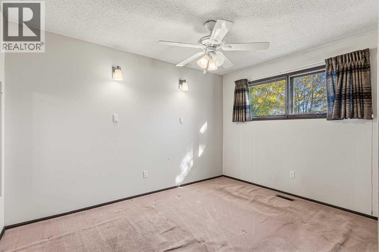
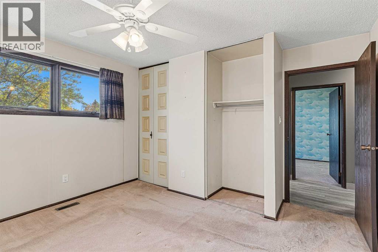
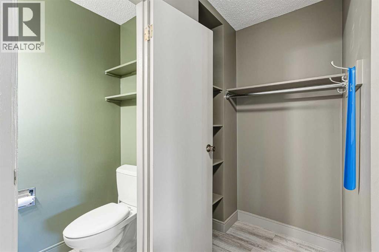
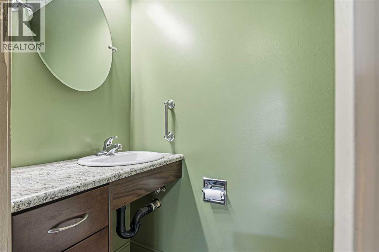
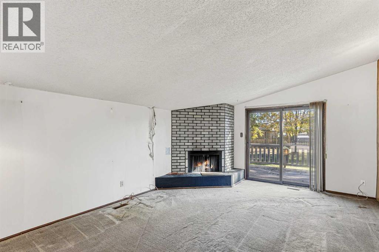
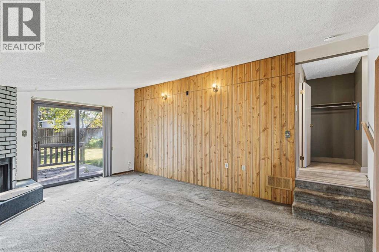
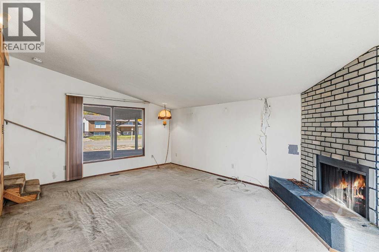
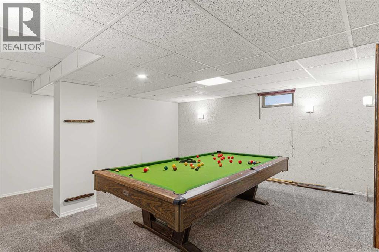
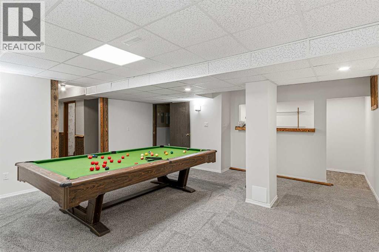
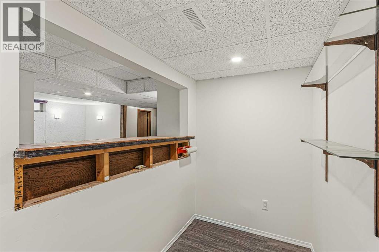
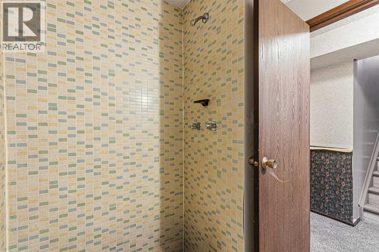
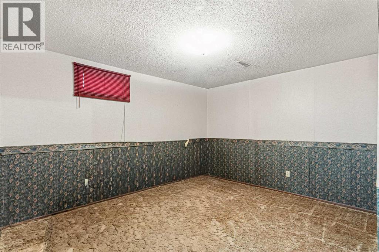
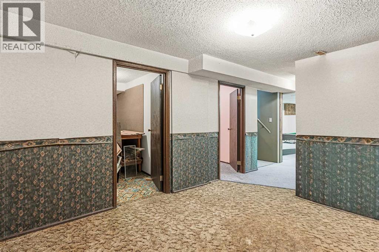
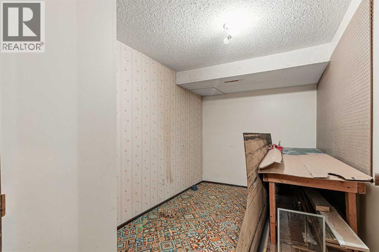
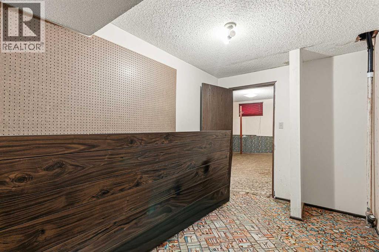
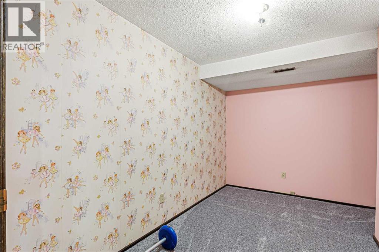
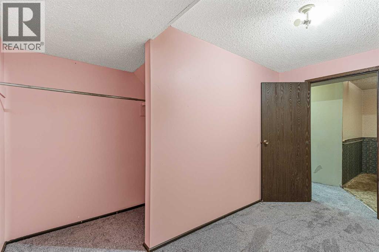
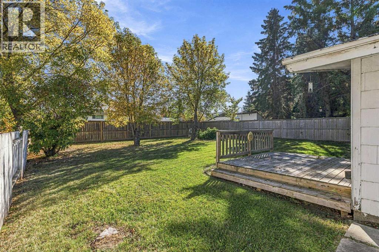
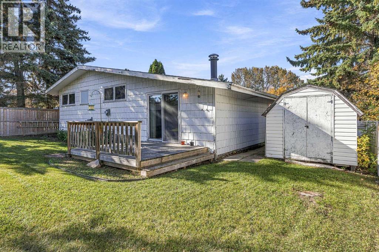
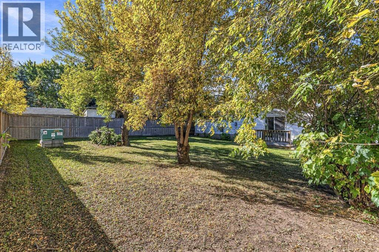
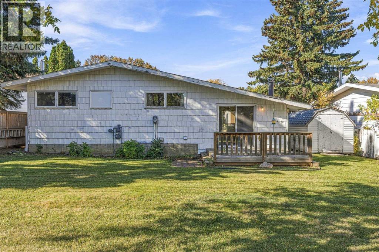
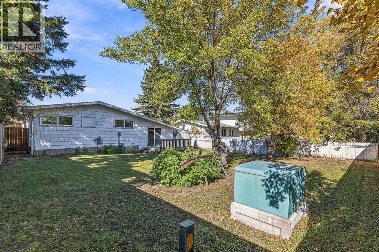
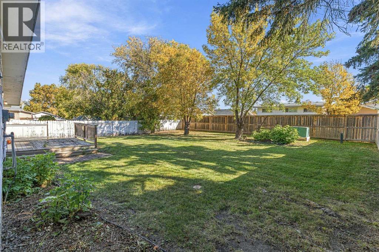
Set on a quiet mature street close to parks and schools this bungalow home has immense potential. It has a massive mature well treed lot. There is a shed and space within city set backs for a detached garage. The carport is an added bonus for extra parking. The mainfloor has newer vinyl flooring with an eat in kitchen and formal dining area. There is a sunk in living room for added space with a wood fireplace. The upper floor hosts three bedrooms and two bathrooms. The main bathroom has been modernized and tastefully updated. The basement has a large rec area with a bar and updated carpet. There is ample storage with two dens and space for a fourth bedroom. There is a bathroom that needs completion, vanity and toilet are to remain buyer to install. There is a newer HWT and furnace. This home has a massive private yard and is set on a quiet desirable street close to walking paths, parks and schools. (id:67770)
Facts
- Bedrooms
- 3
- Bathrooms
- 2 (1 half)
- Living area
- 1,346 sq ft
- Home type
- House
- Year built
- 1976
- Lot size
- 7,140 square feet
- Parking
- 2
- Property taxes
- $2,475 (2026)
- MLS® number
- A2348117
Features
- Heating
- Forced air
- Cooling
- None
- Basement
- Finished, Full
- Flooring
- Carpeted, Vinyl
- Appliances
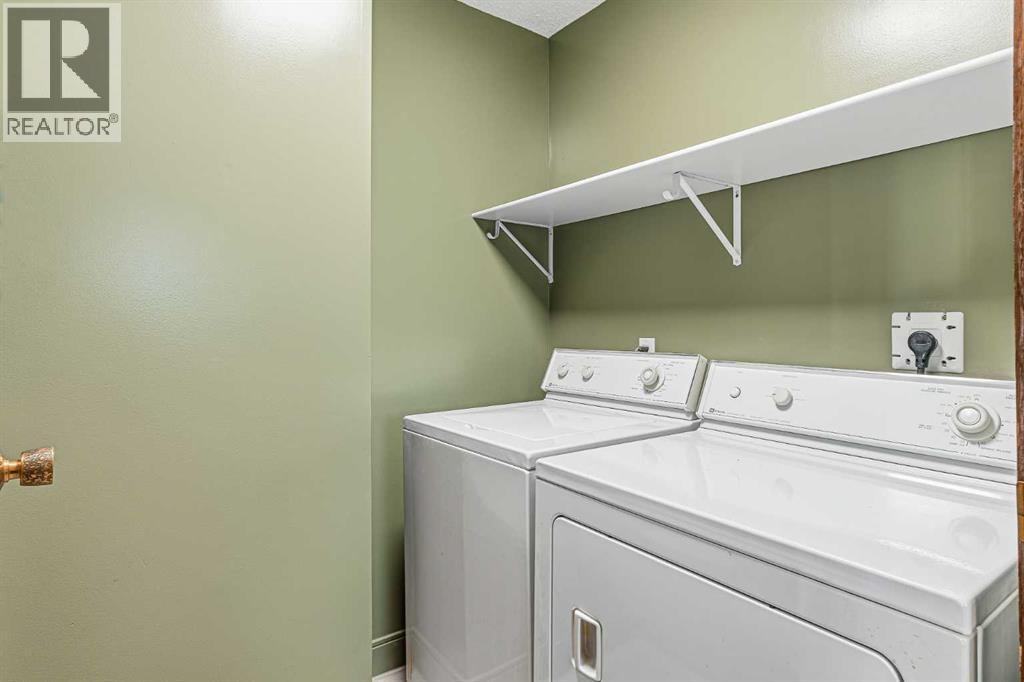
- Washer, Refrigerator, Stove, Dryer
- Parking
- Carport, Other, Concrete
Rooms
| Room | Level | Size |
|---|---|---|
| Living room | Main level | 13.00 Ft x 19.00 Ft |
| Kitchen | Main level | 13.00 Ft x 13.00 Ft |
| Dining room | Main level | 12.00 Ft x 14.00 Ft |
| Bedroom | Main level | 8.00 Ft x 10.00 Ft |
| Bedroom | Main level | 11.00 Ft x 9.00 Ft |
| Primary Bedroom | Main level | 10.00 Ft x 12.00 Ft |
| 4pc Bathroom | Main level | |
| Family room | Basement | 17.00 Ft x 19.00 Ft |
| Den | Basement | 7.00 Ft x 12.00 Ft |
| Den | Basement | 7.00 Ft x 12.00 Ft |
| Other | Basement | 11.00 Ft x 12.00 Ft |
| 2pc Bathroom | Main level |
Location
Listed by eXp Realty (Lloyd)

Listing data is supplied by the CREA Data Distribution Facility (DDF®). It is deemed reliable but not guaranteed and should be independently verified. It is provided for consumers’ personal, non-commercial use to identify properties they may be interested in purchasing.