Price on request
#4 10989 73 AV NW
McKernan, Edmonton
- 5 bedrooms
- 5 (1 half) bathrooms
- 2,216 sq ft
About this home
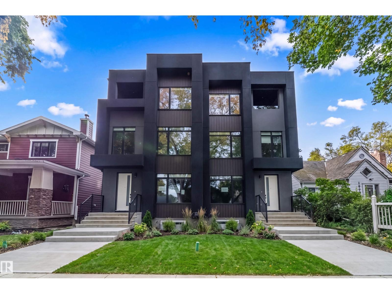
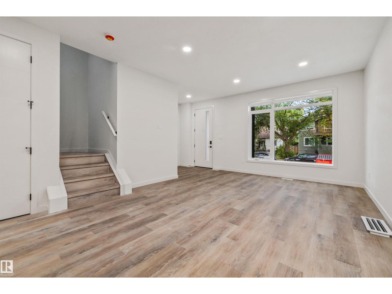
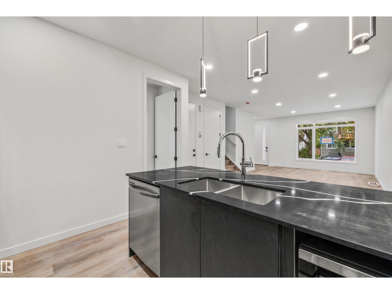
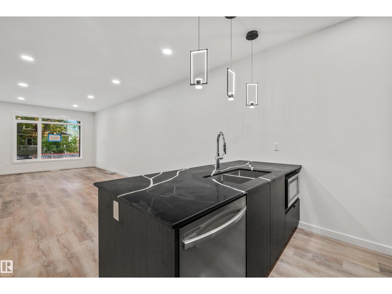
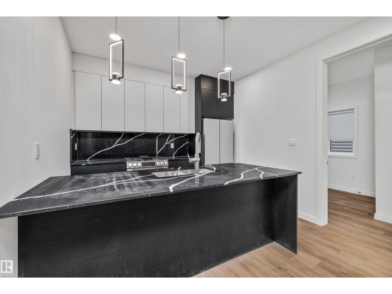
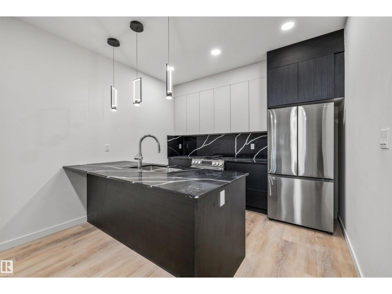
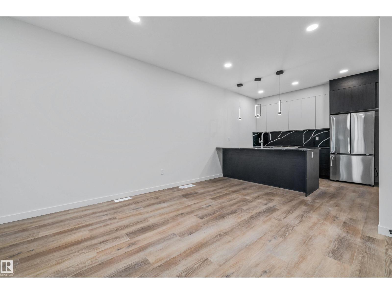
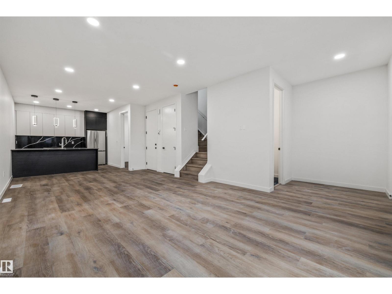
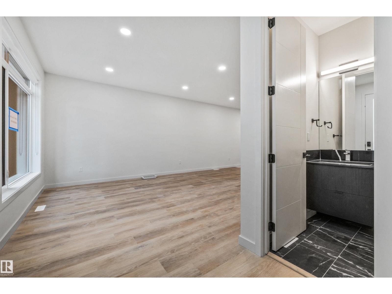
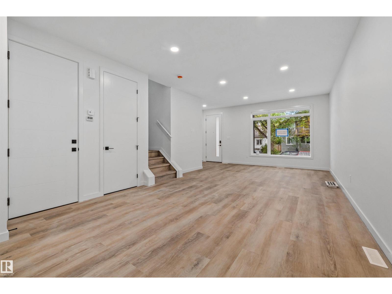
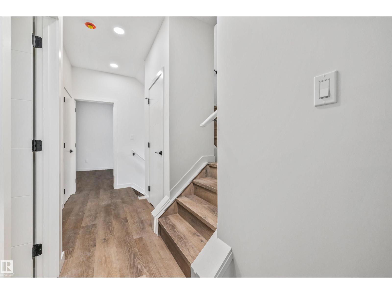
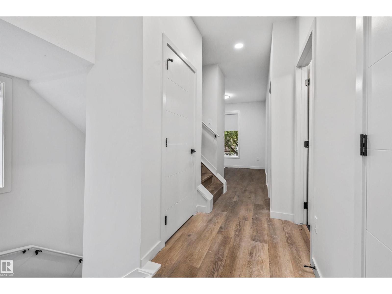
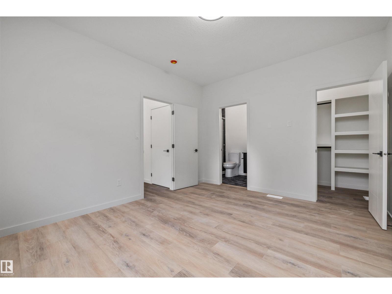
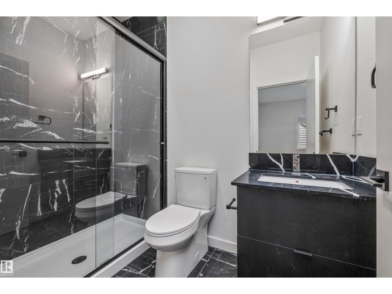
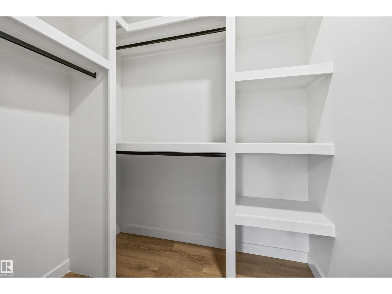
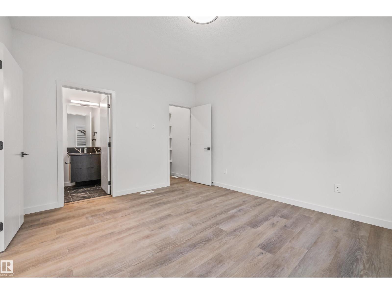
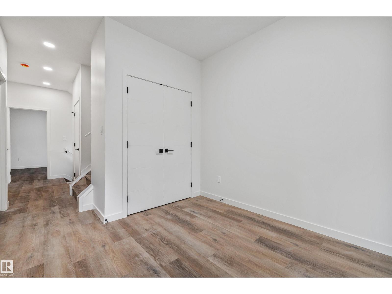
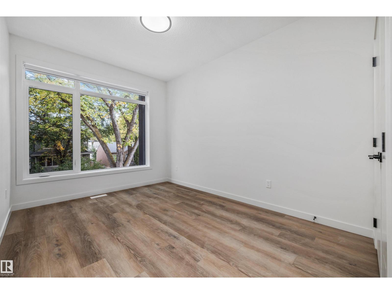
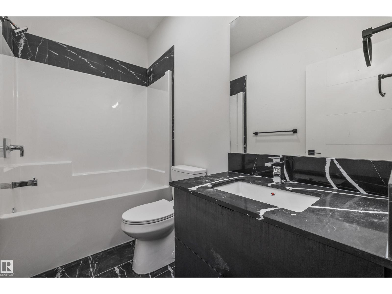
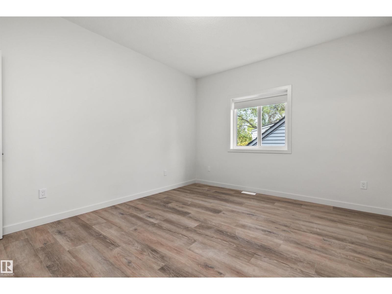
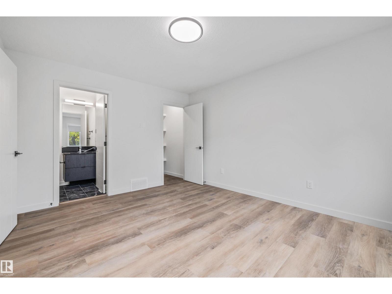
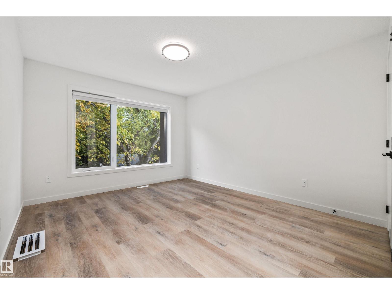
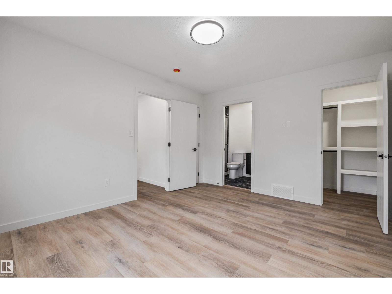
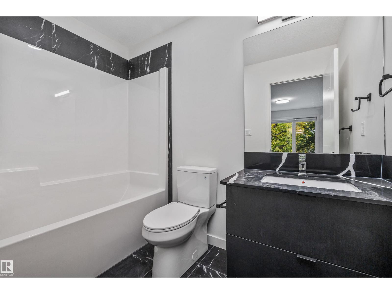
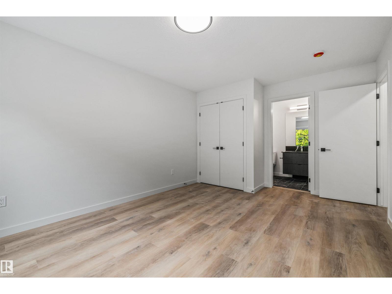
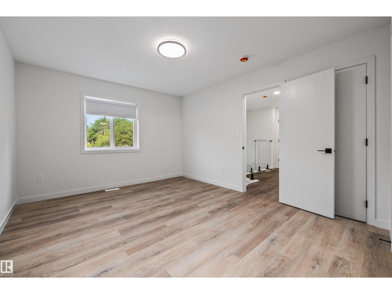
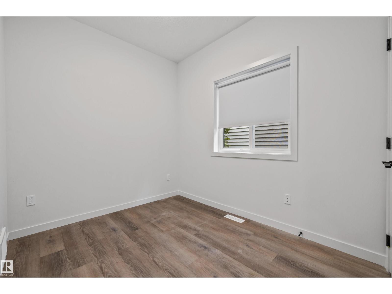
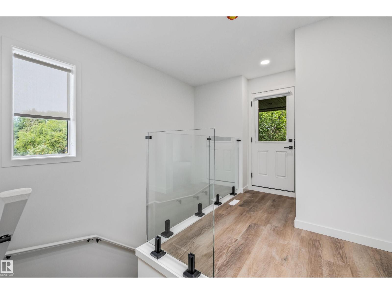
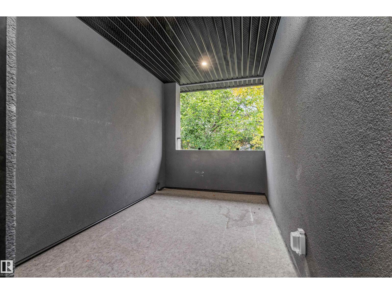
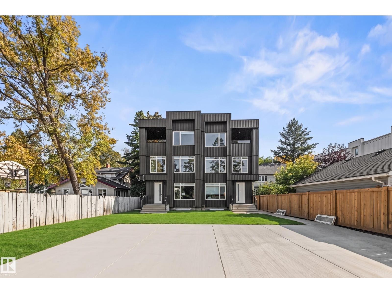
Brand new 3-storey townhouse offering over 2,200 sq. ft. of modern living space! Perfect for Students or Families. Features 5 beds + bonus room and a private 3rd floor BALCONY! The beautifully designed custom kitchen is the heart of the home, featuring sleek black quartz countertops, a gas stove, and brand-new stainless steel appliances and ample cupboard space. Conveniently located near the University of Alberta, easy transit access, close to all grocery stores and amenities, this home offers both style and accessibility. Pet friendly and thoughtfully designed with modern finishes throughout, this exceptional townhouse is ready to welcome you home! (id:67770)
Facts
- Bedrooms
- 5
- Bathrooms
- 5 (1 half)
- Living area
- 2,216 sq ft
- Home type
- Row / Townhouse
- Year built
- 2026
- Parking
- 1
- MLS® number
- E4510853
Features
- Basement
- None
- Appliances
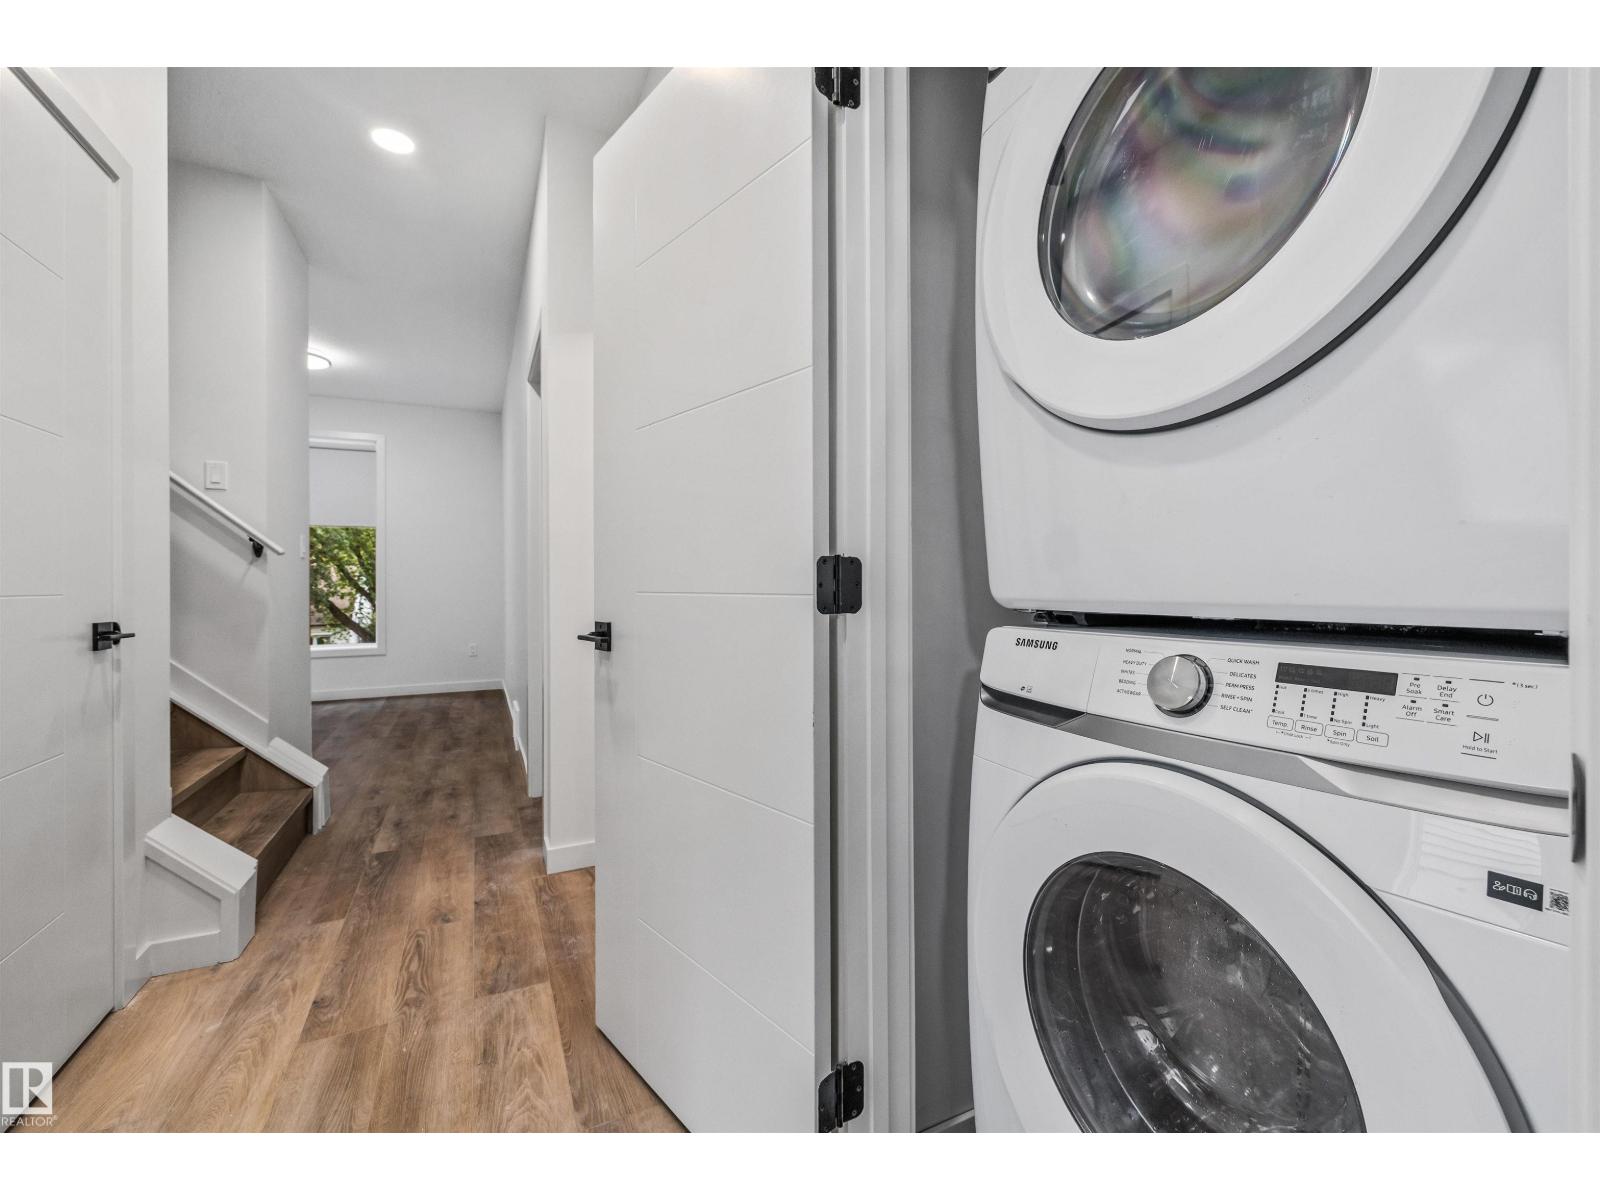
- Refrigerator, Dishwasher, Stove, Hood Fan, Window Coverings, Washer/Dryer Stack-Up
- Parking
- Parking Pad
Location
Listed by McLeod Realty & Management LTD

Listing data is supplied by the CREA Data Distribution Facility (DDF®). It is deemed reliable but not guaranteed and should be independently verified. It is provided for consumers’ personal, non-commercial use to identify properties they may be interested in purchasing.