$263,500
52 Westbrook Crescent W
West End, Brooks
- 5 bedrooms
- 2 (1 half) bathrooms
- 1,030 sq ft
About this home
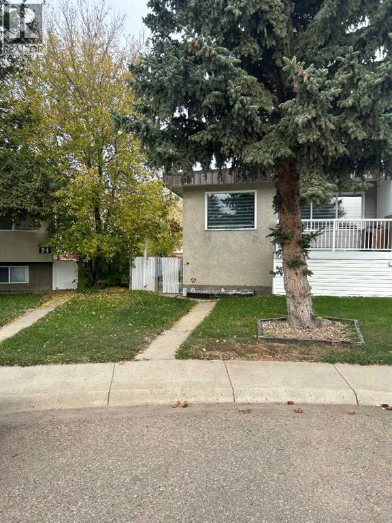
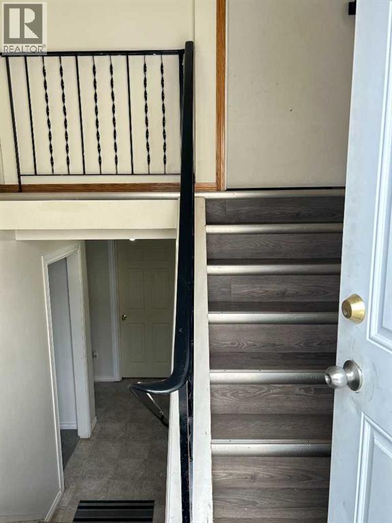
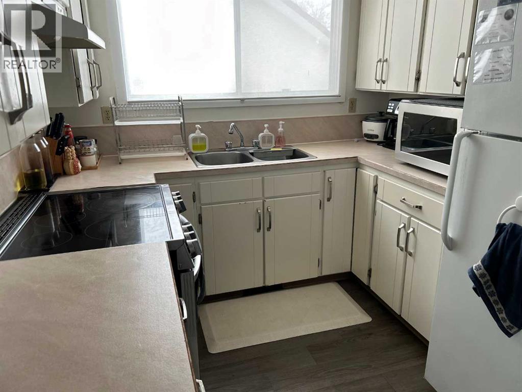
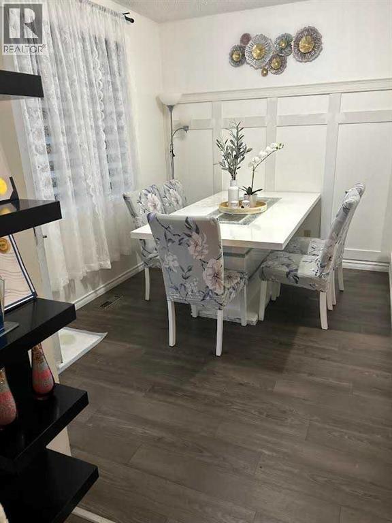
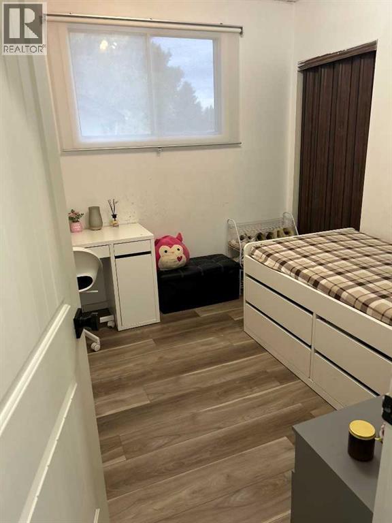
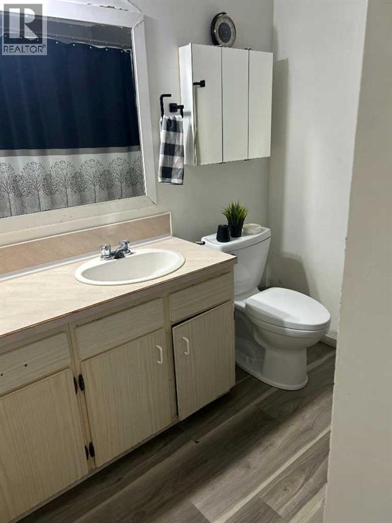
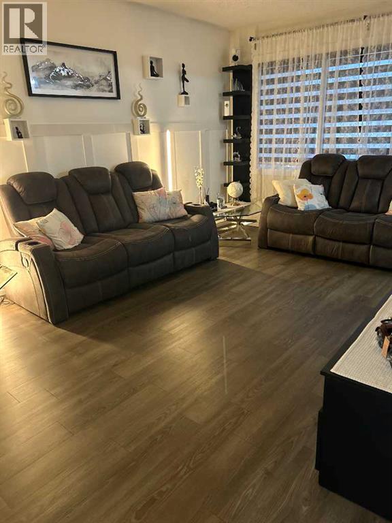
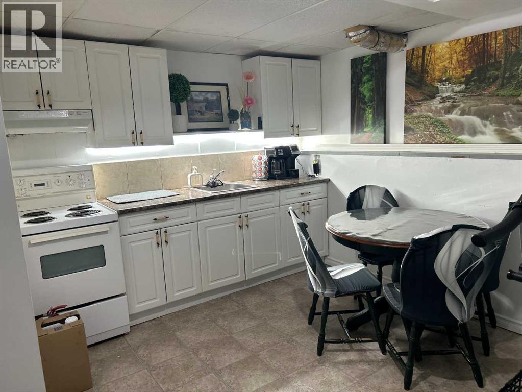
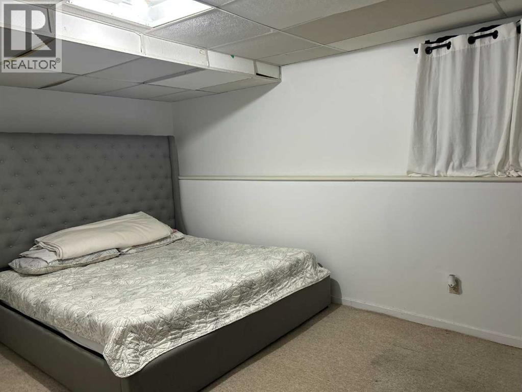
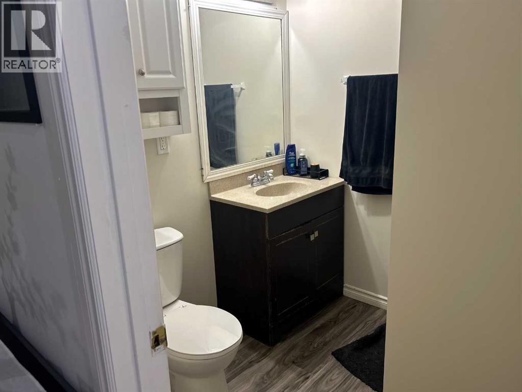
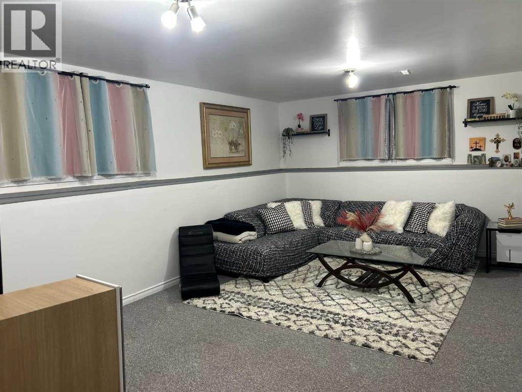
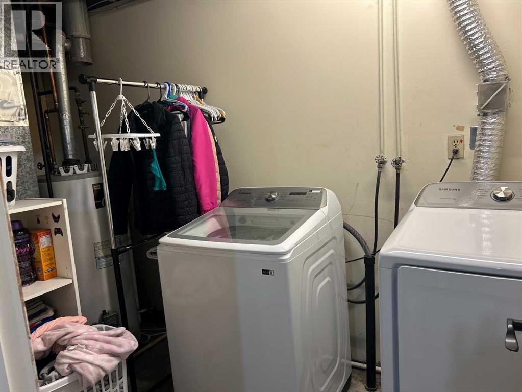
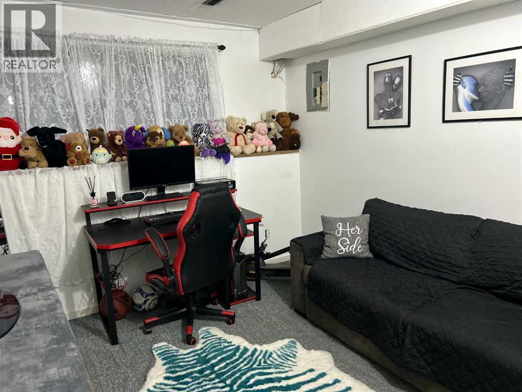
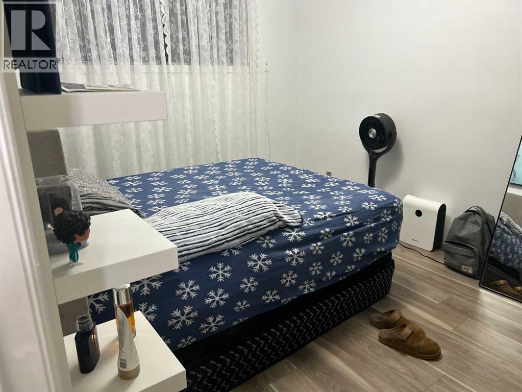
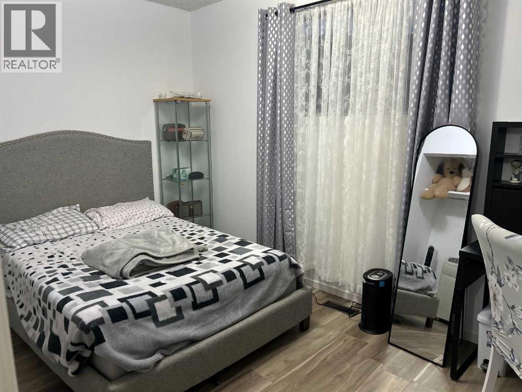
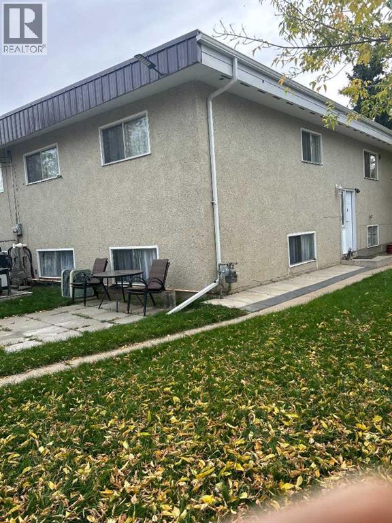
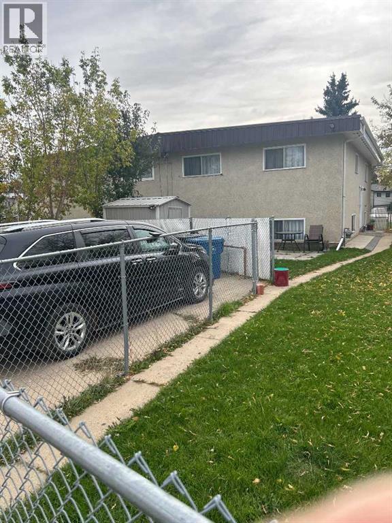
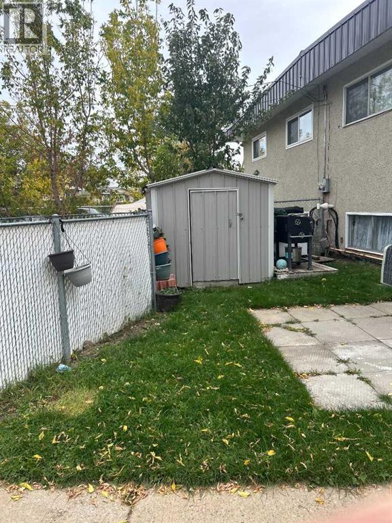
Spacious West End Half Duplex with many resent upgrades of Flooring ,Paint ,Metal Roof 2023,High Efficient Furnace 2013 ,Washer/ Dryer 2023 ,Lower Bathroom,,Lower Kitchen 2020. with Private Entrance ,Chain Link Fence ,Close to Griffen Park Cchool, Sellers will Supply Title Insurance in LIEU of RPR at Closing NOTE !!! Monday to Friday showings 10am to 3pm Preffered !!! Saturdays and Sundays Easier (id:67770)
Facts
- Bedrooms
- 5
- Bathrooms
- 2 (1 half)
- Living area
- 1,030 sq ft
- Home type
- Duplex
- Year built
- 1976
- Lot size
- 3,553 square feet
- Parking
- 4
- Property taxes
- $2,166 (2026)
- MLS® number
- A2348786
Features
- Heating
- Forced air
- Cooling
- Central air conditioning
- Basement
- Finished, Full, Suite
- Flooring
- Laminate, Linoleum, Vinyl
- Appliances
- Refrigerator, Stove, Window Coverings, Washer & Dryer
- Parking
- Other
- Exterior Features
- Stucco
Rooms
| Room | Level | Size |
|---|---|---|
| Living room | Main level | 12.00 Ft x 17.00 Ft |
| Kitchen | Main level | 8.00 Ft x 11.00 Ft |
| Dining room | Main level | 8.33 Ft x 11.00 Ft |
| Primary Bedroom | Main level | 10.00 Ft x 13.00 Ft |
| Bedroom | Main level | 8.67 Ft x 9.00 Ft |
| Bedroom | Main level | 8.00 Ft x 13.00 Ft |
| Eat in kitchen | Lower level | 9.00 Ft x 12.00 Ft |
| Family room | Lower level | 11.00 Ft x 12.00 Ft |
| Bedroom | Lower level | 10.00 Ft x 16.00 Ft |
| Bedroom | Lower level | 10.00 Ft x 10.00 Ft |
| 4pc Bathroom | Main level | 5.50 Ft x 10.00 Ft |
| 2pc Bathroom | Lower level | 6.00 Ft x 8.00 Ft |
| Furnace | Lower level | 6.00 Ft x 13.00 Ft |
Location
Listed by Royal LePage Community Realty

Listing data is supplied by the CREA Data Distribution Facility (DDF®). It is deemed reliable but not guaranteed and should be independently verified. It is provided for consumers’ personal, non-commercial use to identify properties they may be interested in purchasing.